
Roofers in Donnington
Thatch, clay tile and canal-side brick
Donnington's roofs are thatch, clay tile and some slate along Selsey Road and Pelleys Lane, beside the Chichester Canal, with a brick manor house dated 1677 and a church rebuilt after a fire.

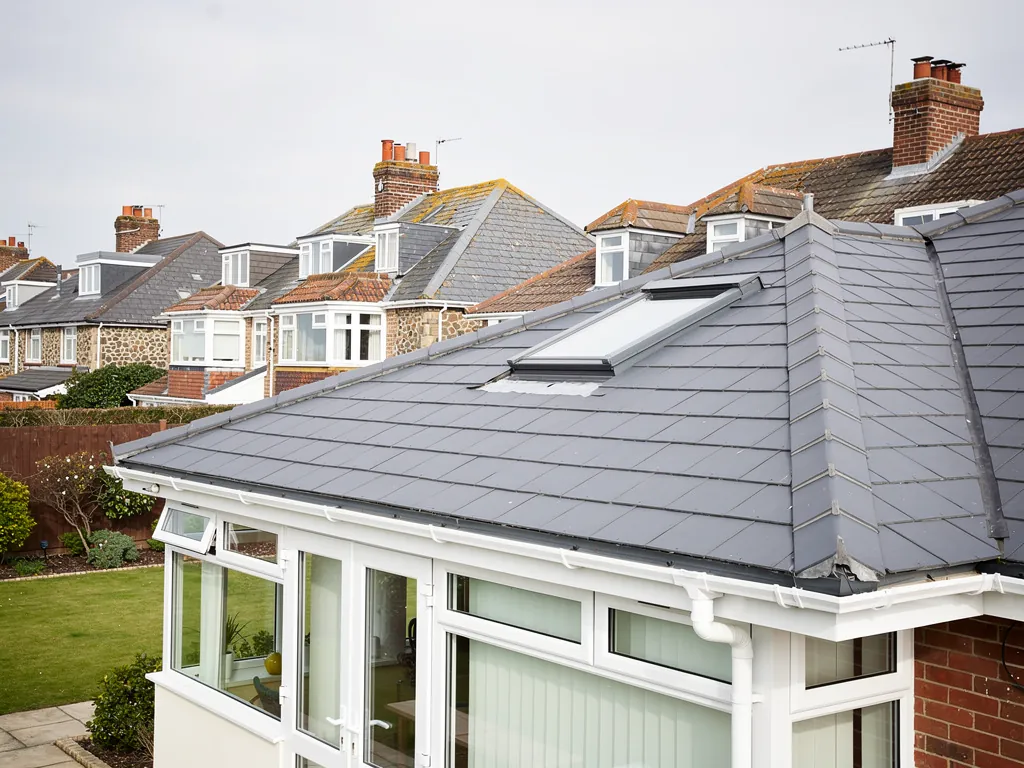
Donnington roofs
From Taylor's Cottage to the canal-side lanes
-
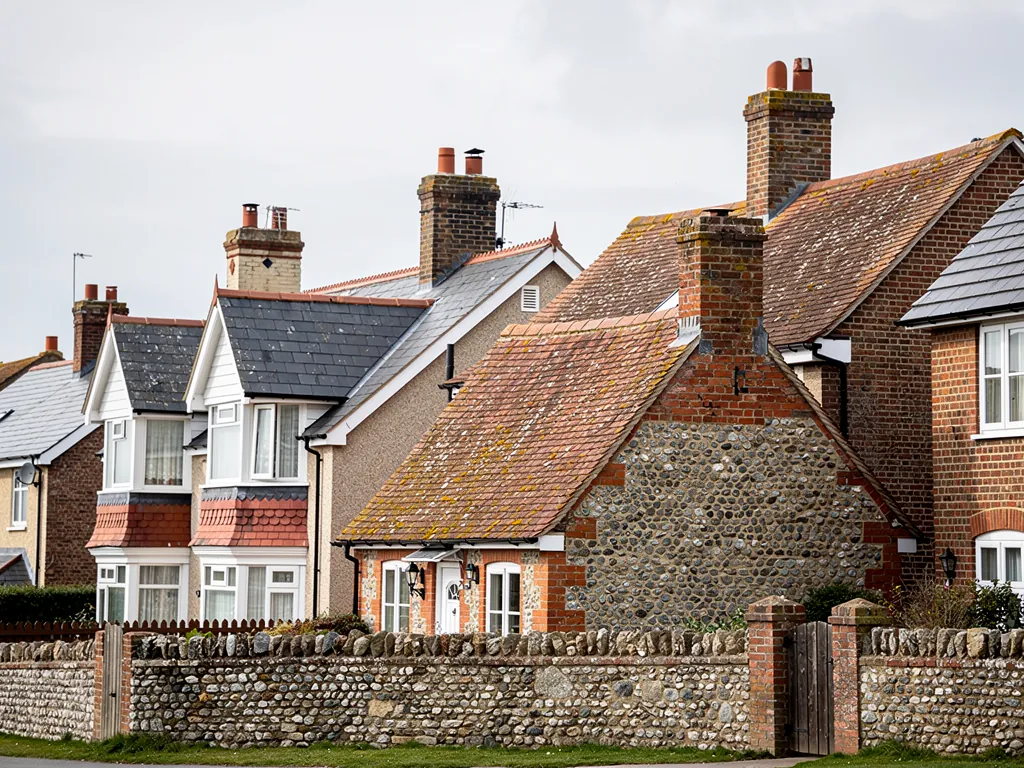
A thatched timber-framed cottage
Taylor's Cottage is the oldest house in the village, a 16th-century timber-framed building with brick infilling under thatch. Tiled and slated roofs beside a roof like that are repaired with its edges and its chimney in mind.
-

Red brick, render and knapped flint
The council's appraisal lists red brick, Roman cement render and knapped flint for the walls. Donnington Manor House, south of the church, is dated 1677 and built of red brick on stone foundations.
-
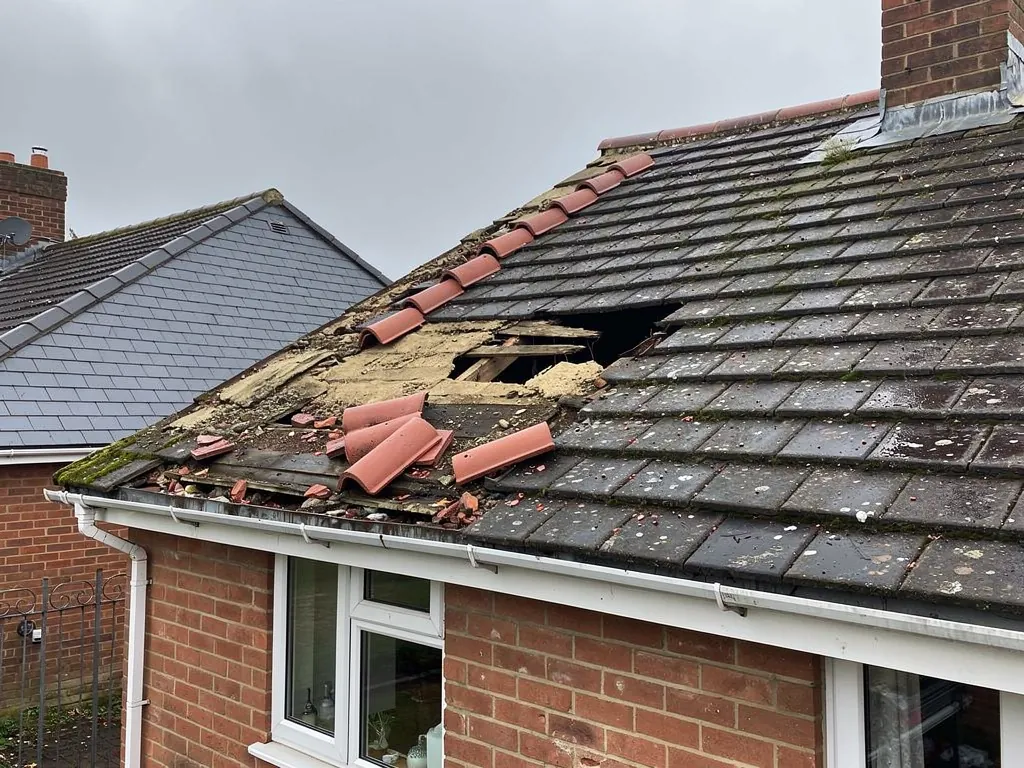
A church rebuilt after a fire
St George's was rebuilt in the 13th century and given a 16th-century tower. A fire in 1939 seriously damaged the nave and aisles, so much of what you see overhead is repair work from different centuries.
Map of Donnington, 7.8 road miles west of Bognor Regis, with the nearest towns we also cover.
Donnington's conservation area and canal
- Council
- Chichester District Council
- County
- West Sussex County Council
- Conservation area
- Donnington Conservation Area, designated June 1976, based on part of Selsey Road and Pelleys Lane
- Listed buildings
- Eight inside the conservation area, per the council's 2012 appraisal
- Setting
- Flat coastal plain just south of Chichester, beside the Chichester Canal
- Distance
- 7.8 road miles west of Bognor Regis, about 14 minutes by car
Donnington notes
Thatch, brick and a canal on the plain
Three parts of Donnington, each with its own materials, and what each one asks of a roofer.
Chapter 1: Selsey Road and Pelleys Lane under thatch and tile3050
Sheet 01 / 03Donnington is a village on the coastal plain just south of Chichester, and its old core is protected as the Donnington Conservation Area. Chichester District Council designated it in June 1976 around part of Selsey Road and Pelleys Lane. The council's 2012 character appraisal names the roof coverings as thatch, clay tiles and some slate. That is a short list, yet each material asks something different of the person who climbs up to mend it. A roof here is rarely a stand-alone job. It usually meets a neighbour's wall, a shared gutter or an older chimney, and the repair has to suit both sides of the junction.
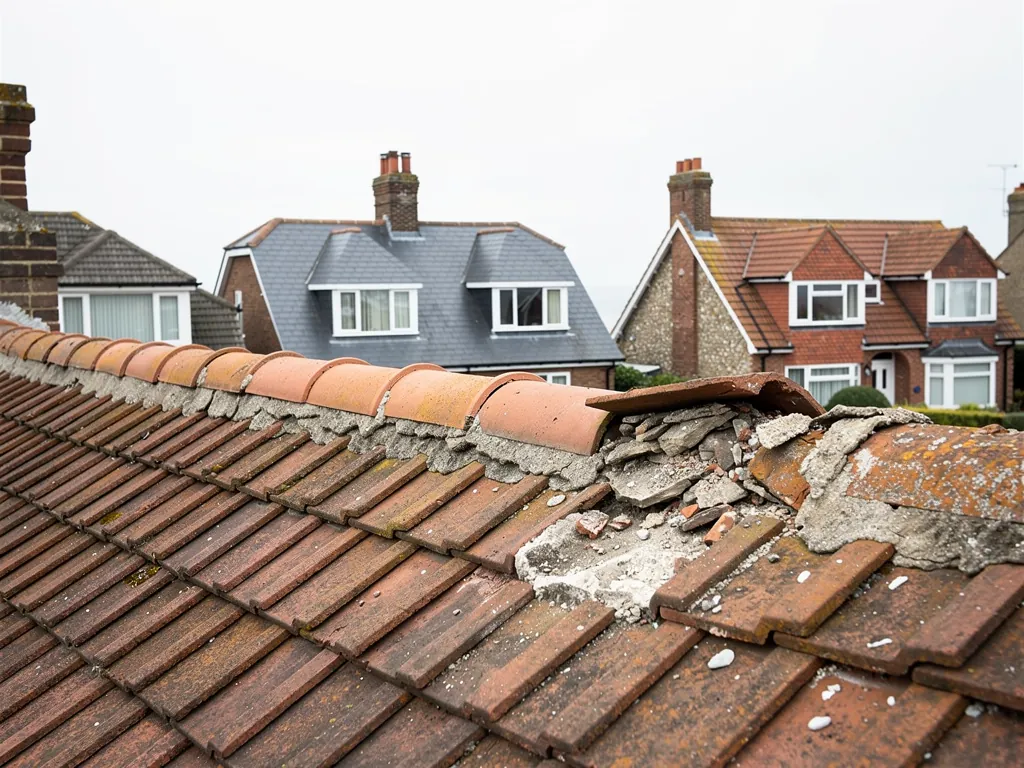
Before roof work in Donnington's old core
- Look at the conservation area map
- Read any list entry first
- Match the clay tile or slate
- Photograph the thatch junction
1.1 Thatch beside tile
The oldest house in the conservation area is Taylor's Cottage, a 16th-century timber-framed building with brick infilling and a thatched roof. Thatch is a separate trade, so that work goes to a thatcher. What we do for a street like this is the work around it: lead flashing (sheet metal turned into a wall and over the roof edge to shed water), the chimneys that rise through the thatch line, and the clay-tiled and slated roofs next door. A tiled roof that butts up to thatch needs its edge details finished neatly so that rain is carried away from the older roof and not into it. Before anything comes off, we photograph the junction, so you can see how the two roofs meet before we touch it. If a leak turns out to start on the thatch side, we tell you plainly and suggest you speak to a thatcher.
1.2 Clay tile and slate inside the boundary
Clay tiles are the covering to match for many repairs here, and a tile that has slipped or cracked can be swapped singly while the sound tiles around it stay put. Slate is treated the same way. A slipped slate is held with a tingle, a slim strip of metal that clips it in place without disturbing the row above. If the nails along a whole slope have rusted through, relaying the slope and reusing the good slates is a better fix than a patch that will fail again after the next storm. Eight listed buildings stand inside the boundary, and works that would affect a listed building's character need listed building consent. That is why we look up the list entry and put the question to Chichester District Council's planning team before we price anything that changes how the roof looks. Our pitched roofing page covers how slopes are taken off and put back.
Chapter 2: Manor House brick, Roman cement and knapped flint2989
Sheet 02 / 03
The walls under Donnington's roofs are red brick, Roman cement render and knapped flint, according to the council appraisal. Knapped flint is flint split open and laid with its flat dark faces outward. Roman cement is an old, hard, cement-based render. Each of these walls meets a roof in its own way, and the meeting point is a common source of leaks on older houses, far more often than the middle of a slope. That is where we begin a survey, with the camera pointed at every place where roof and wall touch.
Two wall junctions on one lane
Rendered wall
Lead sits in a cut groove, so cracked render lets water behind the flashing.
Knapped flint wall
Lead is tucked into a raked joint, which needs repointing in a matching mortar.
2.1 Verges and ridges on old brick gables
Donnington Manor House, south of the church, is dated 1677 and has walls of red brick on stone foundations. A brick gable carries a verge, which is the edge of the roof at the gable end. On an old house the verge tiles can sit on a mortar bed with little else holding them. With the 2014 revision of BS 5534, a mortar bed alone ceased to be an accepted fixing for ridge and hip tiles, which is why screws or clips now go in too. The ridge caps the apex, while a hip is the sloping line where two slopes meet at an outer corner. BS 5534 itself concedes that some old roofs built with reclaimed materials can fall outside its recommendations, which is why we judge each roof on what is already up there and fix to suit it. A verge that has lifted at one corner is usually a sign of water behind the mortar, and it is cheaper to refix it now than after the gable wall has been wetted for another winter.
2.2 Lead into render and flint
Where a roof meets a rendered wall, the lead is turned into a groove cut in the wall and sealed. Where it meets flint, it is tucked into a raked-out joint between the stones and repointed. Lead comes in numbered codes, which are thickness grades. Royston Lead's brochure lists code 4 at 1.80 mm and code 5 at 2.24 mm among the grades for flashings, with the heavier ones kept for gutters and larger areas. A chimney stack in a rendered wall is the classic trouble spot: the render cracks, water runs behind the flashing and shows up as a brown mark on the bedroom ceiling. Our chimney repairs page sets out how stacks are repointed, flashed and capped, and we repair the lead without stripping the slope around it when the covering is sound.
Chapter 3: A rebuilt church and gutters beside the canal2745
Sheet 03 / 03St George's Church was rebuilt in the 13th century and given a 16th-century tower, and a fire in 1939 seriously damaged its nave and aisles. A church roof is a consent question before it is a roofing one. A Church of England church that remains in worship use is exempt from listed building consent, and its works go through the faculty system. Planning permission can still be needed for changes to the outside. The parish gets that approval first, and we price and programme the roof work once it is in hand. Access matters too. When a scaffold has to stand on the public highway, the scaffold contractor asks West Sussex County Council for the licence, and the council wants at least 10 working days' notice.
How a Donnington survey runs
- 1PhotographWe photograph ridge, verges, gutters and junctions with neighbouring walls.
- 2Check the consentWe note whether the house is listed or sits inside the conservation area.
- 3Give a verdictYou receive a clear answer on the roof, with the pictures behind it.
- 4Write the quoteThe written quote, with its single total, comes after the survey.
3.1 Low ground, canal water and the gutters
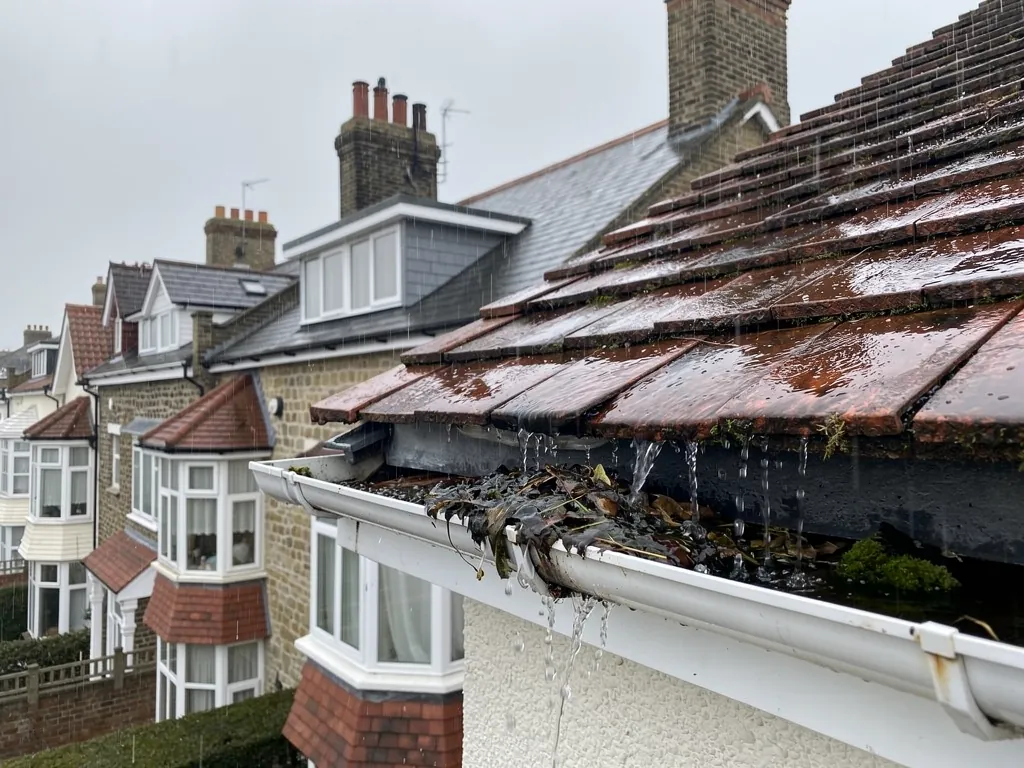
The Chichester Canal runs through Donnington, and the appraisal records it as being restored when it was written. On flat ground close to water, the roof has to get rain away from the house quickly, because nothing in the landscape will do it for you. A gutter that sags or has a blocked outlet overflows down the wall, and that wets the brick or render beneath it. Manufacturer guidance puts the fall on a gutter run at roughly 1:600 to 1:350 depending on the system, which is a slope too gentle to see from the ground. We check the fall, the joints and the outlets together, and look at the fascia board behind, since a gutter that has overflowed for a season can leave the timber soft. Our guttering, soffits and fascias page describes the replacement options.
3.2 Open ground and gales
With so little to slow a gale on the plain, the first places we look after a blow are the ridge, the verges and the lower courses at the eaves. Our verdict arrives before any price: whether the roof wants refixing, repairing or replacing, shown in photographs of your own roof, then comes the written quote, which gives one price in total. A house that has lost only a handful of tiles does not need a new roof, and we say as much. Where the covering is tired across the whole slope, we tell you that too, and show you the evidence. Either way, you are left with a tidy site and the old materials carted off.
Donnington roofing: what we cover
Frequently asked questions
Questions from Pelleys Lane to the canal
Who repairs the junction where a tiled Pelleys Lane house meets a thatched neighbour?
The tiled side is our work and the thatch is a thatcher's. At the meeting line we photograph the lead, the tile edge and any shared gutter, then repair our side so that water runs away from the older roof. If the fault looks like it starts in the thatch, we tell you that and suggest you ask a thatcher, instead of guessing at a repair that does not hold.
Does re-tiling a house in Donnington's conservation area need planning permission?
Laying a new covering in the same material generally falls outside planning control, except for listed buildings and any Article 4 direction. Chichester District Council is the planning authority here, so check with its planning team before you start, particularly with eight listed buildings inside the boundary. Building control is a separate question: the Planning Portal's thresholds are less than 25 per cent of the building envelope and less than 50 per cent of the roof.
Can the ridge on a brick gable be refixed without cracking the old clay tiles?
Usually, yes, when the tiles are sound. We lift the ridge tiles carefully, clear the old mortar and set them back with mechanical fixings, as BS 5534 now expects. If the tiles themselves are laminating or porous, refixing only delays the problem. We show you which ones are failing, so the repair covers those and not the whole roof.
Why do the gutters on low ground beside the Chichester Canal keep overflowing?
Water on flat ground has to be carried clear, and a blocked outlet, a sagging bracket or a joint that has opened lets it spill down the wall instead. Watch the gutter during rain from the ground. If it spills at the joints and not the outlet, the run has probably lost its fall. We survey the whole run before quoting, because one repaired section often shows the next weak one.
Nearby areas
Get a quote
Tell us about your roof
Describe what's happening and we'll call you back.
Loading the enquiry form. You can also call 01243 252373.