
Roofers in North Mundham
Stone farmhouses, flint cottages, a tiled church
North Mundham's roofs run from a 13th-century church under tile and a medieval stone farmhouse to a slate-roofed brick farmhouse and a flint cottage, on flat ground beside the old canal.

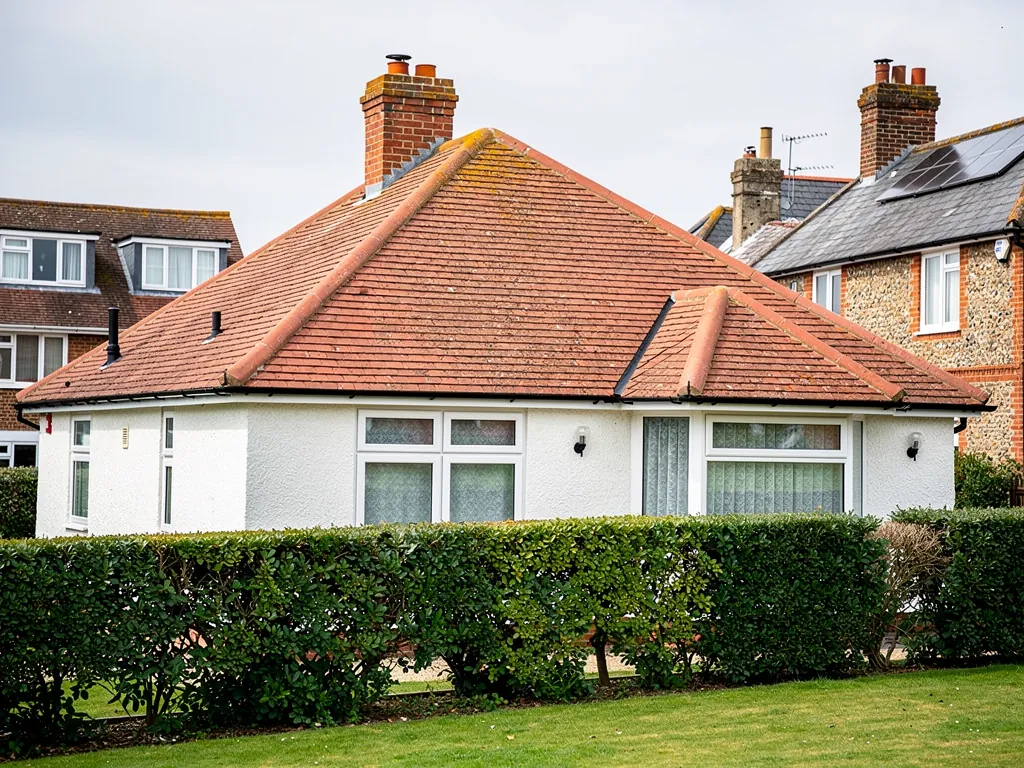
North Mundham roofs
From St Stephen's tiles to South Mundham's slate
-
A church roofed in tile
St Stephen's stands in the middle of the village. Its nave and aisles are 13th-century and its tower dates from about 1550; the walls are rubble with ashlar dressings and the roof is covered in tile.
-
Bowley Farm and its old timbers
Bowley Farm is a stone house of medieval origin, probably 13th-century, with late-17th-century roof timbers. Timbers of that age decide what a roofer can do, because new weight is not always welcome on an old frame.
-
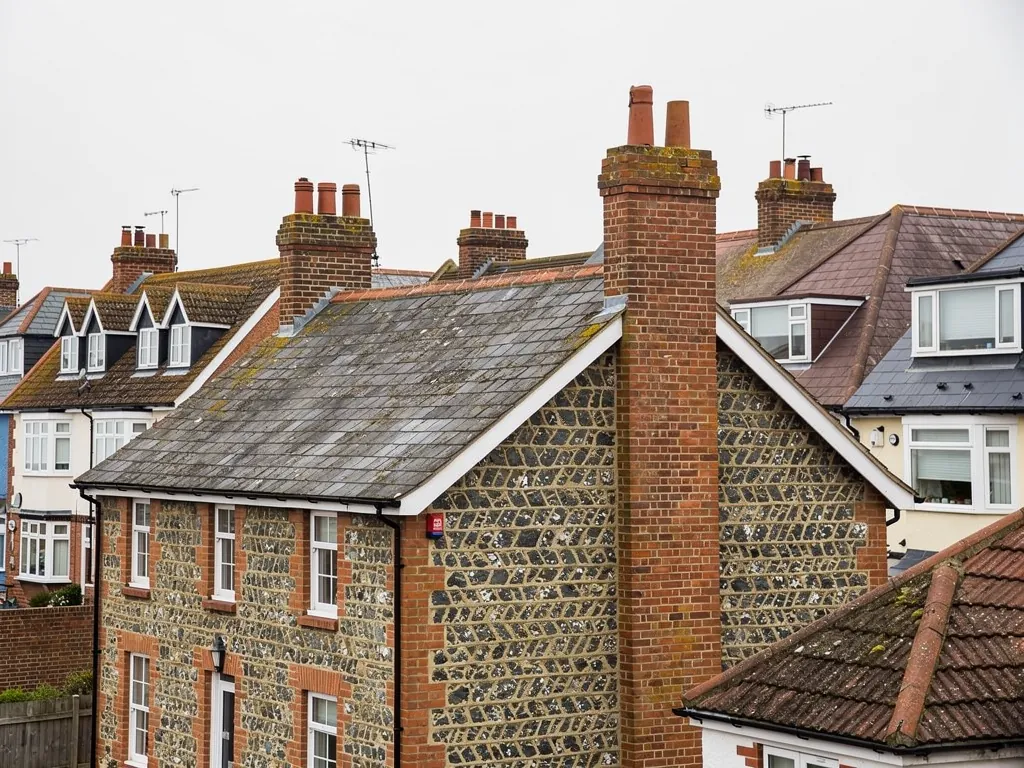
South Mundham brick and flint
At South Mundham the county history records a late-17th-century farmhouse of red and black bricks under a slate roof, and a cottage built of flints. Brick, flint and slate sit side by side in the parish.
Map of North Mundham, 5.3 road miles north-west of Bognor Regis, with the nearest towns we also cover.
St Stephen's and the Runcton boundary
- Council
- Chichester District Council
- County
- West Sussex County Council
- Conservation area
- Runcton Conservation Area covers the hamlet of Runcton within the parish, not North Mundham village
- Listed landmark
- Parish church of St Stephen, Grade II*
- Setting
- Flat coastal plain crossed by the old Arundel to Chichester canal
- Distance
- 5.3 road miles north-west of Bognor Regis, about 11 minutes by car
North Mundham notes
Church tile, farm stone and canal ground
Church, farmhouse and cottage: three kinds of North Mundham building, and the questions each raises about its roof.
Chapter 1: St Stephen's tile and the village centre2440
Sheet 01 / 03North Mundham's parish church stands in the middle of the village, and the roofs around it are best read from there. St Stephen's nave and aisles are 13th-century, the tower came about 1550, and its walls are rubble with ashlar dressings beneath a tiled roof. A tile roof that old has been patched, relaid and patched again over the centuries, which is a useful reminder for any house nearby: a covering does not have to be original to be sound, and it does not have to be replaced just because it looks weathered. Just north of the church the course of the old Arundel to Chichester canal crosses the parish. The canal is long disused, but the ground it ran through is flat and open, and a roof on open ground meets weather from every side.
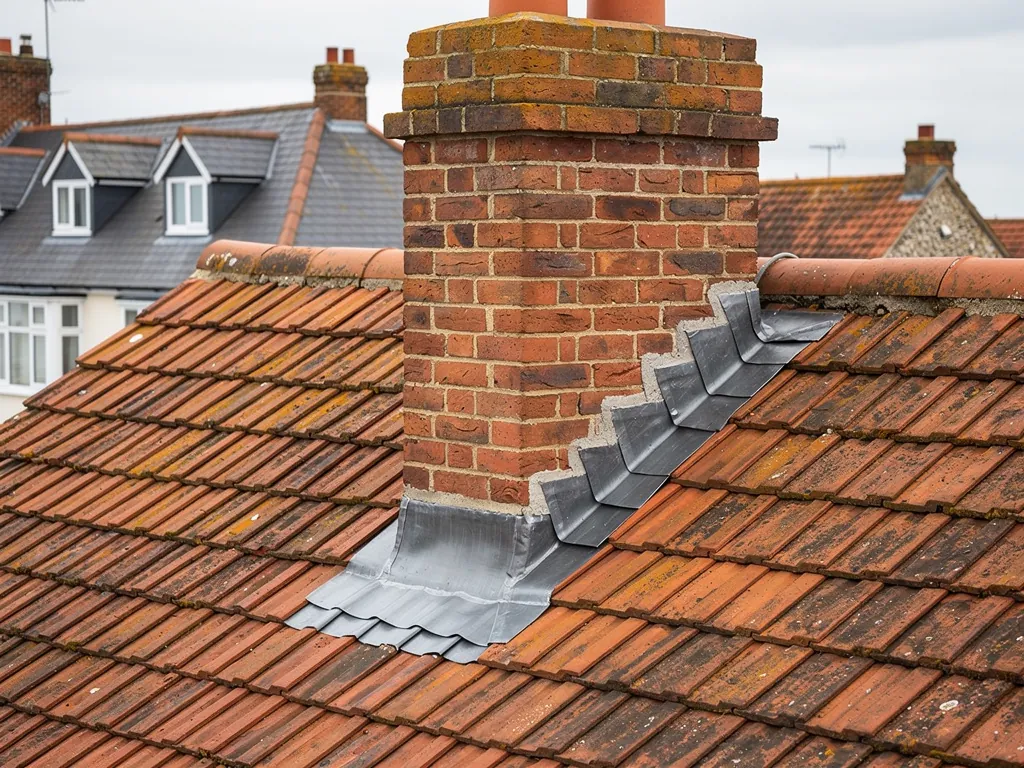
Before work near the church
- Read the listing description
- Match the existing tile
- Check the lead at each stack
- Ask Chichester District Council
1.1 Reading a tiled roof from the ground
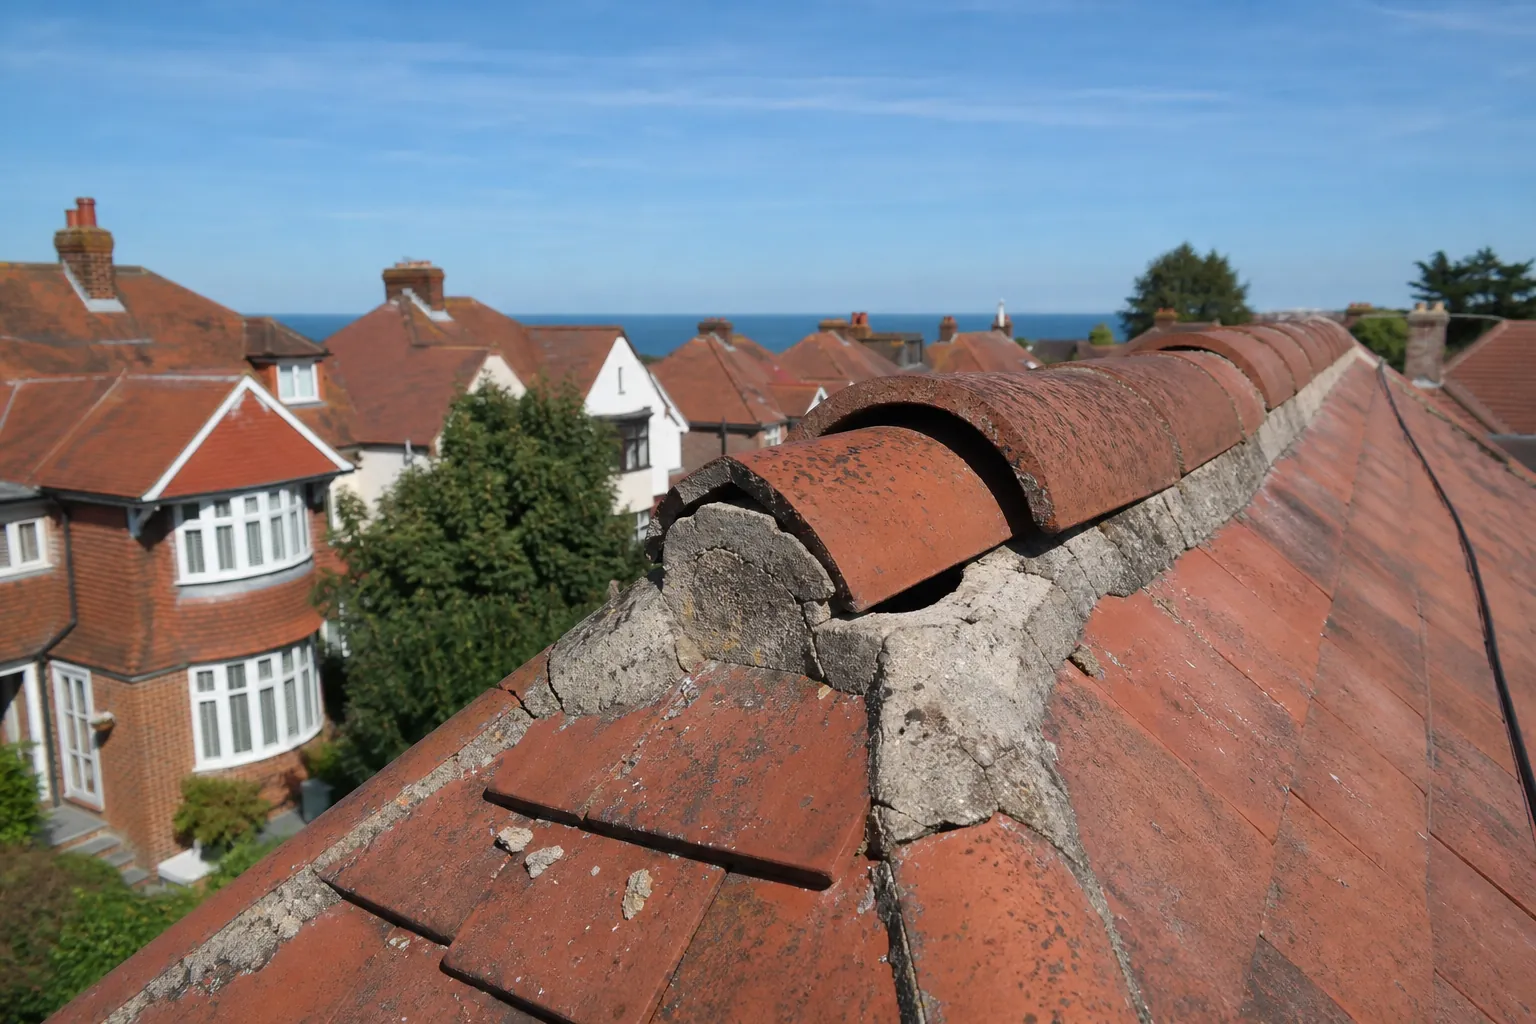
Many faults on a tiled slope show from the garden if you know what to look for. A tile that has slipped leaves a dark gap in the course. A tile that has cracked sheds water at a different angle from its neighbours. Green growth on the lower courses points to a roof that stays damp, usually where a tree overhangs or a gutter has been overflowing. Binoculars and a dry afternoon tell you more than a ladder does, and they keep your feet on the ground. If the ridge (the row of capping tiles at the apex of the roof) looks uneven, or the verge (where the roof finishes at the side of a gable wall) has opened a gap, those are the two spots we check first, because both rely on fixings that loosen with age and both take the worst of a gale.
1.2 Chimneys and the lead around them
Older houses in a village like this tend to carry a chimney or two, and the point where a stack meets the roof is where many leaks start. The strip of lead that seals the joint is a flashing, and the small folded pieces woven in beneath the tiles beside the stack are soakers. A cement fillet used as a cheap seal cracks away from the brickwork; lead dressed into the joint moves with the stack instead. Our chimney repairs page explains what we check on a stack, and the leadwork guide covers the metal itself. A listed house is a different case: any alteration that touches its special character needs listed building consent, so we read its listing description first and keep to a like-for-like repair unless the council says otherwise.
Chapter 2: Bowley Farm timbers and old farmhouse roofs2623
Sheet 02 / 03A stone farmhouse of medieval origin, with roof timbers added in the late 17th century, is a building where a roofer's first job is to look up from the inside. Bowley Farm is that sort of house. Old rafters (the sloping timbers holding up the covering) were cut for a different roof and a different age, and they may have moved, bowed or been repaired over the years. Before anyone quotes for a heavier covering, someone needs to see the timbers, and the person quoting should be able to show you what they saw. A photograph of a sagging purlin or a patched rafter is worth more than an hour of persuasion.
Two ways to treat an old farmhouse roof
Repair in place
Replace slipped or cracked tiles and renew the lead, keeping sound timbers and covering.
Strip and relay
Lift the covering, inspect the timbers, then re-batten, re-underlay and relay.
2.1 Weight, battens and what lies underneath
Weight matters on an old frame. The Planning Portal's guidance says a covering that is 15 per cent or more heavier than the one it replaces takes the job into building control approval, and it recommends a surveyor's or engineer's opinion when the replacement is much heavier or lighter than what it replaces. Battens (the thin timber laths that tiles hang from) and underlay (the sheet beneath them) are the layers nobody sees until the roof is stripped. In an old farmhouse we photograph them as they come off, so the report on the roof is a set of pictures and not only a description, and the written quote follows from what those pictures show.
2.2 Inside the loft of a stone house
A thick-walled stone house behaves differently from a modern brick one. Damp that gets in at a roof junction can travel along a timber before it shows on a ceiling, so the stain you see is often not under the fault. We trace it back along the rafters with a torch and a moisture meter. Ventilation matters as much as the covering: a loft that was never sealed gets by on its draughts, and adding insulation or a new underlay without thinking about airflow can create condensation where there was none.

2.3 Farm buildings that became homes
Old farm buildings are often turned into houses, and a conversion brings its own roof questions: a covering that kept hay dry is asked to keep a bedroom dry. If your house began as something else, tell us, and say what you know about when the roof was last touched. Insulation, ventilation and the junctions with older walls all need thought. Our pitched roofing page walks through stripping, re-battening and relaying a slope, and the same steps apply to a barn conversion as to a cottage.
Chapter 3: Slate at South Mundham and the Runcton nurseries2928
Sheet 03 / 03The county history records a late-17th-century farmhouse at South Mundham built of red and black bricks and covered in slate, and a cottage built of flints. Slate on brick is a hard-wearing pairing, and it has known weak points. Natural slate is held by nails, and when a nail fails or a slate cracks at the nail hole, a slate slips. The cheap answer is a smear of sealant under it. The better answer is a tingle, a short metal clip hooked over the batten, which secures the slate and leaves the courses above untouched. Slates slip one at a time at first, and a roof that drops several in a season is telling you the fixings are going all over.
From first look to a fixed slate roof
- 1Look firstWe photograph the slope from the ground and the loft before touching anything.
- 2Match the slateNew pieces are chosen to match the old for size, colour and thickness where we can.
- 3Fix properlyLoose slates are held with tingles and split lead around stacks is renewed.
- 4Clear awayBroken slate is cleared from the gutters and taken away from the site.
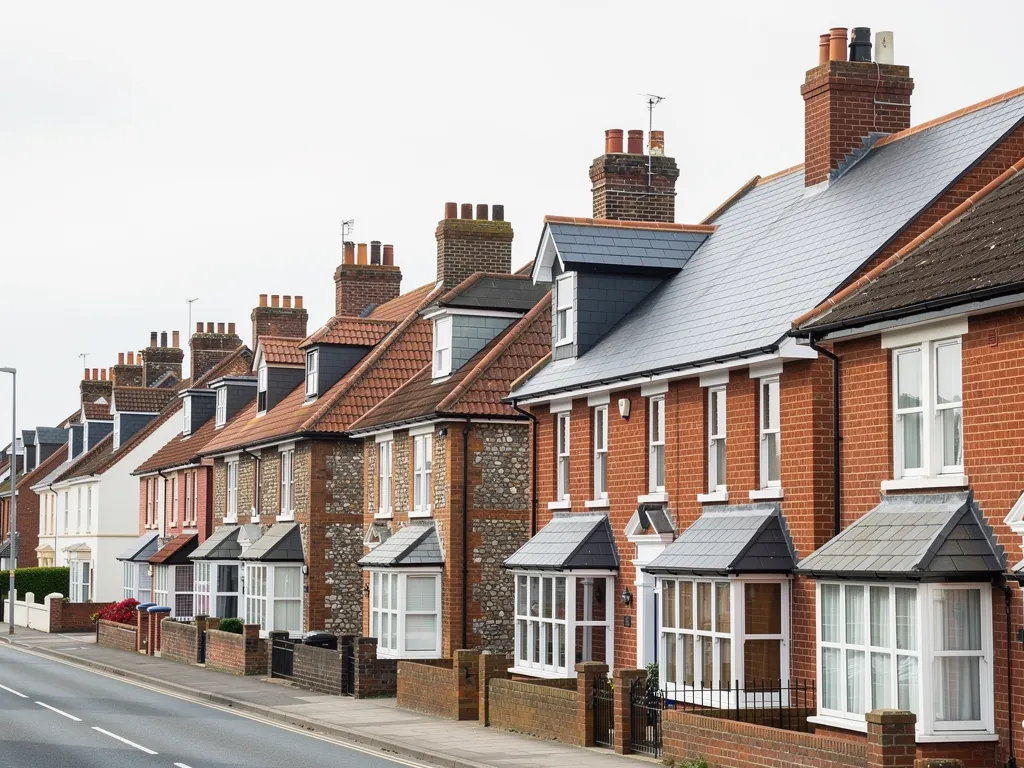
3.1 Slate pitch and fixings
Slate relies on a decent slope to shed rain. Cupa Pizarras, writing about BS 5534, gives 20 degrees as the minimum pitch for natural slate when the slate is 500 mm long and exposure is moderate, and advises that hook fixings are not used on any pitch under 25 degrees. A lean-to or a low porch roof on an old house may be shallower than that, and the answer there may be lead or another covering rather than slate. Matching the main roof is a good aim, but a roof that leaks because its slope is too gentle for its slates is not helped by a perfect match. We measure the pitch before we suggest a material. Our slate roofing page covers sorting, matching and relaying old slates.
3.2 Brick earth and the working ground at Runcton
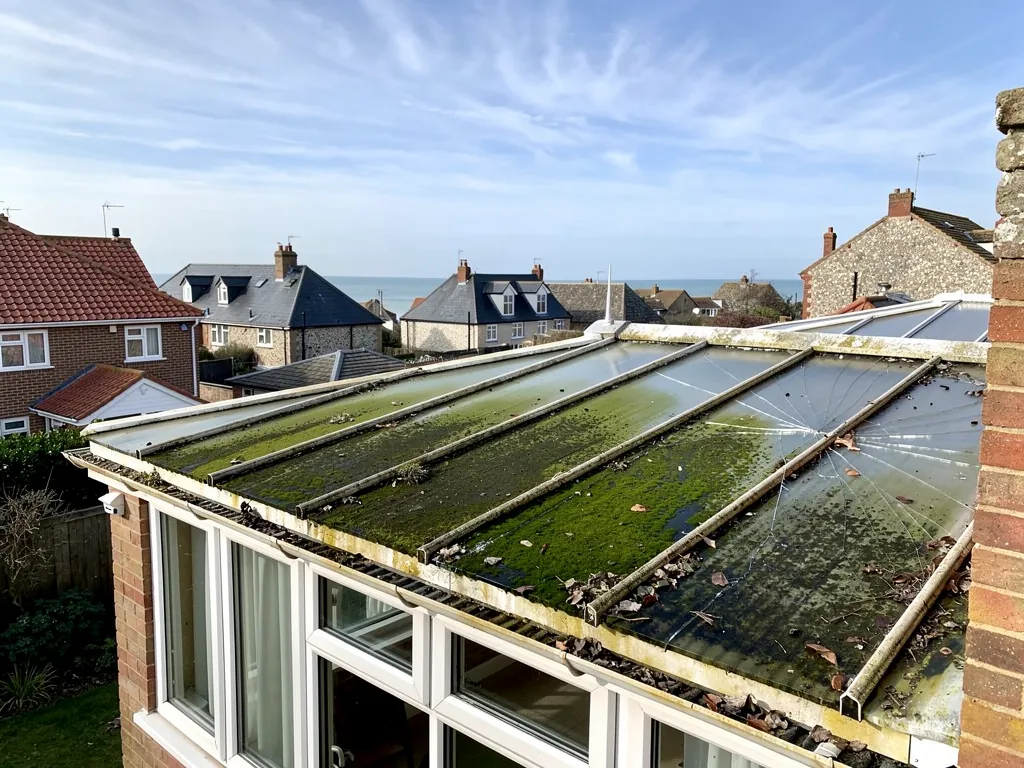
Runcton, within the parish, lies over extensive deposits of brick earth, and large nurseries to the north and east form an Area for Horticultural Development in the local plan, according to the council's Runcton appraisal. That is a working landscape, and houses in a working landscape collect extras: a garage, a lean-to, a single-storey extension behind the main house. Those often have a flat roof, which is a different job from the pitched roof in front. Falls (the slope that carries water to the outlet), upstands and the edge trims decide how long a flat roof lasts, and a patch that fails twice is usually telling you the deck or the covering needs attention. Gutters on a farmhouse eaves also work hard, so we clear them and check the joints, the brackets and the fall while we are up there. Water that spills over a blocked gutter runs down a stone or brick wall, and the damp mark inside is often put down to the roof.
From ridge to gutter in North Mundham
Frequently asked questions
Questions from Bowley Farm to the Runcton boundary
Can an old tiled roof near St Stephen's church be patched, or does the covering need replacing?
It depends on what the tiles and fixings are doing, not on their age. If the tiles are sound and a few have slipped, refixing them and renewing worn lead at the chimneys can hold for years. If many are cracking or the battens beneath have softened, a patch only delays the problem. Each fault is photographed, and the verdict comes before the price: whether it wants a repair, a stopgap or a new covering, with the reason.
Does a stone farmhouse like Bowley Farm need its roof timbers checked before a new covering goes on?
Yes. Old timbers may have moved or been repaired, and a heavier covering can add load they were never cut for. The Planning Portal recommends a surveyor's or engineer's opinion when the new covering is much heavier or lighter than the old. We look at the rafters from inside the loft, photograph anything doubtful, and let the written quote follow what the survey shows.
Is North Mundham village inside a conservation area?
The conservation area in the parish is Runcton's, which covers that hamlet rather than North Mundham village. Chichester District Council is the planning authority, so put your question about your own roof to its planners before altering anything. Re-covering in the same material does not usually need planning permission, though listed buildings and Article 4 areas are the exceptions, and listing adds its own consent rules.
How are slipped slates on a brick farmhouse like the one at South Mundham repaired without stripping the roof?
A slipped slate can usually be replaced singly. We lift the courses above just enough to slide a new slate into place and hold it with a tingle, so the surrounding slates stay undisturbed. Where fixings have gone across an entire slope, spot repairs stop making sense and relaying that slope, reusing the slates that are still good, becomes the better job. We say which it is after the survey.
Nearby areas
Get a quote
Tell us about your roof
Describe what's happening and we'll call you back.
Loading the enquiry form. You can also call 01243 252373.