
Roofers in Funtington
Flint, timber frame and thatch
Funtington's old roofs cover timber-framed 17th-century cottages and flint and brick houses, some thatched and some tiled, strung along one village street below Stoke Down in the South Downs National Park.

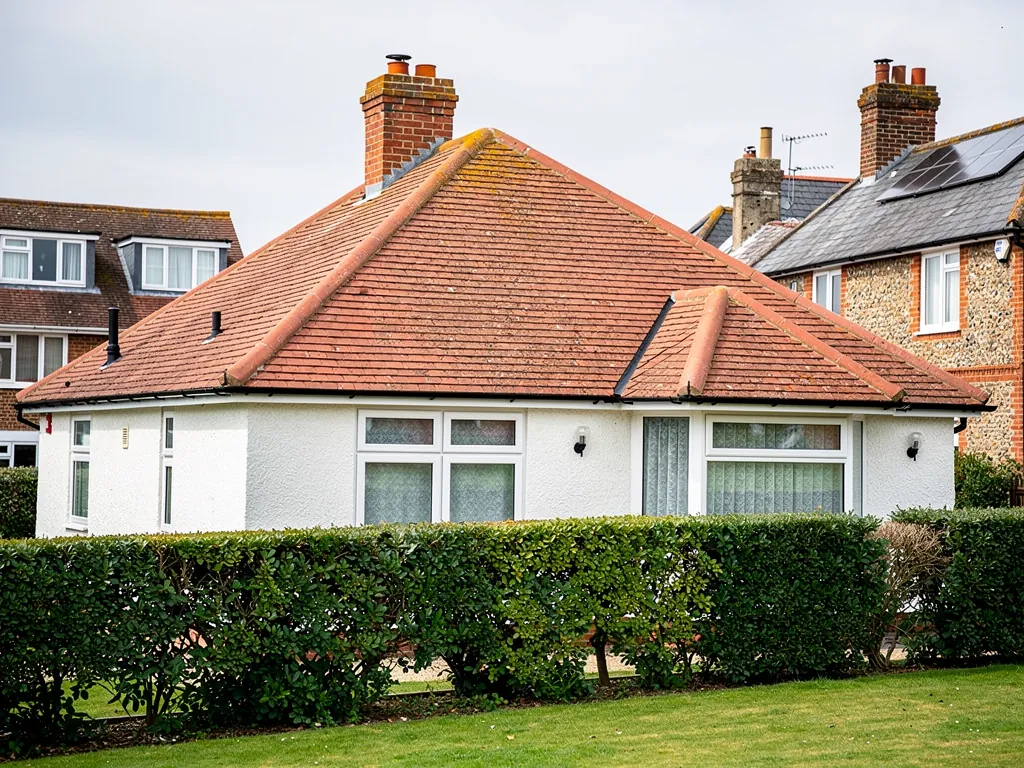
Funtington roofs
From the village street to West Ashling
-
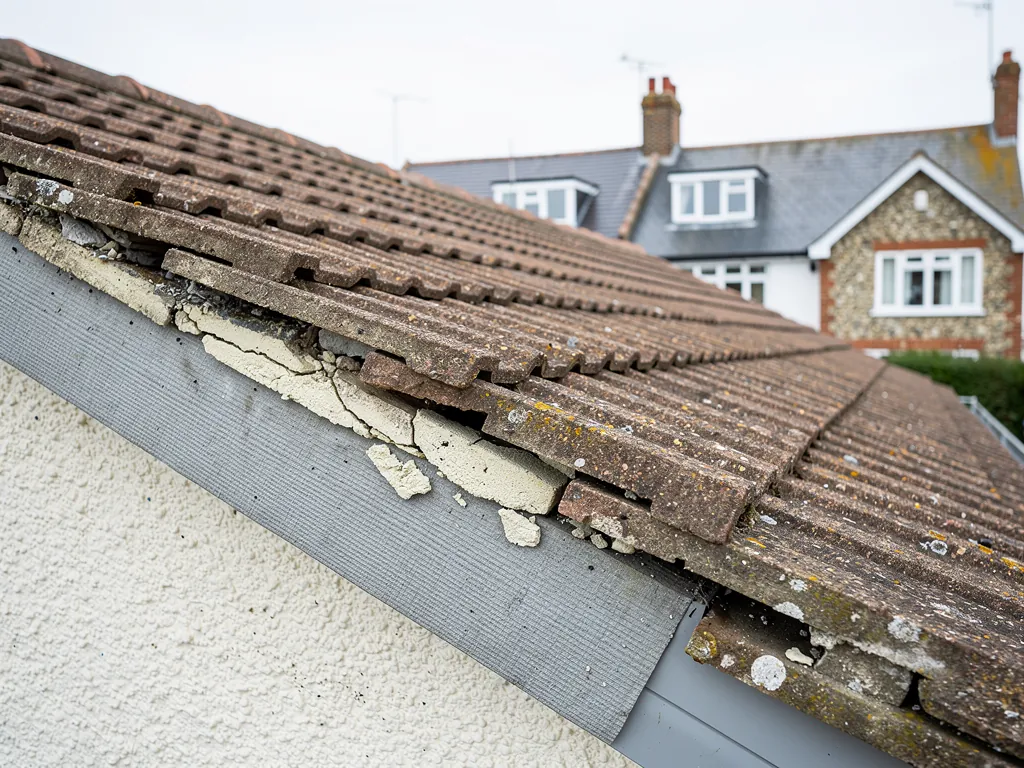
Timber frames along the street
The village lies along one street, and its cottages include some 17th-century timber framing. Old frames move with the seasons, so flashings and roof edges beside them need room to flex.
-

Flint and brick under thatch
Other cottages are flint and brick with thatched roofs, and a larger house at the west end has 17th-century brick dressings and a porch gable carved with the date 1655. Tiled neighbours share walls and chimneys with them.
-
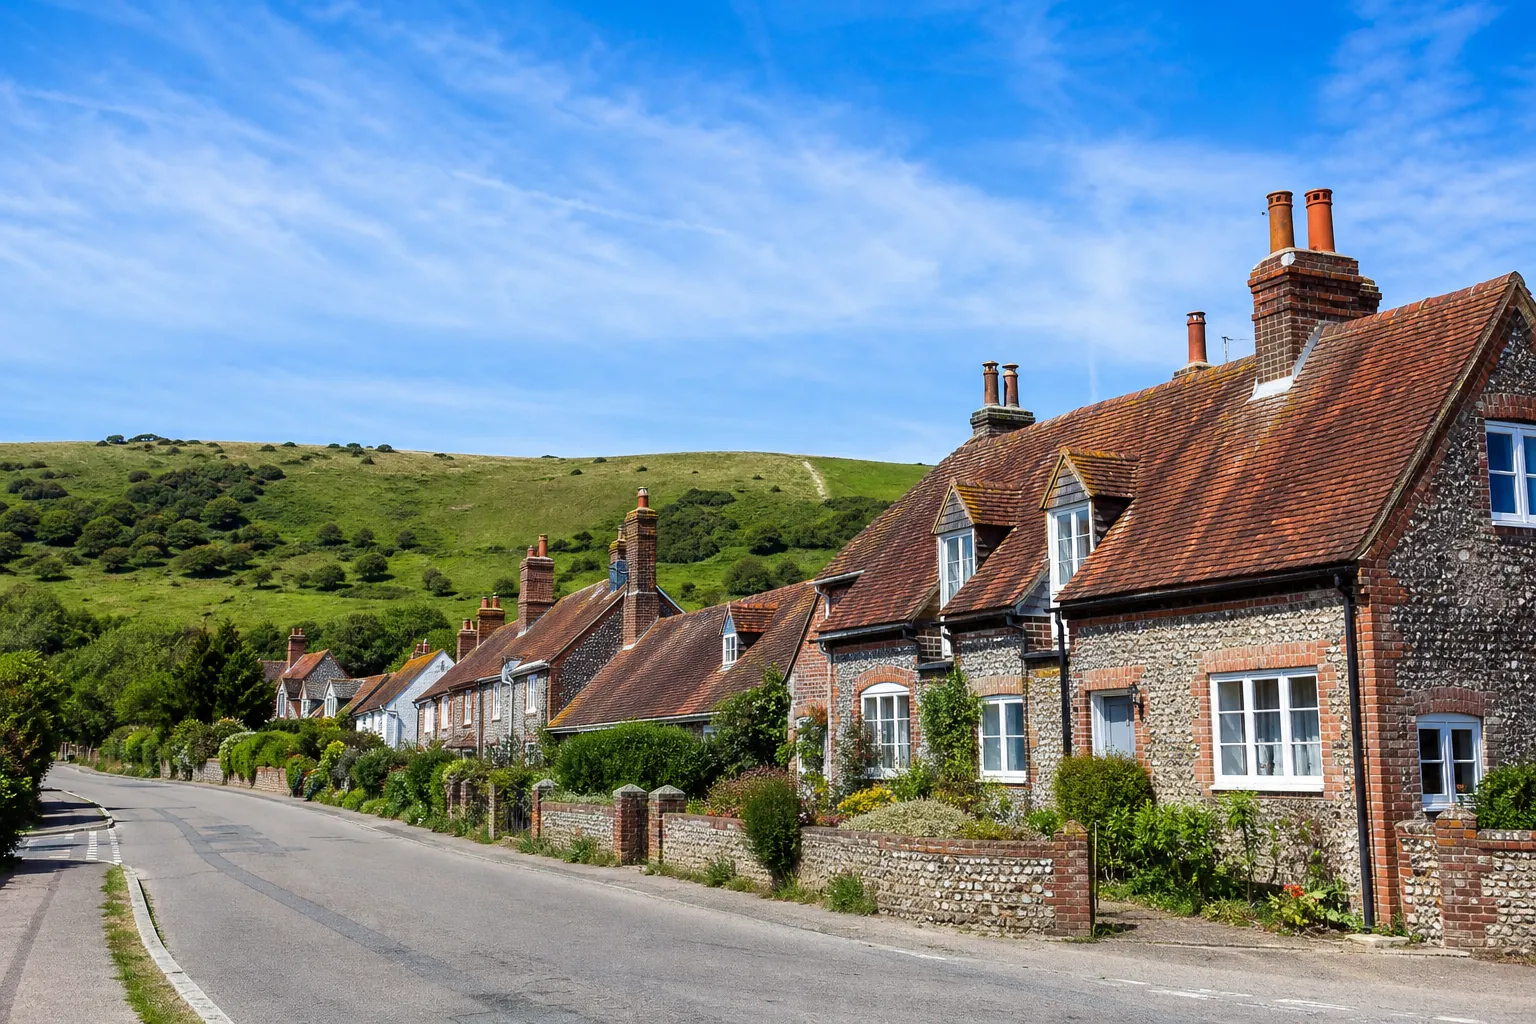
A cottage tiled front, thatched back
At West Ashling, inside the parish, one timber-framed cottage has a roof tiled at the front and thatched at the back. Where two coverings meet on a single roof, the junction is the part to watch.
Map of Funtington, 12.4 road miles north-west of Bognor Regis, with the nearest towns we also cover.
Below Stoke Down on the village street
- Council
- Chichester District Council
- Planning
- South Downs National Park Authority
- County
- West Sussex County Council
- Conservation area
- Funtington, shown on the South Downs National Park Authority's conservation area maps
- Article 4
- None listed for Funtington on the National Park Authority's Article 4 page
- Listed landmark
- St Mary's, the village church, listed grade II* with a 15th-century tower
- Distance
- 12.4 road miles north-west of Bognor Regis, about 23 minutes by car
Funtington notes
Timber frames, flint walls and a downland church
Three things that shape a Funtington roof: its old cottages, its church and the planning route that comes with the Downs.
Chapter 1: One street of timber, flint and thatch2318
Sheet 01 / 03The county history describes Funtington as lying mainly along a single street, with cottages that include some 17th-century timber framing and others built of flint and brick with thatched roofs. At the west end it picks out a larger house of flint with 17th-century brick dressings, its porch gable carved with the date 1655. The village sits at the foot of the South Downs, below Stoke Down, north-west of Chichester, and the South Downs National Park Authority lists Funtington among its conservation areas. Walls like these were laid by hand from whatever the ground offered. Flint is hard and sharp, brick is softer and timber moves, and the roof has to sit on all three without trapping water at the joints. That is why a roofer in the village spends more time at the edges, around the stacks and along the walls than on the open slopes, and why the quality of a repair shows in the lead and the verge long before it shows in the tiles. A cottage in this row can look sound from the street and still be letting water in behind a gutter or under a cracked flashing for years.
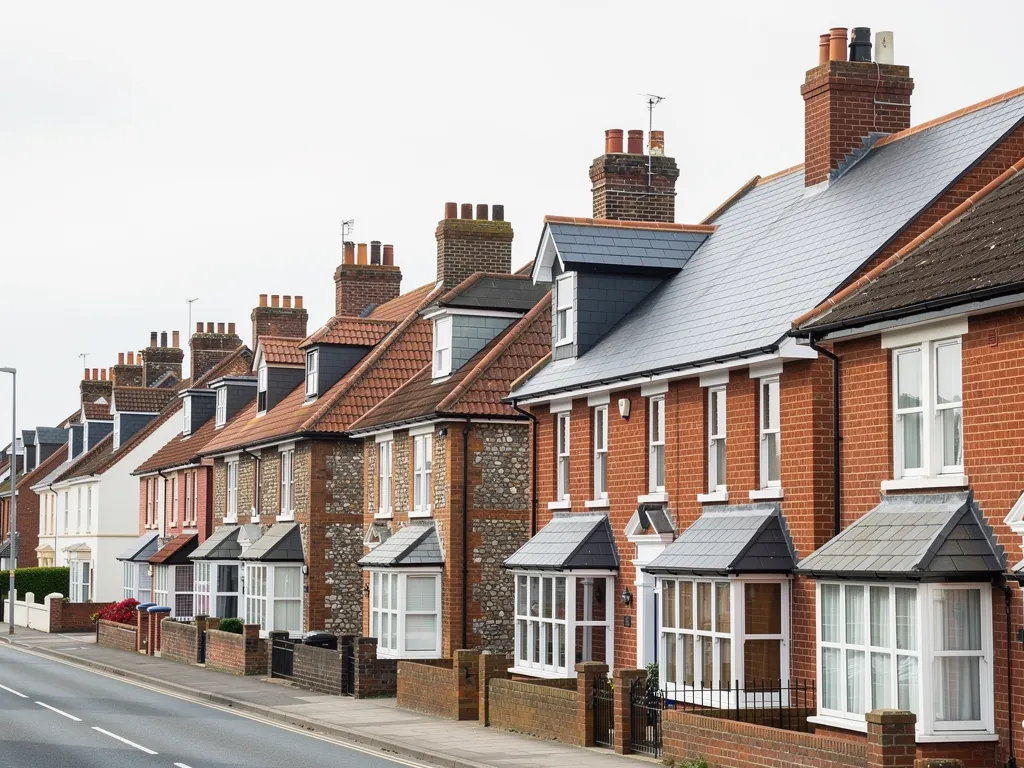
Checks on an old village roof
- Lead along every wall junction
- Flaunching and mortar on the stack
- Verge bedding and fixings
- Gutters on the flint wall
1.1 Roofs that meet moving walls
A timber frame breathes. It swells in damp weather, shrinks when it dries and shifts a little with the years, so a rigid seal along its edge cracks sooner than a flexible one. On roofs beside such walls we prefer lead flashing, because lead is soft enough to be shaped to an uneven surface and holds its form as the building settles. A silicone bead or bitumen strip stuck over the gap may last a season, but it hardens and splits as the timber moves, which is why we reach for lead first. Flashing is the sheet metal that closes the gap where a slope meets a wall or chimney. The edge of a roof against a gable, called the verge, wants the same care, with the cement or mortar bed pointed neatly and the tiles fixed in place by clips as well. Our lead roofing and leadwork page sets out where lead earns its place on an old roof.
1.2 Thatch is not ours, tile and chimneys are
A thatcher looks after the thatch. What we handle is the rest of the roofscape that sits alongside it: the tiled extension, the slate porch, the garage and the chimney that rises through or beside the straw. A stack is the brickwork that carries the flues above the roof, and in an old cottage its mortar and flaunching (the cement collar around the pots) are often worn away long before anyone notices from the ground. Cracked flaunching lets rain in down the flue lining, and a damp patch in a bedroom ceiling is usually the first sign. See our chimney repairs page for the checks we carry out.
Chapter 2: St Mary's church and who decides in the Downs2745
Sheet 02 / 03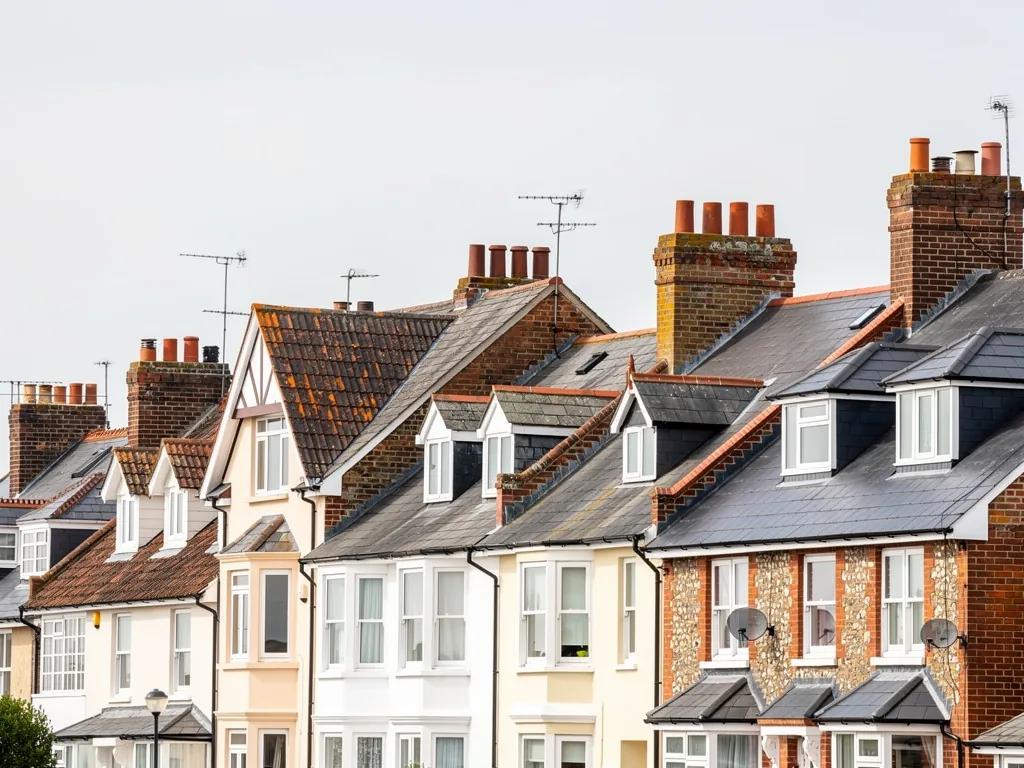
St Mary's Church stands in the village, built of flint that is partly plastered, with ashlar dressings and a tile roof. Its tower is 15th-century, and the building is listed at grade II* under list entry 1026342. Churches like this one interest a roofer as much as a visitor, because so much of the work is in the detail where roof meets masonry, and the long slopes of tile ask for a steady hand and a head for heights. Ashlar means squared and dressed stone, set at corners and around windows, and where it meets a roof slope the lead flashing has to be cut into the joints and wedged tightly. Tile on a church roof is usually laid on long slopes with a single gutter at the bottom, and a blocked outlet there can send water down one wall for years.
Two routes for a Funtington roof
Repair in place
Refixing, patching and reflashing the existing roof, with the same materials and the same look.
Change the roof
New materials, a different pitch or an added window: check with planning before work starts.
2.1 Consent for the church and for houses nearby
The village church, as an Anglican building in use, takes its approvals from the faculty system. Listed houses are a separate matter. The National Park Authority says that routine maintenance and small repairs matching what is already there, carried out in situ, need no listed building consent, while work that affects a building's character does. We would still read your list entry before pricing anything, because the entry sets out what makes the house important and what a repair must respect. The Authority shows no Article 4 direction for Funtington. Article 4 is the tool a council uses to remove permitted development rights across a defined area, so for an ordinary house here the usual rules apply, subject to any listing. A neighbour's experience may not match yours, since each building is judged on its own entry.
2.2 Which council handles your application
Funtington is inside the National Park, which changes who you deal with. The Park Authority remains the planning authority, but in the Chichester district part of the Park the district council takes in and handles applications on its behalf, and building control stays with the district council too. Dormers and some roof windows are treated differently on land within a National Park, and our short South Downs roof planning answer sets out what to ask. When in doubt, send a short email to the planning team before ordering materials. It costs nothing, and it can spare you a refused application, a stalled job and a second scaffold bill. Keep the reply with your other paperwork, because a buyer's solicitor may ask for it years from now when you sell.
Chapter 3: West Ashling and the Downs foot1891
Sheet 03 / 03Within the parish lie other small settlements, and West Ashling holds the cottage that shows most clearly how a village roof can mix coverings. The county history records a timber-framed cottage there with a roof tiled at the front and thatched at the back. East Ashling and West Ashling each have a conservation area of their own on the National Park Authority's list, as Funtington does. In a place like this the line between one covering and the next is not a detail. It is where a roofer spends the most time, and where leaks begin.
Surveying a mixed-covering roof
- 1Walk the lineWe trace the join between tile and thatch along the ridge and valleys.
- 2Check the leadFlashings and valley linings are photographed for splits and lifted edges.
- 3Test the flowGutters and outlets are checked to see that water leaves the tile clear.
- 4Write it upThe verdict goes into the written quote with the photographs.
3.1 Where thatch meets tile
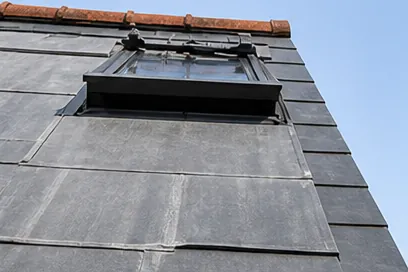
On a roof that is tile on one slope and thatch on another, the join runs along a ridge or a valley, and water behaves differently on each side of it. Tile sheds quickly and delivers a lot of water to the join, while straw soaks some of it up. Lead lining at the junction has to be wide enough to carry the flow and sit under both coverings without disturbing either. We do not work on the thatch itself, but we can plan the tile side so that it hands water down cleanly and does not wet the straw. A roof like this one rewards a patient survey far more than a quick patch. We look from the ridge down along the join, check each course of tile against the lead, and photograph where the lining stops, because a lining that ends a few inches short is a very common source of a slow, hidden leak. Those photographs go into the quote, so you can point at the exact spot when you talk it over with whoever looks after the thatch.
3.2 Admiral's house and large old properties
Funtington House was the home of Admiral Sir Provo Wallis, who died there in 1892 in his 101st year. Houses of that size and age have long roof runs, tall chimney stacks and several valleys, and a small leak can travel a long way inside before it shows. For any large or historic property we start with a full survey of the roof, valleys and gutters, with photographs of each fault, and propose the leanest repair that cures what we find. Where a repair no longer holds, our pitched roofing page describes the strip, re-batten and relay that follows. A big old house may have several roof levels, each with its own valley and gutter, so the survey takes longer, and the written quote follows only once we have seen every slope up close. Long ladders, a tower or a cherry picker may be needed to reach the upper stacks safely, and we plan that access with you beforehand so there are no surprises on the day.
Roof work we cover in Funtington
Frequently asked questions
Questions from the village street to West Ashling
Can the tiled part of a cottage with a thatched roof next to it be repaired separately?
Yes. A thatcher deals with the straw, and we deal with the tile, lead and chimney beside it. The join between them needs care, because tile sheds water quickly onto the thatch. We photograph the junction, say whether a patch or a refix will hold, and plan the access so the thatch is protected while we work.
Who do I ask about a roof change in Funtington, the National Park or Chichester District Council?
Both are involved. Funtington is inside the South Downs National Park, and in this area the district council deals with applications for the Park Authority. Building control stays with the district council. Put your question to the planning team before you change a covering, add a dormer or fit a roof window, and keep the reply in writing.
Does a flint cottage roof need a different kind of flashing from a brick house?
It usually does. A flint face is rough, so the lead is cut and dressed to follow it, then tucked into a raked joint, which is a groove cut in the mortar. A brick house gives a straighter line to work to. We study how the old flashing was fitted, then renew it so that rain runs off the wall and onto the roof, not behind the lead.
Is St Mary's church roof treated like a listed house roof when it needs repair?
Not quite. A parish church that is still in use follows the faculty system, not the council's listed building consent route. St Mary's is listed grade II*, and planning permission can still apply where work changes the outside. Parish officers usually know the process, and we price to the specification they approve.
Nearby areas
Get a quote
Tell us about your roof
Describe what's happening and we'll call you back.
Loading the enquiry form. You can also call 01243 252373.