
Roofers in Stoughton
Flint, brick and slate in the Ems valley
Stoughton's roofs run from tiled and slated flint buildings in the Ems valley to thatched cottages at Walderton and the red brick roofs of Stansted Park, high on the Downs' south-facing slopes.

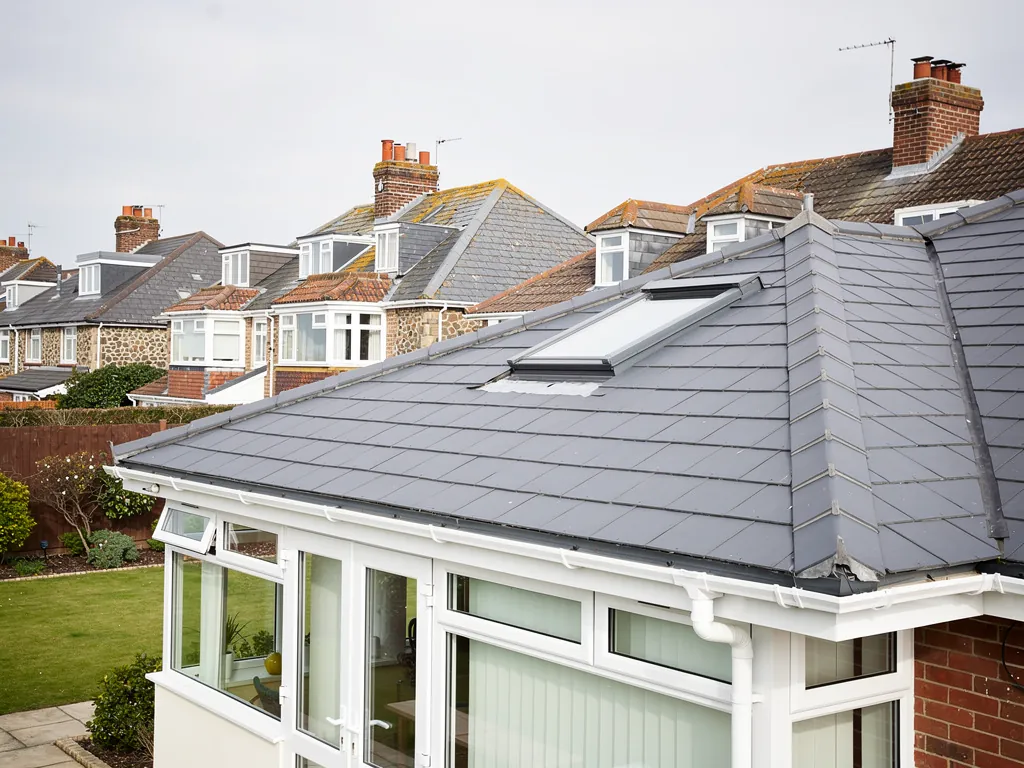
Stoughton roofs
Ems valley flint, Walderton thatch and Stansted Park brick
-
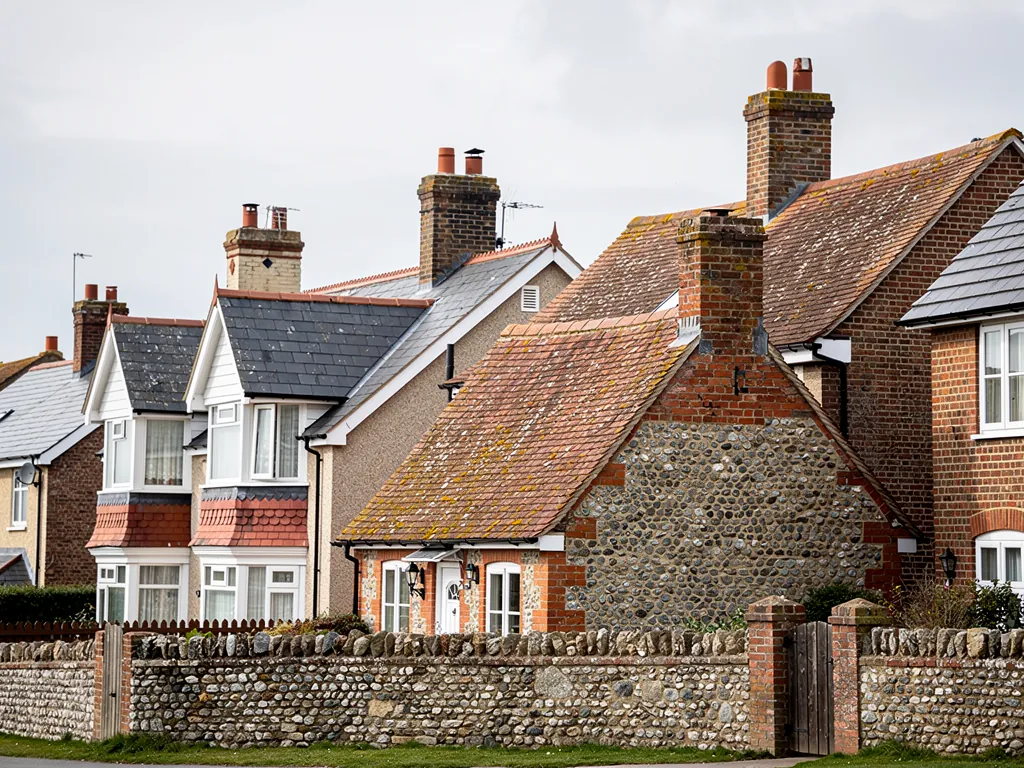
Flint and brick in the valley
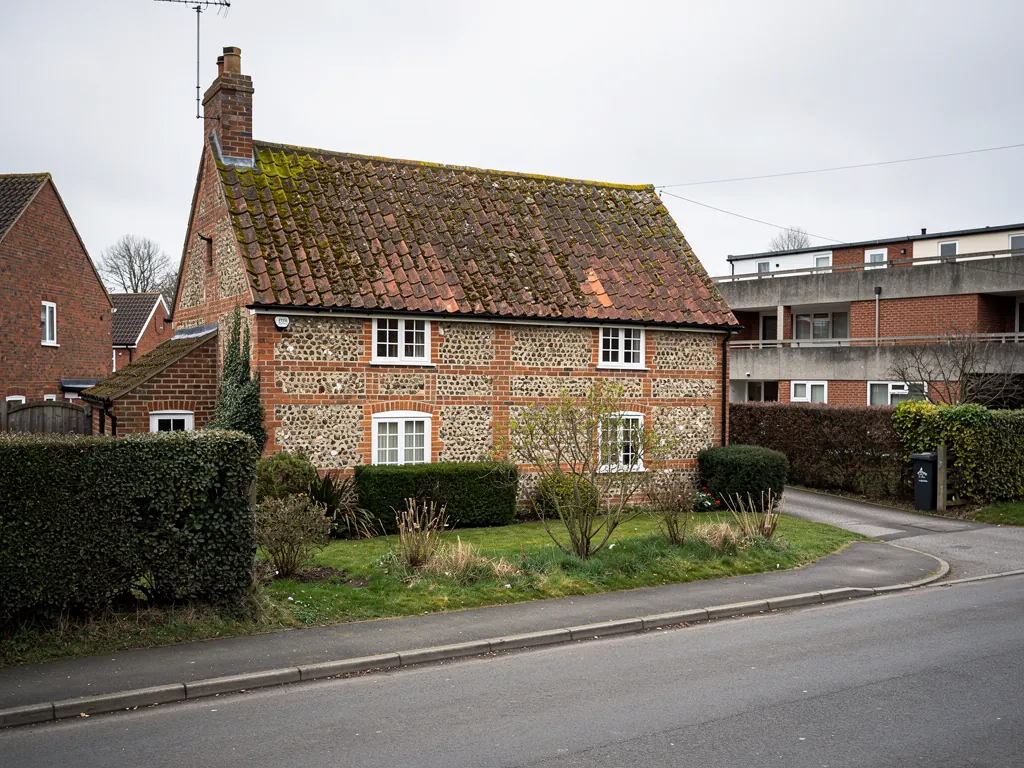
The county history describes a village of flint and brick, with nothing earlier than the 18th century except one L-shaped house in red and black brick that keeps its 17th-century chimney-shafts, the tall brick stacks above the roof.
-
St Mary's tile and blue Welsh slate
When the county history was written, St Mary's flint-rubble church had tile over the chancel, north transept and porch, and blue Welsh slate over the nave and south transept. The eastern end is probably the Domesday church.
-
Walderton thatch and Stansted Park
At Walderton, in the parish, thatched houses carry 17th-century chimney-shafts. In the west of the parish Stansted Park is a red brick house with white stone dressings by Sir Reginald Blomfield, built after a fire in 1900.
Map of Stoughton, 15.7 road miles north-west of Bognor Regis, with the nearest towns we also cover.
Stoughton village below Bow Hill
- Council
- Chichester District Council
- Planning
- South Downs National Park Authority
- County
- West Sussex County Council
- Conservation area
- Stoughton Conservation Area, with a separate Walderton Conservation Area on the same Park Authority list
- National Park
- Inside the South Downs National Park; Chichester District Council deals with applications for the Authority
- Church
- St Mary's (Church of England), with a chancel arch dated to the 11th century
- Distance
- 15.7 road miles north-west of Bognor Regis, about 31 minutes by car
Stoughton notes
Flint, Welsh slate and a rebuilt great house
Three ways into Stoughton's roofs: the Ems valley village, the church with Walderton's thatch beside it, and the large estate roofs of Stansted Park.
Chapter 1: Flint and brick in the Ems valley village2501
Sheet 01 / 03Stoughton is a large parish of 5,373 acres, and the village itself stands in the valley made by the River Ems, below Bow Hill, which rises to over 600 feet inside the parish boundary. The county history, published in 1953, describes a village of flint and brick, with nothing earlier than the 18th century apart from an L-shaped house whose walls are red and black brick. That is a picture painted more than seventy years ago. Individual roofs will have been re-covered more than once since, so we look at what is on your house today rather than at what the book says. A parish this size also means real distances between houses, so we plan a visit around the survey, the photographs and the questions you want answered, not around a rush to the next job.

How a stack repair runs here
- 1LookWe photograph the stack from the ladder and from the loft side.
- 2VerdictRepoint, re-flaunch and reflash, or rebuild only the part that has failed.
- 3RepairLead is dressed into the joints so water leaves the stack, not the brick.
- 4ClearDebris is bagged and removed, and the garden is left tidy.
1.1 Chimney shafts that have outlived their roofs
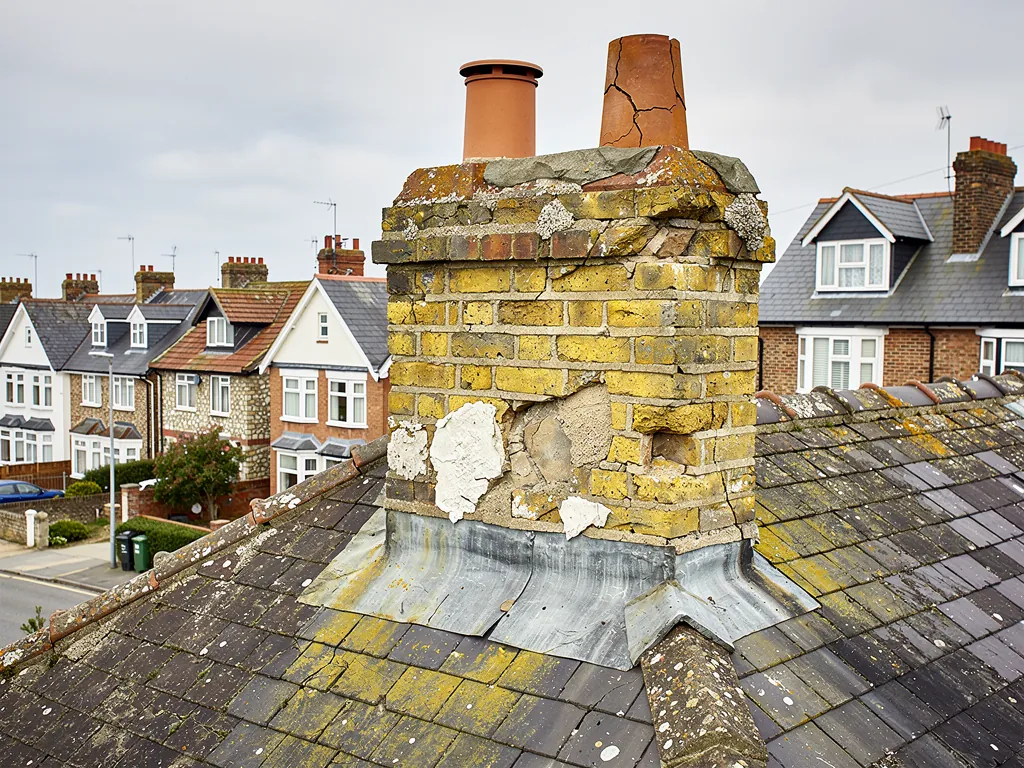
The L-shaped house keeps its 17th-century chimney-shafts, and that detail says something useful about stacks in general. A stack of that age has seen several roofs come and go. What fails first is seldom the brick. It is the flaunching, the sloped mortar cap that seats the pots, the pointing between the courses, and the flashing round the foot of the stack, where a strip of lead meets old masonry. Water gets in there, trickles down inside the chimney breast and appears as a damp brown patch on a bedroom wall, well away from the roof itself. Our chimney repairs page walks through repointing, re-flaunching and reflashing a stack.
1.2 Fixing ridges and hips to current practice
On the pitched roofs between the stacks, the ridge (the capping along the apex) and the hips (the angled lines that slope from the ridge towards the eaves on the corners of a hipped roof) are where older work shows its age. BS 5534, as revised in 2014, treats a bed of mortar as insufficient by itself, so ridge and hip tiles also get clips or screws. A ridge bedded in mortar decades ago and untouched since may still be sound, or it may be rocking in its bed. We test it by hand from the ladder and photograph anything loose. If the ridge needs rebedding, we bed it and fix it, and if the rest of the slope is in good order we leave it alone and say so in the written quote, which carries one total price.
Chapter 2: St Mary's tile and slate, and thatch at Walderton2989
Sheet 02 / 03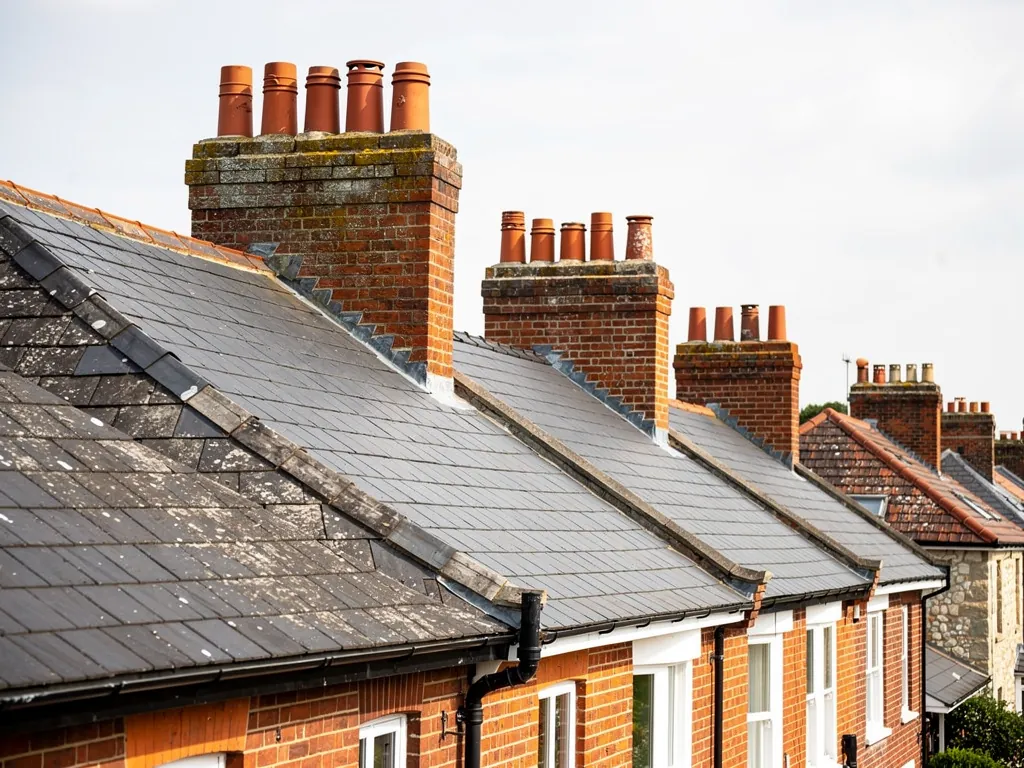
St Mary's church is built of flint rubble, plastered except on the chancel and porch, and its chancel arch is dated to the 11th century. The eastern part is probably the church mentioned in Domesday Book. For a roofer the interest is in the lid. When the county history was written the chancel, north transept and porch were tiled, while the nave and south transept were covered with blue Welsh slates. Two coverings on one building is common on old churches, and every point where the two meet needs a flashing or a valley that is dressed properly, because that line is where water collects and where a hidden fault is most likely to start.
Two coverings, two kinds of fault
Blue Welsh slate
Slips when the fixings fail; a tingle or a replacement slate puts it right.
Clay tile
Cracks or shifts; the individual tile is swapped and the courses above are re-laid.
2.1 Looking after a roof that mixes tile and slate
A slate roof is held by nails, or by a small metal clip called a tingle, which grips the slate's tail without stripping the course above. When the fixings give out, slates slip one by one, so we repair by refixing or replacing the individual slates and leave the sound ones where they are. Tiles shift for different reasons and in different places, often at the edges and along the ridge, so a survey looks at both coverings separately. Gutters matter as well: a blocked or sagging gutter at the foot of a slate slope sends water back under the lowest course. Our slate roofing page covers how we assess a slate roof and why the survey comes before the quote. Listed Grade I and in Church of England use, St Mary's has its works settled through the faculty system rather than listed building consent, and external changes need a planning application too.
2.2 Thatch next door to tile and slate
Walderton, in the same parish, has thatched houses whose chimney-shafts are 17th-century. Thatching is its own trade, and we will tell you if a roof needs a thatcher instead of us. What we do is the work around it: the tiled and slated roofs of neighbouring houses, the stacks, and the lead where a roof butts against an older wall. Walderton also has a conservation area of its own on the National Park Authority's list, separate from Stoughton's, so find out which boundary your house sits inside before you plan to change a covering. The map for each is on the Park Authority's site, and the council's planning team can confirm the line for a particular address.
Chapter 3: Stansted Park, big roofs and lane access2440
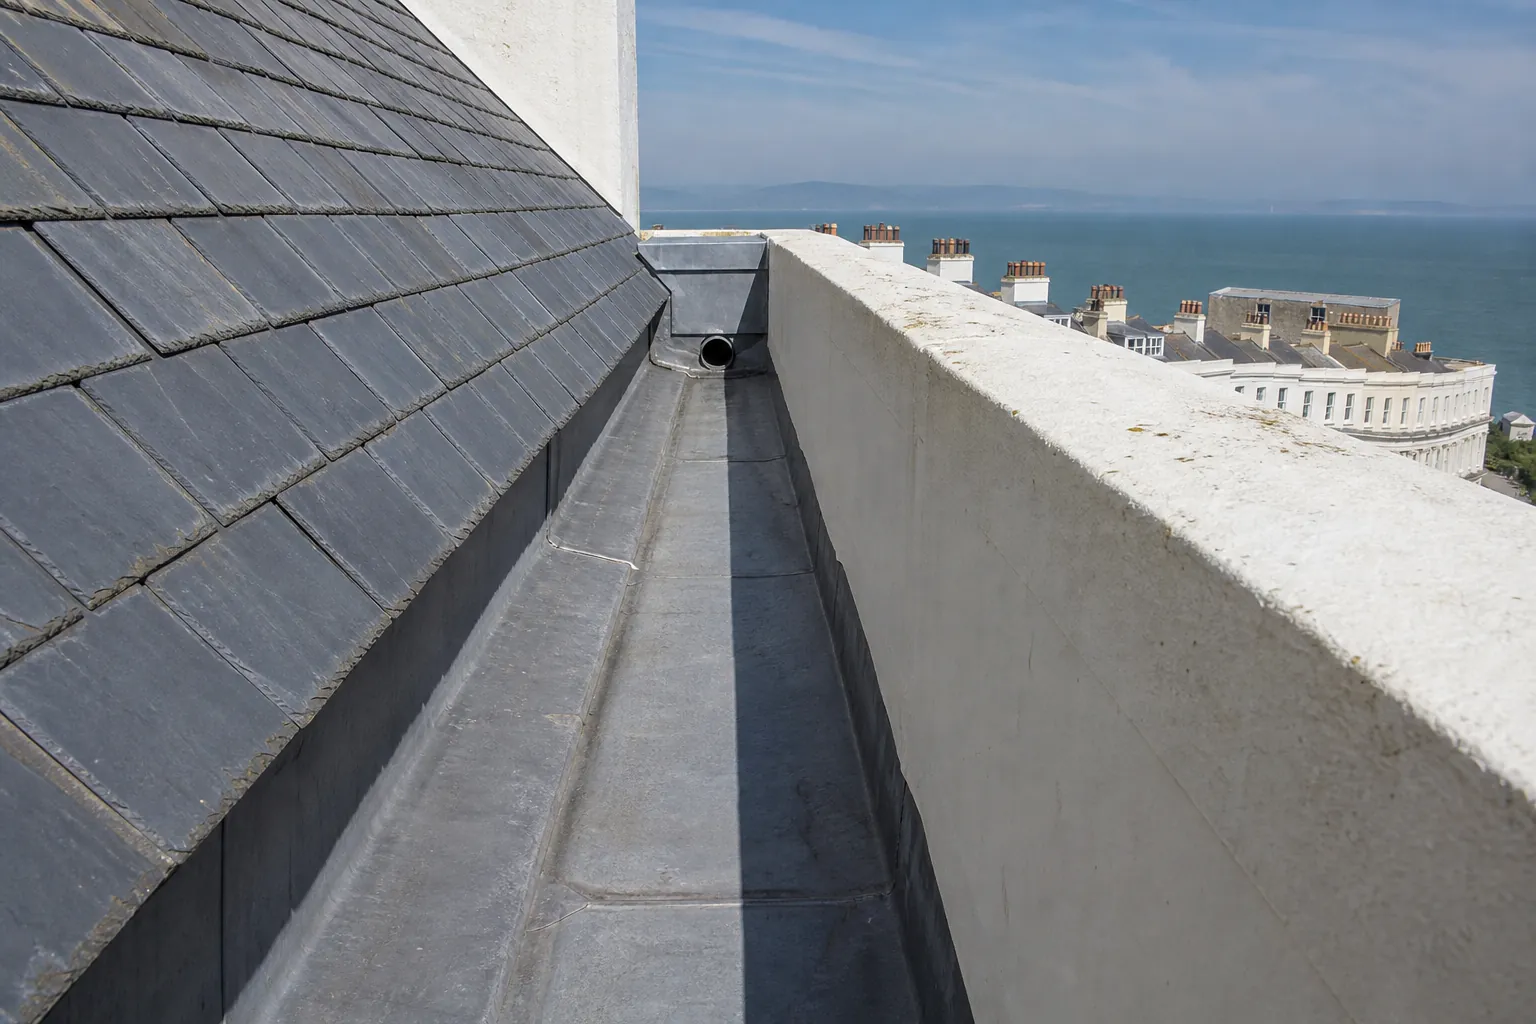
Sheet 03 / 03Stansted Park lies in the west of the parish. James Wyatt's house of 1786 was largely destroyed by fire in 1900, and what stands there now is a red brick house with white stone dressings by Sir Reginald Blomfield. We do not work on the house, and its roofs belong to the estate. They still make a good illustration of what a large country roof involves, because houses of this class share the same weak points: long runs of lead, valleys between ranges, and gutters that sit behind a parapet where a leak can run for weeks before anyone sees it. A smaller house on the Downs has the same points in miniature, over a bay window, a porch or a rear extension, and the same rule applies to each: find where the water goes, then look at that spot first. On a flat-roofed extension behind an older house, the junction with the main wall is the place to start, and the edge trim is the second.
Before work on a big old roof
- Photograph every valley and gutter
- Plan the scaffold and licence
- Check the list entry
- Ask the council planning team
3.1 Parapet gutters, valleys and lead
A parapet gutter is a lead-lined channel set behind a low wall at the edge of the roof, and a valley is the channel where two slopes meet. Both carry a lot of water, and both depend on lead laid in lengths with joints that allow for movement. When we survey a roof with either, we photograph the outlet first, because a blocked outlet turns a good gutter into a leak. Our lead roofing and leadwork page shows the codes and laps we use, and how thick the lead should be for each detail.
3.2 Scaffold on a narrow lane, and who decides
Where a lane is narrow, a tall house may need scaffold that stands on the highway. That calls for a highway licence, issued by West Sussex County Council, which asks for at least 10 working days' notice, with one month of scaffolding costing £266. On planning, Stoughton sits in the South Downs National Park, yet Chichester District Council handles applications for the Park Authority in this area, and building control rests with the district council too. Before you change any covering inside a conservation area, ask the council's planning team what your address needs, and send us the reply so the written quote matches it. Should the house be listed too, its entry tells us what the building's special interest is, and we price the repair around that.
Roofing services for Stoughton and Walderton
Frequently asked questions
Questions from the Ems valley to Stansted Park
Can slipped blue slates on a flint house in Stoughton be refixed instead of replaced?
Usually, provided the slates themselves are still in good order. A slipped slate can be refixed with a tingle or swapped for a matching one, and the courses around it stay as they are. Where the fixings have gone right across a slope, taking the slope up and laying it again with the best slates reused is the sounder fix. A set of photographs of the slope and a plain verdict come first, and the price follows in writing.
Why do old 17th-century chimney-shafts in Walderton leak at the roof line?
The leak usually starts at the weakest joint, not in the brick. Flaunching cracks, pointing washes out and the lead at the foot of the stack lifts. Water then travels down inside the chimney breast and into the room below, sometimes weeks later. We check each of these from the ladder, repair what has failed and leave sound brickwork alone. A rebuilt shaft is only the answer when the masonry itself has gone loose or started to lean.
Who decides planning for a Stoughton roof on the Downs, the National Park or Chichester District Council?
Both are involved. Stoughton lies inside the South Downs National Park, but here Chichester District Council takes in applications on the Authority's behalf, and building control stays with the district council. Putting back the same covering seldom triggers an application, though a listed building or a switch of material might, so check with the planning team at Chichester before settling on a tile, a slate or a colour.
Do you work on thatched houses at Walderton?
We work on the roofs around a thatch rather than on the thatch itself: neighbouring tiled and slated roofs, chimney stacks, and lead flashings where a roof meets an older wall. If a thatched roof needs a thatcher, we tell you so and do not guess. Send us a few photographs of the stack and the abutments, and we will say what we would repair and what we would leave.
Nearby areas
Get a quote
Tell us about your roof
Describe what's happening and we'll call you back.
Loading the enquiry form. You can also call 01243 252373.