
Roofers in Southbourne
Flint-faced brick, peg tile and thatch
Southbourne's roofs span a village that grew in stages: flint-faced brick at Hermitage, thatch and handmade clay peg tile in Prinsted, and a Victorian church of 1876.

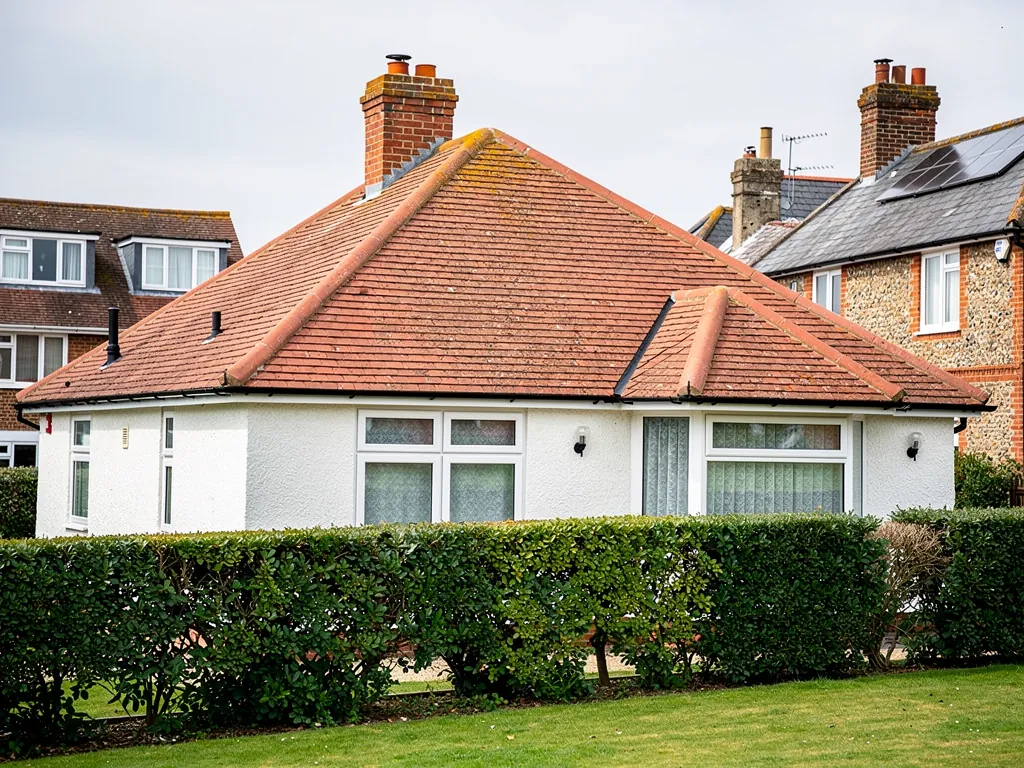
Southbourne roofs
From Hermitage flint to Prinsted peg tile
-
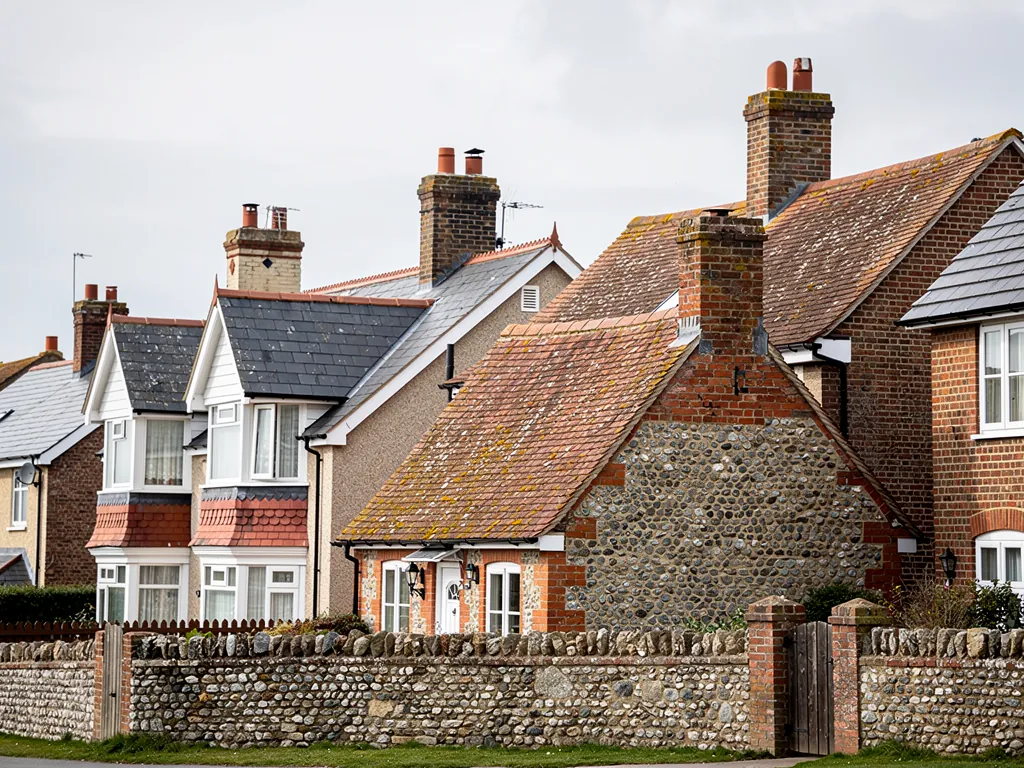
Flint-faced brick at Hermitage
Hermitage has listed buildings such as Watersedge in Lumley Road, early 19th century and brick faced with flints, and Slipper House in Slipper Road. Both are grade II, so their roofs call for care.
-
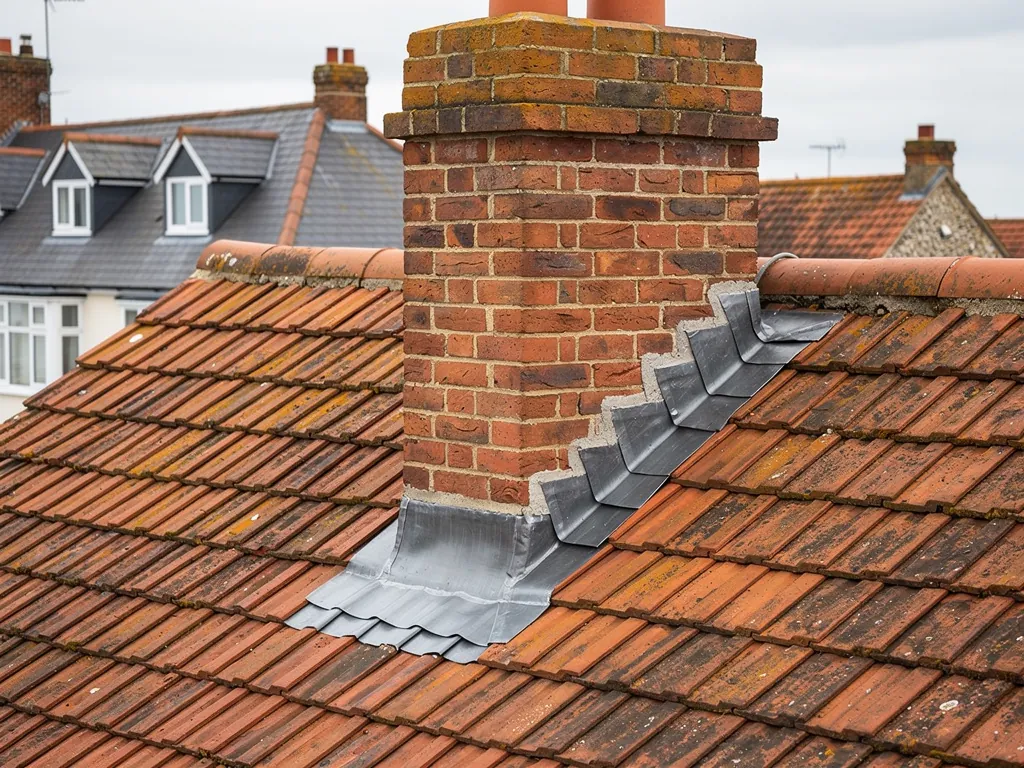
Thatch and peg tile at Prinsted
The Prinsted Conservation Area, inside the parish, has thatched roofs and handmade clay peg tiles. The tiles are small, so a peg-tile slope has a great many joints that all have to stay sound.
-

Roofs of every generation
The Hermitage character appraisal describes incremental growth, mainly during the last 120 years. Neighbouring roofs can sit a century apart in age, with different tiles, felts and battens beneath them.
Map of Southbourne, 12.4 road miles west of Bognor Regis, with the nearest towns we also cover.
The A259 village beside the head of the harbour
- Council
- Chichester District Council
- County
- West Sussex County Council
- Conservation area
- Prinsted, in the parish; Southbourne village itself is not covered
- Landscape
- Chichester Harbour National Landscape, renamed in 2023 from its older Area of Outstanding Natural Beauty title
- Listed landmark
- Watersedge, Lumley Road, grade II
- Distance
- 12.4 road miles west of Bognor Regis, about 23 minutes by car
Southbourne notes
A village built in layers beside the harbour
Three layers of Southbourne, from the 1876 church to Hermitage and Prinsted, and the roofing questions each raises.
Chapter 1: A village built in layers1525
Sheet 01 / 03Southbourne sits on the coastal plain along the A259, where Chichester Harbour narrows into its Thorney Channel. Its church of St John the Evangelist was built in 1876 to designs by T. Chatfield Clark, and in 1878 the ecclesiastical parish was carved out of the southern part of Westbourne. The place became an independent civil parish only in 1967, Nutbourne included. That history matters to a roofer for a plain reason: a village that grows in stages ends up with neighbouring houses of very different ages, and each age carries its own kind of roof. The parish's Hermitage appraisal speaks of incremental growth, mainly during the last 120 years, which means one street can hold three or four generations of roofing side by side.
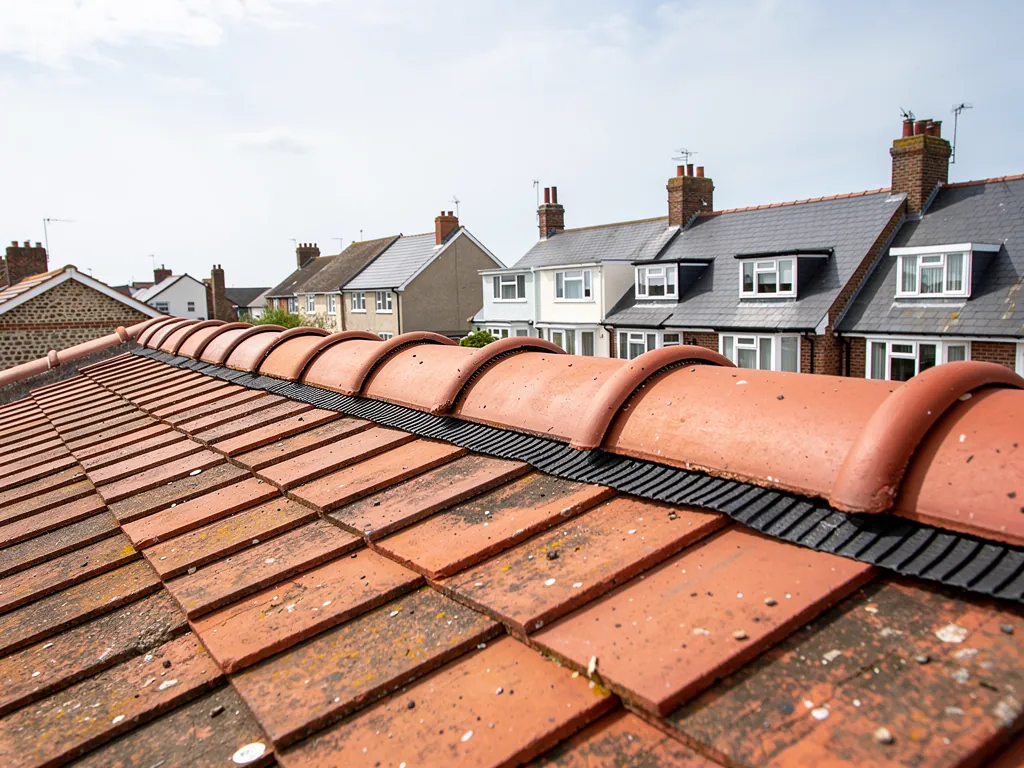
What an older Southbourne roof may need
- Spot repairSlipped tiles, a cracked flashing or one failed gutter joint put right.
- OverhaulRefix the covering, renew ridges and edges, keep the main slope.
- Re-coverStrip, re-batten and relay once nails and timber are past saving.
1.1 Why the age of the roof decides the repair
An older roof may sit on hand-cut battens and a bitumen underlay that has turned brittle, while a newer one has a breathable membrane and machine-sawn timber. Looking at the tiles alone tells you very little about what lies beneath. So the loft is where we start whenever access allows: we examine the covering from beneath for daylight, damp and rusted nails, and photograph it all before judging if a repair will last. A roof of tired nails and healthy tiles can often be refixed, and a roof of sound timber and crumbling tiles may need only the covering renewed. Our roof inspections and surveys page sets out what a visit involves, and why the photographs matter more than any quick opinion given from the pavement.
1.2 Reading the church and the street together
A Victorian church such as St John's tells you the village was already growing in the 1870s. A house from that decade onward has had well over a century of weather, repairs and patches, whatever its roof is covered with. If your house dates from then, find out what work the roof has had in the past. A receipt from a former owner, an old survey or a few photographs taken in the loft can save a good deal of guessing, and we use them to pick the right repair. If none of that exists, do not worry; a careful look at the nails, battens and underlay tells most of the story. Extensions are worth the same scrutiny. A rear addition from the 1960s or 1970s may have a flat or shallow roof that has had several patches, and where it joins the older pitched roof is a favourite entry point for water. We trace the leak from the stain on the ceiling back up to the source, because the damp patch is rarely directly beneath the fault.
Chapter 2: Prinsted's thatch and clay peg tiles2196
Sheet 02 / 03
Just outside the village centre lies Prinsted, which has a conservation area of its own. Chichester District Council's 2012 character appraisal describes thatch and handmade clay peg tile overhead there, above walls built from flint, stone and brick, and that combination is easy to recognise on a walk through the lanes. The name recalls an old method of hanging the tile, with a wooden peg passed through a hole near its top and hooked over a batten. Because each tile is small, a peg-tile roof has far more laps than one covered in large concrete tiles, and every lap is a place where a gale can lift an edge. Southbourne village itself is not covered by the Prinsted designation, but the parish contains both, so a house near the harbour edge may sit inside the boundary while its neighbour does not. Gable ends in an old peg-tile roof need particular care, since verge tiles bear the brunt of a gale, and worn bedding there lets rain run in beneath the first courses.
Handmade or machine-made clay tile
Handmade peg tile
Slightly curved and uneven, with a soft colour that varies from tile to tile.
Machine-made tile
Regular in shape and colour, which can leave a visible patch on an old slope.
2.1 Matching handmade tiles
Handmade clay tiles are never quite flat. They carry a slight camber and a texture that catches the light, and new machine-made tiles set among them look flat and uniform for years. Where a handful have slipped or cracked, we look for reclaimed tiles that suit the age and tone of the roof, and we scatter them across the slope so that the repair does not show as a patch. If much of a slope is failing, relaying with a mix of old and new is a fair compromise, with the sound old tiles kept at the front and the weakest ones retired. Our pitched roofing page describes the stripping and rebuilding that follows.
2.2 The thatched cottage next door
Thatching belongs to thatchers, and the straw is theirs to look after, but plenty of thatched cottages have tiled garages, porches and extensions attached. We handle the tile, the lead and the guttering beside the thatch, and we plan the scaffold so that it does not press on the straw. Chimneys deserve attention here too, because a stack beside thatch carries both rain and sparks, and cracked flaunching, the cement collar that seats the pots, is something to mend before winter. Inside the conservation area boundary, read any list entry and ask the council's planning team before altering how a roof looks. A few minutes on the phone beforehand can spare an argument afterwards. Cottages here are often hemmed in by hedges and narrow lanes, so access for ladders and a delivery of tiles needs sorting out early, and we walk the site with you to agree positions for scaffold, skip and materials, so that neighbours and the lane are not blocked for days.
Chapter 3: Listed Hermitage and the harbour head2257
Sheet 03 / 03The Hermitage area of the parish has its own character appraisal, written in 2022 for the parish's neighbourhood plan. It names listed buildings, among them these two. Watersedge, in Lumley Road, dates to the early 19th century and is brick faced with flints, and Slipper House, in Slipper Road, is also listed at grade II. A flint-faced wall is a skin of flint applied over brickwork, so it reads as solid flint from the road, though there is brick behind. Whatever covers the roof beside such a wall, the junction where roof meets wall is where trouble tends to start: a flashing lifts, a gutter bracket pulls away, a bead of sealant splits and water finds its way behind.
Before work on a listed Hermitage house
- Read the grade II entry
- Match tile and flashing
- Ask Chichester District Council
- Keep the reply in writing
3.1 Consent for a listed house
A listed house needs listed building consent for work that alters what makes it special, while plain like-for-like maintenance usually does not. Telling the two apart is not always easy, so read the list entry first and ask Chichester District Council if you are unsure. We keep a repair to what the roof already has, and the written quote says plainly what is being renewed and why. A listed roof comes with a rule of thumb: put back what was there, in the same material and the same pattern, and finish the edges and trims neatly so the house still looks right when you walk up the lane. Original roof timbers are worth saving wherever they are sound, and a roofer who can tell old oak from rotten softwood saves a great deal of cost and heritage. Where a listed roof does need new material, we bring samples to the house so that you, and the council if it asks, can see them against the old roof before anything is ordered.
3.2 Harbour weather and the National Landscape
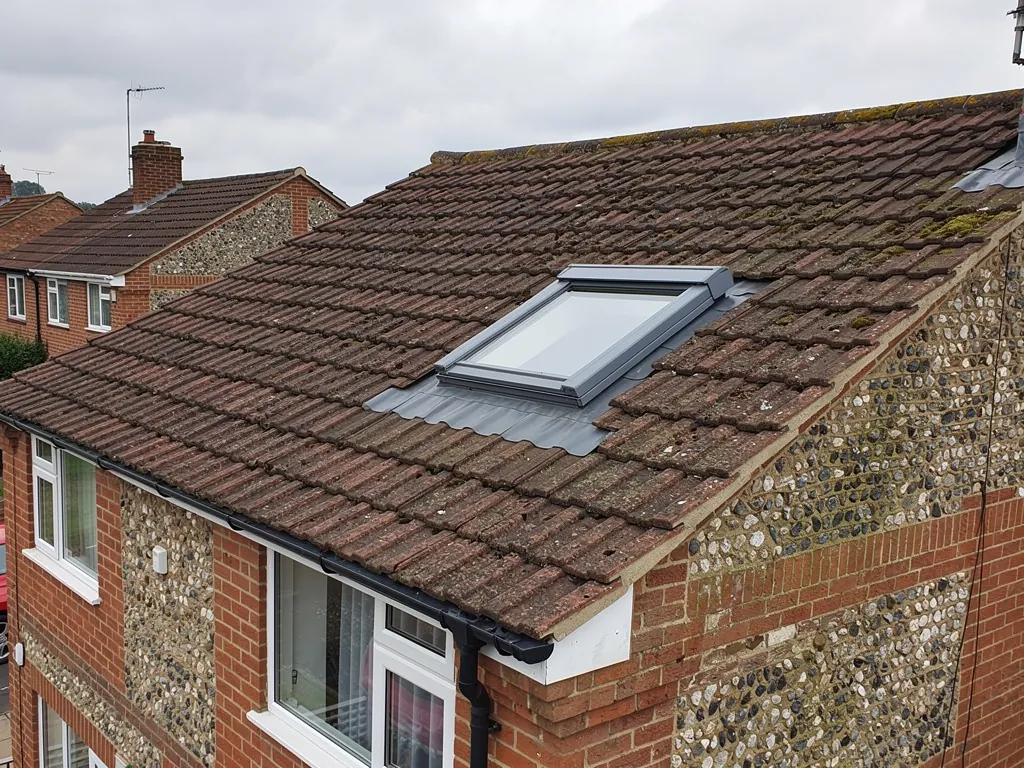
The village lies within Chichester Harbour National Landscape. The harbour was given its protected status on 4 February 1964, and the present name followed in 2023. That status affects what you can change on the outside of a house, and dormers face the tightest limits. If you want a roof window or a dormer, start with our skylight planning permission guide and then talk to the council. A roof near the water takes gales and driving rain along with salt air, so ridges, verges and gutters get the closest look, and any fixing that has worked loose is renewed. After a rough night, walk round the house and look up before you look down; a cracked ridge cap is easier to deal with before the rain finds it.
Roofing for Southbourne homes
Frequently asked questions
Questions from Lumley Road to Prinsted
Can handmade peg tiles at Prinsted be repaired, or does the whole roof have to go?
Often a repair is enough. Slipped or cracked peg tiles can be replaced with reclaimed ones matched for tone, and the rest refixed. Where battens or nails have failed throughout a slope, a relay is the sounder route. The photographs show which applies, and the written quote, giving one total, follows the survey.
Is my Southbourne house inside the Prinsted Conservation Area?
Only if it lies within the Prinsted boundary. The conservation area is in the parish, but Southbourne village itself is not covered by it. Check the boundary map with Chichester District Council's planning team, because a house near the edge can fall in or out. Get the answer in writing before you change a roof, and keep it with your papers.
What should I check before re-roofing a house like Watersedge in Lumley Road?
Read the list entry first, then ask Chichester District Council whether your plan needs listed building consent. Matching the existing tile or slate, the lead and the ridge detail matters more than saving money on materials. We survey the roof, photograph each fault and quote only for what the building needs, with nothing added for show. If part of the work is plain maintenance, and part changes how the house looks, the council can tell you which is which.
Do roofs near the Thorney Channel need fixing differently from those inland?
Sea weather puts more strain on ridges, verges and gutters, so those are checked first. Following the 2014 revision of BS 5534, ridge and hip caps are no longer left to a mortar bed alone and have mechanical fixings too. We look at how yours are held, and recommend only what the roof needs.
Nearby areas
Get a quote
Tell us about your roof
Describe what's happening and we'll call you back.
Loading the enquiry form. You can also call 01243 252373.