
Roofers in Hambrook
Newer estates, old outbuildings, a brook
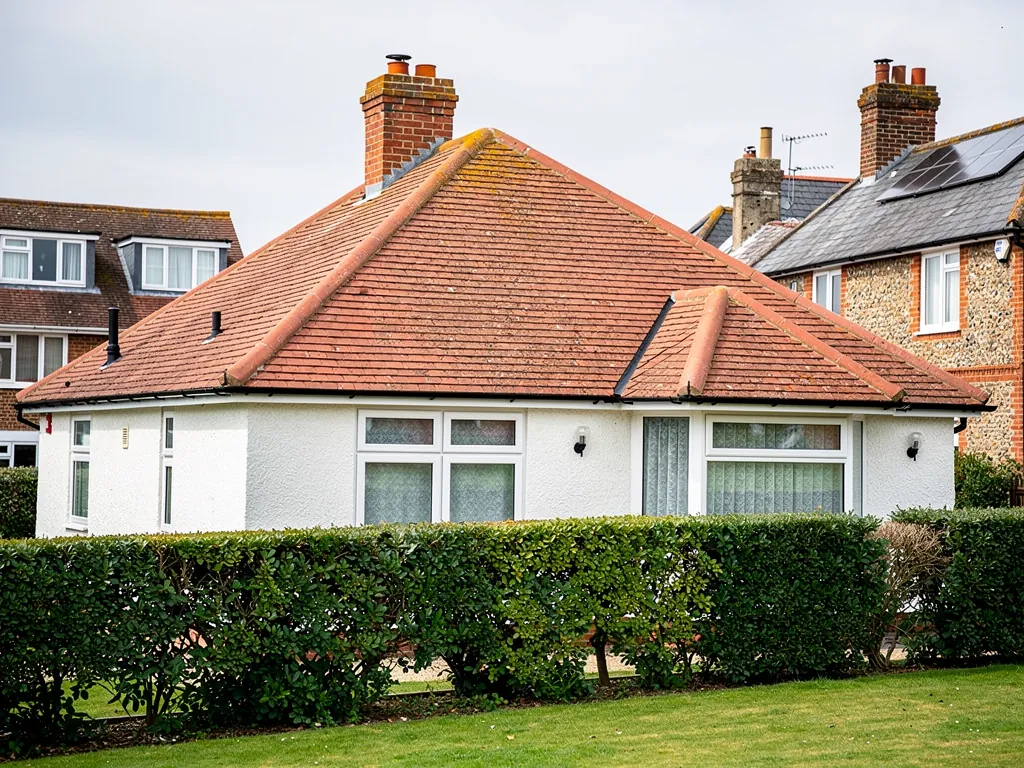
Hambrook's roofs are largely a matter of dates: houses built north of the railway from 1995 onwards, such as Shepherd's Meadow in 1999, beside garages and outbuildings of mixed ages.

Hambrook roofs
From Shepherd's Meadow to St Wilfrid's
-
Houses of the late 1990s
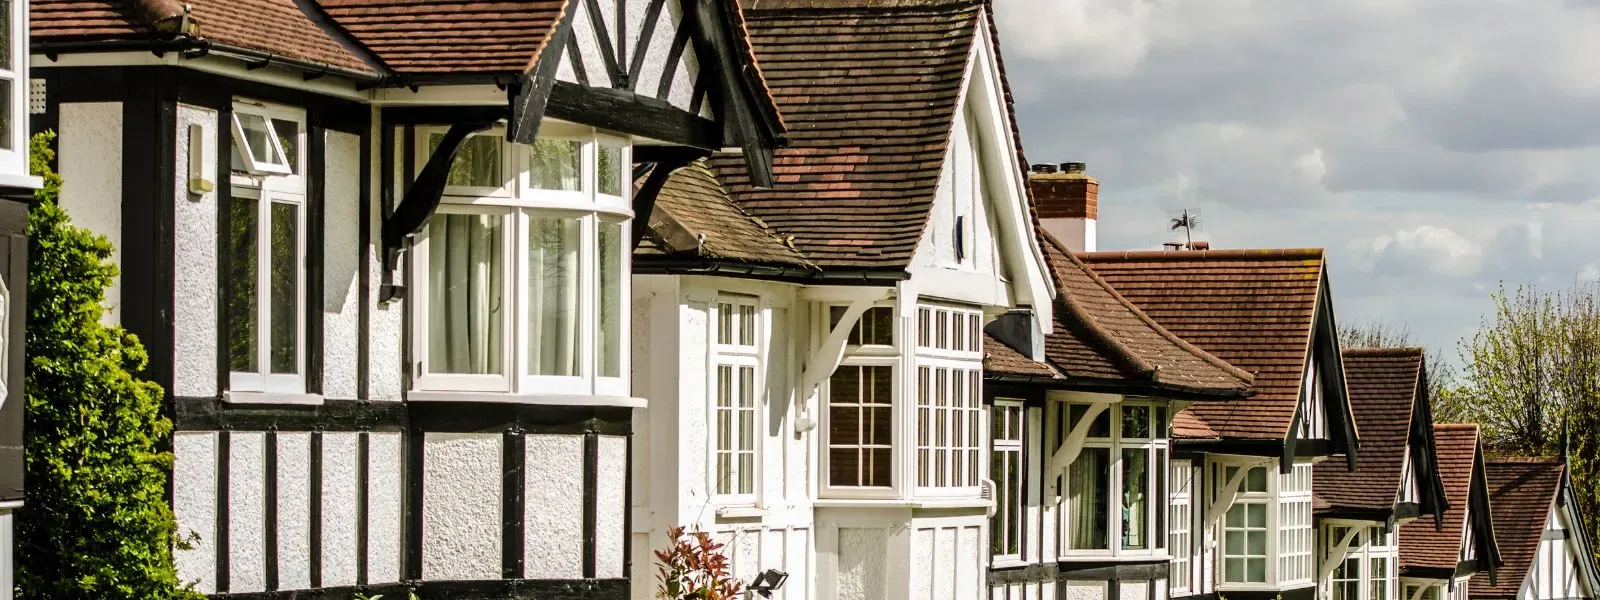
Most new houses built in the parish from 1995 onwards stand north of the railway in Hambrook, including the 36-house Shepherd's Meadow development of 1999. A roof from that year is now about 27 years old.
-
Outbuildings on farming land
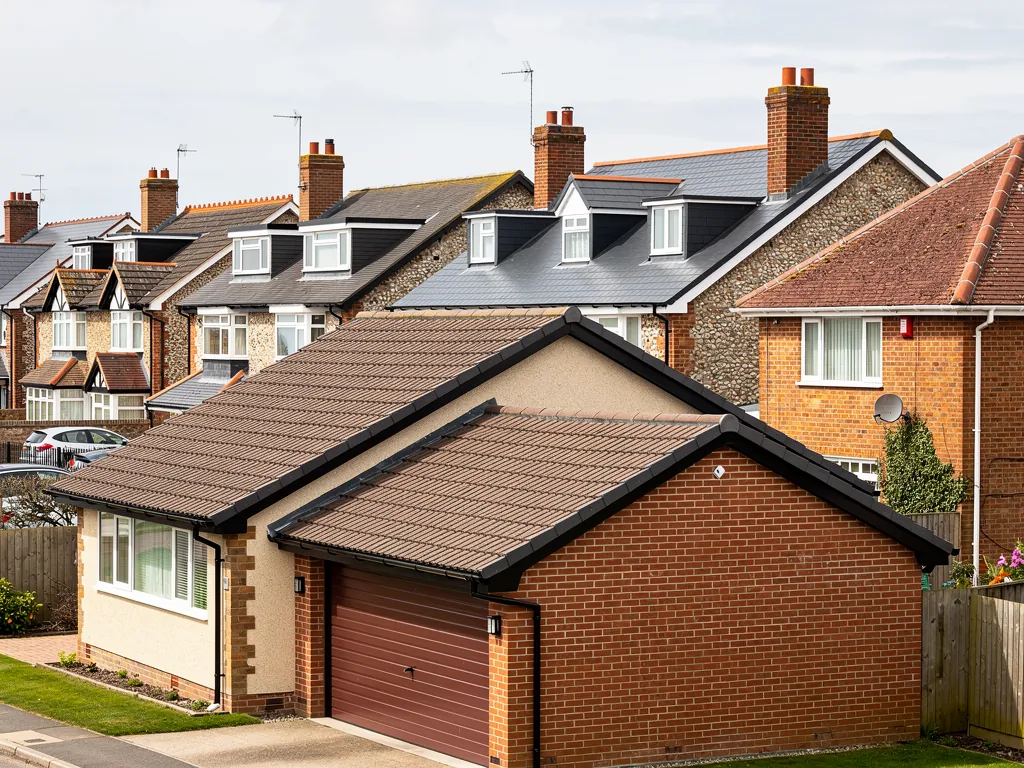
Hambrook is the inland northern arm of Chidham parish, land the Victoria County History describes as largely market gardening. Plots with a farming past can carry garages, sheds and outbuildings of mixed ages, each roofed differently.
-
A timber-clad church hall
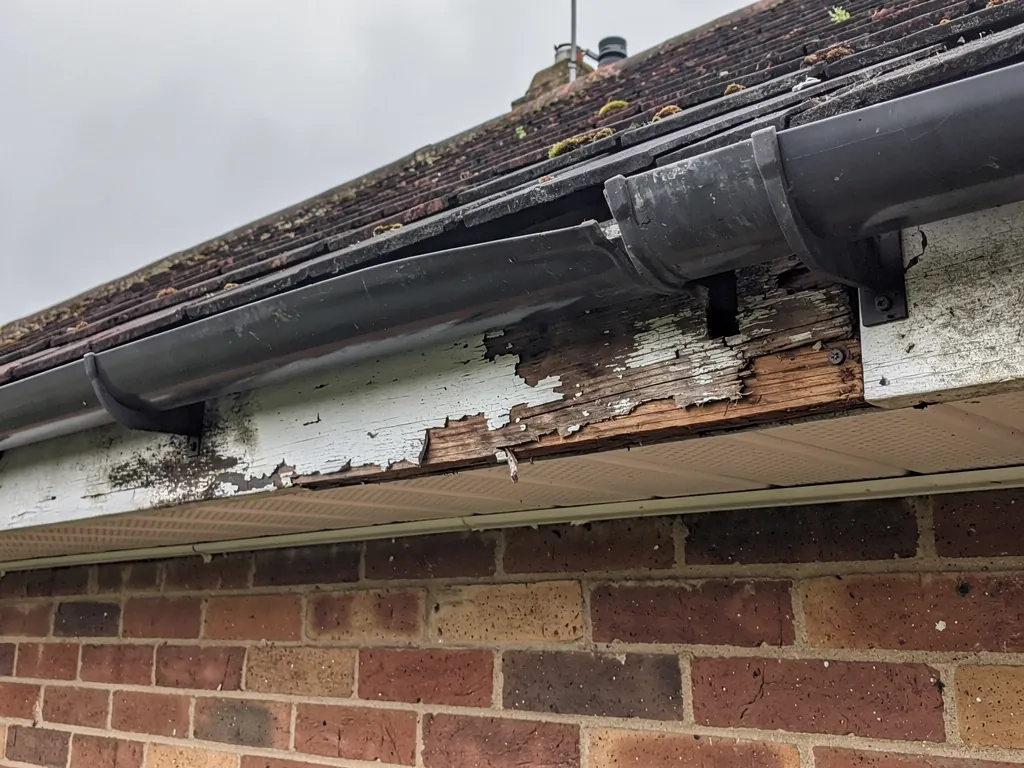
A mission room at Hambrook dates from 1923, and the timber-clad St Wilfrid's building standing today is from no earlier than the 1960s. Timber cladding puts the roof edge and its trims on show.
Map of Hambrook, 11.9 road miles north-west of Bognor Regis, with the nearest towns we also cover.
The source of the Ham Brook
- Council
- Chichester District Council
- County
- West Sussex County Council
- Conservation area
- No Hambrook conservation area appears in Chichester District Council's appraisal list
- Stream
- The Ham Brook chalk stream rises at Hambrook and runs south through Nutbourne to Chichester Harbour
- Setting
- On the coastal plain north of Chichester Harbour, beside the Portsmouth to Brighton railway
- Distance
- 11.9 road miles north-west of Bognor Regis, about 22 minutes by car
Hambrook notes
Roofs of 1999, sheds of every age
Three kinds of roof in Hambrook, from the garage out the back to the estates north of the railway, and what each one is due.
Chapter 1: Garages, sheds and former market-garden plots2745
Sheet 01 / 03Hambrook is the inland northern prolongation of Chidham parish, and the Victoria County History describes the parish as good agricultural land largely used for market gardening. The Ham Brook, a chalk stream, rises here and runs south through Nutbourne into Chichester Harbour. A place with that background can have a mixed collection of outbuildings behind its houses: garages, workshops, stores and lean-tos, put up in different decades from whatever was to hand. We cannot tell you what any of them is made of from the road, but we can tell you what to ask before anyone gets a ladder out, and we would rather you asked it early. Where an outbuilding at the bottom of a garden can be reached only through the house, that changes how we bring materials in and take waste out, so we settle the route on survey day.
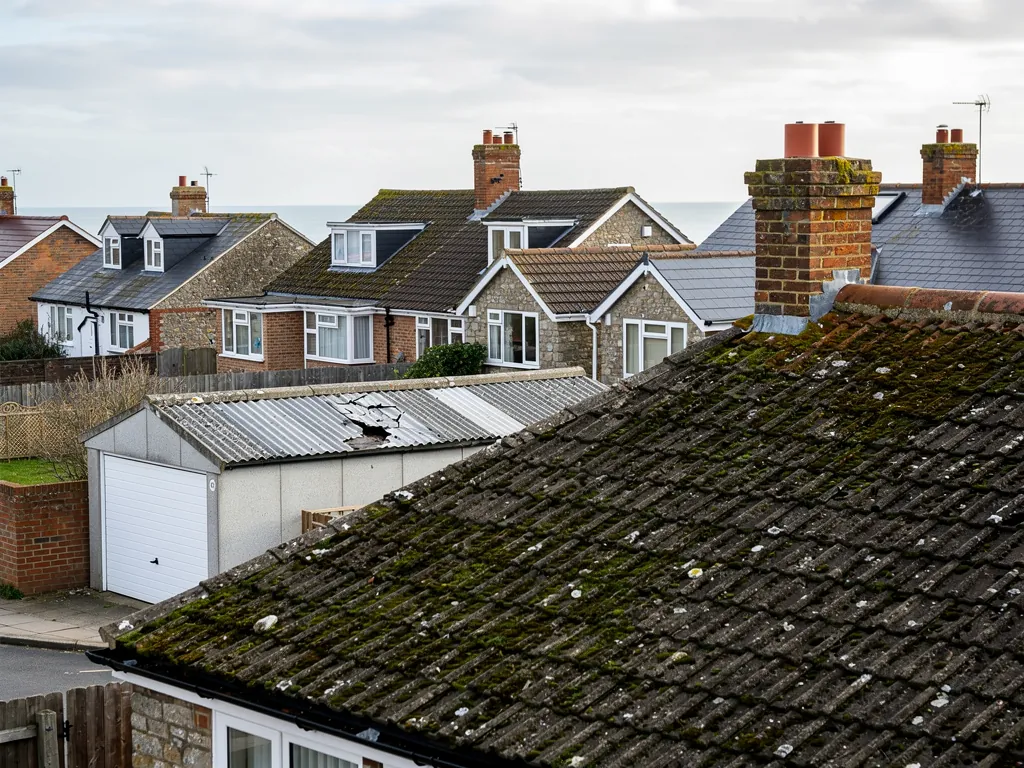
Before work on an old garage roof
- Assume asbestos if pre-2000
- Photograph every sheet
- Treat the roof as fragile
- Arrange a consignment note
1.1 Assume asbestos until it is checked
Guidance from the Health and Safety Executive is to treat a building as containing asbestos until proved otherwise whenever it was constructed or refurbished before 2000. On a garage or outbuilding roof the likely candidate is asbestos cement, the grey corrugated or flat sheeting. The HSE treats careful removal of asbestos cement, handled without breaking it up, as non-licensed work, and says weathered sheet that is not otherwise badly damaged still falls in that group. Sheet that has been substantially damaged or broken up makes the job notifiable non-licensed work, with notice given before it starts. The HSE calls asbestos cement roofs always fragile, so nobody walks on the sheets without boards, and pieces come down by hand, never dropped. Household asbestos waste needs a consignment note and cannot go in an ordinary skip. At survey we look, photograph and tell you which category the roof falls into before any price is agreed.
1.2 When a garage roof needs more than a patch
A felt roof on a small garage or shed that has been patched more than once is often better recovered than patched again. In its October 2026 roof replacement guide, Checkatrade gives around £1,000 to £2,000 for re-felting a garage roof, averaging £1,500. We tell you plainly when a repair will hold and when a new covering is the sounder spend, and whichever quote you hold, check that VAT and any scaffolding are stated in it. A small outbuilding rarely needs a scaffold at all, so a ladder-and-boards job can be priced very differently from a house re-roof, and the written quote says which applies. Where the garage has a pitched roof, the work is the same as on a house, whichever decade it dates from: battens, underlay, covering and a ridge fixed properly. Our garage roof replacement page sets out the options.
Chapter 2: Shepherd's Meadow and the roofs of 19992379
Sheet 02 / 03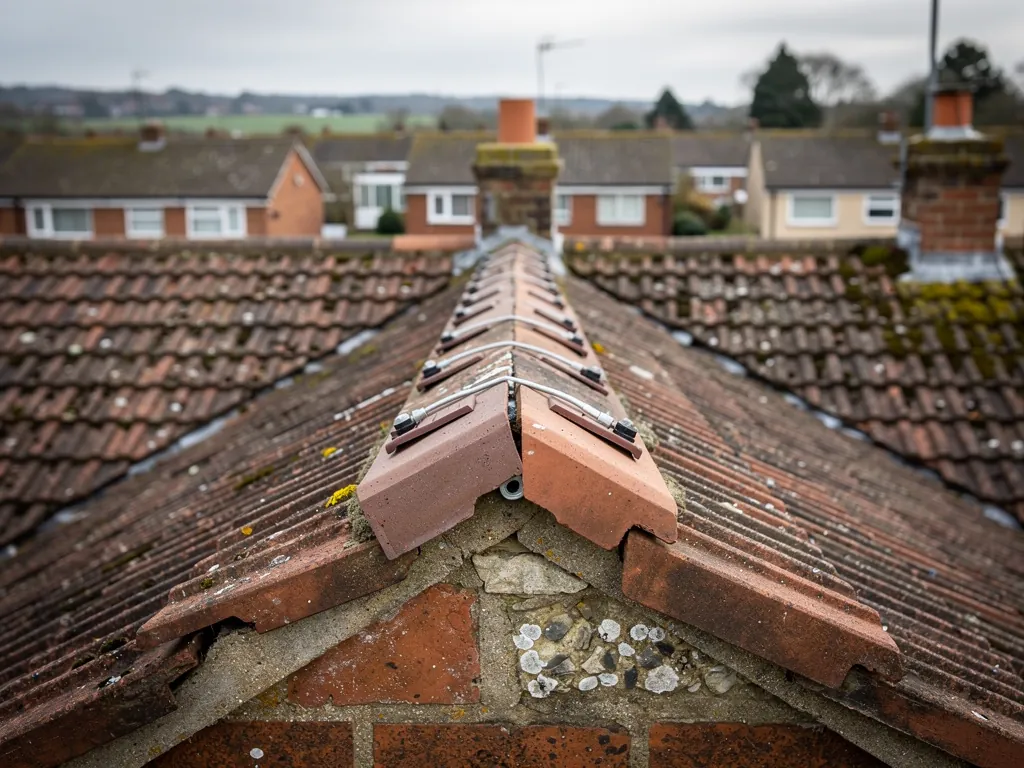
From 1995 onwards, most of the new houses built in the parish went up north of the railway, in Hambrook. The 36-house Shepherd's Meadow development of 1999 is a named example. A roof laid in 1999 is about 27 years old this year, which is middle age for a modern covering. Marley expects concrete tiles to last around 60 years and says outright that this is not a guarantee, so a house of this age is not due a new roof by the calendar alone. The useful question is which part is wearing out first, and the honest answer is often a part you cannot see from the garden. A house on one of these roads might need only the ridge reworked, while its neighbour, with a torn underlay, needs more.
Two routes to a secure ridge
Bedded in mortar
Mortar alone carries the ridge tiles, so cracked bedding can leave them loose.
Mechanically fixed
Clips or screws hold each ridge tile, whether the bed is mortar or a dry-fix system.
2.1 Ridges laid before the 2014 revision
The part most likely to have aged ahead of the tiles is the ridge, the line of tiles that caps the apex, along with the hips, which are the sloping external angles. A roof of 1999 was laid before BS 5534 was revised in 2014, since when mortar alone has not been relied on to carry ridge and hip tiles, so it may depend entirely on a bed of mortar. We look for cracked bedding, loose capping and gaps at the ends. A mechanically fixed ridge adds clips or screws, and BS 8612:2018 covers dry-fix systems that hold the ridge with no mortar bed at all. Marley notes that BS 5534 is not required by law, but it is the code the trade works to, and we fix to it. Our ridge tile repairs page covers the repair itself.
2.2 Verges, valleys and the underlay beneath
Next we look at the verge, where tiles finish over a gable wall and can lift or lose their bedding. We examine the valleys, the internal angles where one slope runs into another, because they gather rain from both and pass it down to the gutter. And we check the underlay, the membrane under the tiles meant to catch what the tiles let through. Underlay of that age can be torn at the battens or sagging between the rafters. We photograph each fault so that you can see why a repair, or something larger, is the recommendation, and the quote in writing gives a single price for the whole job.
Chapter 3: St Wilfrid's, loft rooms and the railway edge2745
Sheet 03 / 03A mission room at Hambrook dates from 1923, and the timber-clad St Wilfrid's building seen today is from the 1960s at the earliest. Hambrook lies in the civil parish of Chidham, which was enlarged in April 2003 to take in the west side of Broad Road north of the railway, bringing the whole Hambrook community inside one boundary. A timber-clad building shows its roof edge plainly. Whatever covers it, the bargeboard along the gable, the fascia at the eaves and the junctions between timber and roof deserve a look every few years, because rot starts where wood meets standing water. The same goes for any timber-framed porch, carport or extension in the village. A fascia that looks sound can hide soft wood behind the paint, particularly at the joints and the bottom edge, so we probe it with a screwdriver tip on survey day, and tell you exactly which boards are sound.
How a Hambrook survey day runs
- 1Ground checkWe walk round the house and outbuildings and note what shows from below.
- 2Roof climbEach ridge, verge, valley and flashing is photographed close up.
- 3VerdictYou are told whether to repair, patch or replace, and why.
- 4Written quoteA single total price follows, with scaffold and VAT stated.
3.1 Loft rooms and roof windows on newer houses
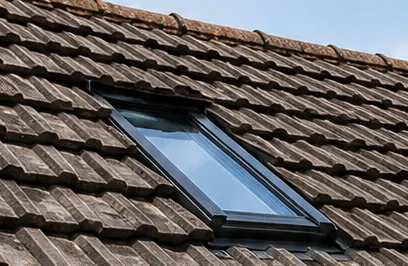
Estates of the 1990s often have roof space their owners would like to use. A loft room on a two-storey house needs a protected stair for means of escape, and any roof window has to meet Approved Document L. Until 24 March 2027, Table 4.2 of the 2021 edition sets roof windows at 1.4 W/m²K, or Band B on the Window Energy Rating scale, and rooflights at 2.2 W/m²K. After that date the 2026 edition's Table 3.2 replaces it, keeping the same figures. The planning side is in our guide to skylight planning permission. The council's appraisal list shows no conservation area here, but ask before you assume. If you are planning a dormer or a larger loft conversion, the same list of questions applies: who decides, what the neighbours can see, and what Building Regulations will want for the stair, the insulation and the structure holding it all up. Ask for those answers before a designer is paid.
3.2 One council for planning and building control
Hambrook lies outside the South Downs National Park, so Chichester District Council is both the planning authority and the building control body. A new covering of the same kind seldom needs planning permission, and a listed building would change that. We explain which consents apply in plain words and look after the notification when work is notifiable. When poles will stand on the road or footway, West Sussex County Council issues a highway licence as the authority, and with at least 10 working days to allow, the start date is planned around it. Afterwards we clear all the waste from the site.
From ridge to gutter in Hambrook
Frequently asked questions
Questions from Shepherd's Meadow to the Ham Brook
Is the roof on a late-1990s Hambrook house due for replacement?
Not by age alone. A roof from 1999 is about 27 years old, and tile makers quote working lives of decades more for a sound covering. Ridge capping, gable edges and underlay tend to want attention sooner. We photograph every fault and give a plain verdict on repair, patch or full re-roof, and after the survey the quote is issued in writing as one total. If a ridge repair will see the roof through, that is what we recommend.
Is an old garage roof in Hambrook likely to contain asbestos?
A garage from before 2000 is treated as containing asbestos until it is checked, which is the HSE's own advice for any building of that age. Asbestos cement that stays whole can be removed as non-licensed work if handled carefully, and sheet that has broken up becomes notifiable. Never pressure-wash or drill it. We look first and explain the options before pricing.
Who handles planning and building control for a Hambrook roof?
Chichester District Council handles both, since Hambrook sits beyond the South Downs National Park boundary. A new covering of the same kind seldom needs planning permission, unless the building is listed. Whether building control is needed turns on how much of the roof, and of the building envelope, the job touches. Ask the council's planning team and your building control body, and we will explain which route your job takes.
Can a roof window go into the loft of a 1990s Hambrook house?
Often, yes, but there is a checklist. The window has to meet Approved Document L, a loft room on a two-storey house needs a protected stair, and planning rules for roof windows depend on the building and its surroundings. Read our skylight planning guide first, then put your own house to the council's planning team before you order anything.
Nearby areas
Get a quote
Tell us about your roof
Describe what's happening and we'll call you back.
Loading the enquiry form. You can also call 01243 252373.