
Roofers in Oving
Knapped flint, brick, tile and timber
Oving's roofs sit on flat farmland east of Chichester: a 13th-century flint church with a shingled spire, a brick Manor House under tile, and an early-17th-century framed cottage.


Oving roofs
From St Andrew's spire to the Manor House
-

Knapped flint and tile at St Andrew
The church of St Andrew dates from the 13th century, apart from the porch and vestry. Its roofs are tile and its spire is shingled, over a nave of knapped flint west of the transepts and flint rubble elsewhere.
-
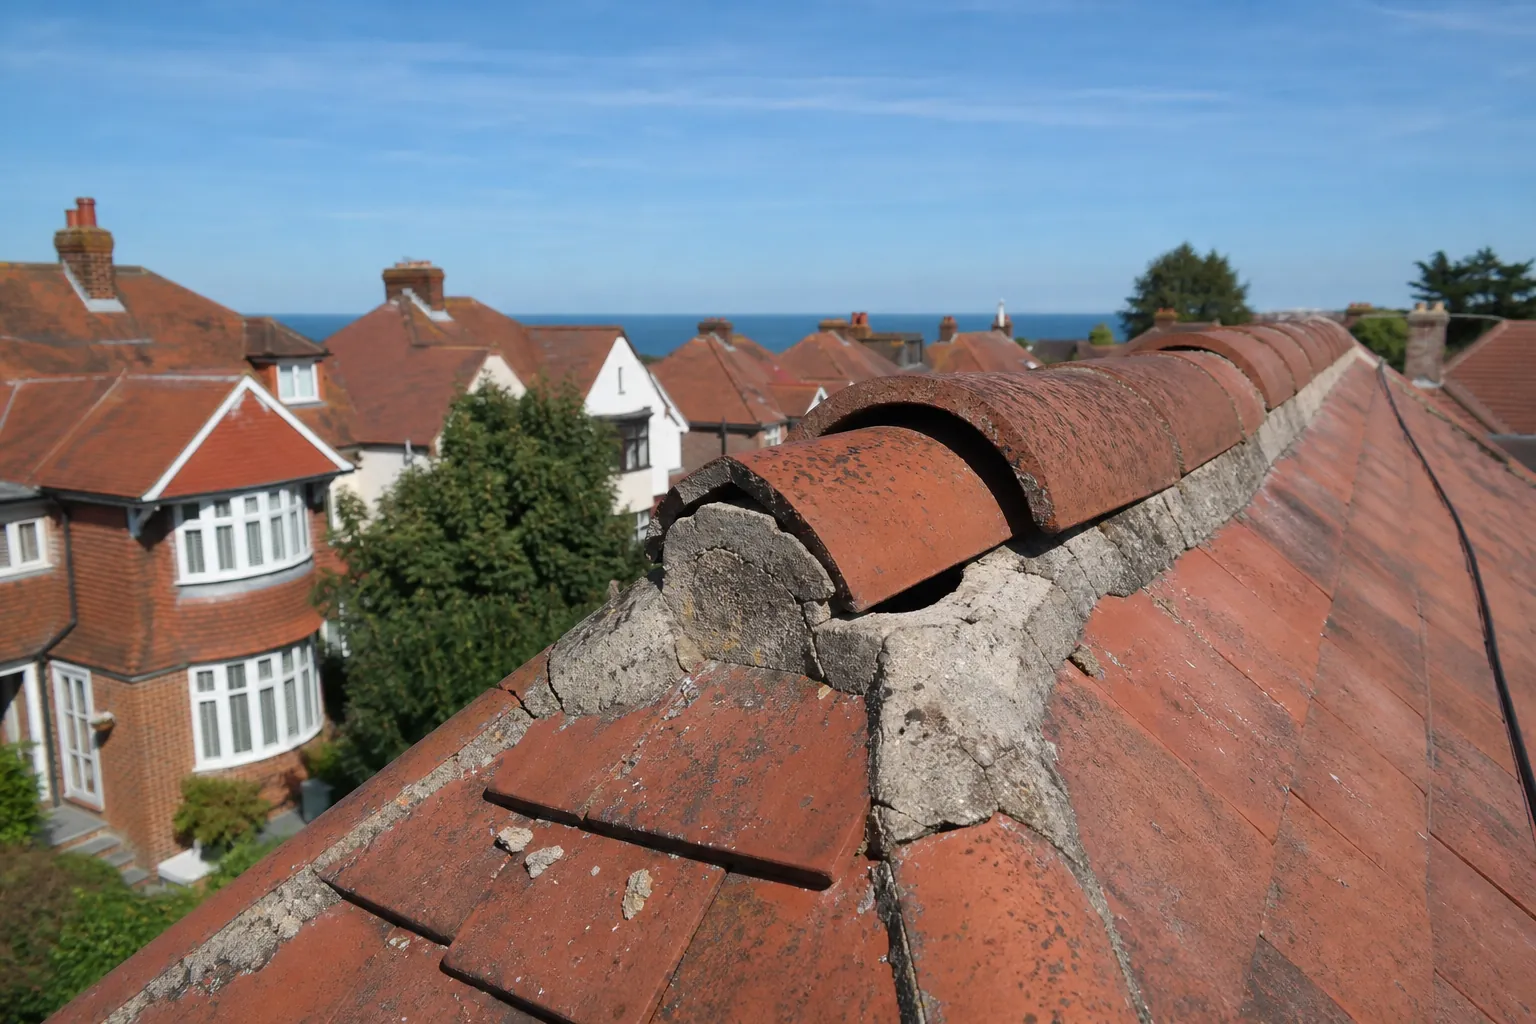
A brick Manor House under tile
The Manor House has brick walls, apparently of the 16th century, and tiled roofs. Brick and tile together mean chimneys, gables and joints that have been repaired many times, and each repair has to match the one before.
-
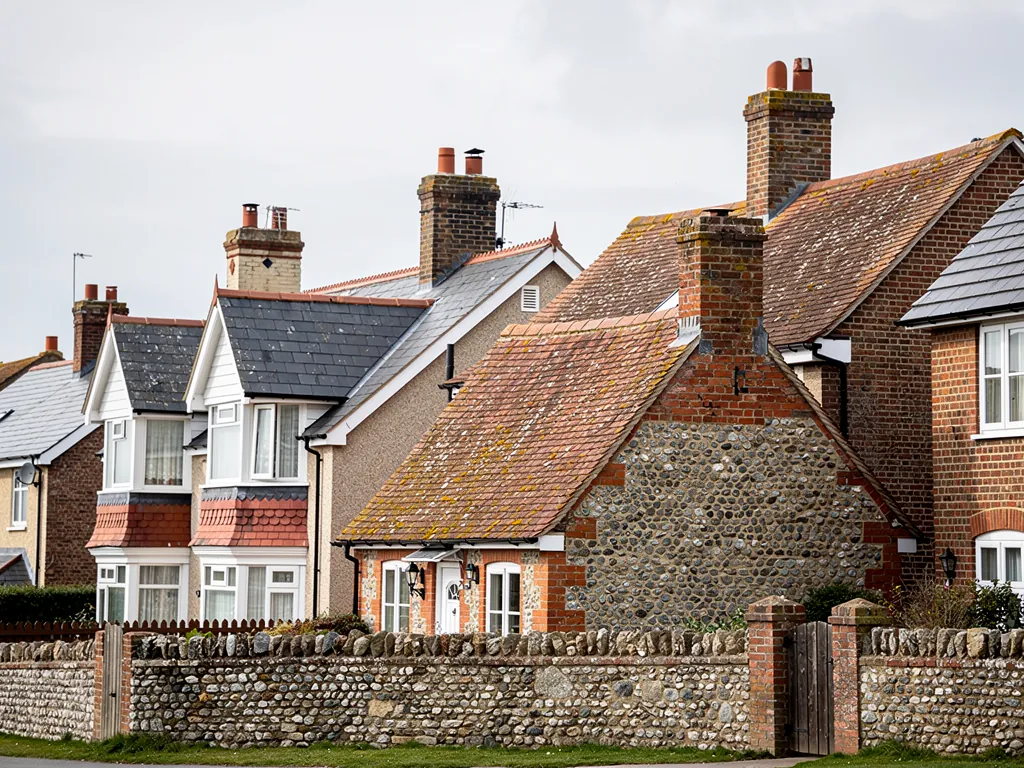
Framed and Georgian houses
Thatched Cottage, west of the church, has early-17th-century framing, Drayton Manor House is early 18th century, and a house at Shopwyke has a pediment inscribed SS 1720. Their roofs ask for a method chosen one building at a time.
Map of Oving, 5 road miles north-west of Bognor Regis, with the nearest towns we also cover.
The conservation area and the flat parish
- Council
- Chichester District Council
- County
- West Sussex County Council
- Conservation area
- Oving Conservation Area, with 15 listed buildings, 2 of them Grade II*
- Landscape
- Good agricultural land, almost entirely below the 50 ft level, with no woodland
- Parish church
- St Andrew (Church of England), 13th century
- Distance
- 5 road miles north-west of Bognor Regis, about 10 minutes by car
Church and manor
Flint, brick and tile around St Andrew's
Three parts of Oving, from a flint church roof to the manor houses and the rules that decide how any of them are repaired.
Chapter 1: St Andrew's flint nave and shingled spire2501
Sheet 01 / 03The church of St Andrew was built in the 13th century, apart from the porch and vestry. Its roofs are tile and its spire is shingled, and its walls change character along their length: west of the transepts the nave is knapped flint, split to show a flat dark face, while the rest is ordinary flint rubble. That mix tells you something about old walls everywhere in the village. Nothing is perfectly straight, and a roofer has to cut the lead and the tiles to the wall in front of him, not to a drawing. The same is true of the roof itself, where years of repairs leave patches of different ages, and a survey has to read them one by one before saying what the whole will do.
Typical UK cost of chimney leadwork
- Patch repair£150 to £250
- Full re-lead, no scaffold£350 to £460
- Full re-lead with scaffold£700 to £920
Access and the size of the stack move these figures, so the price you receive in writing follows the survey and is one total.
Source: MyJobQuote, replacing leadwork on a chimney, last updated 22 September 2026
1.1 Oving's conservation area and its listed houses
Oving Conservation Area contains 15 listed buildings, two of them Grade II*, going by HeritageCheck's use of Historic England data. If your house is inside the boundary, ask Chichester District Council's planning team whether a roof job is affected before work begins, and read the list entry when the house is listed. Repairs that copy what is there rarely change how a building looks. A different tile, a new dormer or a roof window may. Our photographs are taken standing in the lane and again up the ladder, so the council can see precisely what exists. If the answer is that consent is needed, you have the pictures to attach and a clear description of the repair you want, which makes the application simpler to read.
1.2 Lead where tile meets flint
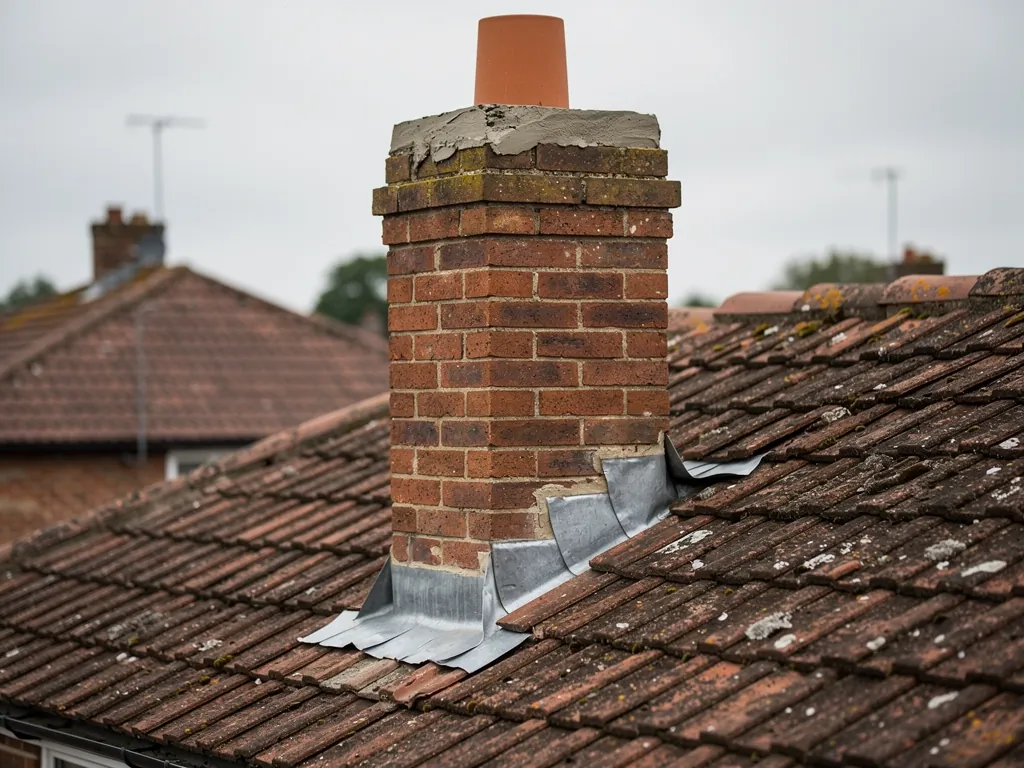
Lead is the metal of old roofs because it can be dressed into uneven joints. Sheet lead is graded by code number, and the code sets its thickness and weight per square metre: Royston's brochure gives code 4 for soakers, flashings, valley gutters and dormer work, and codes 5 and 6 for the heavier flashings and gutters. MyJobQuote's leadwork guide gives lead flashing an expected life of more than 80 years, a figure for planning, never a guarantee, so a flashing that has failed early usually points to a poor joint rather than tired metal. Chimney leadwork is the job we see most often on old brick, because the stack is the one place where roof, wall and weather all meet. A rebuilt stack, a wider tray or a new apron may be better than a patch when the brickwork is moving. Our lead roofing and leadwork page shows how each junction is dressed.
Chapter 2: The Manor House, Thatched Cottage and Drayton2745
Sheet 02 / 03Oving's older houses are recorded in the Victoria County History. The Manor House has brick walls, apparently of the 16th century, and tiled roofs. Thatched Cottage, west of the church, has early-17th-century framing. Drayton Manor House is early 18th century, and a house at Shopwyke has a pediment inscribed SS 1720. Between them they set timber, brick and tile side by side, and every material wants its own treatment on the roof above. On a house of this age, ask for a survey that lists what is original, what is a later repair, and what is simply worn, so that the repair you pay for is the one that matters.
Two fates for an old clay tile roof
Strip and relay
Sound tiles are saved and laid again over fresh battens and underlay.
Renew the covering
Tiles that have crumbled or lost their fixings are replaced with a matching new covering.
2.1 Brick, tile and the age of the covering
Marley, citing the Building Research Establishment, puts the minimum life of clay tile at 60 years, a useful planning number and nothing more. A hand-made tile can outlast the nails and battens (the timber laths it hangs from) that hold it, so the sound tiles are often worth keeping and relaying on new battens, while a roof of poorer tiles may be at the end of its life. We lift a few, photograph the fixings and the timber behind, and give you the verdict with the evidence. A roof that is sound overall but has a failing corner may need only that corner reworked, and the survey will say so plainly.
2.2 Timber frames and the roofs on top of them
A framed house moves a little with the seasons, so the junctions around its chimney and walls have to allow for it. Lead takes that movement better than a hard cement fillet, so a cracked mortar fillet beside an old stack comes high on the list for replacement. Where a neighbouring roof is thatched, our work stays on the tiled roofs, the chimneys and the gutters, planned so the thatch is left untouched. Our chimney repairs page covers rebuilds and repointing.
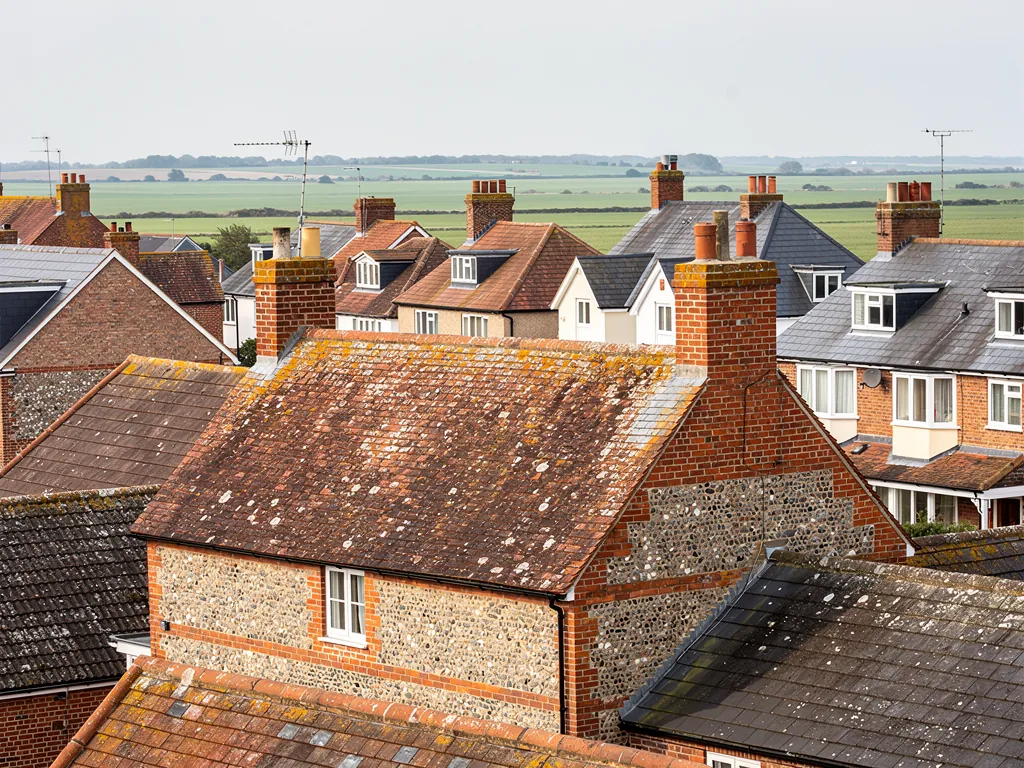
2.3 Listed manor roofs and who decides
Section 7 of the Planning (Listed Buildings and Conservation Areas) Act 1990 means works that would affect a listed building's character need consent first. For a house in Oving the planning authority is Chichester District Council, and building control is either the council or a registered building control approver of your choosing. An Anglican parish church goes through the faculty system rather than seeking the council's consent. The list entry gets read first, and if a job goes beyond like-for-like you hear that plainly before any pricing.
Chapter 3: Flat fields and the rules for a re-roof2379
Sheet 03 / 03The Victoria County History describes Oving as good agricultural land, almost entirely below the 50 ft level, with no woodland. It is flat, open country, and a roof here is judged by what the weather does to it, because the land offers little shelter. Protected species such as bats and nesting birds can use roof spaces, so a roof job here starts with a look for both. That makes the first inspection a practical one: gutters, valleys, ridge and verges, and the way each building drains. Garden trees still drop leaves into gutters, and farm and garage roofs have their own wear. The rules below decide how a re-roof is then carried out.
Before a re-roof in Oving
- Is the house listed?
- Is it inside the conservation area?
- How much of the roof changes?
- Will the new covering weigh more?
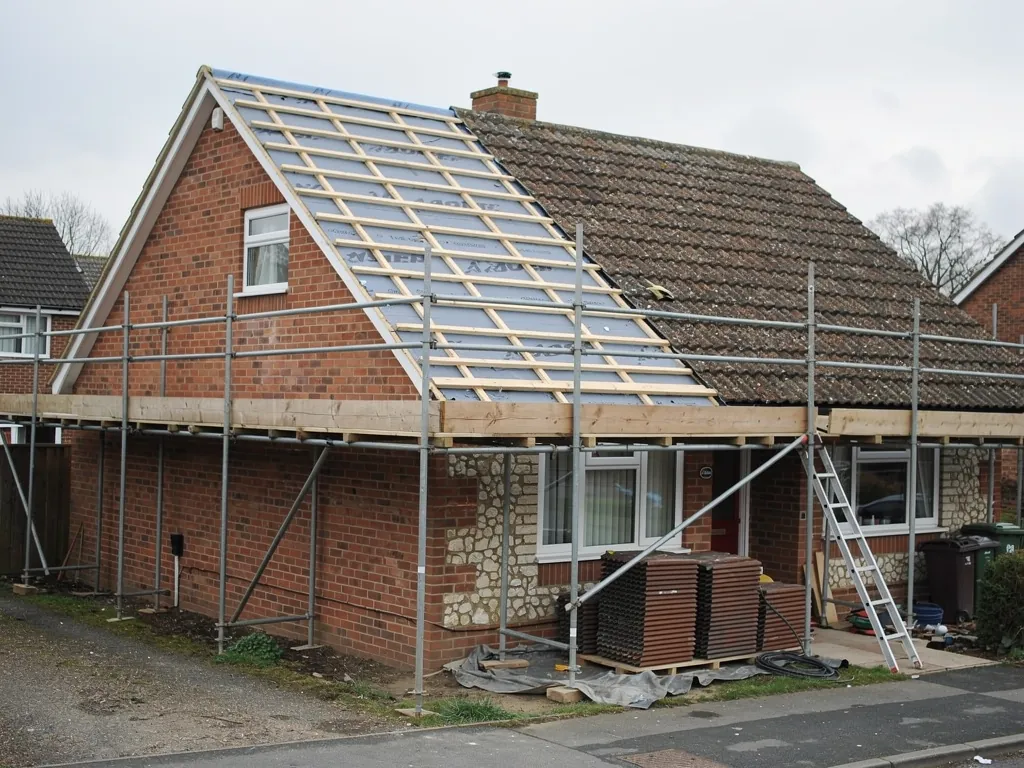
3.1 Building control for a village re-roof
Planning Portal guidance sets two tests together: under 25 per cent of the total building envelope affected, and under 50 per cent of the roof. If the work stays under both limits, an application is not normally needed. A new covering that behaves very differently in a fire, or that makes the roof 15 per cent or more heavier, brings approval in whatever the area. Chichester District Council is the building control body here, or you may choose a registered building control approver instead. Where the work is notifiable, we handle the notification for you, so you are not left chasing paperwork.
3.2 Insulation when the covering is renewed
The Planning Portal also says a re-roof may require the thermal element, meaning the roof's insulation, to be upgraded. Under Approved Document L, renovating over half of a roof's surface is the trigger for that. The 2021 edition applies until 24 March 2027, when the 2026 edition takes over. Insulation, vapour control and ventilation then have to work together, because a new covering over an old, damp loft can trap moisture. We explain at the survey what your roof will need, so that it is included in one written total.
3.3 Scaffold on a village road
A scaffold standing on or reaching over the road requires a licence under section 169 of the Highways Act 1980, issued by West Sussex County Council. The council asks for at least 10 working days' notice and charges £266 for one month. Look at any quote you hold to see if VAT and scaffold are included in the total, and remember the licence lead time when you choose a start date. Our pitched roofing page covers tiled and slated slopes from the first lift to the last ridge.
Oving roof repairs and more
Frequently asked questions
Questions from St Andrew's to Shopwyke
Why does the lead beside my Oving flint chimney keep leaking?
Flint and brick stacks are uneven, so lead that was cut and dressed too tightly lifts at the edges, and a hard mortar fillet cracks as the building moves. We look at the flashing, the tray and the pointing, and show you the photographs. A patch can last when the lead is sound and only the joint has failed, and fresh leadwork is the better answer when the lead itself has split. In both cases the verdict reaches you ahead of any figure.
Which council do I ask about a roof job at a listed house near Oving church?
Chichester District Council's planning team handles planning and listed building consent, because Oving lies outside the South Downs National Park. Ask whether the repair counts as like for like. A parish church in use works through the faculty system instead. We supply survey photographs and the list entry details to go with your question, and we can describe the repair in the plain terms the council's officer will want to read.
How old is too old for the clay tiles on an Oving brick house?
Age alone is not the test. Marley quotes 60 years as the minimum for clay tiles, but one conservation writer treats the figure as unreliable where old peg-tile roofs are concerned. What matters is whether the tiles are sound, the fixings hold and the battens are firm. We lift a few, photograph them, and say whether to repair, relay or renew. If the roof can be saved, we keep every original tile that is sound and pick replacements that suit the old ones in shade and dimensions.
Does re-roofing my Oving house mean upgrading the loft insulation?
It can. The Planning Portal says a re-roof may require the roof's thermal element to be upgraded, and Approved Document L sets the trigger once more than half the roof's surface is renovated. Whether it applies depends on how much of your roof changes. We explain it at the survey, and the building control body, Chichester District Council or an approver, confirms it. Ventilation is checked at the same time as the insulation, so the new covering does not trap damp.
Nearby areas
Get a quote
Tell us about your roof
Describe what's happening and we'll call you back.
Loading the enquiry form. You can also call 01243 252373.