
Roofers in Rowlands Castle
Green-side terraces, railway arches, flint cottages
Rowlands Castle spread around a large triangular green once the railway arrived in 1859, and its dense terraces, brick arches and flint-walled cottages each ask for a different kind of roofing care.

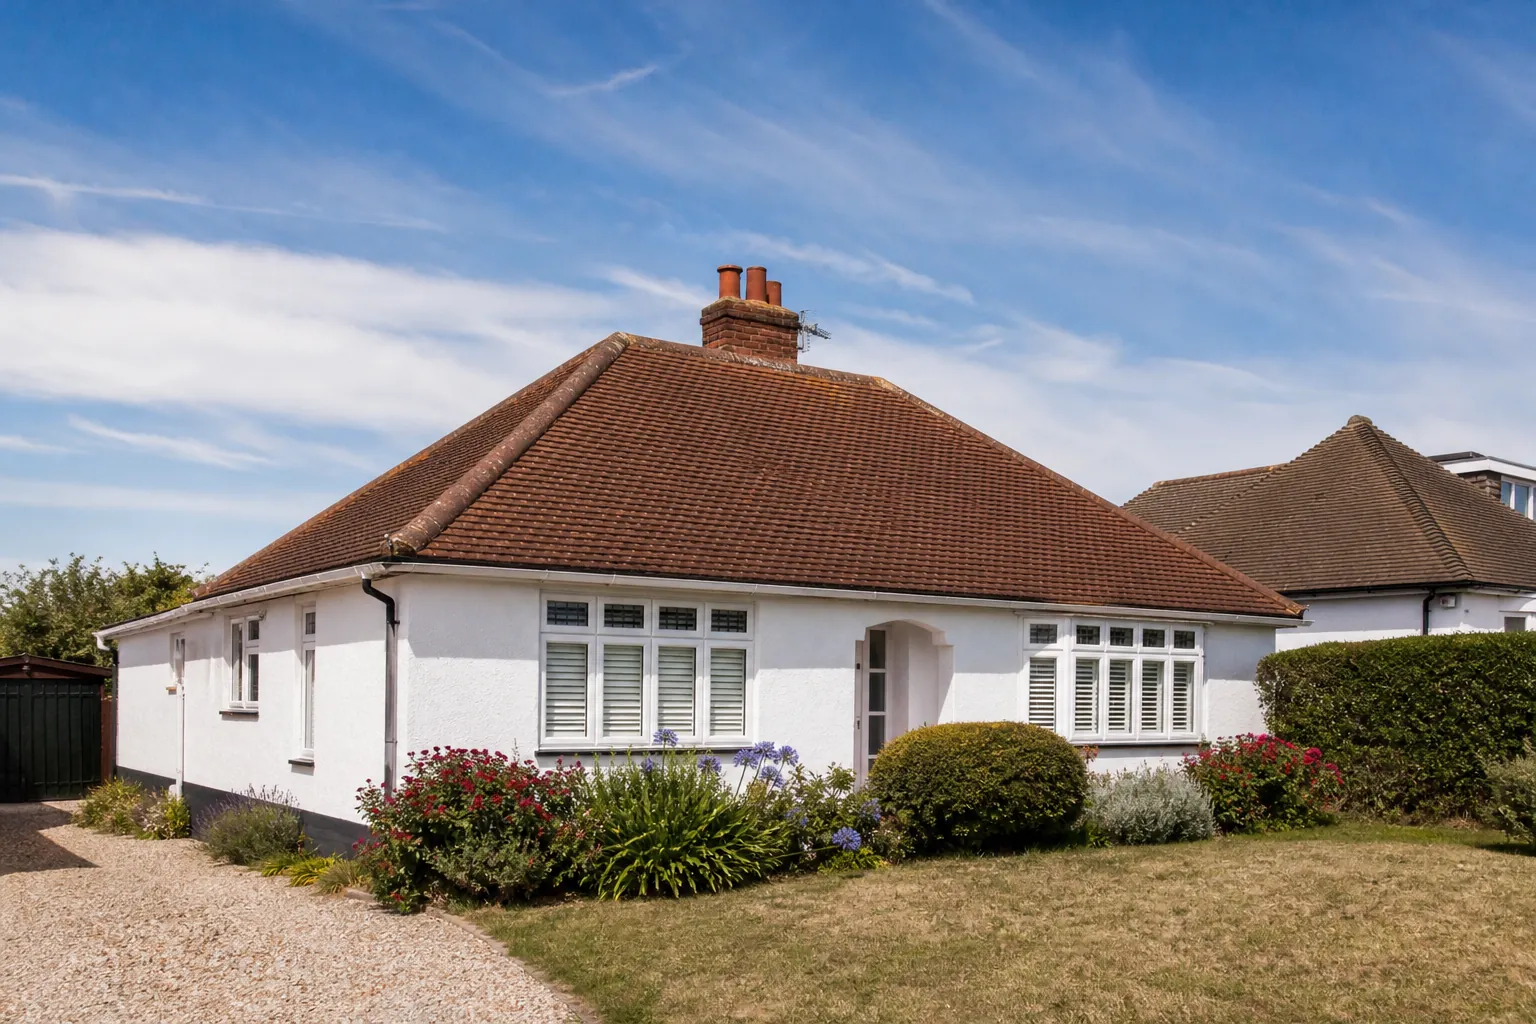
Rowlands Castle roofs
Terraces, brick arches and flint walls round the Green
-
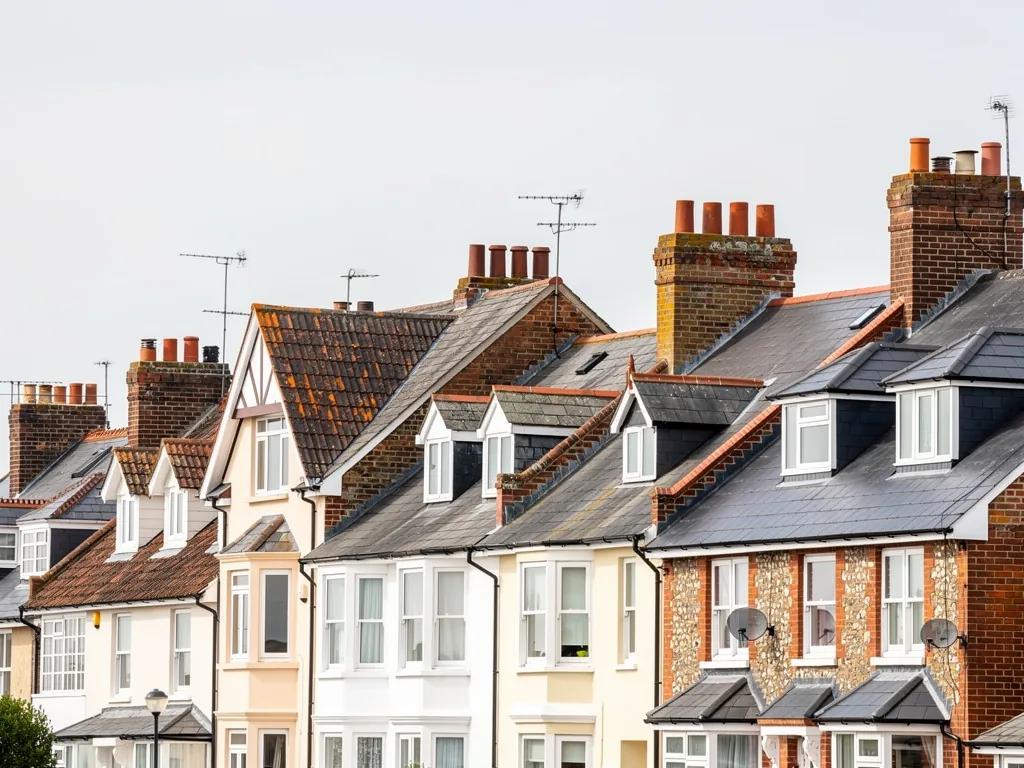
Terraces facing The Green
The buildings fronting The Green are mainly 19th century, groups of stylised terraces built densely next to one another after the railway came. Shared walls mean shared roof edges, stacks and gutters, so one neighbour's repair can affect the next house.
-
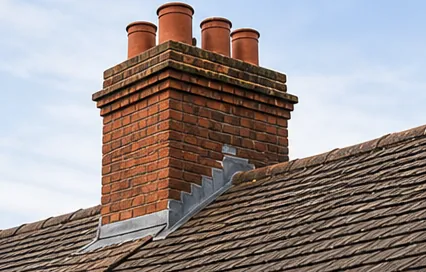
Brickwork by the railway arches
The brick railway arches form a strong visual stop at the north-eastern end of the village. Brick terraces nearby set the tone, and every brick wall that meets a roof or a chimney stack depends on its lead flashing to stay dry.
-

Flint-walled cottages near Stansted Park
East of the arches, flint-walled cottages mark the rural edge by Stansted Park. Flint is uneven, so a verge or a lead flashing meeting one has to be shaped to follow the wall, not laid to a ruled line.
Map of Rowlands Castle, 19.1 road miles north-west of Bognor Regis, with the nearest towns we also cover.
Rowlands Castle around its green
- Council
- East Hampshire District Council
- County
- Hampshire County Council
- Conservation area
- Rowlands Castle Conservation Area, centred on The Green
- Article 4
- East Hampshire's employment-to-homes direction takes away no roof rights; ask about your address
- Railway
- Station opened in 1859 on the Portsmouth to London line
- Distance
- 19.1 road miles north-west of Bognor Regis, about 32 minutes by car
Green notes
From The Green to the Stansted Park edge
Three corners of Rowlands Castle, and the roof questions each one tends to raise.
Chapter 1: Terraces built shoulder to shoulder after 18592806
Sheet 01 / 03In 1859 the Portsmouth to London railway opened with a station at Rowlands Castle, and the village grew considerably afterwards, gathering on The Green. East Hampshire's conservation area leaflet describes the buildings that front the Green as mainly nineteenth century: groups of stylised terraces, densely built next to one another. A terrace is a set of roofs that share fate. The slope may belong to your house, but the party wall, the stack sitting on it and the gutter running along the front are often tied to the house beside you. That does not make repairs difficult, but it does mean the survey has to look sideways as well as up.
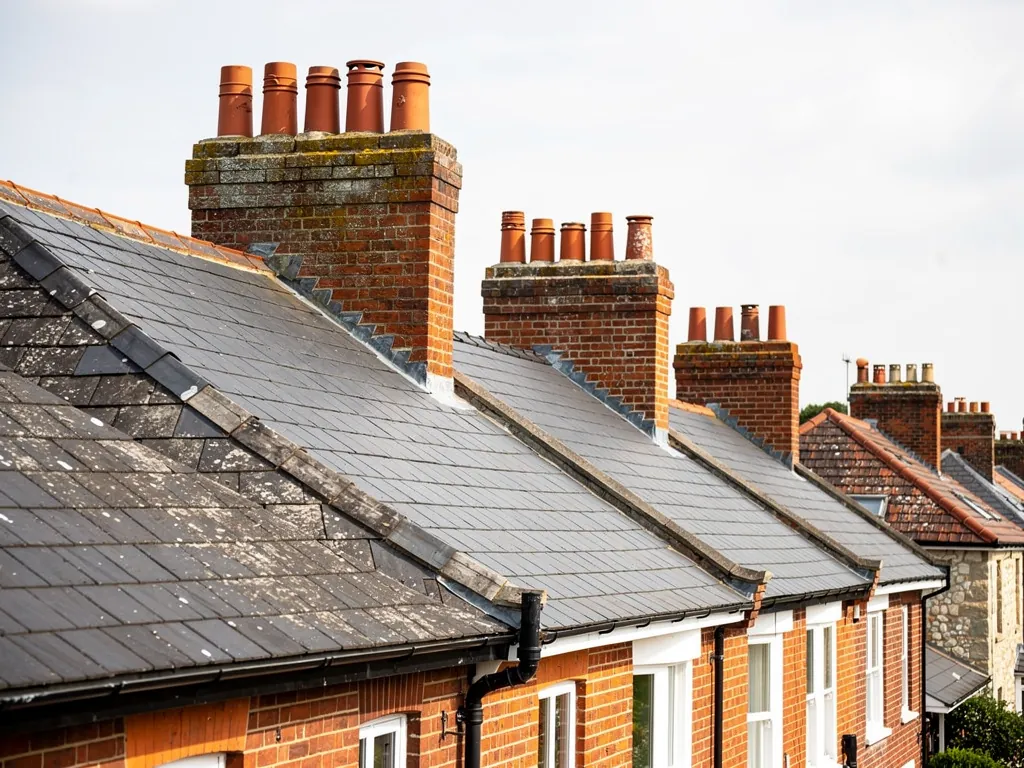
Looked at on a Green-side terrace
- Flashing round the shared stack
- Gutter joints along the front
- Party wall abutments
- Tile match and eaves line
1.1 Shared walls, stacks and gutters
A party wall is the wall two houses share, and a chimney stack often straddles it, one flue for each side. Where flashing round that stack fails, water runs down inside the wall and appears on the neighbour's ceiling just as readily as on yours. Check the lead and the brickwork together. Our chimney repairs page explains how stacks are repointed, rebuilt and made watertight again. Should you be planning to remove a chimney breast indoors, Building Regulations approval always applies to that, since the breast carries structural weight, and a breast on a party wall can raise party wall questions with the neighbour too. Ask us before you commit to the plan, and we will explain the order the two things happen in.
1.2 Slipped tiles and the view from the pavement
Terraces face the street, which makes a slipped tile or a wandering ridge easy to spot from the pavement and easy to put off. Photographs from the ground can only show so much. We climb up, photograph every fault close to, and give you a verdict: will a few tiles cure it, or is the whole slope spent? We also do not guess a covering's age from the street. Some terraces have been re-roofed since they were built, and the battens and underlay beneath may be younger or older than the tiles on top. Matching matters in a terrace, because a new section next to old work shows from the Green. Where we replace tiles we match colour and profile as closely as supply allows, and we keep the lines of ridge, eaves and verge level with the neighbours so the whole run still reads as one roofline.
Chapter 2: Railway arches, flint walls and Stansted Park2745
Sheet 02 / 03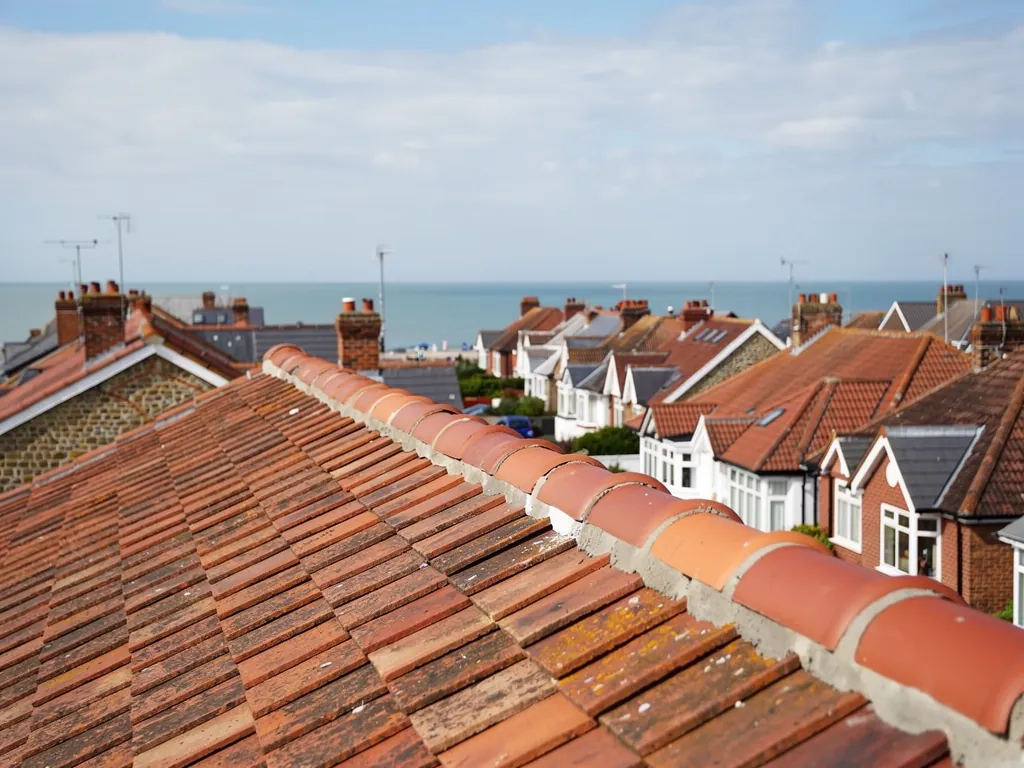
At the north-eastern end of the village, brick railway arches close the view, and the conservation area leaflet calls them a strong visual stop. East of the arches the character changes. Flint-walled cottages emphasise the rural edge by Stansted Park, and the leaflet adds that part of the conservation area was transferred to West Sussex in April 1992. So a short walk takes you from brick terraces to cottages whose walls are flint, with the county line close by. The roof work changes along with the walls, and so does the question of how a cottage was first put together. Some of these roofs have a flint gable on one side and a brick chimney on the other, with timber, tile and lead all meeting along a short run of edge.
Two ways to hold a ridge tile
Bedded in mortar
Relies on the bed alone, which cracks as the cottage settles and weathers.
Fixed with clips
A clip or screw holds every tile, and mortar or a dry system finishes the line.
2.1 Flint walls and the roof edges that meet them
A flint wall is built from irregular stones, so its face never runs straight. A lead flashing or a roof edge that finishes against one has to be shaped to the wall, and the mortar around it needs to be sound before anything is fixed to it. We look at the pointing first. If it is sandy or hollow, the repair begins with the wall, since new lead pressed into failing mortar will lift again within a season or two. Where a patch will no longer hold, our pitched roofing page covers stripping a whole slope, fitting new battens and laying the covering again.
2.2 Verges and ridges on the cottages
Look at the side wall of a gabled cottage and you will see the roof stop above it; that finished edge is the verge. Along the top, the capping that joins two slopes is the ridge, and the hip is the angled rib running down the outside corner of a hipped roof. All three are exposed to wind, and all three have been bedded in mortar for generations. Under BS 5534 as revised in 2014, a bed of mortar by itself no longer counts as a fixing for ridge and hip tiles; every one also gets a mechanical fixing. On an older cottage that has never been touched, we often find the mortar cracked and the tiles resting more by habit than by fixing. Refixing them with clips or screws, then pointing neatly, is a modest job that prevents the larger one of rebuilding after a gale. Hips get the same treatment, and so does the verge, where each tile along the gable is fixed down instead of being trusted to its bed of mortar.
Chapter 3: On the county line: councils, licences and limits2989
Sheet 03 / 03Rowlands Castle is in Hampshire, and that shapes the paperwork. East Hampshire District Council is the local planning authority and its building control team covers the village. The village has a conservation area, and because a slice of the area moved across the county boundary to West Sussex in 1992, a house near the edge should confirm which side of the line it sits on before any application is made. The Article 4 direction on East Hampshire's website concerns turning employment buildings into homes; it removes no roof rights, though the conservation area still deserves a phone call to the planners if a new roof is going to look different.
From survey to scaffold licence
- 1SurveyWe photograph the roof and confirm which side of the county line you sit on.
- 2Written priceOne total price in writing follows, once we have seen the roof.
- 3Scaffold licenceThe Hampshire licence is lodged by the scaffolders, according to the county, and we allow ten full working days for it.
- 4Start and finishWork runs inside the licence period, and the site is left cleared.
3.1 When a roof job needs building control
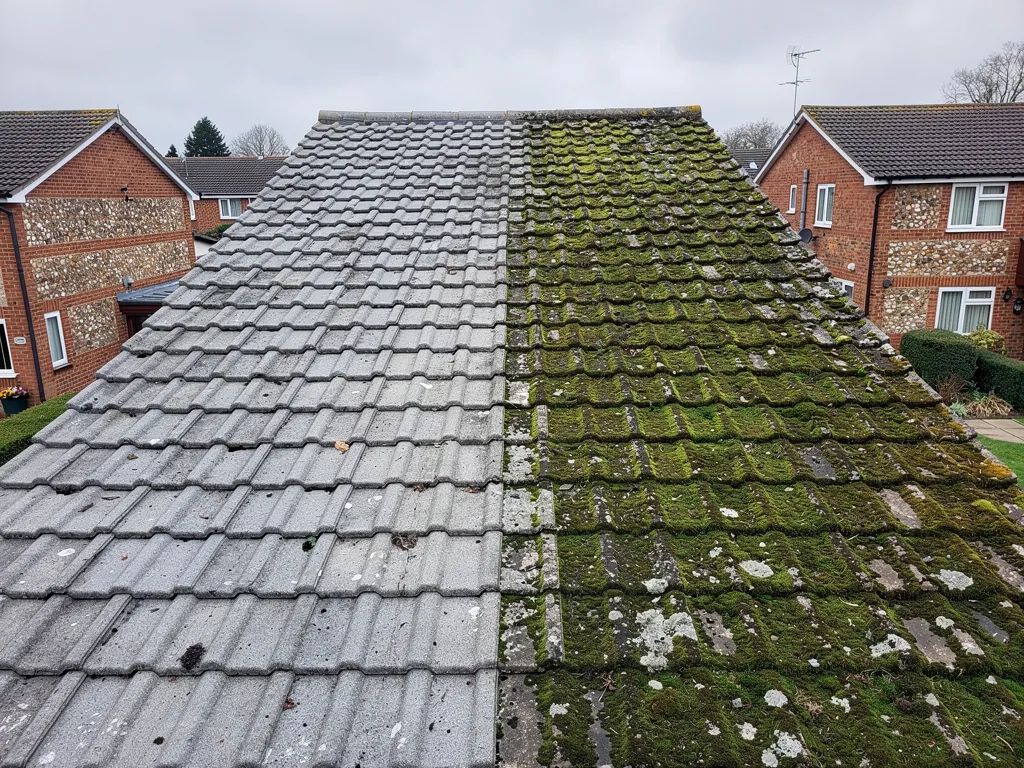
Replacing a roof covering sometimes triggers Building Regulations. Approved Document L asks for insulation to be improved when more than 50 per cent of the surface of a roof is renovated, and a replacement covering that adds 15 per cent or more to the weight calls for building control and a structural check. We explain whichever applies, and where a notice has to go in, it goes in from us.
3.2 Garages and outbuildings built before 2000
Many houses here have a garage or outbuilding whose roof needs attention too. For a garage or shed built or refurbished before 2000, the HSE advises working on the basis that asbestos is there until a check proves otherwise. If a garage roof is cement sheeting, careful handling matters, and breaking it up changes the rules, so tell us about it when you ring and nobody touches it until it has been identified. Asbestos cement that is weathered but not badly damaged can be removed carefully as non-licensed work, while a roof that has broken up is notifiable. Any asbestos waste leaving a home travels with a consignment note. We explain which case yours is before any price is agreed.
3.3 Scaffolding on a Hampshire road
Hampshire County Council is the highway authority here, so a scaffold that occupies the road or pavement is licensed by Hampshire. The county's own page describes the scaffold firm lodging it for the householder. The council wants ten full working days between applying and the earliest start, charges £211.90 for the first two weeks and £72 for each fortnight added, and gives no extensions. If the job runs past the licensed period, a fresh application is needed. That is the reason we plan the programme tightly and leave the scaffold standing only while the work requires it.
Roofing work for Green-side terraces and flint cottages
Frequently asked questions
Questions from The Green to the railway arches
How is a terrace roof on The Green repaired where it shares a party wall and chimney stack?
We start by looking at the stack, the lead round it and the wall it sits on, because a fault there can send water into either house. The repair is carried out to your own side, with the flashing and pointing made watertight right up to the party wall line. If the neighbour's side also needs work we tell you what we saw, and leave the conversation between the two of you to take its course.
What changes for a roof beside the flint-walled cottages near Stansted Park?
The wall decides the detail. Flint is uneven, so lead and verge tiles have to follow its face, and the pointing behind them has to be sound first. We look at that before any roofing begins. On older cottages we also refix ridge and verge tiles with clips or screws instead of leaving them on mortar alone, which suits BS 5534 and holds up better in a gale.
Which council do I deal with in Rowlands Castle when the conservation area crosses into West Sussex?
Part of the conservation area was transferred to West Sussex in April 1992, so a house at the eastern edge should confirm its position first. East Hampshire's planning officers will tell you if your address lies on their side of the county line. We ask the same question during the survey, so the right council is contacted before any application or notification is made.
Does East Hampshire's Article 4 direction stop me renewing a roof in Rowlands Castle?
Not that direction. The one on East Hampshire's website concerns turning employment buildings into homes and removes no roof rights. The village conservation area is a separate matter, so phone the planning officers before you alter how a roof looks, and keep to the existing covering if you want a like-for-like job. A listed building has its own rules, and its list entry gets read first.
Nearby areas
Get a quote
Tell us about your roof
Describe what's happening and we'll call you back.
Loading the enquiry form. You can also call 01243 252373.