
Planning permission · 9 min read
Do you need planning permission to replace a roof?
A like-for-like swap seldom needs the council's sign-off. This guide covers the exceptions that catch people out: new materials, listed buildings, protected areas and flats.
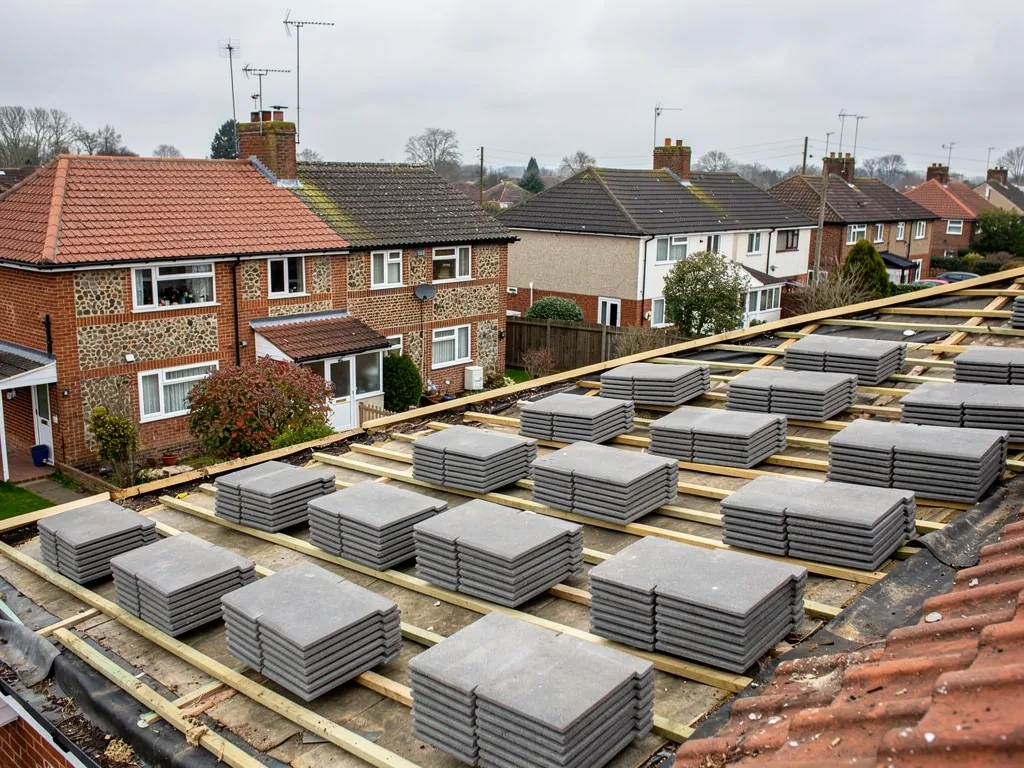
The usual answer is short. Where the new covering matches the old, no application is generally needed, because planning law only reaches work that changes how a building looks from outside. The usual answer is not the whole answer, though, and a handful of situations turn it round.
Around Bognor Regis those situations are not rare. The town has conservation areas along the seafront, in Aldwick and around Hotham Park. Chichester and Arundel have many listed buildings. The South Downs National Park begins a few miles inland, and Chichester Harbour is a National Landscape. Each shifts what you may do to a roof, and a different body answers for each.
Planning is also a separate matter from Building Regulations. A job can need one, the other, both or neither, and the two are easily muddled. This guide deals with planning only. It is general information rather than legal advice, and the planning team at your council gives the answer for your address. If a consent turns out to be needed, we explain the route when we quote.
Why matching the old covering is usually fine
The starting point is section 55 of the Town and Country Planning Act 1990, which defines development. If the outside of the building looks much as before, the work is not development. Renewing a roof with the same covering, in the same colour and profile, does not alter how the house looks, so it escapes planning control altogether.
That is why nobody applies for permission to re-tile a semi with matching tiles. It is also why the safest course for most owners is to match what is already there: the same material, the same size of tile or slate, a similar colour, the same pitch and the same ridge height.
Deciding what counts as the same
Judgement enters here, and the word "materially" matters. A new concrete tile in a shade close to the old one is unlikely to catch anyone's eye. Swapping natural slate for a flat concrete tile, or a red clay plain tile for a grey interlocking one, is plainly visible from the street. Whether that is material is for the council to say, not the roofer.
What the rule leaves untouched
The exemption does not stretch to extras added during the same visit. A roof window, a dormer, a higher ridge or a changed roof shape can each be development in its own right, under separate rules. Owners get tripped up here precisely because these extras feel like part of one job.
If the structure is changing as well, our guide to planning permission for a pitched roof deals with the shape side.
Changing the material under permitted development
Some owners want a different look: slate where there is concrete, or lighter tiles on a tired roof. Where the change shows, you may be leaning on permitted development, the national set of rights allowing certain work without an application. For roofs the relevant part is Class C of Part 1 of Schedule 2 to the General Permitted Development Order 2015, which deals with any other alteration to a dwellinghouse roof.
Class C has limits. An alteration may stand no more than 0.15 metres proud of the original slope, and it may not lift the roof's highest point. Chimneys, flues, soil pipes and solar equipment are dealt with separately. A new covering of ordinary thickness sits comfortably inside the first two limits.
The side-slope window condition
One condition catches people out. A window in a side-elevation roof slope must be obscure-glazed, whatever its height. The 1.7 metre figure only relaxes the separate rule that it be non-opening: opening parts are allowed if they sit more than 1.7 metres above the floor. Our guide to planning permission for a skylight covers roof windows properly, including how the side-slope rule works in practice. If a window is part of the plan, read it before the order is placed.
Where permitted development stops
Those rights are not available everywhere. An Article 4 direction can take them away, they do not replace listed building consent, and the Order defines a dwellinghouse as something other than a block of flats or a flat inside one. The sections below take each case in turn, because for many Sussex roofs one of them applies.
Listed buildings need consent first
A listed building is governed by a different statute, the Planning (Listed Buildings and Conservation Areas) Act 1990. Under section 7, nobody may alter or extend a listed building where doing so would affect what makes it special, without authority. That authority is listed building consent, which the local planning authority grants.
Re-roofing a listed house is therefore nothing like re-roofing a 1960s semi. The covering, the ridge detail, the lead around the stack and the size of each tile all feed into the character that the Act protects. The South Downs National Park Authority is clear on the allowance: regular upkeep and minor repairs that replace like with like in situ need no consent. A whole new roof usually goes beyond that, and a different covering certainly does.
Churches follow a different map
Listed places of worship have a map of their own. Many churches in use are exempt from consent from the council, and the denomination runs its own approval instead. For the Church of England this is the faculty system. Roman Catholic, Methodist, Baptist and United Reformed churches have their own procedures, and the Baptist exemption applies only where the building is held by one of the named trust corporations.
Not every faith qualifies. A Quaker or Unitarian meeting house, for instance, needs listed building consent from the council. The same goes for a redundant church that the Churches Conservation Trust looks after. And a scheduled monument, such as one in a churchyard, calls for scheduled monument consent, which no denominational exemption replaces.
The full detail is in our guide to re-roofing a listed building.
Conservation areas, seafront streets and Article 4
A conservation area leaves the like-for-like rule alone: putting back the same covering still is not development. What the designation alters is the surrounding framework. Some rights are narrower, and councils use their guidance to steer repairs towards original materials.
Bognor has several. Around The Steyne and Waterloo Square the conservation area goes back to August 1979 and was extended in July 1994. Arun's guidance there would like original slate or old-style clay plain tiles restored where later materials took over. Aldwick Road, designated in July 1994, gets similar treatment: the council observes that concrete interlocking tiles often stand where slate once did, and wants the original restored. That is guidance, not a ban, but it shows which way a planning officer leans if you ask.
What an Article 4 direction does
An Article 4 direction lets a council withdraw named permitted development rights across a defined area. Arun's directions do not reach roofs. Its direction on houses in multiple occupation covers a change of use in parts of Bognor, and the Craigweil House direction in Aldwick deals with verge enclosures and front-garden hard surfaces.
Other councils differ. Old Portsmouth has a direction that withdraws the right to re-clad the main roof face turned towards the street, as well as the right to alter chimney stacks. Havant's Langstone direction covers roof alterations fronting the highway, such as roof lights. For anywhere in Chichester District, ask the council what applies, because that is not something we can tell you.
Our guide to changing tiles in a conservation area works through a typical case.
Down on the Downs and round the harbour
Two protected landscapes lie within reach of Bognor, and both bear on roofs. One is the South Downs National Park. The other is Chichester Harbour National Landscape, an Area of Outstanding Natural Beauty before its 2023 renaming.
Neither forbids re-roofing, and the like-for-like point stands. What they alter is the list of things you can do without applying. Land in a National Park, or in what the Order still calls an area of outstanding natural beauty, counts as article 2(3) land, and a dormer there is not permitted development. A dormer that could go up under those rights in an ordinary suburban street needs a full planning application inside the Park or the Harbour landscape.
Which authority decides in the Park
The answer turns on which part of the Park the house stands in. If the house falls in the Arun, Horsham, Adur or Worthing section, the Authority itself is the planning body. If it falls in the Chichester, East Hampshire or Winchester section, you apply through the district council, which acts for the Authority. Building control is a separate service and remains a district council job in every part of the Park.
Practical advice
Work out which authority covers your postcode before you pick up the phone. Ringing the wrong office wastes days. Should the house lie within the Park, read the Authority's pages on listed buildings and on general planning enquiries first, since they set out plainly what needs permission. For the dormer side of things see our page on dormer roofs.
Flats, leases and the council's planning team
Flats are where owners most often go wrong. Permitted development rights for roofs are given to a dwellinghouse, and the Order says that term does not cover a building containing flats, or a flat within one. Class C therefore cannot help a flat owner. In practice the roof of a block is rarely the flat owner's to alter anyway, since it belongs to the freeholder or the management company, and what is allowed comes down to the lease and the landlord.
When to ask the council
If you are not sure, ask before the scaffold is booked. The Planning Portal explains the different routes, and the council's planners can tell you if the house is listed, lies in a conservation area or is covered by a direction. Those are quick questions for them, and slow, expensive ones to get wrong once the old covering is stripped and the work is half done. If a consent is needed, wait for the decision before a scaffold licence is requested.
Building Regulations are a separate test
Even when planning is not needed, a full re-roof may still call for a building control application. The tests differ from the planning ones, and our guide to re-roofing and Building Regulations sets them out. Settle both before you sign anything.
What we do on a survey
Our survey notes what the roof is made of, how steep it is and which details matter, and we explain which consents apply before a price is agreed. For the wider job, start with roof replacement and new roofs.
Questions
Roof planning queries
Do I need planning permission to change from concrete tiles to slate?
It may not. Class C of permitted development can cover a change of material that stays within its limits, unless the house is a flat or under an Article 4 direction; listing adds its own consent. Whether a change is material to the look is the council's call, so it pays to email the council's planners before you order.
Does re-roofing in a conservation area need a planning application?
Not for the same covering, since like-for-like work is not development. The designation matters when you change the material or appearance, or where a direction has withdrawn rights. Arun has no direction covering roofs in Bognor, but the council still prefers original slate or clay, so ask its conservation officer.
Who deals with planning if my house is inside the South Downs?
That depends on the district the house stands in. The Authority takes planning directly for the Arun, Horsham, Adur and Worthing sections, while elsewhere a district council receives applications for it. Building control remains with the district council in every case, so keep the two apart.