
Building Regulations · 9 min read
Re-roofing and Building Regulations: the 25% and 50% tests explained
When a new roof covering needs Building Regulations approval, what the 25 per cent and 50 per cent tests actually measure, and where insulation and weight come into it.
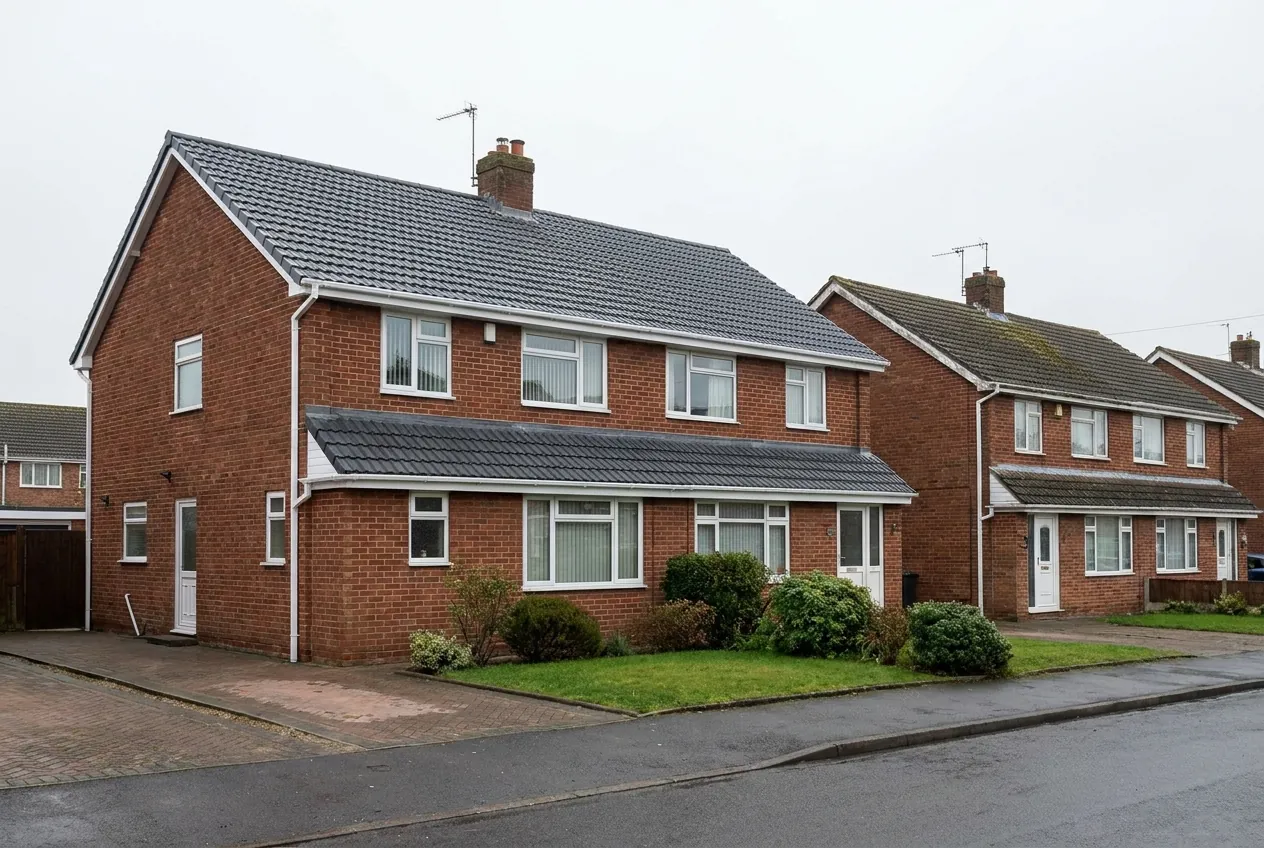
Look up the rules on re-roofing and two numbers keep turning up, 25 and 50, usually with no explanation. People then misquote them. You may hear that planning permission follows once half a roof is replaced, or that a quarter of the roof is the line. Neither is right, and the muddle costs homeowners in both directions: some apply when they did not need to, while others skip an application that was required.
The real position has more than one layer. Two area tests decide whether a building control application is normally needed. Alongside them sit separate triggers that can force an application whatever the size of the job, such as a new covering with a different fire rating, or one that weighs noticeably more than the old. Then there is Part L, the energy rules, which can turn a roofing job into an insulation job as well.
What follows takes each test in turn, with its source, so you can see where your own re-roof lands. Treat it as background rather than legal advice: the council's building control team or a registered building control approver decides any particular case. When we quote, we explain which route applies, and where the work is notifiable we deal with the notification ourselves.
The 25 per cent and 50 per cent tests in plain words
The Planning Portal's guide to re-roofing says no building control application is normally needed when two conditions are both met. Under 25 per cent of the total building envelope must be affected, and under 50 per cent of the roof must be affected.
It is worth reading that twice, because the word "and" carries the weight. Passing one test is not enough; you must pass both. And the 25 per cent figure is not a slice of the roof at all. It is a slice of the building envelope, which the Planning Portal defines as the walls, floor, roof, windows, door, roof windows and roof-lights taken together.
Why two different figures
The 50 per cent test asks how much of the roof you are touching. The 25 per cent test asks how much of the whole outer shell of the house. A bungalow has a big roof over low walls, so a roof job can be a large part of its envelope. A tall terrace spreads the same roof area against a lot more wall, so it is a smaller part. Two similar jobs can therefore fall either side of the line.
What the tests leave out
Neither test mentions planning. Planning permission and building control are separate systems with separate rules, and passing a threshold in one tells you nothing about the other. The wording also says "normally", which leaves room for the other triggers further down. A job that clears both area tests can still need an application if it trips one of them.
The planning side has its own page: planning permission to replace a roof.
Working out what share of the roof you are touching
The 50 per cent test sounds easy until you try it on a real house. A pitched roof may have two main slopes, a pair of hips, a rear return and a porch roof, and a flat extension roof is separate again. Which parts count towards the figure is a question for the building control body, not a sum to settle alone on the back of an envelope.
What we can describe is how people usually approach it. Picture the roof from above and ask what share of the covering is being stripped and renewed. Re-covering one side of a plain gable roof is about half. Doing both sides is the lot. A patch of repair, a run of ridge or a new flashing is a thin sliver.
Repairs against re-roofs
A repair seldom comes near either limit. Replacing a dozen slipped tiles, re-fixing a length of ridge or renewing the lead around a stack touches little of the roof and almost nothing of the envelope. The question becomes live when a whole slope is stripped. If you are unsure which side of that divide your job falls, our guide to when a roof should be replaced sets the two apart.
Put the areas on paper
When a job sits near a limit, ask for the areas to be written down before work begins: what is being re-covered, and the approximate square metres of the whole roof. A note like that heads off arguments later, and it is the first thing a building control officer will want to see.
Triggers that apply whatever the size of the job
Alongside the area tests, the Planning Portal lists situations in which approval is needed regardless. Four bear on roofs.
- You go beyond the area limits described above.
- You make structural alterations, such as changing rafters, purlins or the shape of the roof.
- Fire performance changes. This one bites if the new material would perform quite differently from the old once flames reach it.
- The new covering is heavier. This one bites when the roof covering gains 15 per cent or more in weight.
The fire point is the one people miss. Swapping one clay tile for another changes little. Moving between very different materials is the case to raise with building control before ordering anything.
Heavier coverings
Weight gets its own attention because the timbers were chosen for the covering they were built to carry. Approved Document A, which handles structure, speaks of a significant change in loading when it rises by more than 15 per cent, and classes any strengthening needed as a material alteration. The Planning Portal puts its threshold as 15 per cent or more. The two do not match exactly, so a job close to that figure is one to talk through with building control at the start.
The Planning Portal adds a piece of advice: if the new tile is markedly heavier or lighter than the one it replaces, have an engineer or surveyor look at the structure before you begin. Our page on heavier roof tiles and the regulations goes further into this.
Part L: when insulation joins the job
Part L deals with saving heat and power, and its guidance for homes is Approved Document L. The 2021 edition with the 2023 amendments has applied in England since 15 June 2022. It is not only for new houses; work on an existing roof can bring it in.
Two thresholds matter. Renovate over 50 per cent of an individual thermal element's surface and that element should be upgraded if feasible. A thermal element is any part of the shell that divides warm from cold, and a roof is one, so a re-roof can pull the insulation question in with it. The other is a major renovation, meaning more than 25 per cent of the external envelope's surface area. For flat roofs there is a specific line: replacing the waterproof membrane is classed as renovation.
The values to meet
A re-roof itself is renovation, judged by Table 4.3 (threshold 0.35, improved 0.16). Table 4.2 covers elements newly built or replaced:
| Element | Limiting U-value, W/(m²·K) |
|---|---|
| Roof | 0.15 |
| Roof window | 1.4, or Window Energy Rating Band B |
| Rooflight | 2.2 |
A roof window lies flat in the slope. A rooflight is a glazed unit set on a kerb or upstand, which is why the two have different values.
The 2026 edition
A newer Approved Document L takes effect on 24 March 2027 for most house work in England. Its table for existing dwellings is Table 3.2, and the three values above are unchanged. Until then the 2021 edition governs. If your job straddles the change, ask which edition the application is made under.
For ways of adding insulation without disturbing the slopes, see our page on insulation when re-roofing.
Reading Arun's page and the national guide together
This is the point that confuses people around Bognor. The Planning Portal gives the 25 and 50 per cent thresholds for the whole of England. Arun District Council's building control pages, meanwhile, name replacing roof coverings, pitched and flat, as one of the alterations needing approval.
These two do not clash, though they sound as if they do. The national guide describes the cases where no application is usually required. The council is warning residents that re-roofing frequently does need approval and inviting enquiries. A sensible reading: a small repair is unlikely to need anything, a complete re-covering probably does, and for jobs in the middle, a call to the council or a question to your roofer settles the position for your roof.
Who takes the application
You have a choice. You can apply to the council, or to a registered building control approver. The registration regime for those private approvers began on 6 April 2024, and GOV.UK says it can sanction any approver who breaks the professional conduct rules. Building control inside the South Downs National Park stays with the district council, though the Park Authority may decide the planning side.
Arun's team runs completion inspections on set days of the week, which is worth building into your programme.
Getting an answer in writing
If a roofer says no application is needed, ask how they got there. A short written answer with the area figures is worth having. Our roof replacement page describes how we run a job from survey to completion.
Conservatories, chimneys and old buildings
Certain roofs carry their own rules. The Planning Portal's FAQ for conservatories states that a new roof must meet building regulations for structural safety, energy efficiency and ventilation. A solid roof swapped onto a conservatory is therefore not a casual job. Our conservatory roof replacement page covers the options.
Chimney breasts
Removing a chimney breast is not the same as repairing a stack. According to the Planning Portal, Building Regulations approval always applies to that work, because breasts form part of the structure. Re-roofing around a chimney that stays is a covering job; removing the breast inside the house is structural.
Listed buildings and conservation areas
Building control and listed building consent are separate permissions, and a listed building can need both. Age does not switch the regulations off, and an old roof is no reason to skip the conversation. Consent can also shape which material goes back on, so speak to the council's conservation officer before the job is priced. Our guide to re-roofing a listed building covers the consent route.
What to ask for in writing
Before work starts, ask your roofer three things: is an application needed, who is making it, and what evidence will you receive when the job finishes. File the paperwork with the deeds. Whoever buys the house next may ask to see it, and a roof with a clear paper trail is easier to sell than one with a gap in the story. If the roofer cannot say who is responsible for each item, that answer is itself useful information before you sign.
Questions
Re-roofing approval queries
Do I make the building control application, or does my roofer?
Either of you can, but the house is yours, so the responsibility sits with you. Where work is notifiable, we explain what applies on the quote and handle the notification. Whoever makes it, ask to see the reference and keep the completion paperwork, because a future buyer's solicitor may want it.
Does a lighter covering need the same checks as a heavier one?
The Planning Portal advises having an engineer or surveyor look at the structure if the new tile is markedly heavier or lighter than the old. Added weight matters most, since an increase of 15 per cent or more is one of the triggers for approval, though a big change either way deserves a look at the roof structure.
Is the new Approved Document L already in force?
Not yet for ordinary house work. The 2026 edition takes effect on 24 March 2027, and the 2021 edition governs until then. The limiting values for roof windows and rooflights stay at 1.4 and 2.2, so most quotes would not change, but confirm which edition your application is made under.