
Re-slating rules · 9 min read
Re-slating and Building Regulations: weight, insulation and approval
Taking the covering off and relaying in slate can bring Building Regulations into play through the area renewed, the weight added or removed, the insulation and the fire rating. Here is how each test works.
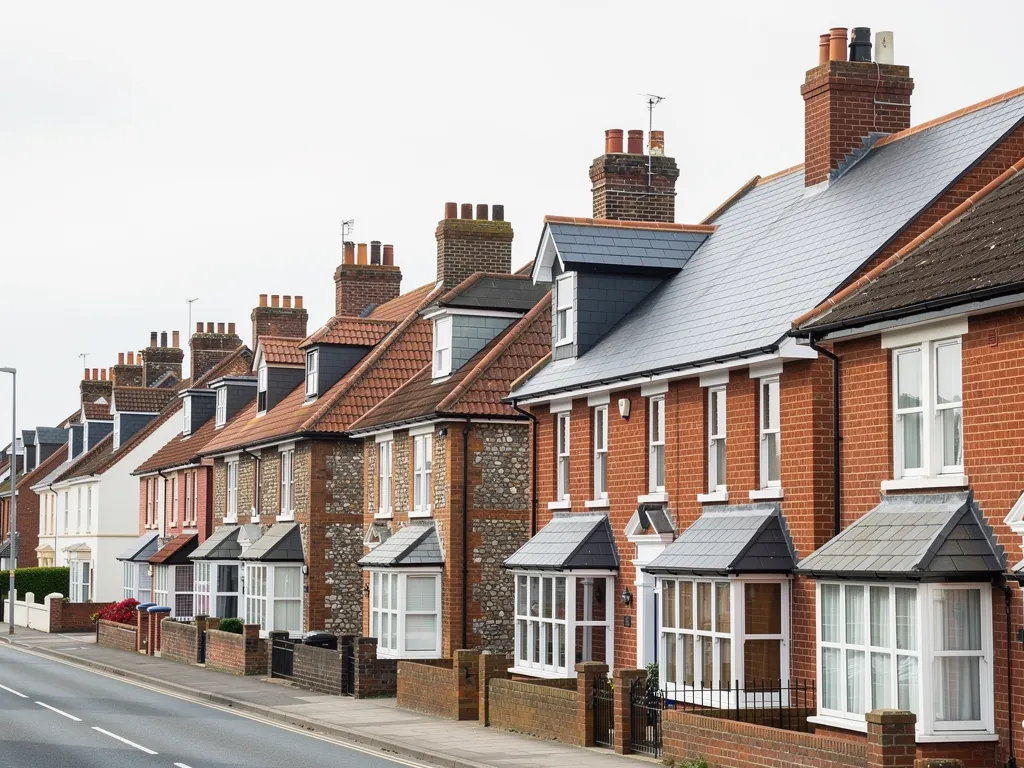
A re-slate looks like a simple swap: old covering off, new covering on. The regulations see it differently. Taking a roof back to its rafters is the moment when rules about weight, warmth, fire and fixings all become live, and the council or a private building control body may need to hear about it before the first slate goes on.
Whether they do depends on the facts of the job. A few replaced slates is maintenance. A whole slope stripped and relaid in new natural slate is something else. In between sit cases that turn on a couple of percentages and a few questions about the materials: is the new covering heavier, does it behave differently in a fire, and does the work reach the point where the roof must be better insulated than it is now?
The sections below take those tests one at a time, with each threshold quoted as published and its source named. Treat it as general guidance, not a legal opinion. For your address, the council's building control team or a registered building control approver has the last word, and we tell you what we expect to be needed once we have been up and looked.
When a re-slate needs a building control application
The Planning Portal draws the usual line. Re-roofing does not normally need an application where less than 25 per cent of the total building envelope is affected, and the share of the roof touched stays under 50 per cent. For this purpose the envelope counts every wall, the floor, the roof and each window, door and rooflight. Both limits have to be met together, which is why the popular shorthand about a quarter of the roof leads people astray.
The same Planning Portal page names situations that need approval whatever the area. The limits are exceeded. Structural alterations are carried out. The new covering will react to fire in a markedly different way from the old. Or the new material makes the covering 15 per cent heavier or more.
What Arun says locally
Local practice adds a twist. Arun's building control team publishes a list of work it expects to approve, and re-covering pitched and flat roofs is on it. That sits comfortably beside the Planning Portal: the council expects to be asked, and the thresholds describe when the answer is usually that no application is needed. The best time to settle a doubt is before the first pole goes up, not after, so we settle it with building control when we price any job bigger than a repair.
A repair of a few slates falls well inside every limit, and our guide to slate roof repairs covers that end of the scale. This guide starts where a full slope or more is coming off.
The weight check when one covering replaces another
Weight is the test most likely to catch a swap. Approved Document A, the structural volume of the regulations, calls a rise of more than 15 per cent in roof loading significant, and treats any strengthening it prompts as a material alteration. The Planning Portal puts its version as 15 per cent or more. Rather than split hairs we take roughly 15 per cent heavier as the point where building control and a structural look at the roof come in.
Why does it matter? Rafters, purlins and walls are sized for the load they were built to carry, and the covering is a big part of that load. A roof that has carried thin slates for a century may need strengthening before it can take a heavier concrete tile. The opposite swap raises another issue: a lighter covering in an exposed spot needs careful thought about uplift and fixings.
Slate is not always the lighter option
How much a slate roof weighs depends on the size and thickness of the slates and on how deeply they lap. Thin small slates are light and thick large ones are not, so the sound approach is to work from the specification of the actual product, not a rule of thumb. Our answer on slate roof weight goes through the comparison.
Where the new covering would sit well above or below the old in weight, the Planning Portal says an engineer's or surveyor's opinion should come first. If the product we propose differs in weight from what is on your roof now, we flag it at the survey rather than at the end of the job.
Insulation and Part L: when the roof has to be upgraded
Part L of the Building Regulations concerns fuel and power. A re-slate touches it because a stripped slope is the easiest moment to improve how well the roof keeps heat in, and sometimes the law makes it a requirement.
Approved Document L, in its 2021 edition with the 2023 amendments, counts a roof element as renovated when more than 50 per cent of its surface is renovated. Once renovation reaches beyond 25 per cent of the envelope's outer surface, the work is classed as major. For an existing roof, Table 4.3 gives a threshold U-value of 0.35 W/(m²·K) and an improved target of 0.16. A U-value tells you how readily heat escapes through a part of the building, so smaller is better.
New elements, roof windows and the 2027 edition
Where a new or replacement roof element goes into an existing dwelling, Table 4.2 sets a limit of 0.15 W/(m²·K) for the roof. Roof windows are held to 1.4 W/(m²·K) or Band B, with rooflights held to 2.2. The 2026 edition arrives on 24 March 2027 for work on buildings that are not higher-risk, and its Table 3.2 repeats those values, so a job priced now follows the 2021 figures.
In practice, a re-slate with new insulation is one of the cases where roofers and building control have a proper conversation. The share of roof being renewed, together with the insulation already in place, settles it. VAT follows its own logic: a re-roof is charged at the standard 20 per cent, and whether any insulation part can be zero-rated hinges on the way the job is packaged, which we spell out when we send the quote. Our guide to roof insulation when re-roofing goes through the options.
Fire performance, fixings and ventilation under the slates
Slate is stone and does not burn, yet the regulations ask about the whole covering rather than the slate alone. The Planning Portal's trigger is a new covering whose behaviour in a fire is significantly different from the old one. A like-for-like slate renewal is unlikely to meet that test. A change of material might, which is one more reason a swap is checked before it is ordered.
Fixings are the other standard shaping a re-slate. BS 5534:2014+A2:2018 covers slating and tiling for pitched roofs. BSI adds a caution: some elderly roofs, particularly those in traditional or salvaged slates, are poorly served by the standard's recommendations when they are re-slated. That describes a good many Victorian slate roofs in Bognor, where the right answer is often to follow the intent of the standard with fixings that suit the old slates and battens.
Pitch, headlap and the hook rule
Cupa Pizarras points to 20 degrees as the shallowest pitch BS 5534 allows for natural slate in moderate exposure, using a 500 mm slate. It says hooks are for slopes of 25 degrees and steeper, and quotes a 115 mm headlap for a 500 x 300 slate in sheltered or moderate exposure at 20 degrees. Headlap is how far a slate reaches down over the one two courses beneath it, and it is what stops wind-driven rain being forced past the joint.
Under the slates sits the underlay, and the ventilation that goes with it. Marley's guidance on cold roofs gives the eaves gap for a high-resistance underlay as 25 mm at pitches of 15 degrees or less and 10 mm above that, so a roof at slate pitch needs the smaller figure. If the loft is being insulated or converted, we check that air can still move through before the new covering goes on.
Planning, listing and the conservation areas around Bognor
Building Regulations and planning permission are two different systems, so a re-slate can satisfy one and still need the other. Under section 55 of the Town and Country Planning Act 1990, a change that leaves the exterior of a building looking materially the same is not counted as development in law. Slate renewed in slate of a matching colour, size and finish therefore does not usually need planning permission.
The caveats matter on this coast. Listed buildings are different: consent is required for alterations affecting their special character, though the Park Authority treats ordinary upkeep and minor repairs made on the spot in matching material as needing none. A conservation area adds the council's views on materials. Arun's guidance for Aldwick Road, designated in July 1994, wants original roofing restored wherever slate has been swapped for concrete interlocking tile.
Article 4 directions near Bognor
An Article 4 direction withdraws permitted development rights within a set area. Arun's directions near Bognor take away no roof rights: one covers houses in multiple occupation, the other, around Craigweil House in Aldwick, covers verges and front garden surfacing. Further along the coast, an Old Portsmouth direction brings re-covering the roof of a main elevation that faces a highway under control, and at Langstone in Havant the direction takes in roof changes on houses facing the road. If you live in either, speak to the council before you start.
Inside the South Downs National Park, the Authority takes the planning decisions itself for its land in Arun, Horsham, Adur and Worthing, but the Chichester and East Hampshire councils receive applications on its behalf for the Park within their borders. Building control remains with the district council throughout. Our guide to slate roofs in conservation areas takes the consent questions further.
Who signs the work off, and what happens on site
Where approval is needed, you can use the council's building control team or a private registered building control approver. Private building control is older than the registration scheme; the change on 6 April 2024 was that approvers must now be registered and face sanctions for breaking the professional conduct rules. Arun asks anyone whose approver can no longer operate to get in touch with the council.
The timing of inspections deserves planning. Arun's team will not book a visit for the very same morning, and its final inspections are booked early in the week, Monday to Wednesday, with a day's notice. Fix the end of the job around that rather than hoping for a gap on the final afternoon.
What we do on site
We explain whether your job is notifiable and handle the Building Regulations notification where it is. That sits alongside the parts you can see: the written quote, pictures of the slopes that are yours, and a cleared site at the end with the waste taken away.
One more duty is easy to overlook. Bats are fully protected and their roosts with them, and replacing a roof is listed among the activities that can disturb them, so a bat found under the slates halts work until it is properly dealt with. Nests in use are protected as well.
Taken together, a re-slate is a checklist, not a maze. We run through it at the survey and set out what we expect beside the price. The slate roofing page describes the work itself, and our guide to re-roofing and the Building Regulations covers the wider picture for other coverings.
Questions
Re-slating regulation questions
Can a roof be re-slated with reclaimed slates under the regulations?
Yes, nothing bans it. BSI cautions that BS 5534 is not always a neat fit for old roofs finished in reclaimed or traditional materials. Fixings and headlap are then judged against the slates you actually have, so the specification is agreed at the survey and written into the quote.
Who deals with a re-slate in the South Downs National Park?
Building control stays with the district council. Planning applications go to the Park Authority for the Arun, Horsham, Adur and Worthing land, and to the Chichester or East Hampshire council, acting for the Authority, where the Park falls in their areas. A like-for-like re-slate often needs none, but a listed house is different.
Will Arun inspect the finished roof?
Where an application was made, yes. Arun books its final inspections for Monday to Wednesday, wants a day's notice and will not squeeze in a visit at no notice. A private registered building control approver sets its own arrangements. Either way the visit comes at the end of the job, so we plan the final day around it.