
Conservation areas · 10 min read
Slate roofs in conservation areas: reinstating slate on seafront terraces
How slate is put back on an older Bognor terrace that lost it: the evidence to gather, the questions to put to Arun, how a match is made and what the job involves.
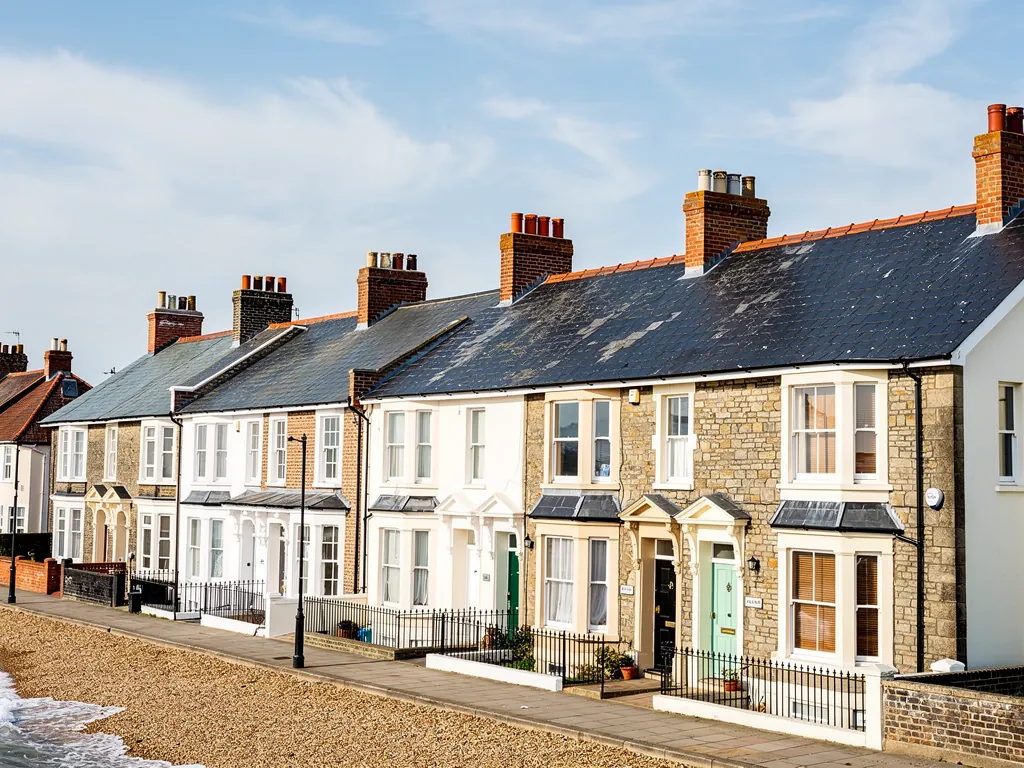
Look along a run of older houses near the sea in Bognor Regis and the roofs rarely agree. One house keeps dark, fine-grained slate. The next wears heavy interlocking concrete tiles fitted at some point because they were quick. The row has lost its rhythm, and the owner who wants to fix it faces a practical question as well as a legal one.
The practical question is how to do it well. Slate that is the wrong size, colour or coursing looks worse than the concrete it replaced. The legal question is whether the council needs to be asked first, and in a conservation area the safe answer is usually yes.
This guide concentrates on the doing. It covers how to find out what your house wore originally, what a council conversation should settle, how slates are matched and fixed, and what to expect from scaffold, lead and chimneys on a terrace. The area-by-area picture, with every designation date, is on our page about roofs in Bognor Regis conservation areas, so we do not repeat it here. This guide is background and not legal advice.
Reading the street before you touch the roof
Slate belongs on some Bognor streets and clay on others, so begin by working out which one your house wore. Arun's conservation guidance links slate with the seafront terraces of The Steyne and Aldwick Road, where it sits alongside stucco, and it asks for original roofing to be restored where modern material has taken over. Craigweil House in Aldwick points the other way, because its appraisal describes plain clay tiled roofs. Putting slate on a Craigweil house would be a departure, not a reinstatement.
Evidence beats assumption. The best clue is nearly always next door. A neighbouring roof that has never been touched shows the slate size, the colour, the way the eaves overhang and how the verges and ridge are finished. Old postcards and local archive photographs can show your own roofline before it changed, and the loft can help too: leftover scraps of original batten, with nail holes still in them, reveal how far apart the courses sat and so how long the slates were.
Questions the evidence should answer
Before you ask for a price, try to settle these points:
- the slate length and width, and whether the courses diminish towards the ridge
- the colour, from blue-grey to green-grey, and the surface finish
- what finished the ridge and hips, clay or lead or slate
- how the eaves and verges were detailed, and what the gutters hang from
- whether the chimneys, lead and rainwater goods are original
A roofer who has seen your roof can often tell from the survey what was lost and what survives. A set of photographs and notes from that survey also makes the conversation with the council far easier.
What to put to Arun before you start
The council's guidance on these areas is aimed at the look of the street, and it is not an instruction to any owner. That cuts both ways. Nobody is forced to reinstate slate, and nobody should assume that any change of covering is welcome. Ask, and ask early.
Under section 55 of the Town and Country Planning Act 1990, works that leave a building's external appearance materially unchanged are outside the definition of development. A like-for-like re-slate, in matching slates laid to the same pattern, usually sits within that. Moving from slate to another material is another matter, and whether it materially alters the appearance is for the council to say. Our answer on replacing slate with concrete tiles goes into that side.
Article 4 and your road
An Article 4 direction allows a council to withdraw particular permitted development rights over a defined area. The ones Arun has made, as far as we have read them, deal with houses in multiple occupation in Bognor's Marine and Hotham wards and, at Craigweil House, with verge enclosure and front-garden hard surfaces. Neither removes a roof right. Your road may have its own history, which is why the question belongs with the planning team at Arun District Council, and the conservation officer if you can reach them.
What to take with you
Bring photographs of the roof as it is, any evidence of the original covering, and a sample slate or a clear description of what you intend to use: size, origin, colour and how the courses will run. A named slate and a sample on the table are far more helpful than a description in a letter.
Building control is separate. Under the Planning Portal's thresholds an application is usually unnecessary where less than 25 per cent of the building envelope and less than half of the roof (50 per cent) is affected. Arun's own building control page still lists re-covering among approvable work, so put your own job to them.
Matching slates to the neighbours
A match is made from four things: size, thickness, colour and texture. Get any one wrong and the new work shows from the pavement for years. Slate weathers as well, so fresh stone beside old will look different for a while, and a good match allows for that.
The usual choice is between Welsh slate and imported slate from Spain or elsewhere. Checkatrade's slate cost guide, with a table updated in September 2026, gives natural slate at £160 to £210 per m² and Spanish slate at £95 to £125, and that gap is real. For a visible roof in a protected street, appearance and long-term durability often count for more than the saving, and our guide to Welsh, Spanish or Brazilian slate compares them side by side.
Reclaimed and reused
Reclaimed slate can give the best match, because it has already weathered and often came from a roof of the same period. It takes time to find, and every slate needs checking for cracks and weak nail holes, so it suits a job where time is available. If part of your own roof still has its original slate, the best of those slates can be moved to the front elevation and new ones used round the back, so the street sees the oldest stone.
Many older terraces were laid with slates getting smaller from eaves to ridge, a pattern called diminishing courses. If yours were, a single size throughout would give the roof the wrong look, however fine the slate. Our guide to Victorian and Edwardian slate roofs explains how that is read and rebuilt.
Whatever is chosen, a sample slate or two should be agreed before the order is placed. It costs little, and avoids discovering on delivery that the colour is not what you pictured.
Going from concrete back to slate: what changes underneath
A roof built or altered for concrete tiles is not always ready for slate, and the work under the covering matters as much as the slates themselves. The strip removes the concrete tiles, then reveals the battens, the underlay and the state of the timbers.
Battens are normally renewed, because slate needs its own batten spacing, worked out from slate length and headlap, the overlap between courses. The underlay is renewed too. Eaves and verges are set out again so that the roof finishes where the original did, with the slate overhanging the gutter by the right amount and the verge clean and tight.
Weight and approval
Concrete tile and slate differ in weight. Where a new covering would be significantly heavier or lighter, the Planning Portal recommends taking a view from a structural engineer, or from a surveyor. Where the new covering is at least 15 per cent heavier, building control approval is needed. If your change goes the other way, to a lighter covering, the same logic applies: the roof was designed for what is on it, and a change either way is worth checking. Our guide to re-slating a roof follows the whole job, and re-slating and Building Regulations covers the rules.
Pitch matters as well. Cupa Pizarras reads BS 5534:2014+A2:2018 as setting a minimum pitch of 20 degrees for natural slate under moderate exposure with a 500 mm slate, so a flatter roof that carried low-pitch concrete tiles may not suit slate at all. A roof that fails the pitch test needs a different answer, and we would say so at the survey.
We photograph the timbers when the slope is bare, and the written quote that follows deals with any replacement that is found.
Chimneys, lead and the skyline
On a terrace the stacks matter as much as the slates. Arun's notes on The Steyne and on Aldwick Road both pick chimneys out as part of the skyline, and a careful re-roof allows for that. Taking a stack down or cutting it low changes the look of the whole row, and in a protected area it is worth asking first. Repair is different: repointing, rebuilding the top courses and renewing the lead at the base keep the stack as it was.
Lead around the stack
The flashing is the lead that bridges stack and slope, and beneath it soakers, small folded pieces, slip under each slate course to pass water across the joint. Royston Lead lists code 4 as its thinnest grade for flashings and code 3 for soakers alone. Which code goes where is settled from the survey of your building.
Lead can serve for decades; MyJobQuote gives over 80 years for flashing. Existing lead is therefore sometimes worth keeping, though if it has split or been smeared with sealant, renewing it during the re-slate is the cleaner route.
Stucco, gutters and the edge of the roof
Stucco appears in both areas and does not tolerate wet. A roof edge or gutter that sheds water down a stuccoed face will stain and eventually damage it. Eaves, gutters and downpipes are therefore checked while the roof is open, and any that are failing are best dealt with while the scaffold is up, since erecting it again costs real money. Original cast iron or other period rainwater goods may be worth keeping if they can be repaired, and a council conservation officer is likely to prefer that.
Ridges and hips complete the roof. The 2014 revision of BS 5534 stopped treating bedding mortar alone as a sufficient hold for ridge and hip pieces, so each gets a mechanical fixing as well, and the capping chosen should still suit the street.
Working on a terrace: scaffold, neighbours and special cases
Terraces bring practical questions that detached houses do not. The roof is continuous with the neighbours', the front faces a public footway, and there is little room around the building for materials. Plan the order of the work and where slates will be stored.
Where a scaffold occupies the footway, section 169 of the Highways Act 1980 calls for a licence, which in Bognor Regis comes from the county council. West Sussex asks for 10 working days' notice and charges £266 for a month. Checkatrade's October 2026 table gives scaffolding for a terrace at around £800 a month. Allow for the notice period in your timetable, and talk to the neighbours before the poles go up. Noise and dust carry through party walls, and the courtesy is rarely forgotten.
If the house is listed
Under the Planning (Listed Buildings and Conservation Areas) Act 1990, works affecting a listed building's special interest must be authorised. The South Downs National Park Authority says that consent is not needed for ordinary upkeep or for small repairs that replace like with like where they stand; a full re-slate goes well beyond that, so ask the council. Our answer on listed building consent for re-slating covers the route.
If the house is inside the National Park
Part of Arun lies inside the South Downs National Park, and the district's own page says the Park looks after the conservation areas within its boundary. Before you write to the district, check which body applies at your address.
Either way, we explain what consent your roof may need before work starts, and after the survey you receive a written quote showing a single price. The work itself is described on our slate roofing page.
Questions
Conservation area slate questions
Can I swap my slate for concrete tiles in a Bognor conservation area?
Ask Arun District Council before you do. For Aldwick Road the council notes that interlocking concrete tile now covers many roofs that began as slate, and counts that as a loss to the street. Whether a change needs permission depends on whether it materially alters the appearance, and that is the council's call.
My neighbour kept the original slate but mine is concrete. Must I restore it?
Nothing in the council's guidance forces you to. It describes what the council would like to see restored, which is an aim and not an order. If you are re-roofing anyway, slate may be welcome, and a conversation with the council's conservation officer before you commit is worthwhile.
Is the Steyne treated differently from Aldwick Road?
Both are conservation areas: The Steyne dates from August 1979 with an extension in July 1994, and Aldwick Road from July 1994. The council asks for the same kind of care in each. Any extra restriction on a particular house would come from a direction or a listing, so check for your address.