
Roofers in Aldingbourne
Rubble, brick, plaster and thatch
Aldingbourne's roofs follow a four-mile parish from the Rife to Fontwell: a plastered church under tile, rubble and brick manor houses, and a weatherboarded barn under thatch.


Aldingbourne roofs
From the church of the Virgin Mary to Norton Grange
-

A plastered church under tile
The church of the Virgin Mary is rubble with ashlar dressings, with much of the stone plastered over, under a tiled roof. Its south arcade dates from the late 12th century. Plaster and roof meet wherever a slope finishes against a wall.
-

Rubble and brick manor houses
Lidsey House is an early-17th-century building of rubble and brick. Buildings of that kind carry roof edges and chimney joints made to suit one wall, not bought off a shelf, so repairs follow what is already there.
-
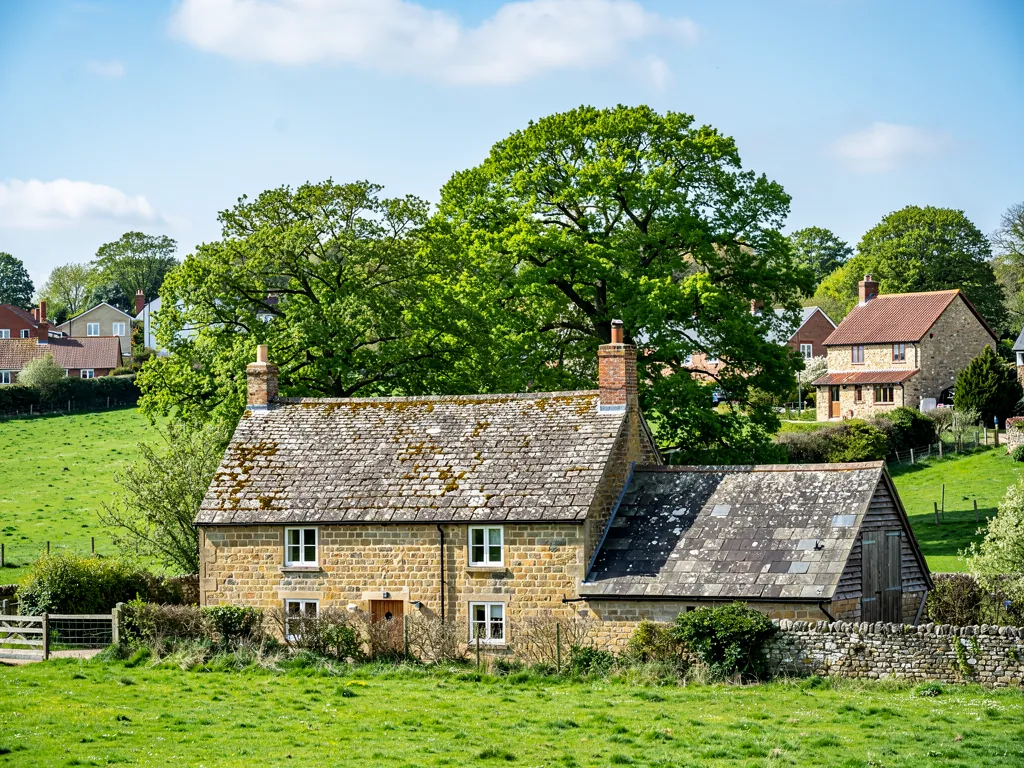
A weatherboarded thatched barn
A barn at Norton Grange has weather-boarded walls and a thatched roof. Timber and thatch both depend on where the water leaves the roof, which is why gutters and eaves on nearby buildings matter as much as the covering.
Map of Aldingbourne, 4.8 road miles north of Bognor Regis, with the nearest towns we also cover.
The Rife and the village centre
- Council
- Arun District Council
- County
- West Sussex County Council
- Conservation areas
- Aldingbourne and Norton (Norton Lane) are on Arun District Council's list
- Article 4
- None recorded for Aldingbourne on Arun's conservation areas page
- Parish church
- St Mary the Virgin (Church of England)
- Distance
- 4.8 road miles north of Bognor Regis, about 11 minutes by car
Rife and Norton
Plaster, thatch and a parish four miles long
Three sides of Aldingbourne, from a church wall that meets its roof to farm buildings and the rules that apply to a re-roof.
Chapter 1: The Rife, the village and a plastered church2684
Sheet 01 / 03Aldingbourne is a long, narrow parish. It holds 3,098 acres, runs four miles from north to south and averages a little over a mile across, so a single roofing round can take in a village centre, outlying farms and newer streets. The Aldingbourne Rife forms the western boundary, and the village and church sit near the middle. Arun District Council lists Aldingbourne, and Norton along Norton Lane, among its conservation areas, which is the first thing to settle before anyone touches a roof. Work out whether your address is inside either boundary, then whether the house is listed, and only then talk about tiles. When you send us photographs or ring, tell us the lane or road, because that places the house in the village centre, in Norton or out among the farms.
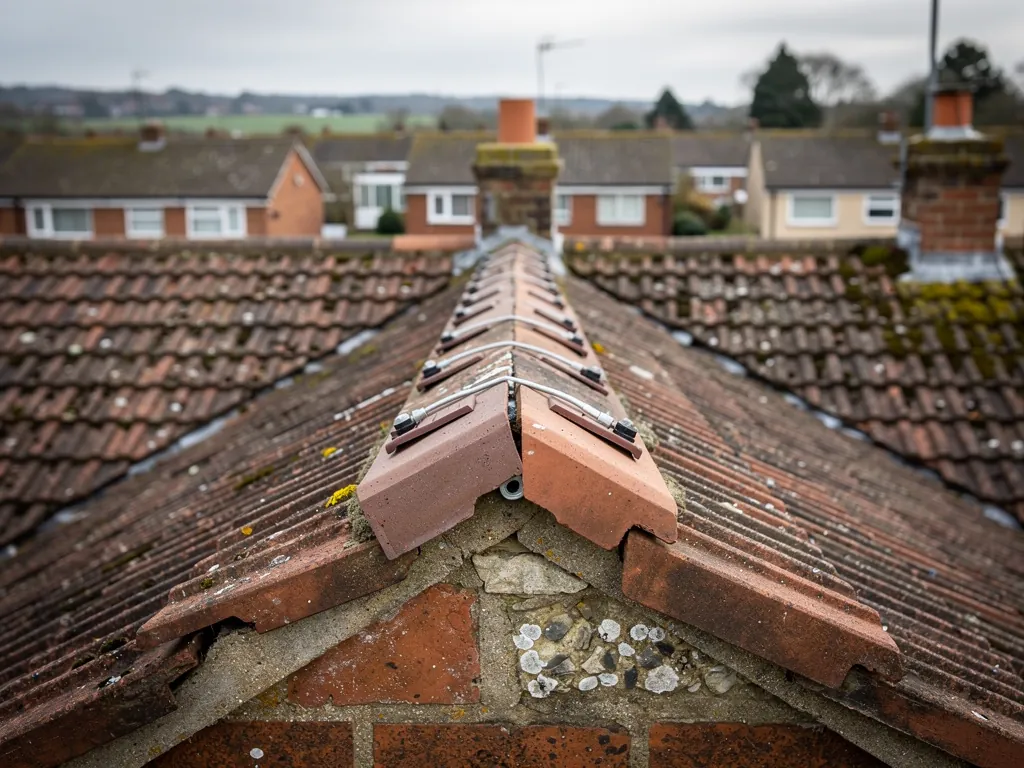
A damp patch on a gable wall
- Roof faultWater is getting in at the verge, a flashing or a cracked tile.
- Wall faultRender or pointing has failed and the wall is soaking up rain.
- CondensationWarm damp air is meeting a cold surface, often through poor eaves airflow.
1.1 Plaster against tile at the church
The church is built of rubble with ashlar dressings, with much of the stone plastered over, and roofed with tile. Plaster on rubble is a reminder of how a wall and a roof depend on each other. Where tiles finish at a gable or beside a taller wall, the rain running off the roof lands on the plaster, and a failed joint soaks the wall as well as the loft. A leaking downpipe or a cracked gutter joint has the same effect from outside. Treat your own house the same way: a damp stain on a gable wall may be a roof fault rather than a wall fault, and the stain alone cannot tell you which. Our roof repairs page explains how we trace a leak back to its source.
1.2 Underlay, eaves and why a loft drips
Beneath the tiles sits the underlay, the membrane that catches wind-blown rain and condensation. The eaves are the low edges where the slope meets the wall. Marley's guidance on cold roofs sets the ventilation along the eaves by underlay type and pitch: for a high-resistance underlay it gives 25 mm on pitches of 15 degrees or less and 10 mm on steeper ones, because that underlay is not vapour-permeable. A loft that smells damp or drips in winter may have a blocked or missing eaves path rather than a leaking roof, and the cure costs less than a new covering. Marley, quoting the Building Research Establishment, puts the minimum life of clay tiles at 60 years: a planning guide, never a promise, and old hand-made roofs may behave quite differently from it. Where a survey shows the underlay has gone brittle or the battens (the timber laths the tiles hang from) have softened, the verdict moves from patching towards relaying, and we show you the evidence in the photographs.
Chapter 2: Lidsey House, Norton Grange and the thatched barn2989
Sheet 02 / 03Two buildings from the Victoria County History show what the older stock in the parish looks like. Lidsey House is an early-17th-century building of rubble and brick, and a barn at Norton Grange has weather-boarded walls and a thatched roof. Neither is a pattern for a modern semi, but they set the tone: a mix of materials, each with its own way of shedding water, and roofs that were repaired by hand for centuries before anyone ordered a pallet of tiles. A roofer working here has to read each building before choosing a method, and has to resist the idea that one product suits every wall. We would rather match the existing character than impose a fresh look that the lane does not need.
Before lifting an old farm roof
- Confirm whether the building is listed
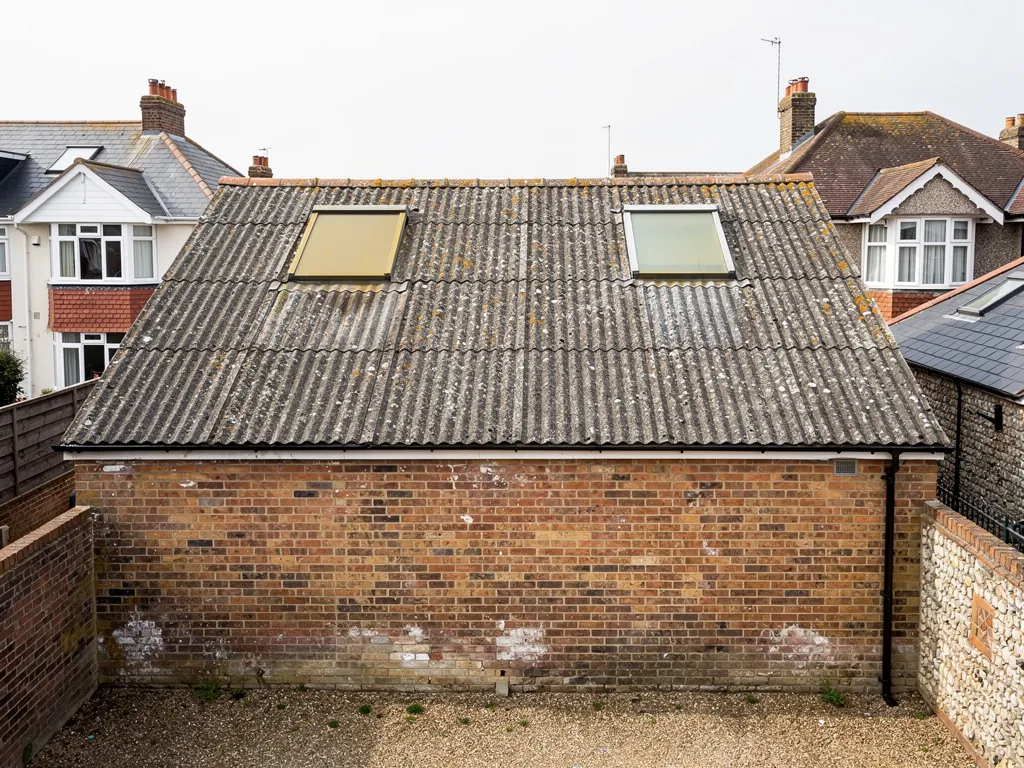
- Identify any asbestos sheeting
- Look for bats and nests
- Agree how the thatch is protected
2.1 Barns, garages and the asbestos question
Farm buildings and garages in and around Aldingbourne are the roofs most likely to hold surprises. The HSE tells owners to treat a building from before 2000 as asbestos-bearing until a check says otherwise, whether it was newly built or refurbished then. Lifting asbestos cement sheets whole and carefully is non-licensed work, while sheets that have cracked or crumbled turn the job into notifiable work, and household asbestos waste travels with a consignment note. So we have a suspect sheet identified before it moves, and pieces are lowered, never dropped. For a felt garage roof, Checkatrade's roof replacement guide (updated October 2026) puts a typical re-felt at about £1,000 to £2,000, and the written quote after the survey fixes yours. Our garage roof replacement page covers the options.
2.2 Bats, birds and old farm roofs
Old barns and farm roofs can hold bats and nesting birds, both protected, so we look before we lift anything and plan the timing around what we find. Mention droppings, scratching in the roof space or birds going in and out under the tiles when you ring, and say how long you have noticed it. That helps us plan the visit properly and decide whether a specialist should look first.
2.3 Conservation area, listed or neither?
Planning permission is not normally needed to put back the same kind of covering on the same roof, though listed status and Article 4 directions change that. Arun's page names a single Article 4 location, Craigweil House at Aldwick, and nothing for Aldingbourne. A listed house is a separate matter, because works that touch its character need listed building consent. Ring Arun's conservation officer before changing a tile type, and read our guide on changing tiles in a conservation area.
Chapter 3: Four miles of parish, from the Rife to Fontwell2867
Sheet 03 / 03The Rife along Aldingbourne's western edge was straightened in 1959, during the construction of Butlin's holiday camp in Bognor Regis, so the ground here has been reshaped within living memory. At the far side of the parish, Fontwell racecourse lies partly on the eastern edge. With a parish this long, no two roofing jobs start from the same place, and the first questions are always what the building is, how it is reached and who needs to agree to the work. A short lane to a farm gate and a cul-de-sac of newer houses call for quite different plans, from where the materials are stacked to how the waste is carried out.
Allow time for the scaffold
The licence comes from West Sussex County Council and needs at least 10 working days' notice, so book the survey early.
3.1 Does a re-roof need building control?
Planning Portal guidance says approval is not normally needed if under 25 per cent of the total building envelope is affected and under 50 per cent of the roof is affected. Arun's building control page puts roof covering replacement on its list of approval work, so the sensible step is to ask Arun's team and let us confirm for your job. If a new covering weighs 15 per cent or more than the old, approval comes into play as well, and a structural check is advised. Where the work is notifiable, we handle the notification. Our pitched roofing page explains how a slope is stripped and relaid.
3.2 Scaffold on a narrow lane
A two-storey house on a tight lane often needs scaffold on or over the highway, and under section 169 of the Highways Act 1980 a licence has to come from the highway authority. For Aldingbourne that is West Sussex County Council. West Sussex County Council issues the licence, the council asks for at least 10 working days' notice, and a one-month licence is £266. Ask whether a quote's total includes VAT and the scaffold, and allow for that wait from the day the survey is booked. Our own quotes follow the survey and give one total price.
3.3 Valleys where two slopes meet
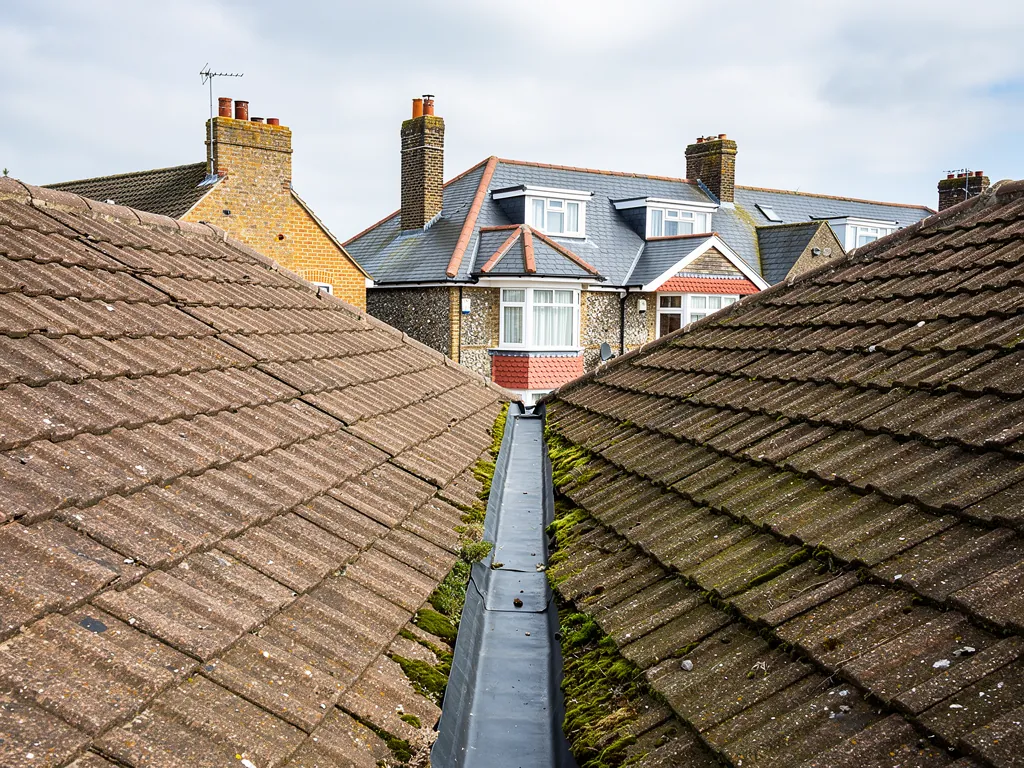
A valley is where two slopes meet in a dip and send the water of both down one channel. On a house extended over the years, with a rear wing or porch roof joining the main slope, the valley is often where the oldest repair sits. We photograph it, show you the lining and the tile cuts either side, and say whether relining will do or the whole junction needs relaying. Leaves and moss collect in a valley first, so clearing it helps the roof drain between visits. If a valley has been lined with a bitumen strip or sealant to stop a drip, that is a sign someone has already tried a quick fix, and it deserves a proper look.
Roofing services across Aldingbourne
Frequently asked questions
Questions from the Rife to Norton Lane
Why does the loft in my old Aldingbourne cottage drip in winter when the roof looks sound?
Condensation is a likely cause. Moist air rising from the rooms below can reach the cold underside of the roof, and if the eaves path is blocked or missing it has nowhere to go. Marley's guidance sets eaves ventilation for a cold roof by underlay type and pitch. We inspect the underlay, the eaves and the loft insulation, take pictures, and tell you whether you have a leak or a ventilation fault.
Do homes in the Aldingbourne and Norton conservation areas need consent to change roof tiles?
It depends on the change. A different material can alter the building's appearance, and a listed house needs listed building consent for works affecting its character. Arun's conservation areas page records no Article 4 Direction for Aldingbourne. Ask Arun's planning team or conservation officer first, and we can supply survey photographs for the enquiry.
Is the sheet roof on a farm outbuilding near the Rife asbestos?
It could be. The HSE says to assume asbestos in a building from before 2000 until it has been checked, and asbestos cement roofs are always fragile. Never walk on the sheets. Careful removal of unbroken cement sheeting is non-licensed work, and broken sheeting makes the job notifiable, so we have the material identified first and keep the waste separate.
Can the tiled roof beside a thatched barn like the one at Norton Grange be repaired safely?
Yes, with planning. Thatching is its own craft, so our part is the tiled roof, the lead, the gutters and the chimney near it. We look at how the roofs meet, where the water from each slope goes and how scaffold and ladders can be placed without touching the thatch, then tell you what the job involves before it starts.
Nearby areas
Get a quote
Tell us about your roof
Describe what's happening and we'll call you back.
Loading the enquiry form. You can also call 01243 252373.