
Roofers in Westergate
Timber frames, thatch and flint on flat farmland
Westergate is the chief village of Aldingbourne parish, with a mid-16th-century cottage and a thatched timber-framed house among its roofs, plus the outbuildings, lean-tos and garages of a farmland village.

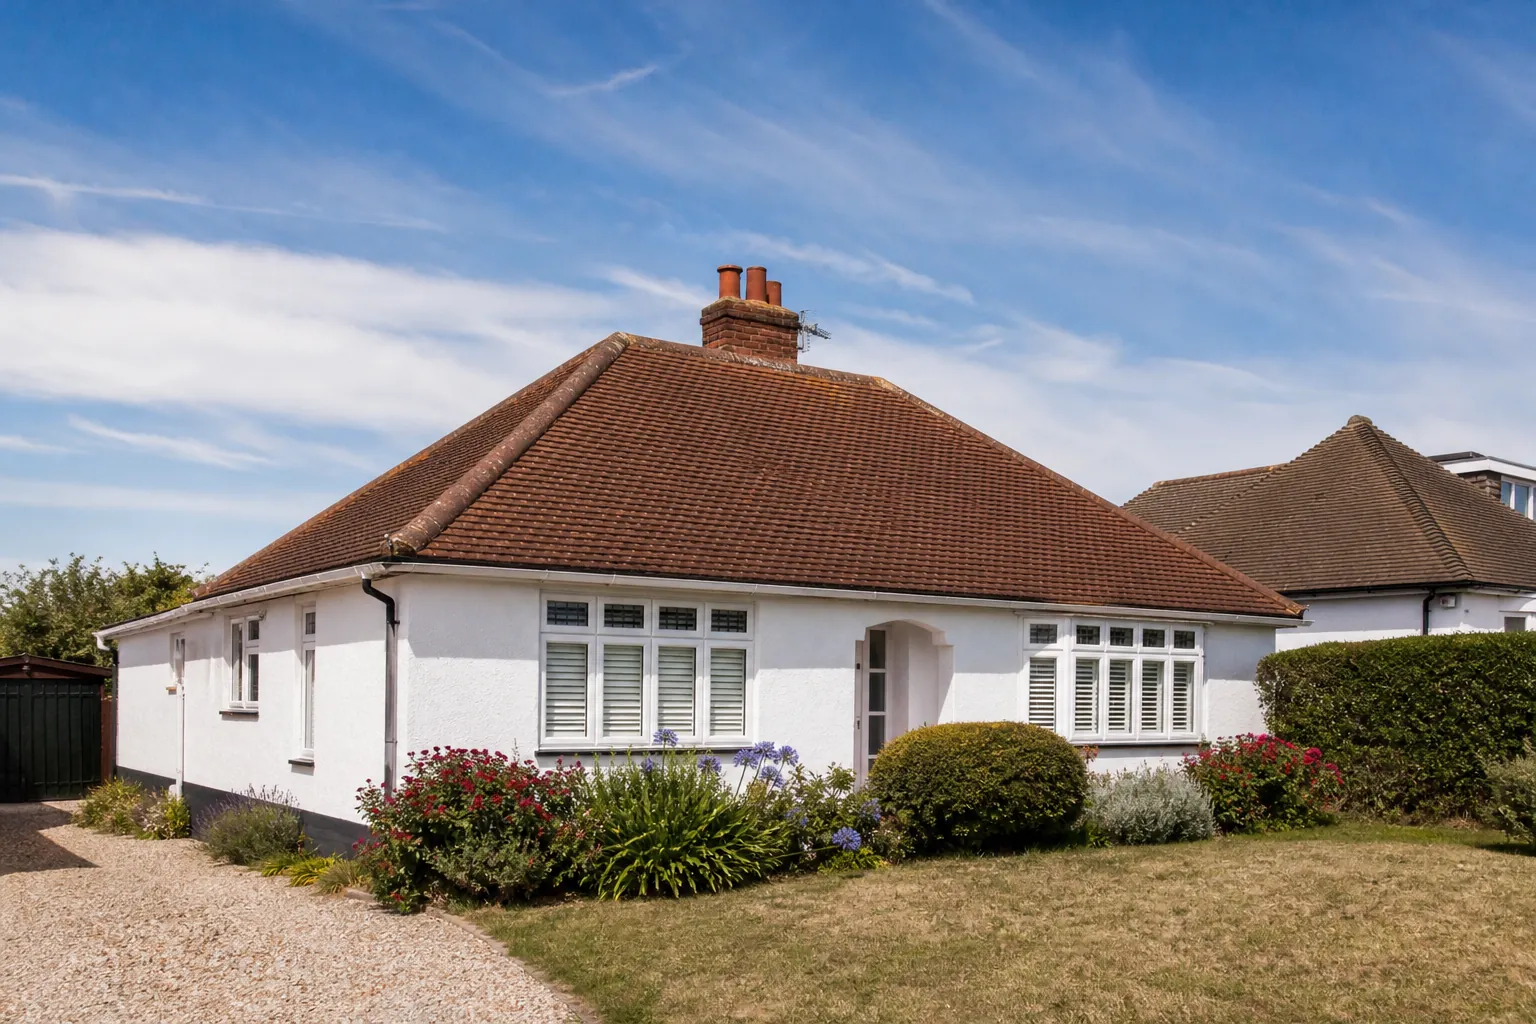
Westergate roofs
Old frames and farmland outbuildings in Westergate
-
The Tudors, timber and thatch
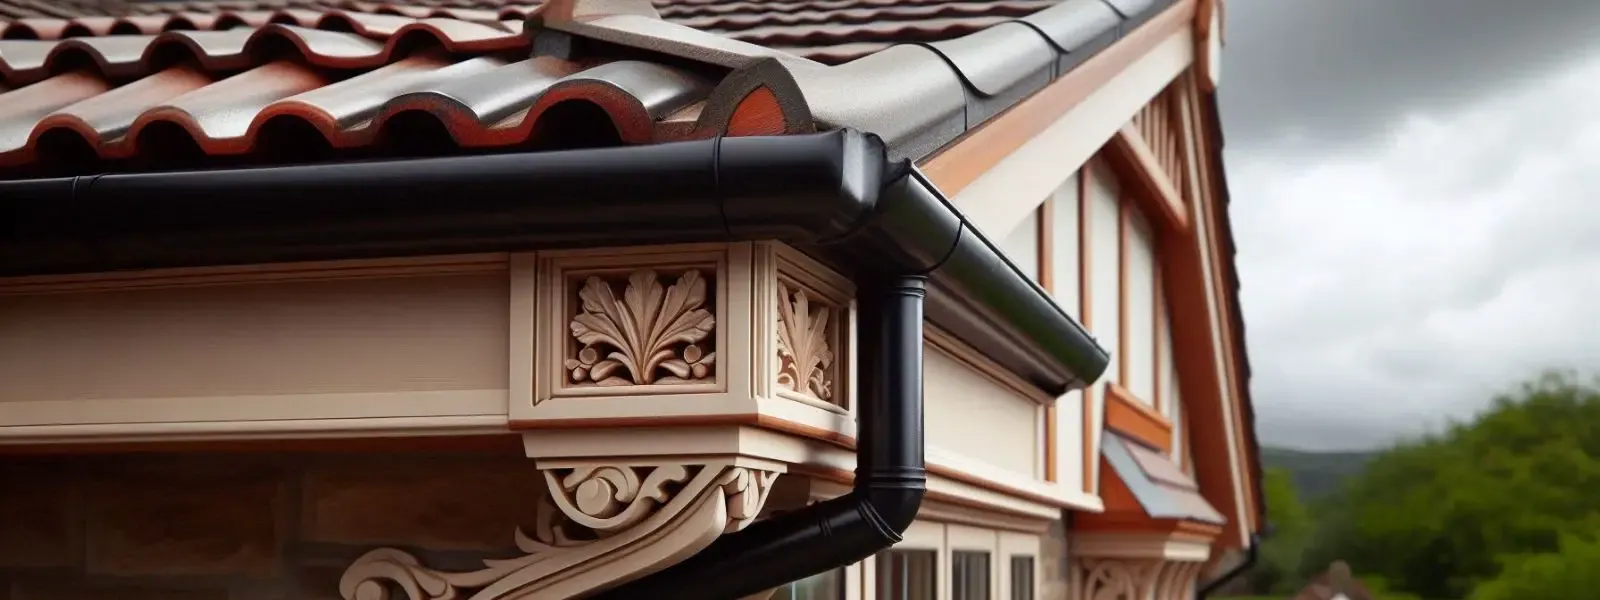
The Tudors is a timber-framed cottage, thatched, with flint forming its southern section, and the village also has a mid-16th-century cottage. Frames this old call for careful, planned work at the roof edges.
-
Aldingbourne's parish church
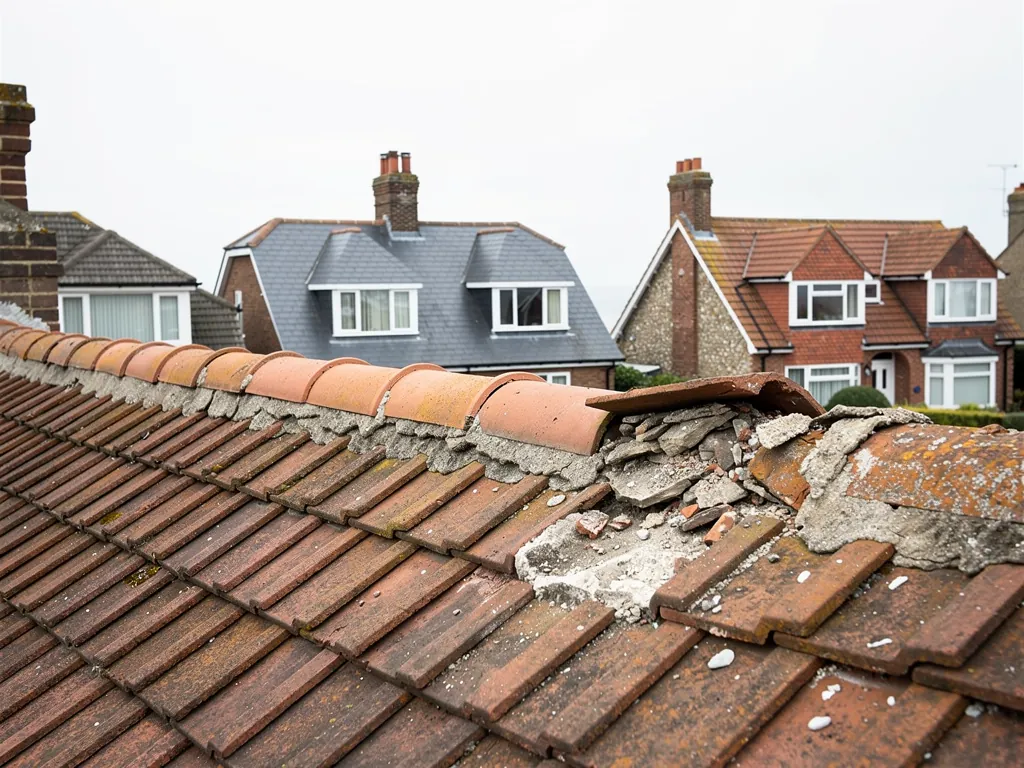
Westergate's parish church is St Mary the Virgin at Aldingbourne, a Church of England building. Its walls are rubble with dressed-stone details, under a tile roof, and Westergate residents once worshipped at Eastergate too.
-
A chief village on flat land
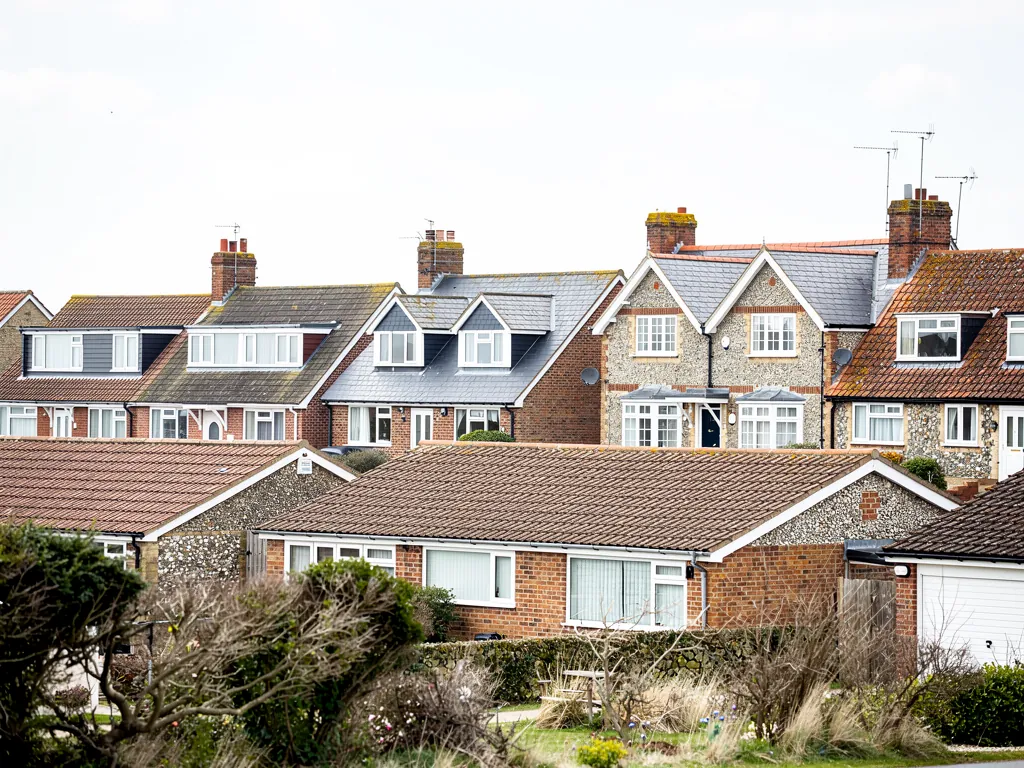
The Victoria County History calls Westergate the chief centre of population in Aldingbourne parish, much of it farmland between 25 and 50 feet above sea level. A further 400 acres of common were inclosed in 1777.
Map of Westergate, 4 road miles north of Bognor Regis, with the nearest towns we also cover.
Westergate in Aldingbourne parish
- Council
- Arun District Council
- County
- West Sussex County Council
- Conservation area
- Westergate not named; Arun lists Aldingbourne and Norton, so check the map
- Article 4
- Arun's conservation areas page lists none for Westergate
- Church
- Aldingbourne church (St Mary the Virgin), Church of England
- Distance
- 4 road miles north of Bognor Regis, about 8 minutes by car
Westergate notes
Timber frames, flint and open farmland
Westergate pairs a few very old buildings with the outbuildings and extensions of a farmland village, and each needs a different kind of roof care.
Chapter 1: The Tudors: timber frame, thatch and flint2562
Sheet 01 / 03The Victoria County History records a mid-16th-century cottage in Westergate, and it describes The Tudors as a timber-framed thatched cottage with flint making up its southern section. Old buildings of that kind share a problem. A timber frame, a thatched slope and a flint wall all move and breathe in different ways, so a roofer working beside any of them has to think about the whole building and not just the slope in front of him.
Three calls for an old timber-framed roof
- ProbeTest the wall plate and rafter feet before any covering goes on.
- MendRenew soft timber first, then relay the sound tiles or slates.
- FlashDress new lead into the flint and sealed joints at every junction.
1.1 Timber frames and slow leaks
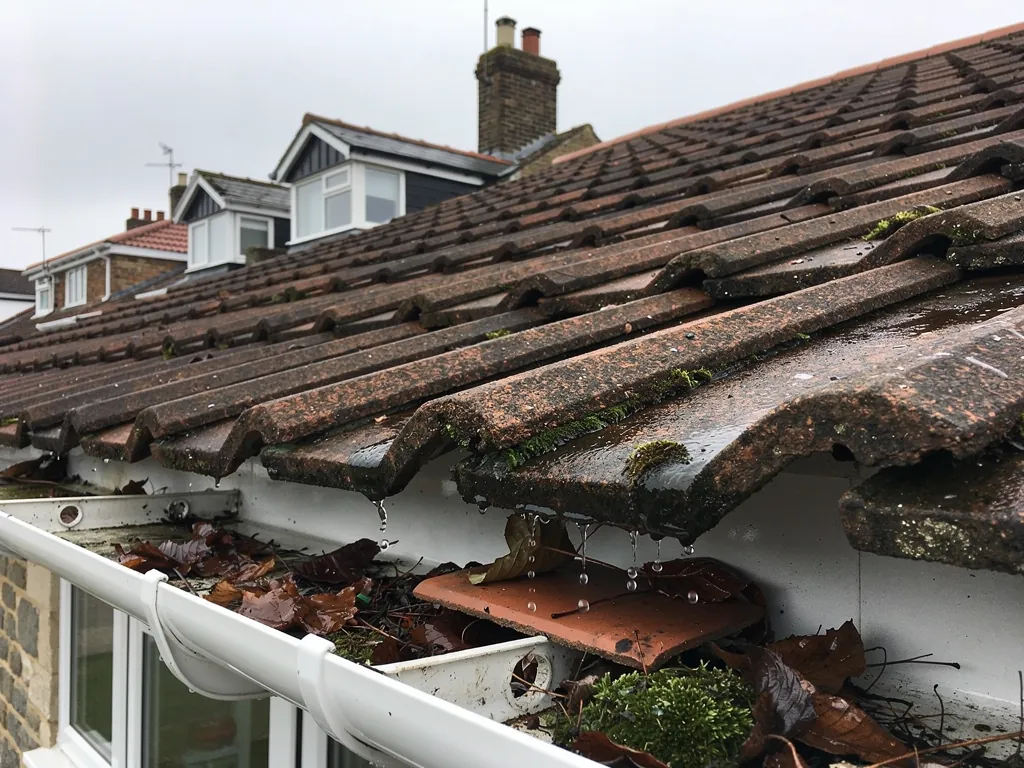
Water finds the timber long before it finds the ceiling. A slow leak at a valley or an abutment can soak the wall plate (the timber that runs along the top of the wall and takes the rafter feet) for years before a stain shows. When we open up an old roof the first job is to probe the plate, the rafter ends and any beam that carries the roof. Where timber has gone soft, a carpenter comes before the roofer, because a good covering over rotten wood only hides the fault. Airflow matters as well. Marley says a cold roof with a non-breathable underlay wants an eaves vent of 10 mm along the length of the eaves on pitches over 15 degrees, so an old frame can dry out instead of holding the damp.
1.2 Where a frame meets flint
Flint walls and timber frames take up moisture and movement differently, and the junction where they meet is where flashings are tested. Flashing is the thin metal that keeps water out of a joint. On an old building it is shaped to the wall and keyed into the mortar course, rather than stuck on with a bead of mastic that will crack within a few winters. Valleys, where two slopes meet in a trough, are lined with lead on older roofs, and soakers are the small lead sheets bent under each tile course where the roof meets a wall. Our lead roofing and leadwork page describes both. Old flint is usually laid in lime, which lets the wall breathe and gives a little as the building moves, so where a flashing is chased into a flint wall we point the chase in a mortar that suits the wall. Hard cement there can trap damp and crack away from the stone within a few seasons.
1.3 Check whether a building is listed
An old frame may be listed, and a listed building cannot have its character altered without consent. Westergate House and Little Westergate House are both listed Grade II, and the national list shows whether any other building is, so we check before quoting any job beyond a plain like-for-like repair, so that the covering, the ridge and the flashings are agreed before work begins. A survey with photographs also gives the conservation officer something to look at, if one needs to be asked.
Chapter 2: Aldingbourne's church and the conservation area question3416
Sheet 02 / 03Westergate has no parish church of its own. The Victoria County History says residents attended church at Eastergate, and that in 1903 some parishioners attended Salvation Army services in Westergate itself. The parish church is St Mary the Virgin at Aldingbourne, a Grade I listed Church of England church whose walls are rubble with dressed-stone details under a tile roof. The history of where people worshipped matters to a roofer for a single reason: it shows how the village grew up around several centres, rather than one tight core with a clear boundary, and that is one reason the conservation area question has no quick answer.
From the ground, before you call
- Slipped or missing tiles
- A dip along the ridge
- Stains on gable walls
- Plants in the gutters
2.1 Is the house inside a conservation area?
Arun District Council lists conservation areas for Aldingbourne and Norton, and it does not name Westergate. The answer for your address comes from Arun's conservation area maps or its conservation officer. Ask before work that changes the outside of a house. If the answer is yes, ask the officer whether a like-for-like job includes how closely the tiles must match, because the council can say what it would accept before you commit to a quote.
2.2 What a conservation area does and does not change
A like-for-like re-roof normally falls outside planning control, and the only Article 4 directions on Arun's conservation areas page are at Craigweil House in Aldwick, with no roof classes among them. Where a conservation area does apply, three points are worth knowing. Roof windows and dormers fall under tighter planning rules, listed buildings keep their own consent route, and Arun asks for at least six weeks' notice of work to a tree in a conservation area.
2.3 What the pavement shows about a roof
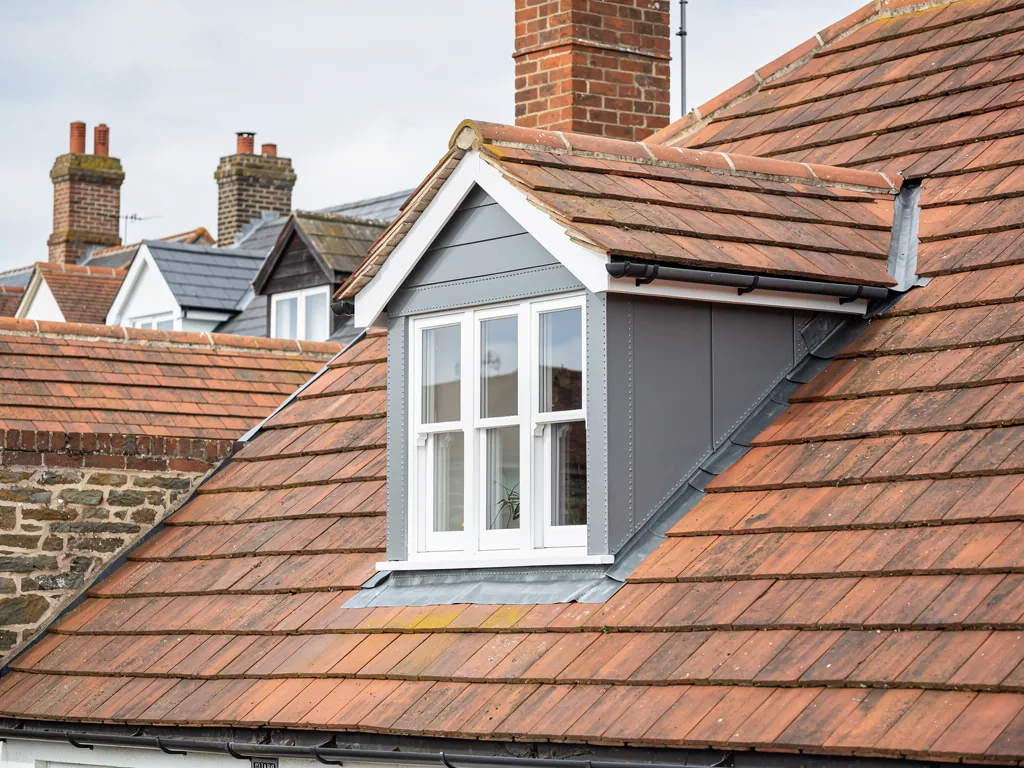
You can learn a lot from the pavement. Look for slipped or missing tiles, a dip along the ridge, daylight under the eaves, stained plaster on a gable wall and vegetation growing in the gutter. A pair of binoculars shows the ridge line, the lead flashings and the state of the chimney pointing, and a walk round the back of the house often shows more than the front does. Make notes of the date and the weather when you noticed each sign, because that helps pin down where water is getting in. Check the loft too, if it is safe to reach: daylight along the ridge, a damp patch on the underside of the felt and wet insulation all point to the same place. Photograph anything odd from the ground, and never climb up to look.
Chapter 3: Open farmland, lean-tos and garage roofs2440
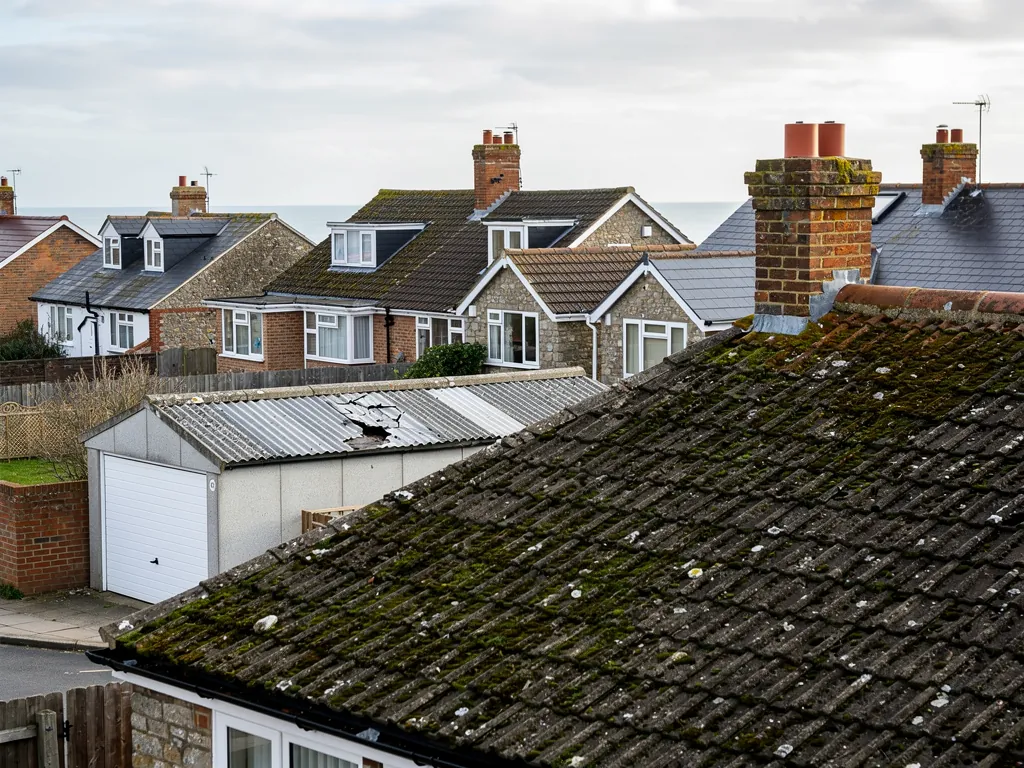
Sheet 03 / 03Aldingbourne is, the Victoria County History says, mostly good agricultural land lying between 25 and 50 feet above sea level and rising to 120 feet on its northern edge, and 400 acres of common at Westergate were inclosed in 1777. The village sits on flat ground, so the roof of a garage, a lean-to or an extension has to deal with wind, rain and sun in the open. Each plot is looked at on its own, and a plot that has grown by several extensions over the years may carry three or four roofs of different ages and types.
Two lean-to roof coverings
Polycarbonate sheet
Light and bright, with a typical life of around 10 to 15 years.
Solid replacement roof
Heavier and better insulated, and Building Regulations approval is part of the job.
3.1 Wind on open ground
Fixing specifications depend on geographic location, altitude and local wind exposure, Wienerberger notes, and Marley adds that windward slopes pitched under 30 degrees can see severe suction. So we check how every tile, slate and ridge is held, recommend mechanical fixing where it is missing, and give you photographs of each loose course. A roof on open ground rewards a proper survey of the verges and ridge, since those are the first places a gust gets a hold.
3.2 Lean-tos and conservatory roofs
A polycarbonate conservatory roof typically lasts around 10 to 15 years on the Eco Experts' figures, and HomeBuilding gives a typical 10. A new solid roof is a different matter: the Planning Portal's guidance treats a replacement conservatory roof as work that has to meet the Building Regulations on structure, energy use and ventilation, so approval is part of the job. A lean-to against a house also needs sound flashing along the wall it abuts, and a gutter that copes with the extra run-off from above. Our conservatory roof replacement page explains the options.
3.3 Garages and sheds
Checkatrade's October 2026 replacement guide gives around £1,000 to £2,000 to re-felt a garage roof, with an average of £1,500. A garage built or refurbished before 2000 may contain asbestos in its sheets or boards, so the roof is checked before anything is cut. Check whether any quote includes VAT and scaffolding, since a small garage roof can be reached from a ladder or a low platform but a larger one may need a licence for a scaffold on the highway. Our garage roof replacement page sets out the coverings and the sequence of work.
Roofing services across Westergate
Frequently asked questions
Questions from The Tudors to the garage roof
How is a tiled roof mended where it adjoins a timber-framed Westergate cottage?
We start by probing the wall plate and rafter ends where the roofs meet, because soft timber changes the job. Sound timber stays, and the tiles are relaid with lead dressed into the flint and framing. A carpenter handles any rotten wood. We photograph each stage so that the written quote and the finished work match what was found, and we mark the timber we tested so that you can see where it was sound.
Is my Westergate home inside the Aldingbourne conservation area?
Possibly. Arun District Council lists conservation areas for Aldingbourne and Norton and does not name Westergate, so check your address on Arun's conservation areas map or email its conservation officer, conservation.officer@arun.gov.uk. Do that before you change anything visible from the road, such as a roof window, and ask whether a like-for-like re-roof needs any special tile to match.
Is a Westergate garage roof worth replacing or only patching?
It depends on the deck. Checkatrade's October 2026 guide gives around £1,000 to £2,000 for a re-felt, averaging £1,500, but a rotten deck changes that. If the covering has only a few tears, a patch can hold. If water has reached the timber, the verdict says so plainly and the quote covers the deck. Ask about asbestos if the garage was built before 2000, and keep damaged sheets undisturbed until they have been checked. Once we have surveyed, the written quote shows one price for the whole job.
Does a solid roof on a Westergate conservatory need Building Regulations approval?
Yes. The Planning Portal's conservatory guidance says a replacement roof has to satisfy the Building Regulations on structure, energy efficiency and ventilation. Arun's building control team can confirm what applies to your conservatory. We explain what is needed before the quote is written, and either Arun or a registered building control approver can take the application, so ask which route you prefer. We pass on the paperwork and explain each step.
Nearby areas
Get a quote
Tell us about your roof
Describe what's happening and we'll call you back.
Loading the enquiry form. You can also call 01243 252373.