
Roofers in Eastergate
Church Lane clay tile, Square flint
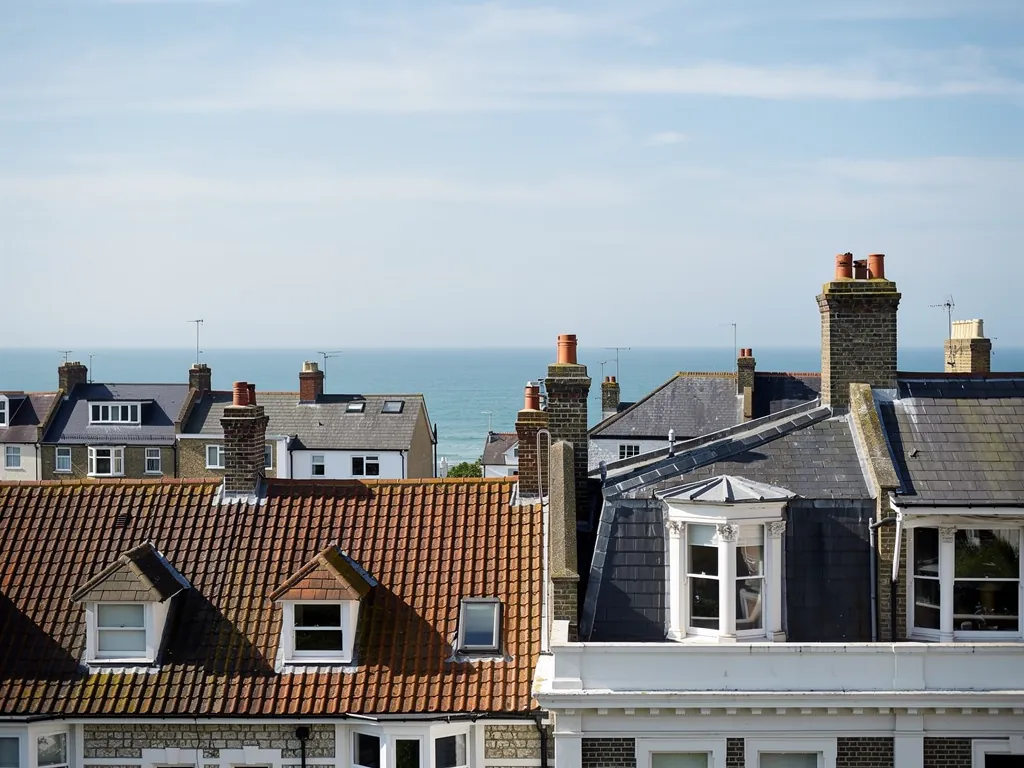
Eastergate's roofs cluster in two conservation areas: clay tile along Church Lane beside Norman St George's, and flint cottages round the Square with clay tile, some slate and a surviving thatch.

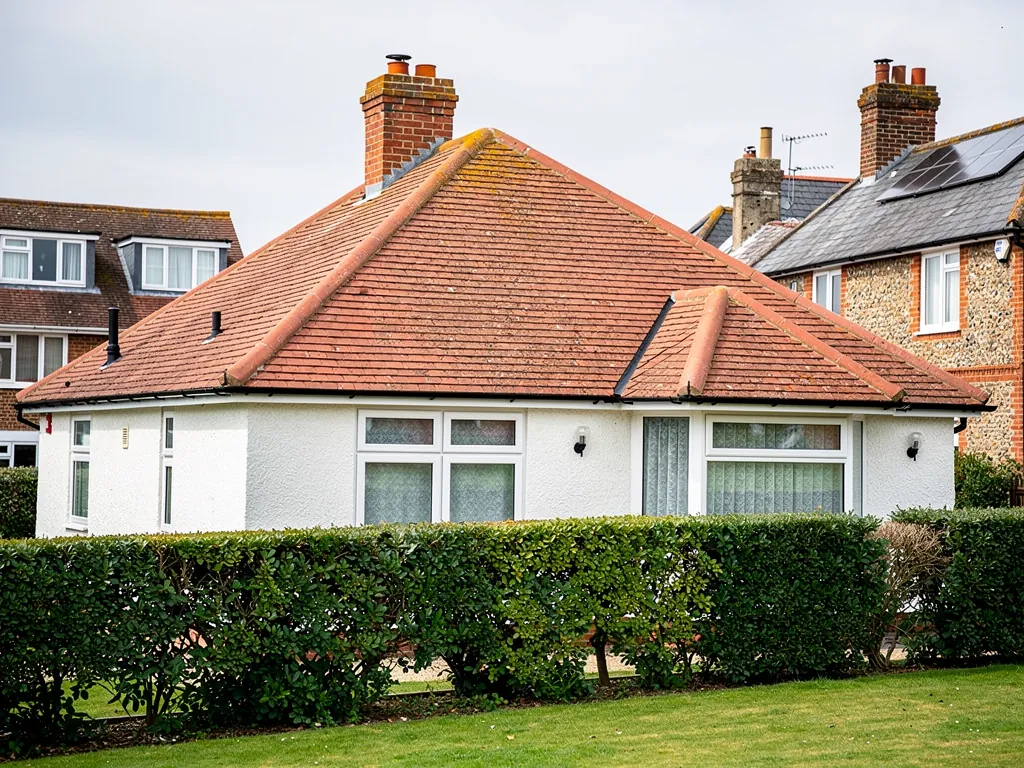
Eastergate roofs
From Church Lane's clay tile to the Square's thatch
-
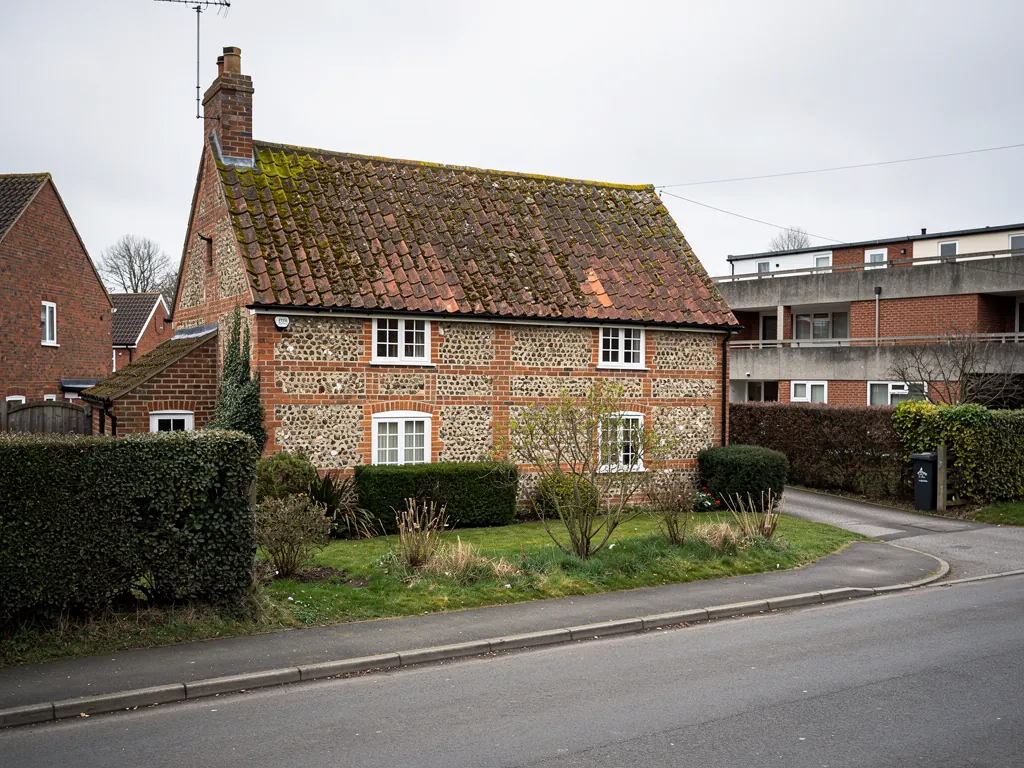
Clay tile along Church Lane
In the Church Lane conservation area, clay tile is the predominant roofing material, with slate and thatch on a limited number of buildings. Matching the colour and texture of the tile is half of any repair there.
-

Flint and tile round the Square
In the Square conservation area, flint is the predominant building material and roofs are typically clay tile, with some slate. A thatched roof survives too, so a repair beside it is planned around that neighbour.
-
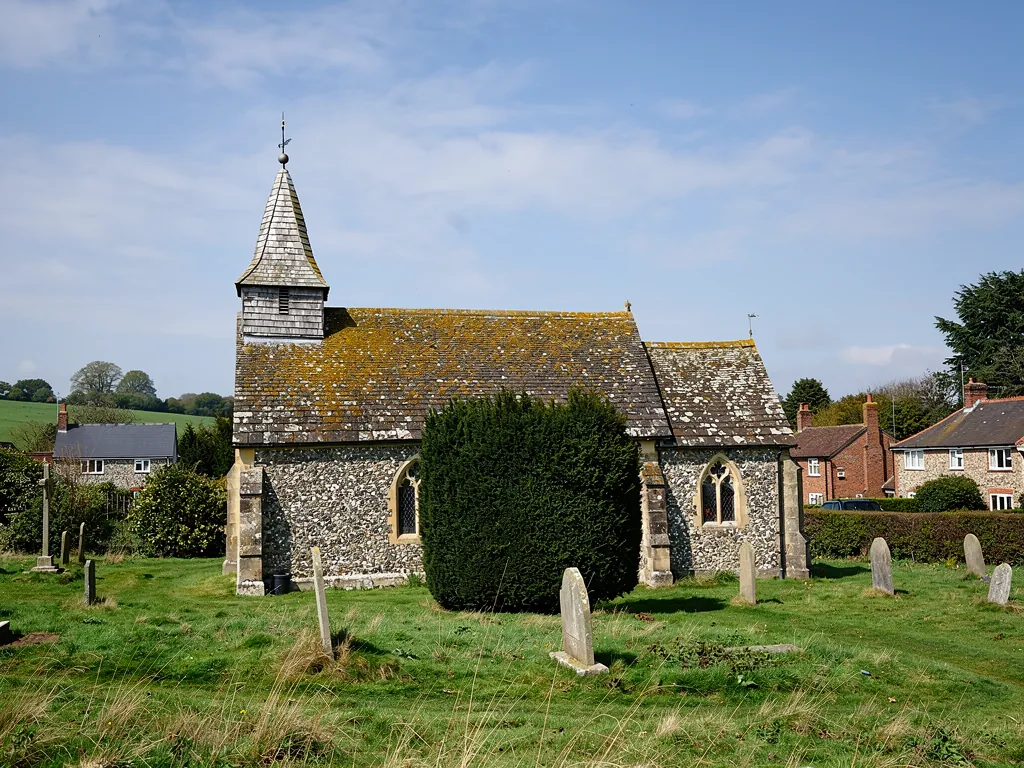
A Norman church with Roman brick
St George's Church is Grade I listed and Norman in its fabric, though much restored. Roman brick in the chancel suggests a high-status building nearby, possibly a villa. Roofs near such a landmark are repaired with care.
Map of Eastergate, 5.2 road miles north of Bognor Regis, with the nearest towns we also cover.
Church Lane, the Square and Barnham station
- Council
- Arun District Council
- County
- West Sussex County Council
- Conservation areas
- Eastergate Church Lane, designated June 1992, and Eastergate Square
- Article 4
- Eastergate has no entry on Arun's conservation areas page
- Listed landmark
- St George's Church, Grade I
- Distance
- 5.2 road miles north of Bognor Regis, about 11 minutes by car
Lane and Square
Clay tile, flint and slate at the core
Three sides of Eastergate: the tiled lanes round the church, the slate and flint of the Square, and the low ground by Barnham station.
Chapter 1: Church Lane's clay tile and St George's2379
Sheet 01 / 03Arun District Council's character appraisal for Church Lane records that the conservation area was designated in June 1992. It names clay tile as the predominant roofing material, with slate and thatch on a limited number of buildings. At the heart of the area stands St George's, a Grade I church that is Norman in its fabric though much restored, and the chancel contains Roman brick that hints at a high-status building nearby, possibly a villa. A roofer who works on this lane is working in a place where history sits in the walls, and the roofs ought to look as if they belong.
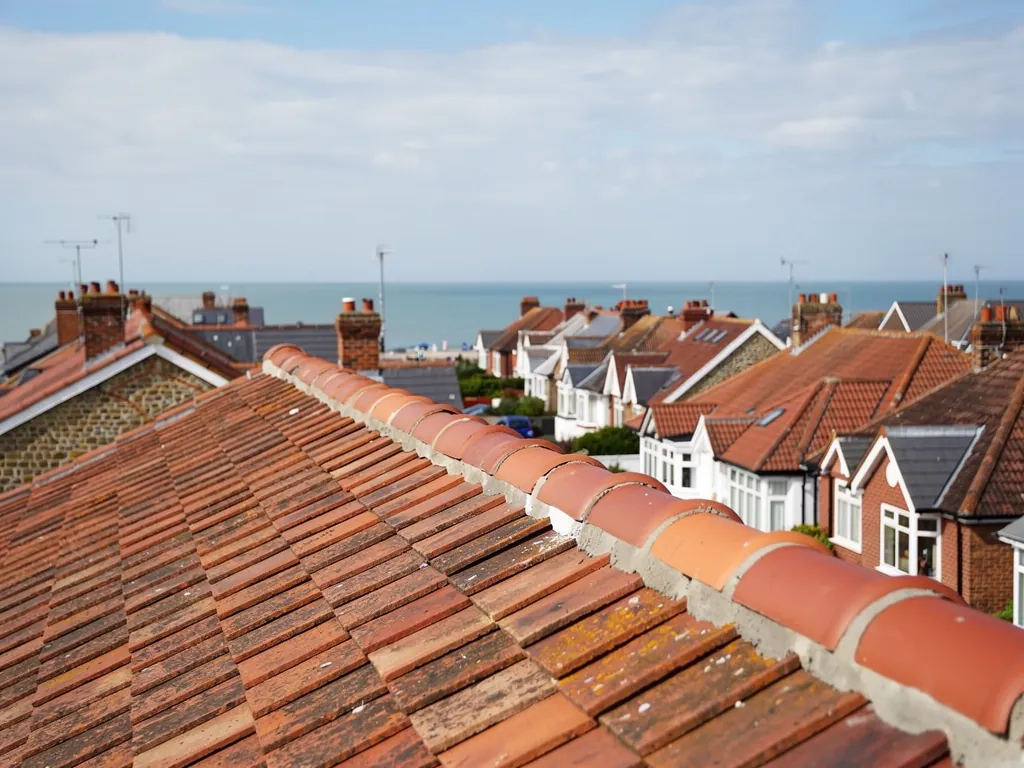
Two ways to cap a hip or ridge
Bedded in mortar
Tiles set in mortar with mechanical fixings as well, matching the look of a traditional roof.
Dry-fixed
Tiles held by clips and fittings tested to BS 8612, with no mortar to crack.
1.1 Matching clay tile to its neighbours
Clay tile weathers unevenly. Moss, lichen, sun and years of rain give each roof its own blend of oranges and browns, and a new tile laid on a street like this looks flat and bright for years. Mixing salvaged tiles with new ones, laid in a scattered pattern, blends a repair in. Seen from the lane, the rhythm of the courses and the colour of the clay carry as much of the street as the walls do. The covering has a long working life: Marley quotes 60 years as a minimum for clay, which is a planning figure and not a promise. Our pitched roofing page covers how a slope is stripped, repaired and relaid.
1.2 Hips and ridges: bedded or dry-fixed
The hip is the angled external corner at the meeting of two roof planes, with the ridge along the very top. Both are capped with special tiles, traditionally bedded in mortar. Since the 2014 revision of BS 5534, bedded tiles also get mechanical fixings, and BS 8612:2018 sets out the tests for dry-fixed systems that hold ridge, hip and verge tiles without mortar. Dry-fix is not obligatory on a traditional roof, and the choice depends on how the roof looks from the lane. We say which suits your house and why, with photographs of the existing ridge and hips so you can see the condition for yourself. Where bedded ridge tiles have worked loose, the fix is to lift them, rebed them on fresh mortar and add the fixings, not to smear over the old joint.
1.3 Churches, houses and who consents
Works to a listed house need listed building consent when they would affect its character. A church in Church of England use follows the faculty system instead, and a scheduled monument in a churchyard needs scheduled monument consent. For your own roof in the conservation area, put the question to Arun's conservation officer before changing the covering.
Chapter 2: Flint, slate and thatch round the Square2440
Sheet 02 / 03The Square conservation area has a different feel from the lane. Arun's appraisal says flint is the predominant building material, that roofs are typically clay tile with some slate, and that a thatched roof survives. Flint walls are slow to move and quick to shed water, but the junction where a roof meets them is where trouble starts. A roof is only as sound as its weakest joint, and the weakest joint is usually the one that is hardest to reach. We climb up to it, photograph it, and show you before we talk about repair. Chimney stacks, porch roofs and dormer cheeks, where flint or brick meets a roof plane, get the same treatment, because each is a joint that has to be dressed in lead and checked after a hard rain. If a flint wall has been repointed in hard cement, water may be trapped behind it, and that should be mentioned in the survey, though the wall itself is a job for a mason.
Typical UK slate roof costs
- Natural slate, per m²£160 to £210
- Spanish slate, per m²£95 to £125
- Slate roofer, per day£280 to £360
Roof size, access and what the survey finds set the real figure, so your written quote follows the survey as one total price.
Source: Checkatrade, slate roof cost guide, table last updated September 2026
2.1 Slate beside the clay
The slate roofs in the Square are the ones that tend to need patient work, because slate is brittle at the edges and unforgiving of the wrong boot on the wrong course. Natural slate lasts a long time, and CORC puts well-maintained slate at 100 years or more. What fails first is often not the slate but its fixing: when a nail gives way, the slate slips. A tingle is a small metal strap that holds a loose slate in place from below without lifting the courses above, and it is the usual cure for isolated slips. A run of slips across one slope means the nails have gone and the slope should be relaid with the sound slates reused, with any broken ones replaced to match. Reclaimed slate of the right size and thickness is worth sourcing when the existing roof is old, because new slate from a different quarry can look markedly different in colour. Our slate roofing page explains both routes.
2.2 Pitch and fixings for slate
Slate needs enough slope to shed water. Cupa Pizarras reads BS 5534 as setting 20 degrees as the lowest pitch for natural slate of that size, in moderate exposure, and advises against hook fixings on any pitch below 25 degrees. That matters when a flat-roofed extension is being converted to pitched, or a porch is being added to a slate house, because the covering you would like may not suit the angle you have. We check the pitch with a level before recommending a covering, and the written quote reflects that choice. Checkatrade's guide gives the typical cost bands below, and they move with access, size and the covering chosen.
Chapter 3: Barnham station, wet ground and flat roofs2562
Sheet 03 / 03Eastergate lies on the coastal plain, and its parish includes Barnham railway station. The Victoria County History records that severe flooding was experienced in the later 20th century in the area east and north-east of the station. A roof does not cause a flood, but it sheds a lot of water in a downpour, and where the ground is already wet a blocked gutter or downpipe makes things worse. Rainwater goods are the first thing we look at on a low-lying property, and the answer to a flooding worry is usually a clear and well-fitted gutter, not a new roof. If a downpipe discharges against a wall instead of into a drain, that is worth fixing at the same visit.
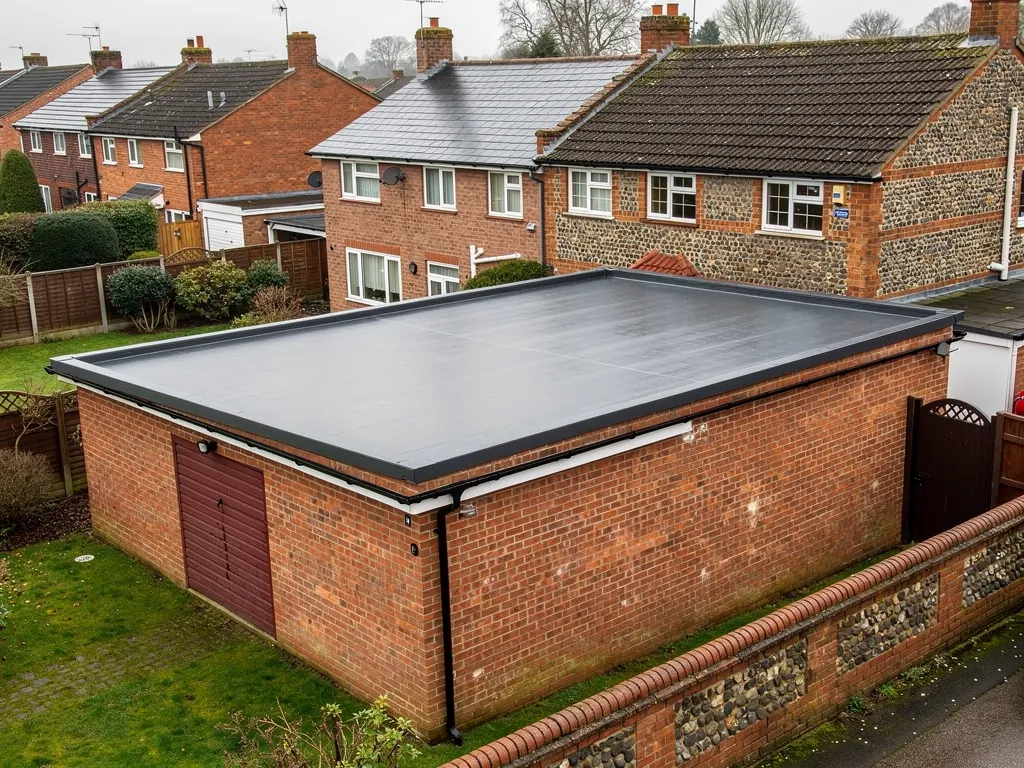
A tired flat roof on a garage
- PatchSound deck, one failed seam or cracked edge, repaired locally.
- OverlayDeck is sound but the covering has aged beyond local repair.
- ReplaceSoft boards or ponding mean the deck and covering both come off.
3.1 Gutters that carry the load
Brett Martin's installation guidance gives a gutter a fall of 1 mm for every 600 mm, with supports no more than 900 mm apart. Sagging brackets, dips and joints that have lost their seal are the faults we look for when a gutter overflows down the wall. Fascias, the boards that carry the gutter, rot from the back where the water sits, so a gutter that has dripped for years can hide soft timber behind it. Soffits (the boards under the eaves) are worth a careful look too. The HSE lists external soffits among the places where asbestos insulating board has been used, and notes that the board looks much like its non-asbestos equivalents, so an old soffit is checked before it is cut or removed. Our guttering, soffits and fascias page covers replacement.
3.2 Flat roofs on garages and extensions
A flat roof must fall towards its outlet, or water lies and finds a way through. BS 6229:2025 keeps a minimum finished fall of 1:80, and designers aim steeper, around 1:40, so the finished surface still drains. GreenSpec gives EPDM, a rubber membrane, an expected service life of 20 to 30 years, and Less gives GRP, a glass-fibre coating, 25 to 40 years. Figures like these shape the repair-or-replace verdict, together with what the photographs show. A garage roof patched again and again, with water lying near the outlet, is more likely to want a new covering than one more patch, and you hear that from us before you spend money on the wrong job.
Roof jobs we handle in Eastergate
Frequently asked questions
Questions from Church Lane to Barnham
Which roof covering suits a Church Lane house inside the 1992 conservation area?
Arun's appraisal names clay tile as the predominant roofing material in Church Lane, with slate and thatch on a limited number of buildings, which makes a clay repair matched to what is there the natural choice. A different material can change how the building looks, so put the question to the council before swapping. We can send them survey photographs showing exactly what is on the roof.
How shallow can a slate roof be on an Eastergate extension?
Cupa Pizarras reads BS 5534 as giving 20 degrees as the lowest pitch for a 500 mm natural slate in moderate exposure, and advises against hook fixings on any pitch under 25 degrees. A 500 mm slate is the size it uses for that rule. Slate also depends on headlap, which varies with pitch and exposure. For a lower roof, a clay or concrete tile or a flat roof covering may suit better, and we check the product data sheet.
Does the flooding history near Barnham station affect my roof?
Not directly. The Victoria County History records severe flooding in the later 20th century east and north-east of the station, but a roof is affected by rain, not by flood water. What matters is how fast the roof gets rid of rain, so we check that gutters, outlets and downpipes are clear, sound and falling the right way before we discuss any bigger job. A photograph of the water line on the wall after a storm helps us trace where it came from.
Is there an Article 4 direction on roofs in Eastergate's conservation areas?
None is recorded for Eastergate. Arun's conservation areas page lists Article 4 Directions at one place only, Craigweil House at Aldwick, and those do not take away roof rights. The Church Lane area was designated in June 1992. Listed buildings have separate controls, so put the question to Arun's planning team before altering a roof, and find out whether your address is inside the Church Lane or the Square boundary.
Nearby areas
Get a quote
Tell us about your roof
Describe what's happening and we'll call you back.
Loading the enquiry form. You can also call 01243 252373.