
Roofers in Boxgrove
Thatch, flint and priory tile
Boxgrove's roofs run from thatched cottages, one marked 1738, to the tiled priory church of St Mary and St Blaise and the flint and brick houses of the village street.

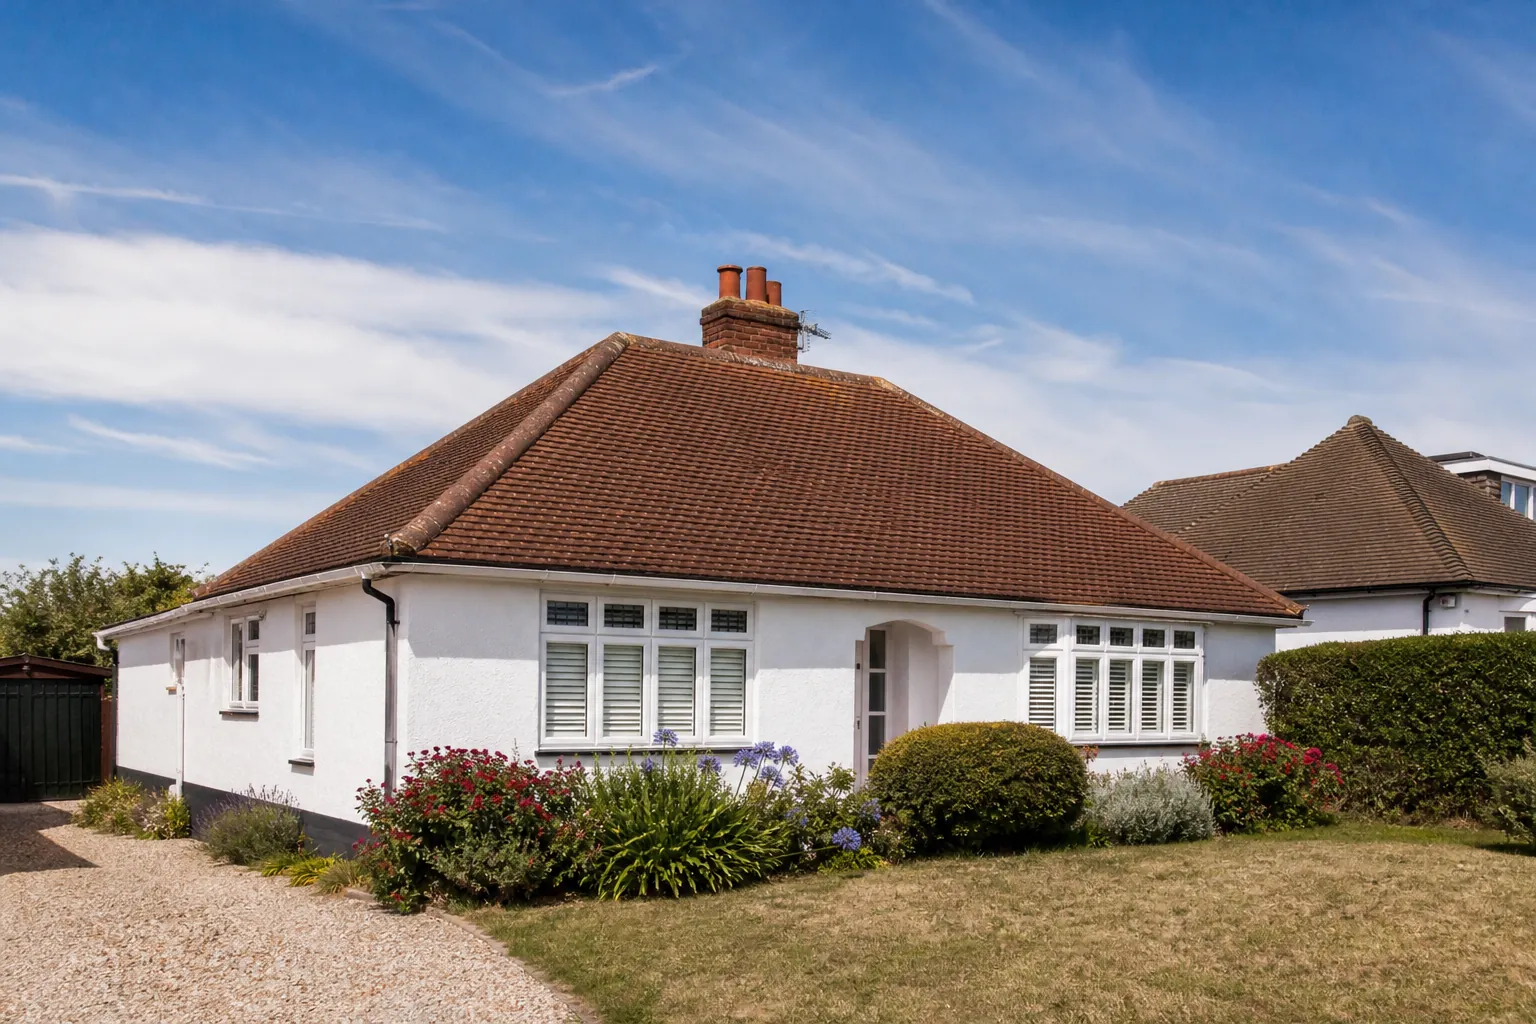
Boxgrove roofs
From the village street to Strettington
-
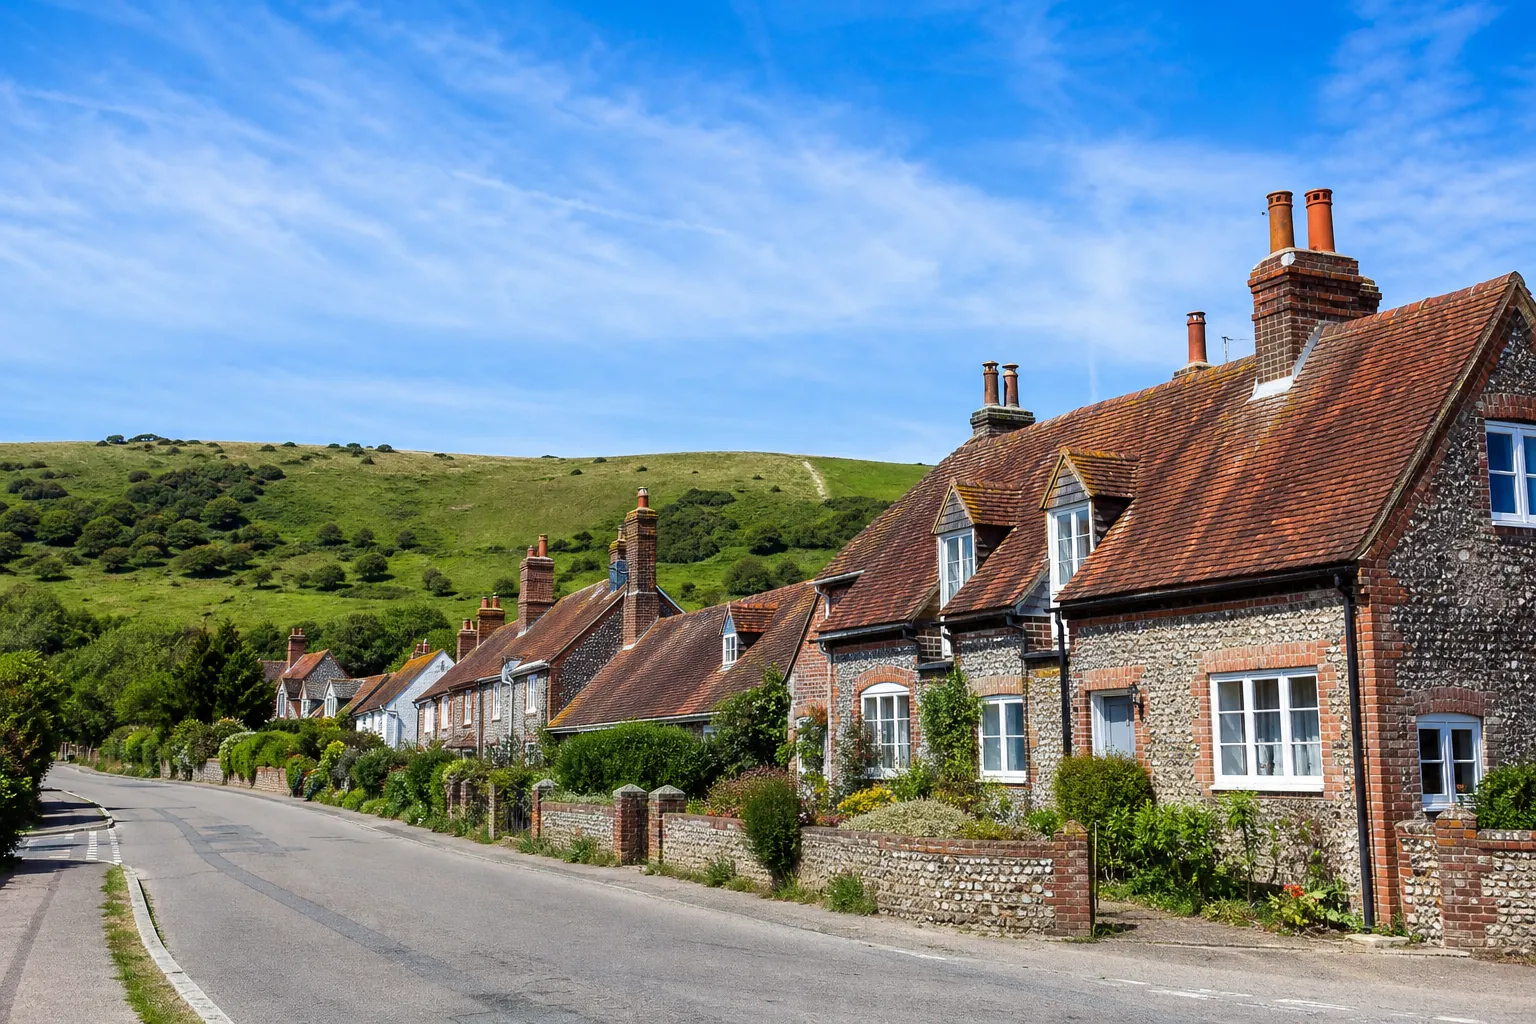
Thatched cottages on the street
The village street runs north and south on the west side of the Priory Church, and most of its buildings date from after 1700. Thatch survives on several older cottages, one carrying the inscription M/IM 1738.
-
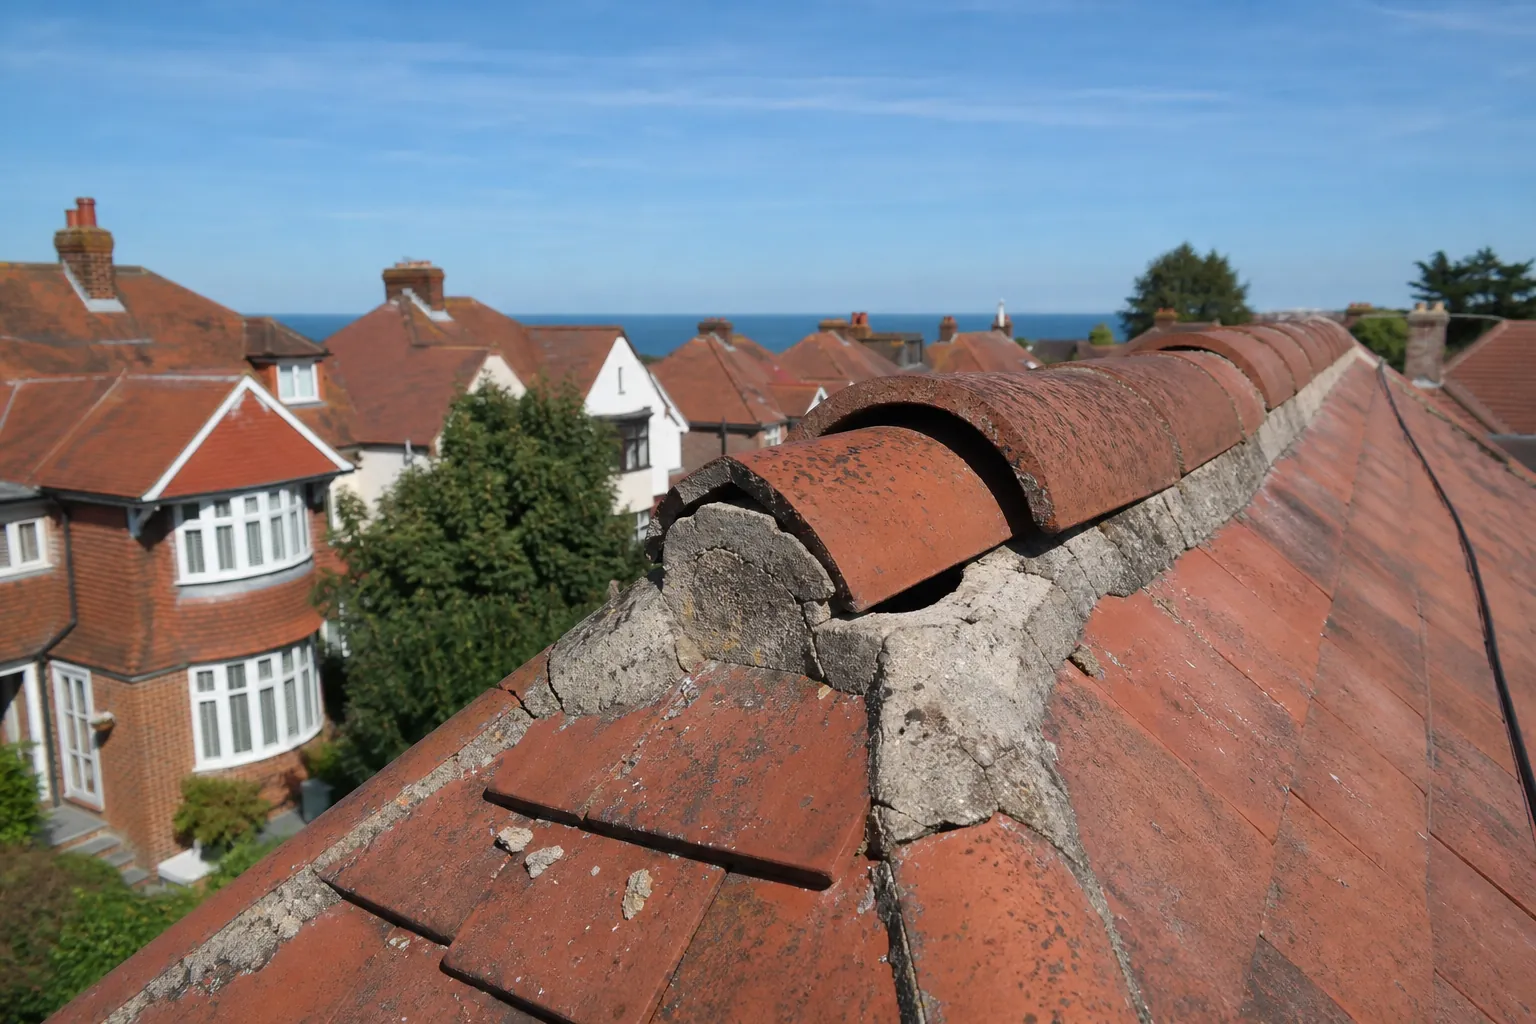
The priory church under tile
St Mary and St Blaise, the former priory church, is built of flint with ashlar dressings, Caen stone among them, under a tiled roof. Flint walls like these meet roofs at gables, stacks and abutments, where the lead matters most.
-

Strettington flint and brick
A house at Strettington has walls of flints and some free-stone with 17th-century brick angles. Mixed walling like this makes the lead at a chimney or gable a hand-cut job, because no two joints sit at the same height.
Map of Boxgrove, 7.1 road miles north of Bognor Regis, with the nearest towns we also cover.
Two conservation areas and a hill-top mill
- Council
- Chichester District Council
- County
- West Sussex County Council
- Conservation areas
- Boxgrove and Halnaker, each with its own character appraisal
- Priory church
- St Mary and St Blaise, flint with ashlar dressings, under a tiled roof
- Landmark
- Halnaker windmill on Halnaker Hill, 18th century, round and tapering with a wooden cap
- Distance
- 7.1 road miles north of Bognor Regis, about 14 minutes by car
Boxgrove notes
Priory flint, thatch and Halnaker Hill
Three parts of the parish, each with its own kind of roof, and what that means for repairs, leadwork and re-roofing.
Chapter 1: Thatch beside tile on the village street2440
Sheet 01 / 03Boxgrove's village street runs north and south, a little to the west of the Priory Church, and most of the buildings along it date from after 1700. Thatch still covers several of the older cottages, and one of them carries the inscription M/IM 1738. Thatching is a trade of its own, so our work here sits around it, on the tiled roofs beside a thatched neighbour and the stacks that rise through them.

Next to thatch
Tell us about any thatch next door when you book the survey, so we plan ladders and access around it.
1.1 Where a tiled roof meets a thatched neighbour
On a row of cottages two roofs often share one gable wall. The covering on one side may be reed or straw and on the other clay tile, and the line between them is where water collects. Rain is kept out by a flashing, a length of lead tucked into the wall and dressed down over the covering. In an old flint wall the joints are uneven, so the lead has to be cut into the wall one joint at a time and not simply stuck to its face. When we survey a cottage we look at that junction before anything else, because a damp gable wall is easily blamed on the roof slope when the real cause is a tired flashing.
1.2 Chimney stacks that rise through the slope
Older cottages tend to have a stack coming up through the middle of the roof and not at the gable. A stack in the middle of a slope needs lead on all four sides: an apron at the front, stepped flashings up the sides, and a back gutter, the small channel that carries water round the high side of the brickwork. Cracked flaunching, the sloping mortar collar around the pots, lets rain run into the flue. Our chimney repairs page explains what we check, and our guide to chimneys in conservation areas is worth reading if your cottage sits inside the Boxgrove or Halnaker boundary.
1.3 Slipped tiles and tired battens
A clay plain tile hangs by a small nib from a batten, a thin softwood lath nailed across the rafters. On a roof that is two or three centuries old, the tiles may outlast the battens beneath them. If a slope has started to slip, we lift it, keep every sound tile, replace the cracked ones and renew the battens and underlay, the sheet beneath the tiles that catches wind-blown water. That is usually a smaller job than stripping and starting again with a new covering, and it is the answer we give when the survey photographs show it will hold.
Chapter 2: Priory church, flint walls and tile2135
Sheet 02 / 03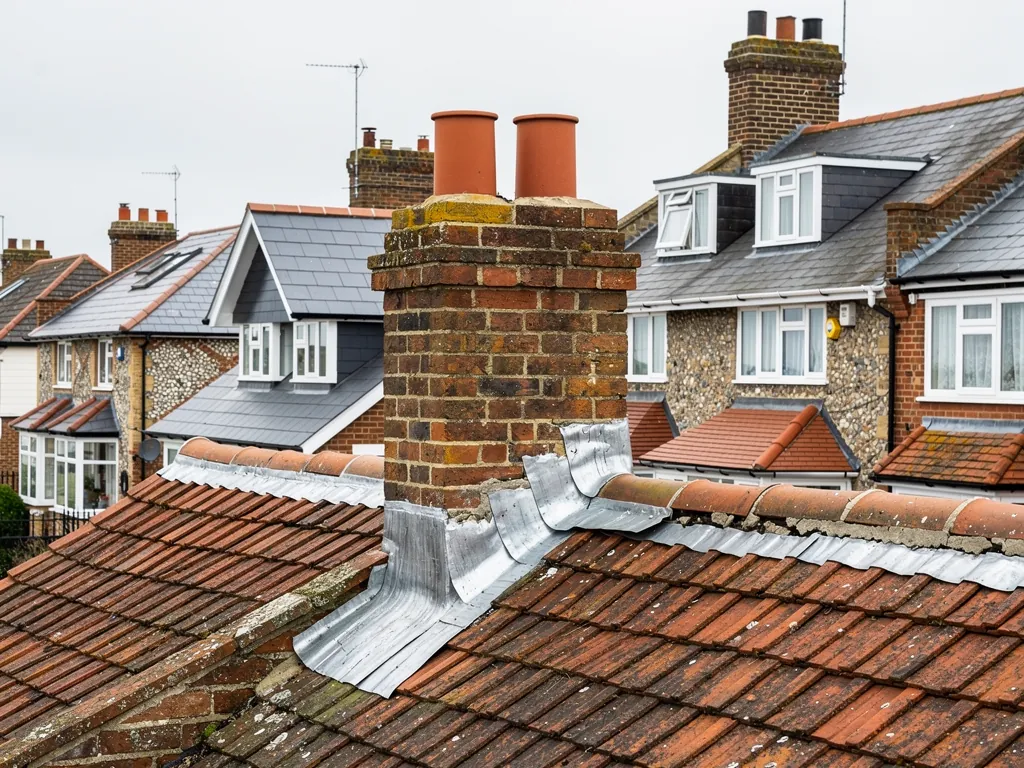
The church of St Mary and St Blaise was the priory church. It is built of flint with ashlar dressings that include Caen stone, and it sits under a tiled roof. Boxgrove parish has two conservation areas, Boxgrove and Halnaker, and each has a character appraisal. Both sit under Chichester District Council, and the planning rules differ from those of the open countryside around them. The practical rule is simple. If you want to alter how a roof looks inside either boundary, put the question to the council's planning team, and ask whether any Article 4 direction covers your address. A direction can take away rights that a house would otherwise have, so the answer for one lane may differ from the next.
Two ways to seal a flint abutment
Mortar fillet
Quick to lay, but it cracks as the flint wall and the roof move separately.
Chased lead flashing
Cut into a joint and dressed over the tiles, so it flexes with the movement.
2.1 Roofing near a church
Church roofs are a separate world from house roofs. The Church of England has its own consent system for a church in use, called the faculty route, and the council's listed building rules do not apply to that church in the usual way. That is for the parish to deal with. For us the church matters because homes close to it share its setting, and the planning team is likely to look closely at any change to a visible roof slope nearby. If you own a listed house in the village, small repairs in the same materials do not normally need listed building consent, while works that would affect its character do, so read the list entry before any roofer prices the job. We keep a copy of the entry with the survey notes, and the written quote refers to it.
2.2 Flint gables and abutments
Flint is a hard, irregular material, and it shows up wherever a roof stops against a wall. A verge is the edge of a roof at a gable, where the tiles finish over the wall, and an abutment is the junction where a roof slope runs into a higher wall. Both rely on a good seal. The old way was a mortar fillet, a diagonal bead of mortar that cracks as the wall and roof move at different rates. Lead does the job better because it flexes. We cut a groove, called a chase, into a joint in the wall, tuck the lead in, wedge it, and point it. On a flint wall that is slow work, because every joint is a different depth and every stone a different shape. That is why a price is fixed only after someone has looked at the wall. Our lead roofing and leadwork page sets out the lead codes we use for each position.
Chapter 3: Strettington, Halnaker and the downland edge2684
Sheet 03 / 03Away from the main street the parish opens out. The road from Chichester to Petworth crosses Boxgrove on the line of the Roman Stane Street, and the southern part of the parish is flat, at about 60 ft. The parish also takes in the hamlets of Strettington and Halnaker, below the Downs. Roofs out here are rarely grouped in a street. Each has its own age and its own history of repair, so the first job is always to find out what is already on the building.
How we approach an old farmhouse roof
- 1SurveyWe photograph every slope, stack and flashing and note what covers each.
- 2VerdictYou get a plain repair, patch or replace answer for each part of the roof.
- 3Written quoteOne total price follows the survey, before any work is booked.
- 4RepairSound tiles are kept and reused, and lead is cut to suit the walls.
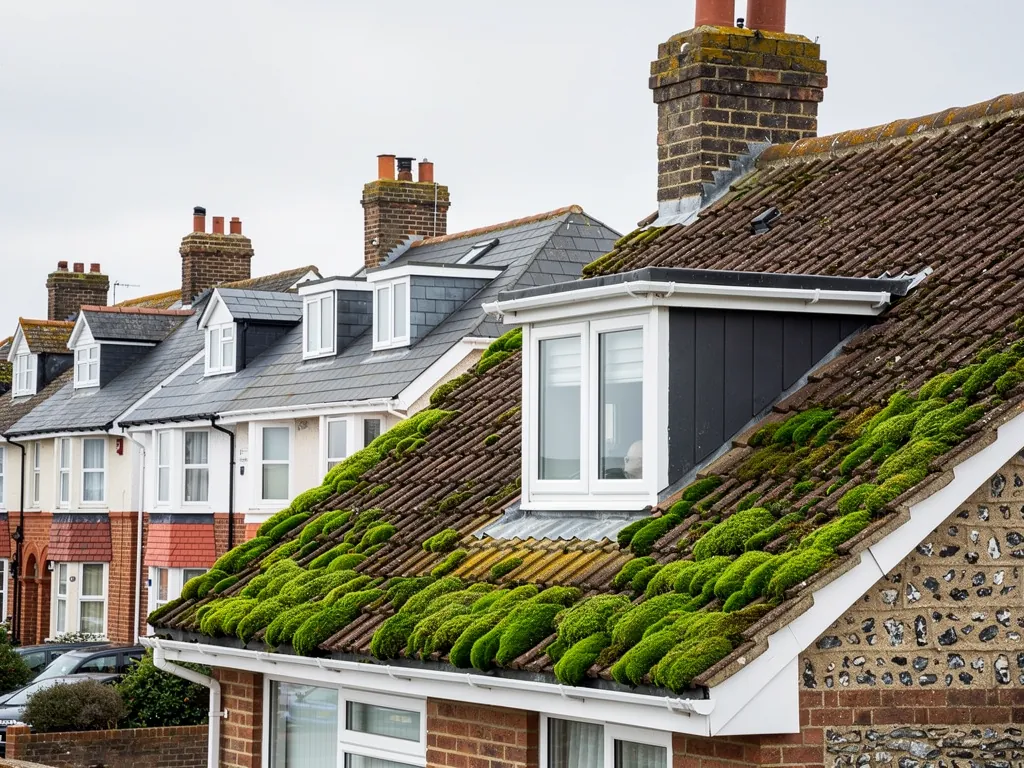
3.1 Strettington's flint and free-stone house
A house at Strettington has walls of flints and some free-stone, with brick angles from the 17th century. A building that has been altered in several centuries usually has several roof covers on it: a sound old tile slope, a patch of newer tile, a flat extension added in a later decade. Each needs a different repair. On a farmhouse like this, the survey notes the lead code on every flashing, because lead sheet comes in codes from 3 to 8 and each suits different positions. Code 3 is only for soakers, the small folded pieces of lead that sit under each tile where a roof meets a wall, while codes 4 and 5 are used for flashings.
3.2 Halnaker windmill and exposed ground
Halnaker windmill, an 18th-century landmark on Halnaker Hill, is round and tapering with a wooden cap. It stands on a hill above the plain, and a roof on open ground gets more of the wind than one tucked between buildings. We weigh the position of each roof when we choose fixings, and since the 2014 revision of BS 5534 ridge and hip tiles are mechanically fixed as well as bedded, never left on mortar alone. Clips and screws hold them down in a gale when the mortar has cracked.
3.3 Barns, outbuildings and garages
Farm lanes bring outbuildings: barns, stables, workshops and garages with their own roofs. For a barn or garage put up or reworked before 2000, the HSE advises treating its sheeting as asbestos until a check proves otherwise. Sheeting of weathered asbestos cement that stays whole and is lifted gently counts as non-licensed work, yet it is brittle underfoot and the waste needs a consignment note. Not sure what an outbuilding is covered with? Have us look first, before anyone steps onto it. If you have a loose ridge or a slipped hip tile after a gale, our roof repairs page explains how we deal with it and when a patch is enough.
Boxgrove and Halnaker roof repairs and more
Frequently asked questions
Questions from the priory street to Halnaker Hill
Can a tiled cottage beside a thatched one in Boxgrove be fixed without touching the thatch?
Generally, yes. Refixing slipped tiles or renewing the lead at a stack can be done from the tiled side with the thatch left alone. The gable wall between them is the place to be careful, so we check the flashing there first and keep any work near the thatch short. If the repair needs a ladder or scaffold against the thatch, we plan it with you before we start.
Do Boxgrove's flint cottages need lead rather than a mortar fillet where roof meets wall?
Lead is the better answer because it flexes where mortar cracks. An old flint wall has uneven joints, so the lead is cut into the wall at the joints and dressed over the covering. If an existing fillet is still sound and dry inside, the report tells you that and we leave it alone. We only recommend lead where the fillet has failed or the wall is already damp.
Does a roof in the Halnaker or Boxgrove conservation area need planning permission to re-roof?
Replacing a roof with the same covering seldom needs planning permission, although a listed building or an Article 4 direction changes that. A different material or a new look to a visible slope may need approval. Chichester District Council's planning team can confirm for your address, and building control may also apply to the work, so ask them about both before you book.
How do you reach a chimney stack in the middle of an old cottage roof?
We survey it from ladders and from a safe position on the roof, then take photographs of the flashings, flaunching and brickwork. If the work needs scaffold, the written quote covers it. Where the scaffold would stand on the road, the firm erecting it must hold a licence from West Sussex County Council, which needs a minimum of 10 working days' notice. The survey tells us whether the lead can be renewed on its own or the whole stack needs attention, and we show you the photographs either way.
Nearby areas
Get a quote
Tell us about your roof
Describe what's happening and we'll call you back.
Loading the enquiry form. You can also call 01243 252373.