
Roofers in Alfold
Tile-hung cottages, timbered farms, Horsham slabs
Alfold lies on Wealden clay in wooded country on the Surrey and Sussex border, with Horsham slabs on its church roofs, tile-hung cottages by the church lane and timbered farmhouses around it.

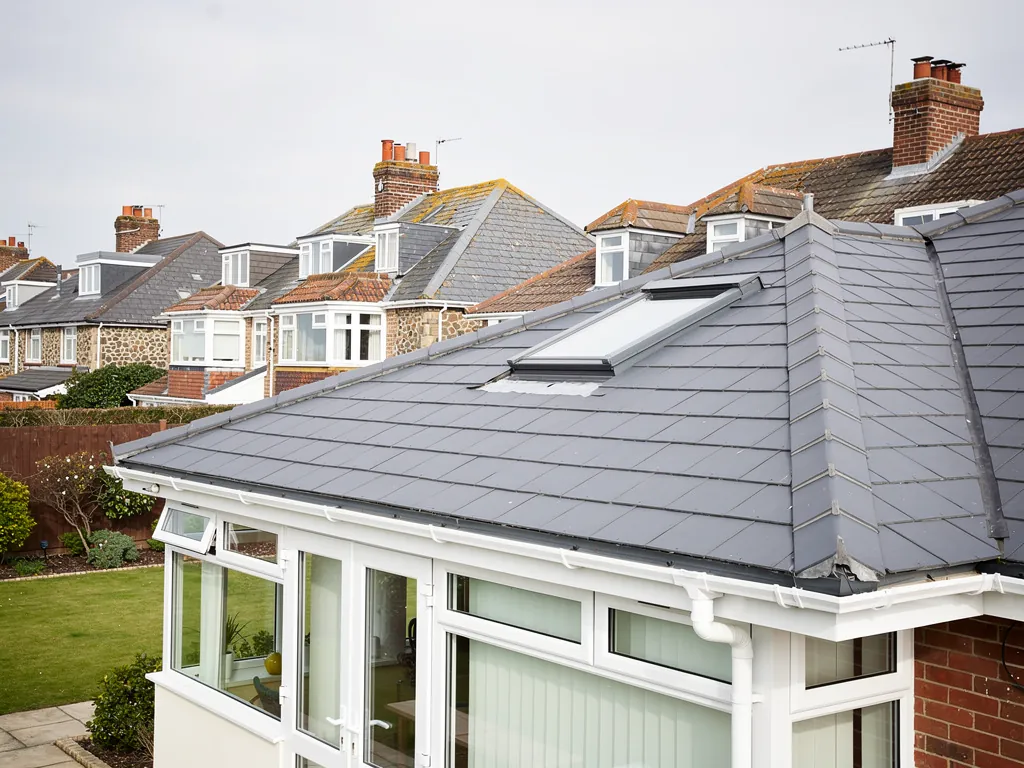
Alfold roofs
From the church lane to Alfold House
-
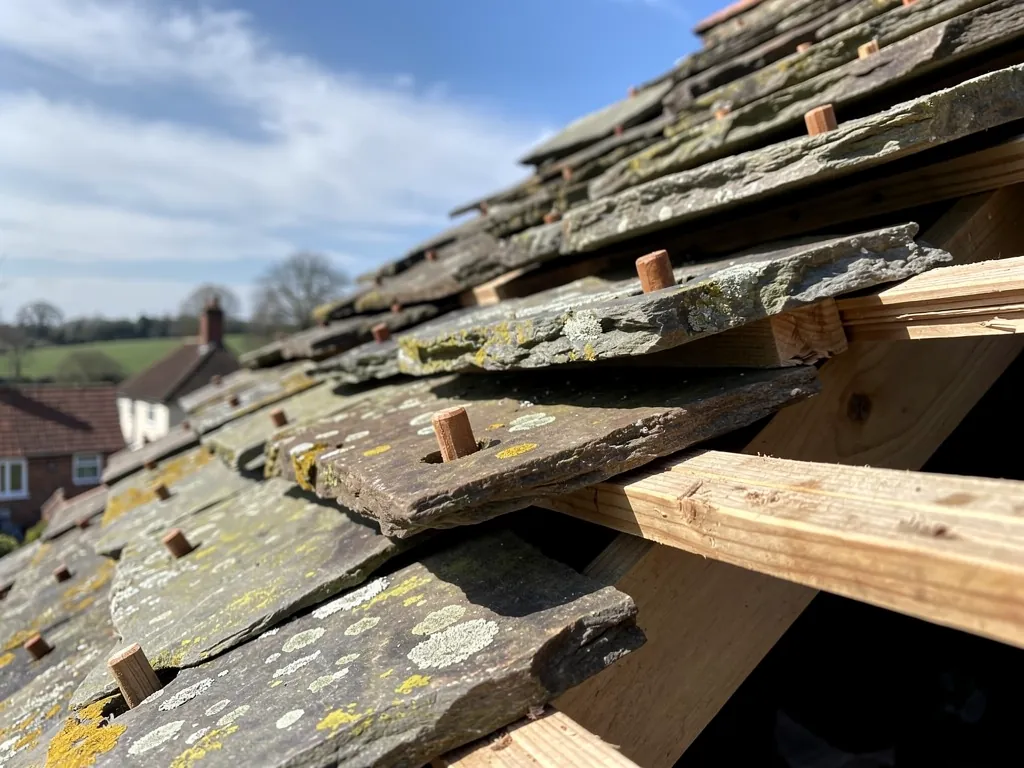
Stone slabs and oak at St Nicholas
The 1911 county history records Horsham slabs, heavy riven stone slates, on the chancel, aisle and porch roofs of St Nicholas, under a bell-turret and spire clad in split oak above walls of Bargate stone rubble.
-
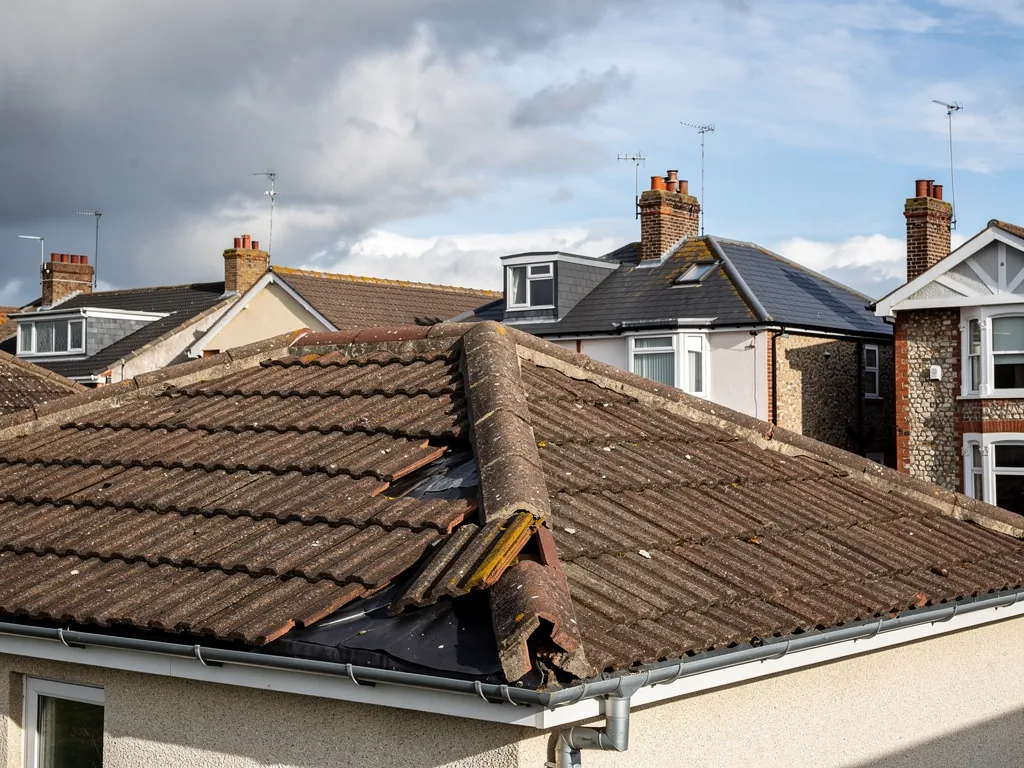
Tile-hung cottages by the church lane
The same history groups tile-hung cottages around the church lane. Tile-hanging is clay tile fixed to a wall like a small roof, so these houses need their wall tiling checked as carefully as the slopes above.
-
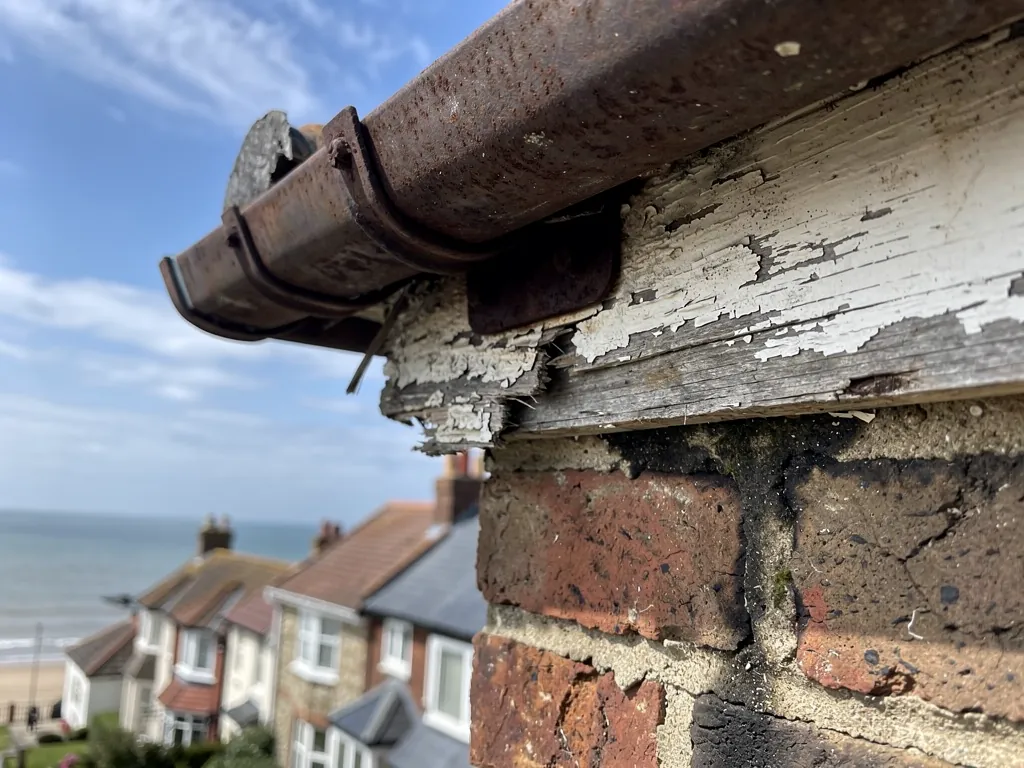
Timbered farms and Alfold House
Alfold House, at the entrance to the village, is a half-timbered house from the early 16th century, and the county history calls the parish "rich in timbered farms and cottages". Old frames move, and a roof on one has to move with it.
Map of Alfold, 27.4 road miles north of Bognor Regis, with the nearest towns we also cover.
Alfold's conservation area and its church
- Council
- Waverley Borough Council
- County
- Surrey County Council
- Conservation area
- Alfold Conservation Area, designated 1970 and extended in 1989
- Article 4
- None named for Alfold on Waverley's conservation areas page
- Parish church
- St Nicholas, Alfold (Church of England)
- Distance
- 27.4 road miles north of Bognor Regis, about 48 minutes by car
Alfold notes
Wealden clay, stone slab and oak frame
Three strands of Alfold's building, taken from the church out to the farms, and what each one asks of the roofer who works on it.
Chapter 1: Horsham slabs and an oak spire at St Nicholas2745
Sheet 01 / 03Alfold's church is where its roofing story starts. The county history for Surrey, published in 1911 and now online, describes St Nicholas with walls of Bargate stone rubble, a bell-turret and spire clad in oak, and a timber bell-frame and spire framework dated to about 1500. It also records that the chancel, aisle and porch roofs were covered with Horsham slabs. That account is more than a century old, so it tells you what the builders used rather than what sits on the roof this afternoon. It does show how different the materials can be on one small group of buildings: rubble walls, stone slabs and split oak, each with its own way of failing.
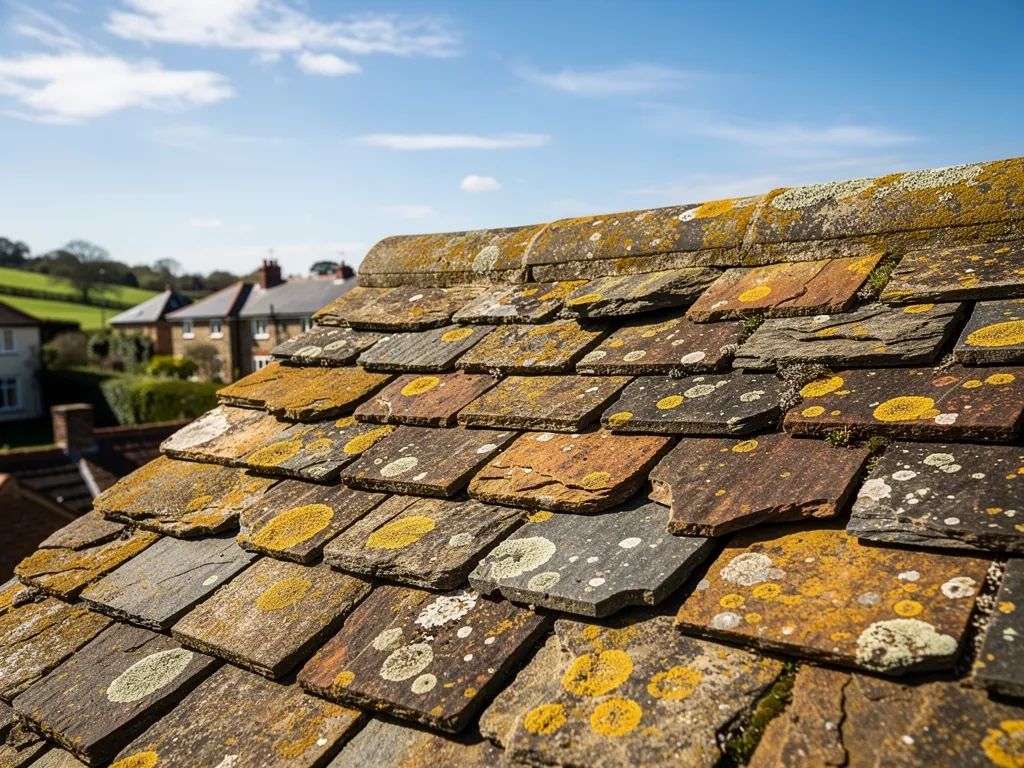
Old stone roofs
Slabs that have slipped are usually sound. We photograph the pegs and battens before anything is lifted, so you see what failed.
1.1 What Horsham slabs are and how they behave
Horsham slabs are thick stone slates, riven from sandstone and laid in diminishing courses. That means the largest slabs sit at the eaves and each course above is smaller, ending with the lightest at the ridge. They are far heavier than clay or concrete tile, so the timbers underneath do real work, and a house or outbuilding carrying them should never be re-covered in something lighter or heavier without someone checking the structure first. Traditionally each slab hangs from a batten (the narrow timber lath a covering is fixed to) by a peg through a hole near its head. When a slab slips, the cause is more often a rotted peg or batten than the stone itself, so the sound repair is to lift the course, renew the fixing and relay the same slab. Our Horsham stone roofing page explains how a stone slate roof is stripped, sorted and relaid.
1.2 Wooden spires and where our work meets them
A timber-clad spire is a specialist's craft, and nobody should climb one on the strength of a general roofing quote. What a general roofer can usefully look at is the ground below: the lead flashings (strips of lead dressed where a roof butts a wall or tower), the valley between nave and aisle where two slopes meet and shed water into a lead-lined channel, and the gutters and downpipes. Those are the places where a stone church usually lets water in first. Consent follows the building. Where a parish church is Church of England and in regular use, it sits under the Church's own faculty system rather than listed building consent, so a parish takes a roof job through that route before any scaffold goes up. Houses and cottages nearby follow the ordinary rules, with listed building consent added where a home is listed.
Chapter 2: Tile-hung walls and the 1970 boundary2257
Sheet 02 / 03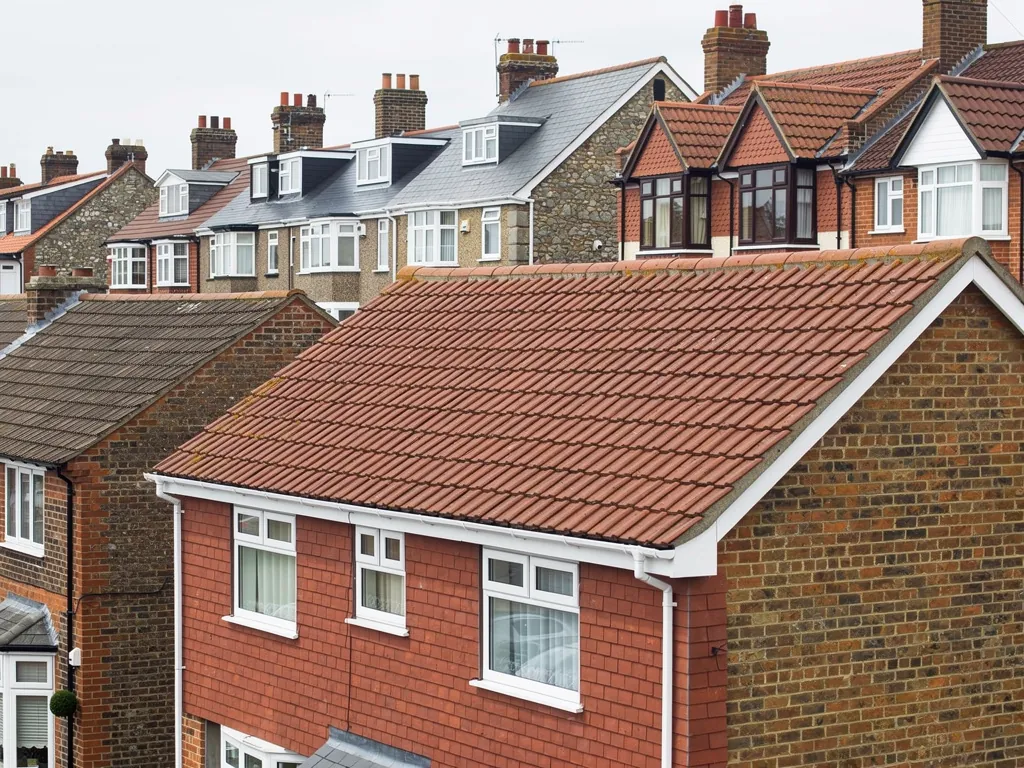
Waverley Borough Council gives the Alfold Conservation Area as designated in 1970 and extended in 1989, and its appraisal was adopted at Full Council on 16 February 2016. A conservation area changes the conversation more than the work. Like-for-like repairs to a roof do not normally need planning permission, but the council is the place to confirm that for your particular house, because a replacement that changes the look of a roof can be treated differently. Waverley's conservation areas page names no Article 4 direction for Alfold. Rules change, so check with Waverley Borough Council's planning team before you commit to anything beyond a repair in kind. The same call is worth making if your home is listed, because listed building consent is a separate matter from planning permission.
Before roof work in the conservation area
- Find the boundary on the council map
- Look up the list entry
- Match the existing tile or slab
- Ask Waverley's planning team
2.1 Tile-hanging is part of the roof
The county history groups tile-hung cottages around the church lane. Tile-hanging means clay tiles hung on battens up a wall, usually with a decorative bottom edge, and it meets the roof at the eaves, at the verge (the sloping edge where the tiles stop at a gable wall) and around windows. Those junctions carry soakers (small sheets of lead or other metal bent over the edge of each tile course where roof meets wall) and flashings. When water stains appear inside a tile-hung cottage, the roof is not always the source. A cracked wall tile, a blocked gutter that splashes the wall, or a failed flashing at the junction can all produce the same patch on a ceiling. We check the wall and the roof together before suggesting a repair, because fixing only one side means coming back for the other. Clay hanging tiles are small, and a few that have cracked or slipped are cheap to replace singly, provided the replacements match the colour and the texture of their neighbours. Where a whole elevation has gone, rehanging it on new battens is the honest answer, and the survey photographs show which case you have.
2.2 Chimneys on older cottages
A cottage of this age often has a chimney stack that has outlived two or three roof coverings. The stack is where a lot of leaks start: cracked mortar joints, a failed flaunching (the sloping mortar cap that holds the pots in place), and flashings that have lifted. Our pitched roofing page covers how clay-tiled slopes are stripped and relaid around a stack, and the leadwork that goes with it. Should the stack be leaning or short of bricks, the work becomes masonry first and roofing second, and we will say so in the written quote, which follows the survey and comes as one total price.
Chapter 3: Timbered farms, Wealden clay and Sydney Wood2684
Sheet 03 / 03The 1911 account calls Alfold a rural parish of about 2,974 acres lying on Wealden clay and largely wooded, with glass-houses once standing in Sydney Wood. Aubrey saw the graves of French glass-makers in the churchyard, though the trade was already extinct in his day. The woods are still there and they shape the work. Trees overhang roofs, drop leaves and needles into gutters, and shade slopes that then stay damp, so the repair list on a house here often starts with the roofline rather than the covering.
Three outcomes for a timber-framed roof
- RefixSlipped tiles put back and battens renewed where they have rotted.
- OverhaulValleys, flashings and gutters renewed while the covering stays on.
- Re-roofCovering and battens renewed when the old set is finished.
3.1 Roofs on old oak frames
Alfold House is half-timbered and early 16th century, and the parish has other timbered farms and cottages. A roof on a timber frame is not a roof on a straight, rigid box. Rafters sag, ridges dip and walls lean, so tiles that were laid a long time ago sit in waves and a modern, perfectly flat set of battens can look wrong beside them. We look for the cause of a dip before deciding whether it is cosmetic, and a ruler along the rafter line often says more than a first glance from the lane. Sound old rafters can often be kept and the battens and covering renewed over them. If a timber has rotted at the wall plate (the horizontal timber the rafters rest on), that is repaired first, as a covering laid over rotten wood only hides the problem for a while. Bats and nesting birds are protected, and old timber roofs are where they settle, so work pauses and advice is taken if we meet either.
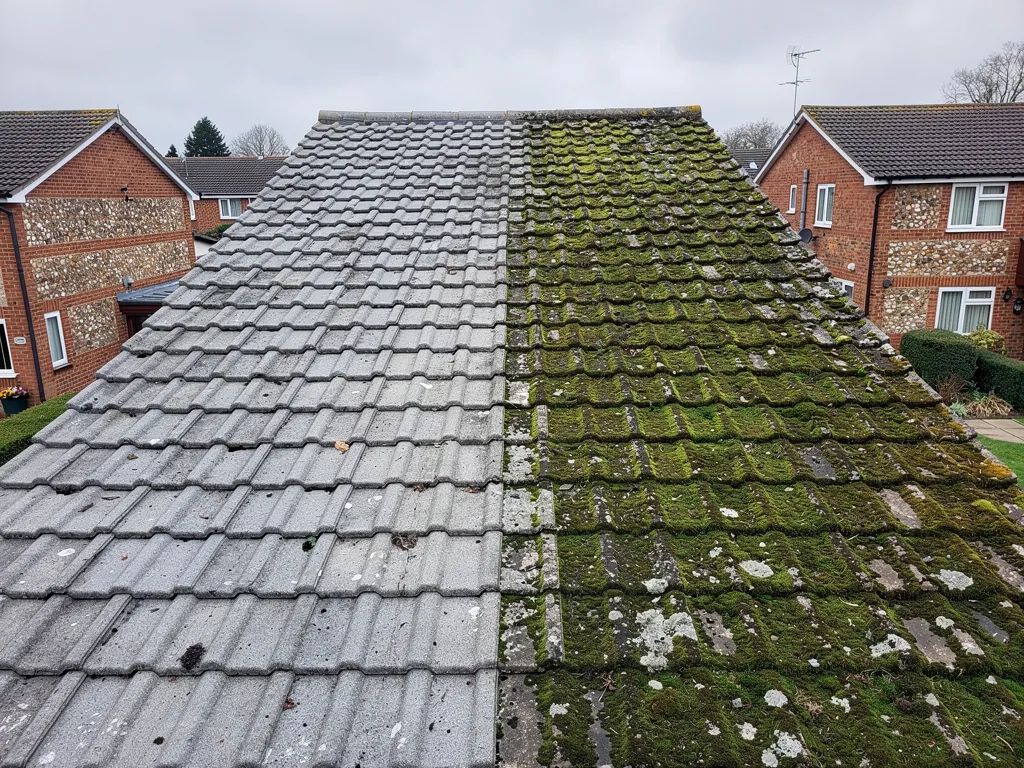
3.2 Gutters, moss and the shade of the trees
Where a roof lives under oaks, the plain jobs matter most. Gutters need clearing, moss on shaded slopes holds water against the tile, and a blocked valley can send rain over its edge and into the wall below. Our roof inspections and surveys page explains the photographed check we do before quoting. On a farmhouse with several roof levels and a long run of old gutter, the survey often finds one cause behind several stains, and fixing that one cause is the smallest job that properly works. Chimneys, porch roofs and lean-to outshuts get the same scrutiny, since a roof that has been extended over the centuries has more joints between old and new than a single plain slope, and each joint is a place for water to find a way in. A scaffold on a village lane needs a licence from the county council as highway authority, so the plan allows for that wait, and ask your roofer who is lodging it.
Roofing services for Alfold homes
Frequently asked questions
Questions from the church lane to Sydney Wood
Can one slipped Horsham slab be refixed without stripping the whole slope?
Often, yes. A slab that has slipped usually still has a peg hole and a sound edge, so the course is lifted, the batten or peg behind it renewed and the same slab hung again. If the battens have rotted across a wide area, relaying the slope with the original slabs reused is the better repair. We photograph each fault first, so you can see which of the two your roof needs.
Do Alfold's tile-hung cottages need the walls checked as well as the roof?
Yes, because the two are one system. Water that stains a ceiling can come from a cracked wall tile, a gutter splashing the wall or a flashing at the junction with the roof. We look at the wall tiling, the soakers and the roof edge together, then say whether the answer is a few replacement tiles, new lead at the junction or a larger job.
Is the Alfold Conservation Area covered by an Article 4 direction on roofs?
Waverley Borough Council's conservation areas page gives Alfold as designated in 1970 and extended in 1989, and it names no Article 4 direction for the village. A listed house is a separate matter. Rules change, so ask Waverley's planning team before you change the look of a roof here, and keep the reply with your papers.
How do the woods around Alfold change the way a roof is looked after?
Trees shade slopes, and a shaded slope stays damp, so moss builds up faster and holds water against the tiles. Leaves also fill gutters and valleys. The usual answer is regular clearing, cutting back branches that touch the roof, and a survey that separates a covering that is ageing from a roofline that is simply blocked. Many Alfold repairs begin at the gutter.
Nearby areas
Get a quote
Tell us about your roof
Describe what's happening and we'll call you back.
Loading the enquiry form. You can also call 01243 252373.