
Roofers in Dunsfold
Tile-hung gables around a very large green
Dunsfold's small houses and cottages are scattered round a very large green, with tile-hung gables, a stone church and two conservation areas, on Wealden Clay in a parish the 1911 survey called sequestered.


Dunsfold roofs
Gables and stacks around Dunsfold green
-
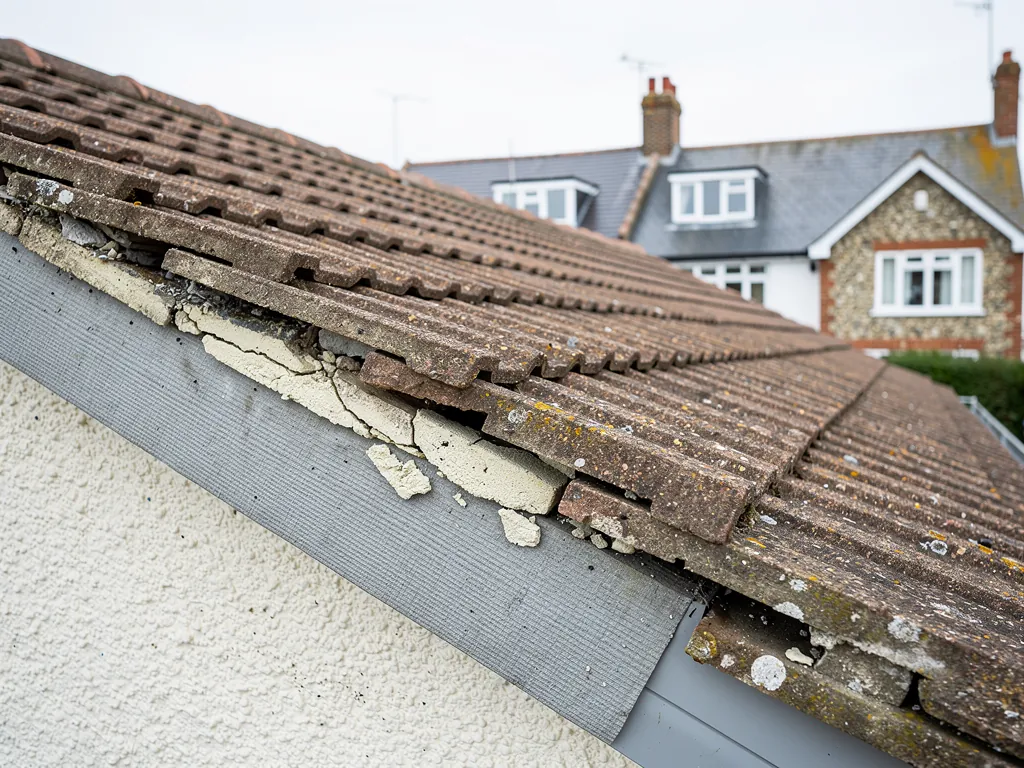
Timber frames with tile-hung gables
Burningfold is a fine old timber-framed house with tile-hung gables, and the rectory east of the church is gabled and tile-hung too. Where tile-hanging meets a roof, the junction needs careful flashing.
-
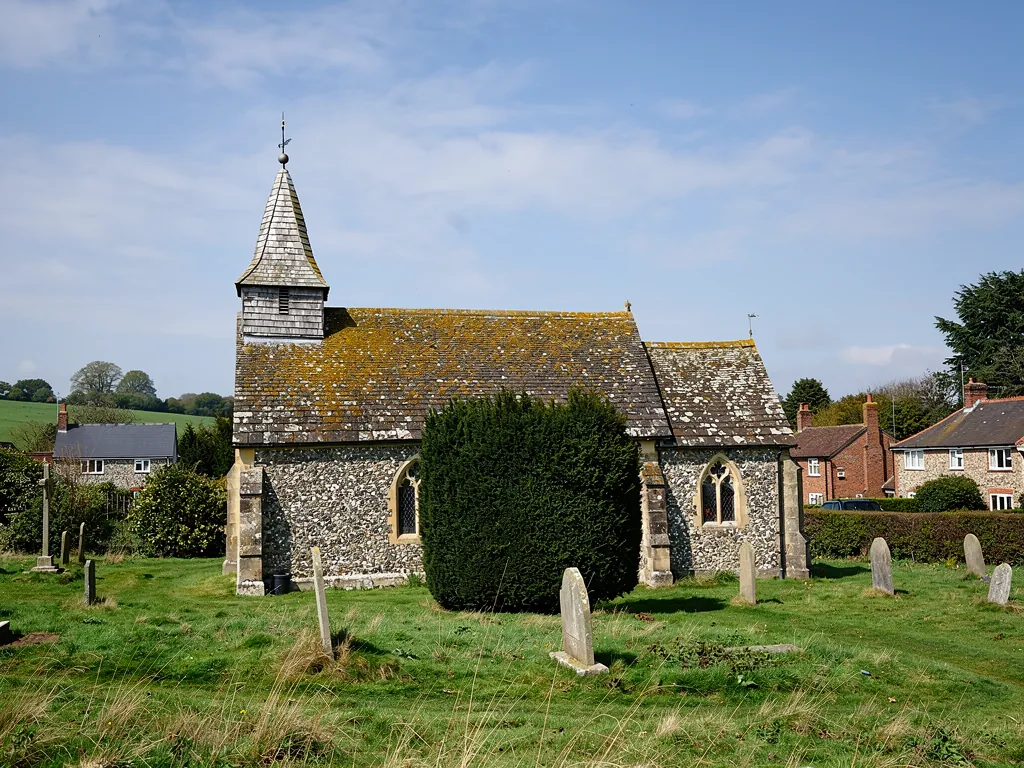
A church of Bargate stone
St Mary and All Saints dates from between 1270 and 1290 and is built of Bargate stone rubble. It once wore Horsham slabs, but by 1911 only the nave and north transept kept them.
-
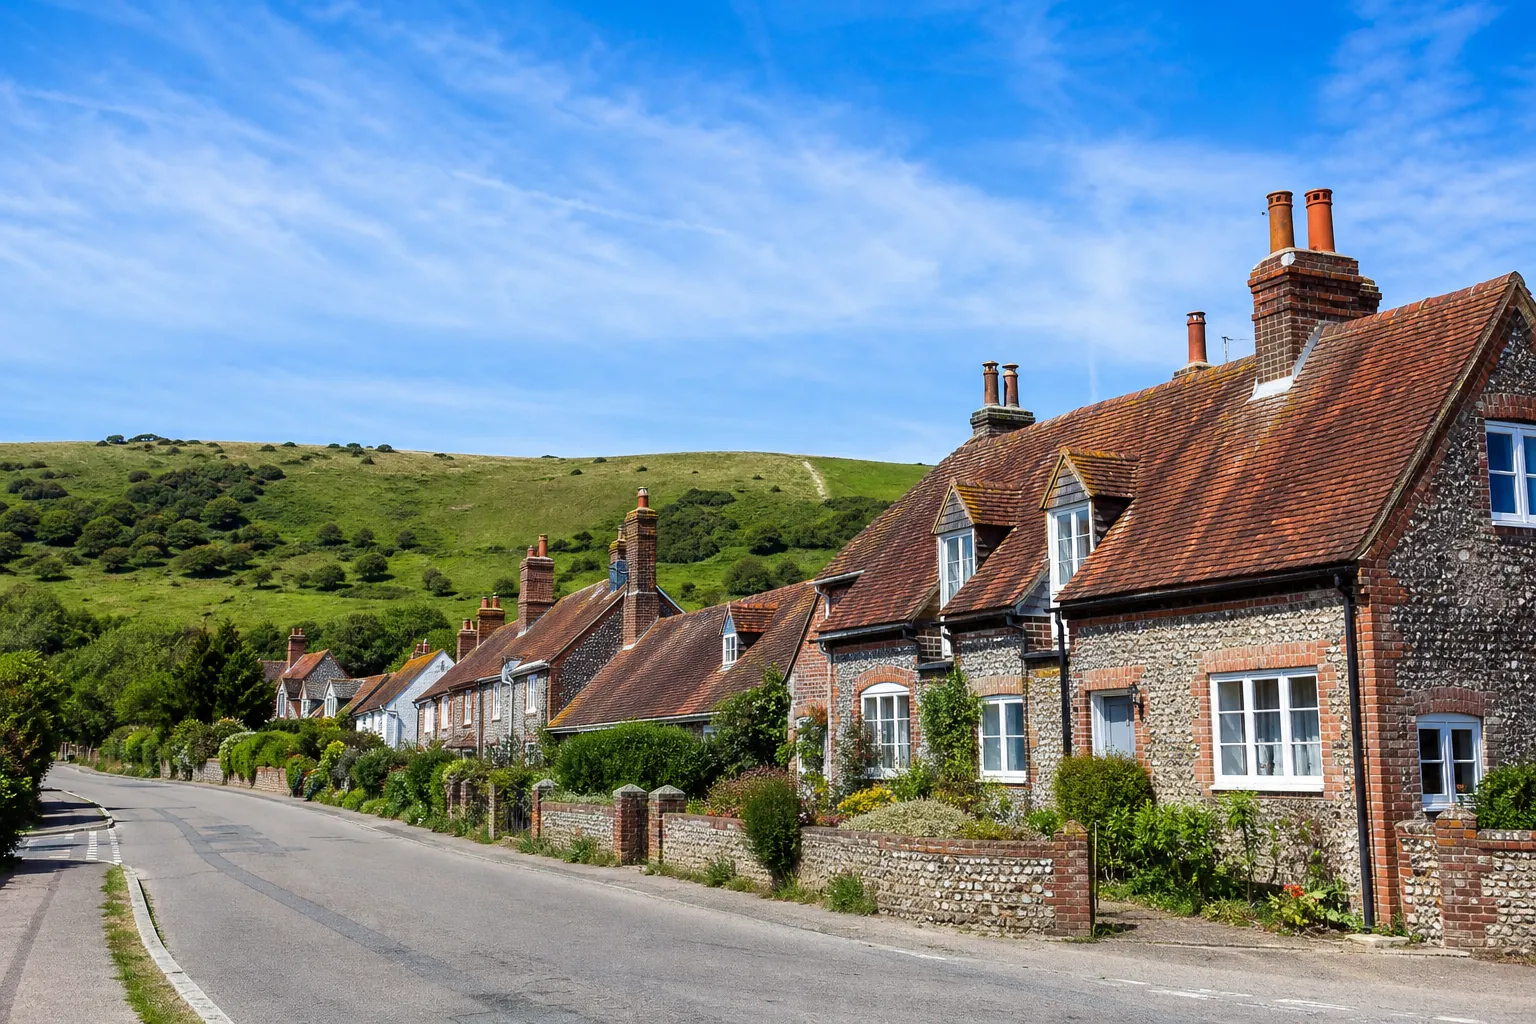
Cottages round the green
Small houses and cottages stand scattered around the green rather than in tidy rows. Each roof has its own pitch, chimney and neighbours, so each gets a survey of its own.
Map of Dunsfold, 29.6 road miles north of Bognor Regis, with the nearest towns we also cover.
Dunsfold's two conservation areas
- Council
- Waverley Borough Council
- County
- Surrey County Council
- Conservation areas
- Dunsfold, and separately Dunsfold Church, both designated in 1974
- Appraisals
- Adopted at Full Council on 25 April 2017
- Setting
- On the Wealden Clay, around a very large green
- Distance
- 29.6 road miles north of Bognor Regis, about 51 minutes by car
Dunsfold notes
Tile-hanging, stone slabs and the green
Three strands of Dunsfold's building history, and what each means when a roof needs mending or replacing.
Chapter 1: Tile-hung gables and timber frames2074
Sheet 01 / 03The Victoria County History of 1911 called Dunsfold one of the most completely rural and sequestered parishes in Surrey, covering 4,028 acres on the Wealden Clay. The village itself is small houses and cottages dotted round a very large green. The buildings it picks out by name are old ones: Burningfold, a timber-framed house with tile-hung gables, and the rectory east of the church, gabled and tile-hung, which probably dates from the 15th century. Roofs of that kind give a roofer a different set of problems from a plain tiled semi, because the roof is only one of several surfaces keeping the rain out. The gable wall, the eaves and the gutter all share the job, and a failure in any one of them shows up inside as if the roof had leaked.
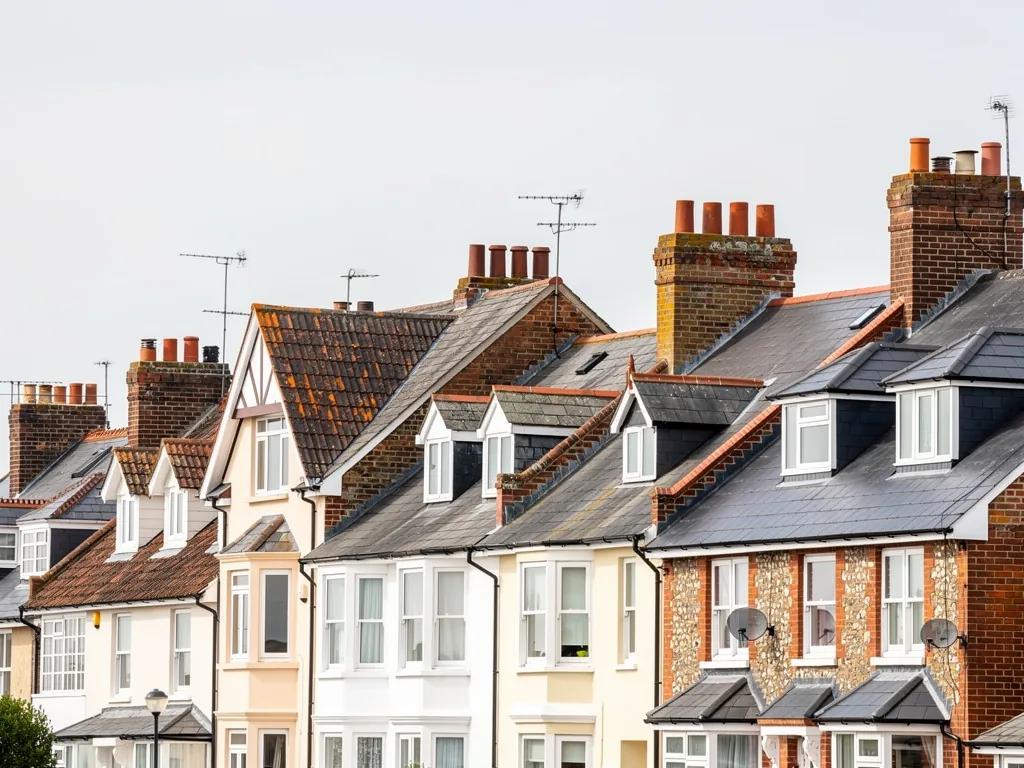
Two junctions on a tile-hung house
Gable cladding to roof
A flashing dressed over the tile-hanging stops rain running behind the wall tiles.
Chimney stack to roof
Lead steps and a cover flashing seal the stack; sealant alone rarely lasts.
1.1 Where the wall tiles meet the roof
Tile-hanging is the practice of cladding an upper wall or gable with small clay tiles hung from battens, rather like a roof turned vertical. At the point where that cladding meets the roof slope, water has to be led out and over the roof covering by a flashing, a strip of lead or other metal dressed into the joint. If that strip has lifted, split or been bodged with sealant, rain runs behind the tile-hanging and into the timber frame. The fault can sit hidden for a very long time. Our lead roofing and leadwork page explains how the joint is cut in and dressed so that it stays dry.
1.2 Timber frames do not forgive a slow leak
Oak framing is tough, but it dislikes sitting wet. A leak above a gable can travel along a beam and show up as a stain in a room well away from the real fault. So when a ceiling in an old cottage marks, we look at the roof, the wall cladding and the gutters as one system, and we photograph all three. If the roof is sound and the fault is a failed gutter joint, you hear exactly that, and the price is for that small job and not a bigger one. Painting a stain over and waiting for the next wet spell is the one choice we would steer you away from, because a damp joint costs least to mend on the day it is found.
Any alteration to a listed frame needs proper checking. Before pricing, we open the list entry, and we keep repairs to like-for-like materials unless the council has agreed otherwise. Where tile-hanging has slipped or been patched with the wrong size of tile, we match the originals as closely as the supply allows, because a mismatched patch is visible across the green for years.
Chapter 2: Two conservation areas and a church of the 1270s2928
Sheet 02 / 03Waverley Borough Council lists two conservation areas in Dunsfold, the village area and a separate Dunsfold Church area, both designated in 1974. Their appraisals were adopted at Full Council on 25 April 2017. The Dunsfold Church area is a small, compact group around the parish church, set apart from the main village, which shows the weight the council gives to the church and its setting as well as to the houses around the green. For anyone planning roof work, the practical point is simple: find out which area your property sits in before choosing a covering.
Before roof work inside either area
- Find which area applies
- Read any list entry
- Match the original tile
- Ask the council early
- Keep photographs on file
2.1 What the church roof records
The church of St Mary and All Saints dates from between 1270 and 1290 and has walls of Bargate stone rubble, a timber bell-turret and a square spire clad in split oak. It was first roofed with Horsham slabs, the heavy stone slates that give an old roof its uneven, hand-laid look. By 1911 those remained only on the nave and the north transept, and most of the rest had been replaced with tiles. That single sentence of history captures a choice many owners of old roofs have faced: keep the heavy original stone, or swap it for something lighter and cheaper. Neither answer is wrong, but each changes the timbers' workload and the look of the building.
2.2 Consent for a parish church
St Mary and All Saints belongs to the Church of England, so its roof work follows the faculty system and not the council's listed building consent route. The churchwardens and the diocese lead that process, and the planning team may still want to see exterior changes. For houses around the green, the council's planning team is the right first call, and a conversation costs nothing. A scheme that keeps the same tile, the same ridge line and the same eaves detail rarely causes a problem, and it gives the council less to question. When in doubt, send the council a photograph and a one-line description of the work before you book anyone.
2.3 Choosing a covering inside the area
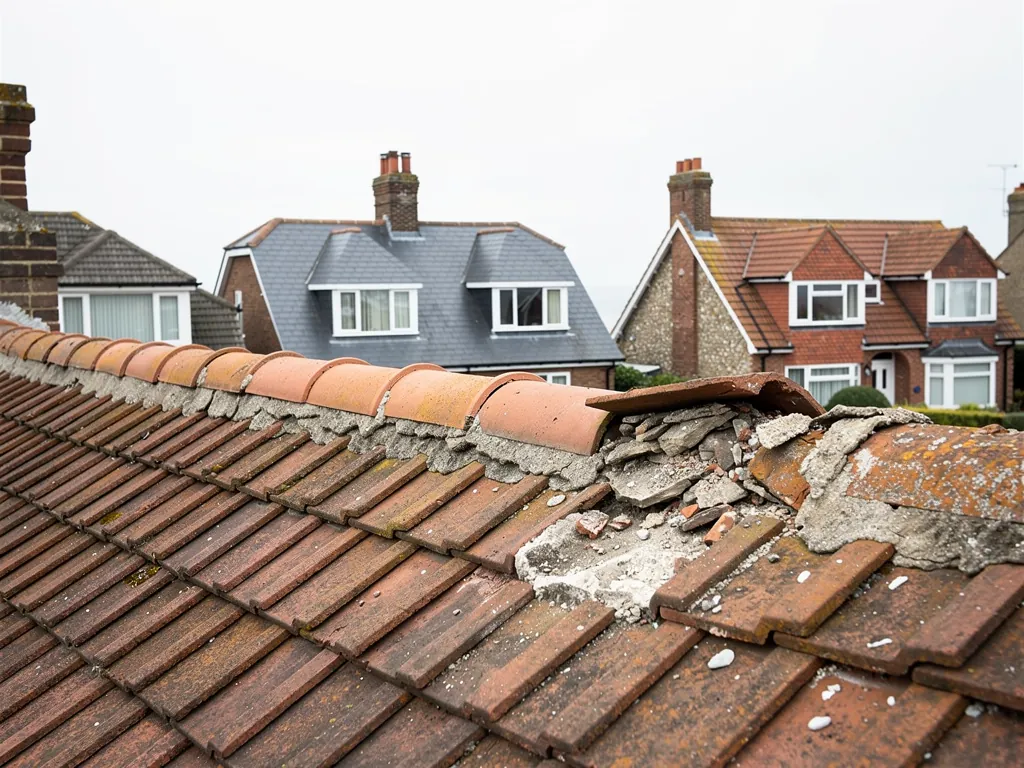
Where a roof needs re-covering, the sensible starting point is what was there before. Plain clay tiles have a different edge, colour and shadow from machine-made concrete ones, and on a green-facing roof the difference shows from the far side of the grass. Hand-made clay also weathers unevenly, picking up moss and lichen in a way that new concrete takes years to match. If a few tiles need replacing, a salvaged tile from a similar roof will often blend in where a new one stands out for a decade. Our roof repairs page explains how small fixes are scoped, and why a repair that keeps the original covering is often the best answer in a protected setting.
Chapter 3: Old roofs, fair costs and the written total2623
Sheet 03 / 03A scattered village of old cottages means no two jobs match, and that makes price talk tricky. What we can offer is a way of thinking about it. Typical UK guide figures show where a job sits on the scale, our survey says what your roof actually needs, and our written quote then states a single total for that work. The table below uses a national guide for the smaller jobs that old roofs often need. Its figures leave VAT out, so ask any roofer whether VAT and scaffolding sit inside the total they quote. Small differences in what a price covers explain most of the gaps between two offers for what looks like one job.
Typical UK repair costs for old roofs
- Ridge tile repairs, per metre£50 to £70
- Lead flashing repairs, per metre£50 to £70
- Roofer's day rate£280 to £360
These are national typical figures. Your price is set by the survey, then given in writing as one total.
Source: Checkatrade roof repair cost guide, table last updated June 2026, excluding VAT

3.1 What moves the price on an old roof
Access is the first factor. A cottage with a steep gable and a narrow lane may need scaffold where a modern house would not. The second is the covering: plain clay tiles, hand-made tiles and stone slabs cost more than machine-made ones. The third is what the survey finds once the old covering is off, such as rotten battens or a weakened rafter end. We tell you which of these is driving the figure, and we show you photographs so the reasoning is clear.
3.2 The smallest job that solves the problem
On a roof of this age, replacing the whole covering is rarely the first answer. A refixed ridge, a renewed flashing or a handful of replaced tiles will often hold the roof for years, and that is the advice you get. Where a re-roof is the only sensible answer, we explain why and what it will involve, from scaffold to clearing the site afterwards. The photographs from the survey carry the argument, so you can look at the tired battens or the failed underlay yourself and judge whether the recommendation is fair.
3.3 The Building Regulations line
Whether a building control application is needed turns on two measures on the Planning Portal: under 25 per cent of the total building envelope and under 50 per cent of the roof touched by the work. A heavier covering, or any structural change, can tip the balance. Waverley Borough Council can confirm what applies to your house, and we handle the notification whenever the work is notifiable. On an old frame it is worth asking early, since timbers that look sound from below sometimes need strengthening once the covering is off.
Services for Dunsfold roofs
Frequently asked questions
Questions from the green to the church lych-gate
How do you fix a leak where tile-hanging meets the roof on an old Dunsfold house?
We trace the water first, because it often enters at the junction and travels along timber before it shows. The usual cure is a properly cut and dressed lead flashing over the top of the tile-hanging, with the wall tiles lifted and refixed around it. Sealant alone is a short-term patch. You receive photographs of the junction and a clear verdict before any work is priced.
What consent applies to a Dunsfold cottage roof inside a conservation area?
A like-for-like repair is not generally treated as development, though a conservation area and a listed building both add caveats. Waverley lists two areas here, both designated in 1974. Check with Waverley Borough Council's planning team before changing the type or colour of a covering, and look up the National Heritage List if the house may be listed.
Can old Horsham slabs like those on Dunsfold church be kept?
Often they can. Stone outlasts its fixings, so a roof may need its slabs lifted and secured again, not replaced. Sound slabs are sorted, reused and topped up with matching stone. A move to lighter tiles alters the weight on the timbers and the look of the building, which is why the church roof's history of partial replacement is worth bearing in mind.
Is the church's faculty process the same as listed building consent?
No. An Anglican parish church that is still used for worship is outside listed building consent and follows the diocese's faculty process instead. A private house that is listed needs consent from the council for alterations that affect its character. If you are unsure which applies to a building around the green, ask the council's planning team first.
Nearby areas
Get a quote
Tell us about your roof
Describe what's happening and we'll call you back.
Loading the enquiry form. You can also call 01243 252373.