
Roofers in Ifold
Estate plots, retreat bungalows, long extensions
Ifold is a 20th-century estate of building plots, sold from 1931 and built up by owners one plot at a time, so neighbouring roofs can differ in age, shape and condition.


Ifold roofs
Plots sold from 1931, roofs added one at a time
-
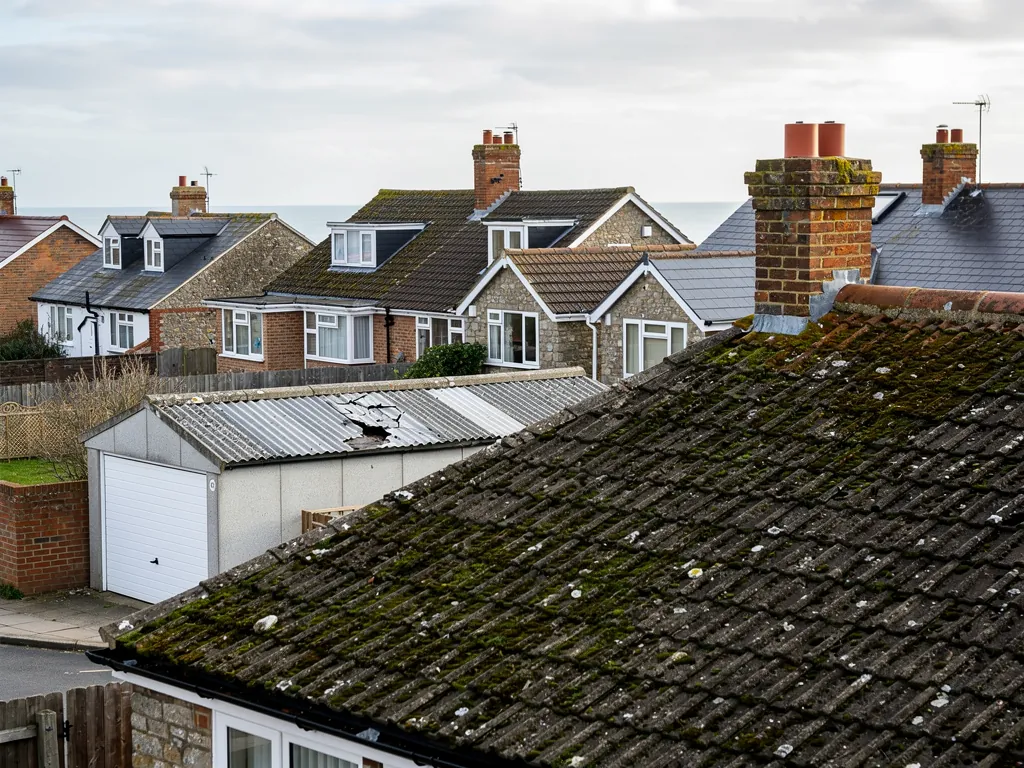
Weekend retreats on single plots
The first owners built basic dwellings on their plots, used as weekend or holiday retreats, and none had mains services. A house that began that way may now carry several generations of roof, patched and extended.
-
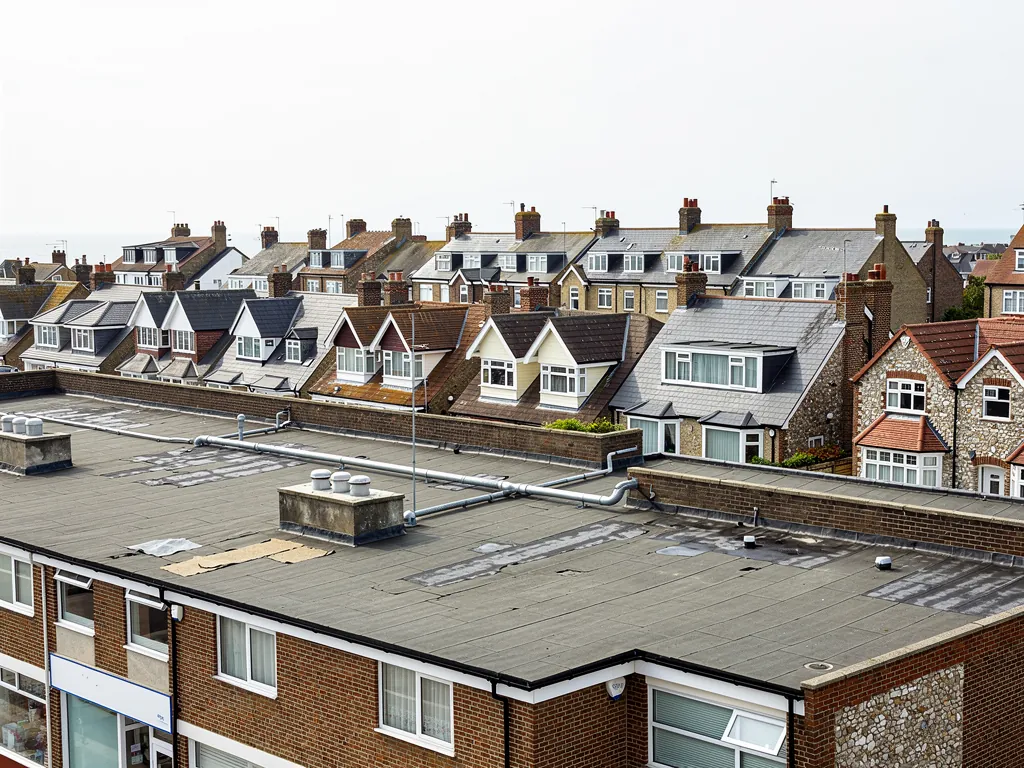
Extensions added over the years
With every plot sold off separately, each owner could extend on their own timetable. A single Ifold house can have a pitched main roof, a flat-roofed addition and a lean-to, each needing different care.
-
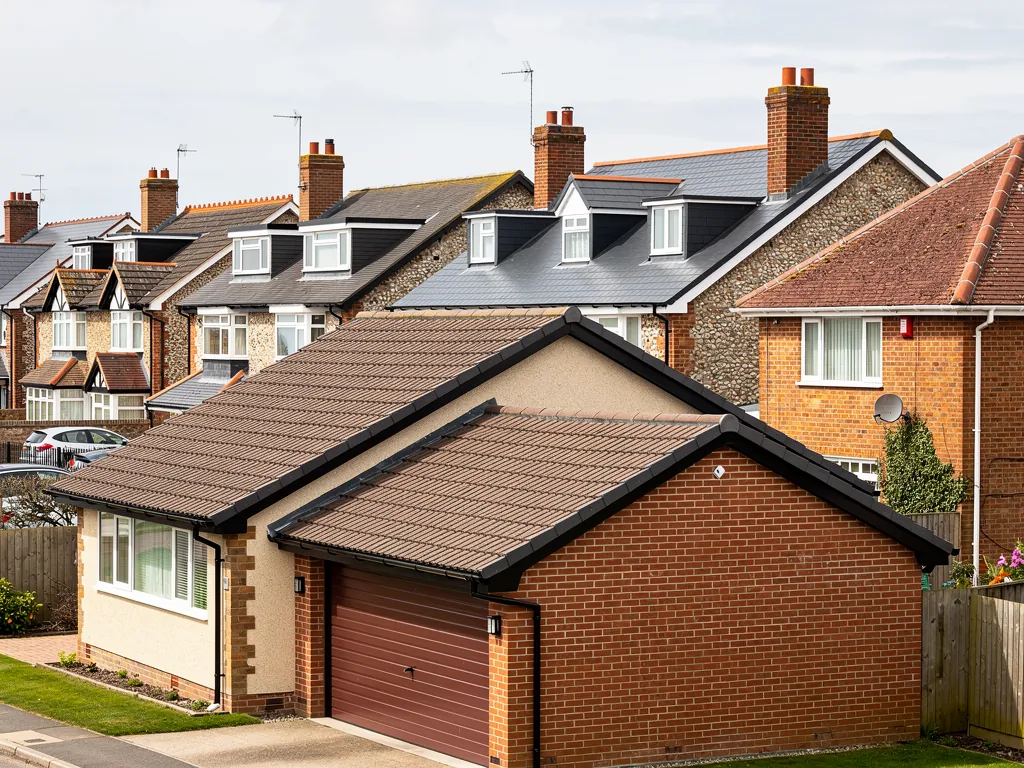
Outbuildings and garages
Garages and sheds are easy to forget until the roof lets in water. The HSE says a building from before 2000 should be treated as asbestos-bearing until checked, so we ask its age before touching a sheet.
Map of Ifold, 26.5 road miles north of Bognor Regis, with the nearest towns we also cover.
An estate set out in the 1930s
- Council
- Chichester District Council
- County
- West Sussex County Council
- Estate history
- Plots sold from 1931; Ifold House demolished in 1936; every plot sold by the 1950s
- Estate roads
- Officially classified as footpaths or bridleways
- Conservation area
- None for Ifold in Chichester's appraisal list; Plaistow's covers Plaistow village
- Distance
- 26.5 road miles north of Bognor Regis, about 46 minutes by car
Ifold notes
From Ifold House estate to year-round homes
How a plot-built estate came to its present roofs, and what that means when yours needs attention.
Chapter 1: Plots from 1931 on the Ifold House estate2501
Sheet 01 / 03Ifold grew out of the estate of Ifold House, built in the early 1800s with over 315 acres of land. From 1931 the plots were sold off, Ifold House was demolished in 1936, and by the 1950s every plot had been sold. Plaistow and Ifold Parish Council tells that story on its history page, and it explains why the place does not look like a village that gathered round a green or a church. It looks like what it is: an estate where each owner bought a plot and built on it. The wider district has far older layers too. The Plaistow conservation area appraisal records the remains of twelve glassworks in the surrounding area, including one north-west of Upper Ifold, so this part of the Low Weald has been worked and built on for a long time.
What we ask about an Ifold plot
- Which parts were built when
- What covers each roof
- Where the downpipes discharge
- How a delivery reaches the house
1.1 Basic dwellings with no mains services
The first owners built basic dwellings, used as weekend or holiday retreats, and none of them had mains services. Any of those buildings may since have been enlarged, rebuilt or lived in all year, and the roof can tell you which. A modest early roof may have been covered, repaired and covered again, with newer material laid over older and little attention paid to the layers beneath. When we survey, we look at what is really up there, because the top coat can be far younger than the structure under it. A stain in one bedroom ceiling may come from a fault in a different phase of the building, perhaps where an old roof meets an extension built decades later.
1.2 Reading a roof one plot at a time
The estate was sold off as separate plots, so nobody can guess what covers your plot from the road. Neighbours with similar-looking houses may have a different pitch, a different covering and a different age. Our roof inspections and surveys page describes what a survey records and the photographs you receive. The verdict that follows is specific to your roof: whether a repair will hold, whether a patch will tide it over, or whether the covering needs renewing, with the reasons set out beside the pictures. That order matters. You see the evidence first and the price afterwards, so you are choosing between real options. On a plot with a detached garage, a workshop or a summerhouse, the outbuilding gets the same attention as the house. A leaking outbuilding roof can ruin whatever is stored beneath it, and a failing sheet or felt is cheaper to deal with early than late.
Chapter 2: Roads that are officially footpaths and bridleways3050
Sheet 02 / 03The roads within the Ifold estate are officially classified as footpaths or bridleways, according to the parish council's history. It matters to a roofer more than it might seem. Roof work is a logistics job as much as a building job: tiles arrive on a lorry, scaffold arrives on a lorry, a skip arrives on a lorry and waste leaves on another. On a road classed as a footpath or bridleway, each of those deliveries needs some thought. We would rather agree a delivery plan with you in advance than discover a problem when a loaded lorry is already in the lane.
Access is part of the plan
A road that is officially a footpath or bridleway can limit lorries, so deliveries and skip positions are planned before the first day.
2.1 Getting materials to the door
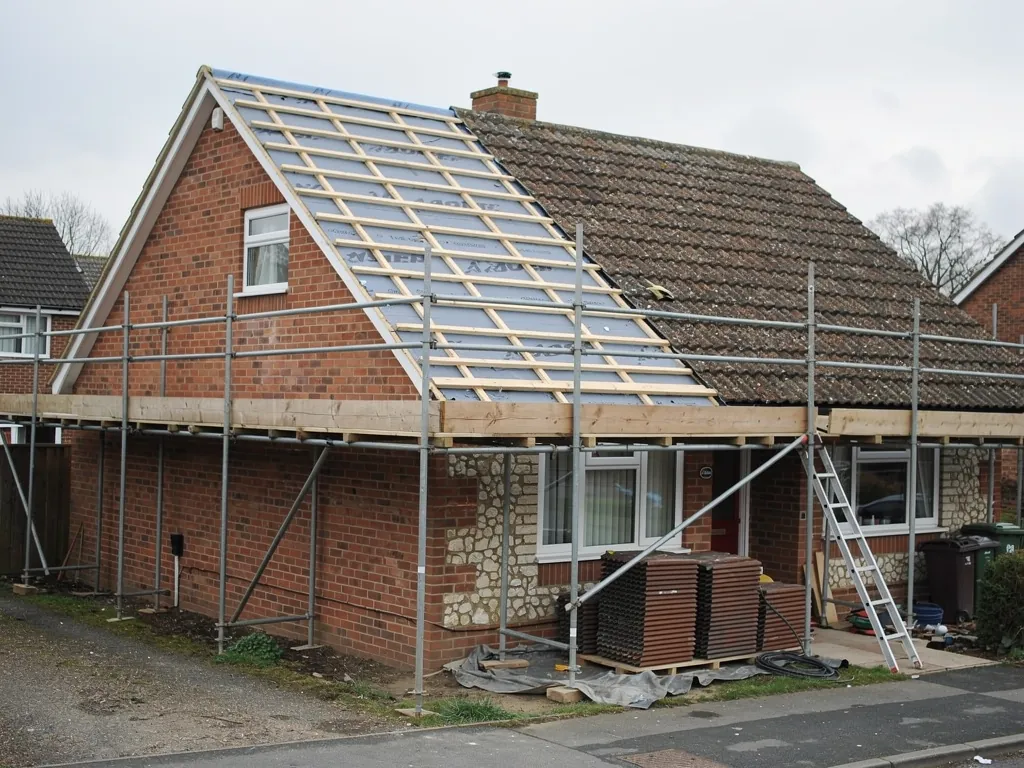
At the survey we look at how a vehicle will reach your plot, how close it can stand, and whether a delivery has to be broken into smaller loads. If a lorry would block a shared track, a word with the neighbours beforehand saves awkwardness, and we note any access limits in the written quote. Access is one of the things that drives the cost of a roof, alongside the roof's size, the material chosen and whatever the survey turns up, so it is better to learn about it at the start than to meet it on the day.
2.2 Scaffold, skips and the neighbours
Where a scaffold has to stand on a public highway, West Sussex County Council issues the licence, asks for 10 working days' notice and charges £266 for a month. Whether a given Ifold lane counts as highway for that purpose is something to settle at the survey rather than assume. Scaffold wholly inside your boundary needs no such licence, but it still needs a safe route for the lorry and a tidy place to lay out the poles. A skip is easier to position on a long drive than on a narrow lane, and the waste leaves with us when the job is finished, so the plot is left clear.
2.3 Branches, hedges and nesting birds
Where a plot has hedges or mature trees and branches overhang the roof, leaves and moss gather in gutters and valleys, and a blocked gutter can spill down the wall and soak the brick or boarding. Cutting back is a job for the owner or a tree surgeon, but we flag it in the survey. The law protects bats and nesting birds, so mention any you have seen near the roof space before work begins, and the programme can be planned around them.
Chapter 3: From weekend retreat to year-round home2379
Sheet 03 / 03A house that began as a holiday retreat without mains services may now be somebody's permanent home, with a loft room, a bigger kitchen and a heating bill to watch. That change of use is the setting for any re-roof. Stripping the old covering is the moment to improve the layers beneath it, and the rules about when that becomes a duty are specific.
Three outcomes for a retreat-turned-home roof
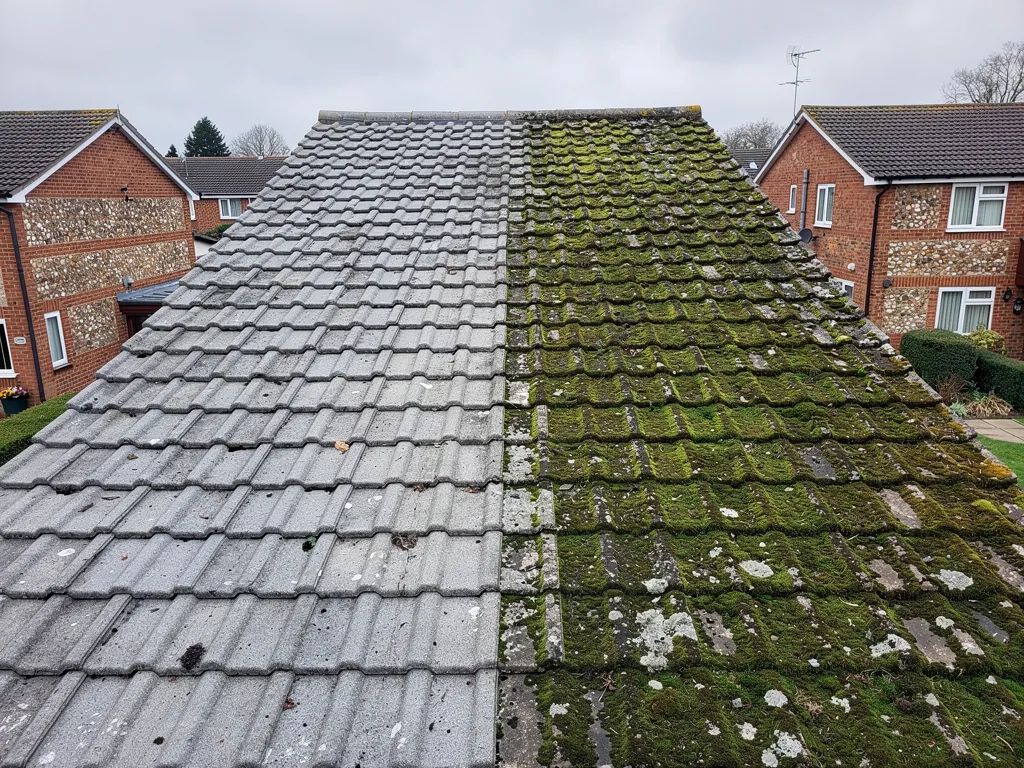
- RepairA local fault is fixed and the rest of the covering is left alone.
- OverhaulRidges, flashings and edges renewed while the main slope stays on.
- ReplaceCovering, battens and underlay lifted and relaid once they are spent.
3.1 When the Building Regulations apply
The Planning Portal's guidance is that you normally need no building control application where less than 25 per cent of the total building envelope is affected and less than 50 per cent of the roof is affected. Chichester District Council's building control team will tell you where your own job falls, and so will a registered building control approver, since private building control has run alongside the council's for years. Under Approved Document L, stripping and re-covering a flat roof membrane counts as renovation; once more than 50 per cent of a roof's surface is renovated, the thermal element must reach the limiting value for insulation. The Planning Portal treats a new covering 15 per cent or more heavier than the old one as a trigger for building control and a structural check.
3.2 Insulation, ventilation and the loft
On new work a roof window must reach 1.4 W/m²K (or sit in Window Energy Rating Band B) while a rooflight is limited to 2.2, according to Approved Document L 2021 Table 4.2; the 2026 edition's Table 3.2 repeats those figures from 24 March 2027. Ventilation is the other half of insulating a pitched roof. For a cold roof with a high-resistance underlay, Marley's guidance calls for a continuous 25 mm gap along the eaves on pitches of 15 degrees or less and 10 mm above that, and a low-resistance underlay has its own conditions, so we read the manufacturer's data sheet before we choose the detail. A bedroom created in the loft of a house with two floors also needs a stair enclosed against fire for the way out. Our roof replacement page explains how a new covering, battens and underlay go on in sequence. If the property has a flat section, our flat roofing page covers the coverings and the falls they need.
3.3 Written plainly before you decide
The verdict comes before the price. When a repair will hold, that is what we quote. When the covering has gone, the photographs go with our explanation. One written total price follows the survey, and check whether each quote you hold, ours included, says if VAT and scaffold are in the price.
Our services in Ifold
Frequently asked questions
Questions from the Ifold plots
Why can two neighbouring Ifold houses need completely different roof work?
Ifold was sold off plot by plot from 1931, and each owner built and extended on their own schedule. One roof may be a recent re-cover on a pitched main house, the next an ageing covering over a flat addition. Nobody can price a roof from the street. Our survey photographs each fault, the verdict applies to your house alone, and a written total price follows it, so you can see exactly what mending, patching or renewing would involve before you decide.
Do the Ifold estate roads affect how a roofing job is run?
They can. The parish council's history says the roads in the estate are officially classed as footpaths or bridleways, which may limit heavy deliveries. We check how a lorry reaches the plot, where a skip can stand, whether materials must come in smaller loads and whether the neighbours need warning. Access is one thing that sets the price, so the written quote reflects whatever the survey finds on your plot.
Is Ifold inside a conservation area?
Chichester District Council's list of conservation area appraisals does not include an Ifold area, and the Plaistow conservation area covers Plaistow village. Listed buildings have rules of their own. If your house is listed, or you are unsure, ask Chichester's planning team prior to any roof alteration, and keep their reply with the survey photographs we send you.
Should I worry about asbestos on an old Ifold garage roof?
HSE guidance says a building that dates from before 2000, or was refurbished before then, counts as a likely asbestos site until a test shows otherwise. Unbroken fibre cement sheets can be taken down with care without a licence, and the waste travels under a consignment note. Do not drill, break or power-wash old sheets yourself. Tell us the garage's age and we explain the sensible order of work, who should handle the sheets and what happens to the waste, before anything is touched.
Nearby areas
Get a quote
Tell us about your roof
Describe what's happening and we'll call you back.
Loading the enquiry form. You can also call 01243 252373.