
Roofers in Rudgwick
Church Street cottages and a ridge-top church
Rudgwick's roofs run from a cottage of about 1400 and a 16th-century hall house on Church Street to the Grade I church on its ridge, then the younger buildings of the railway-era centre.

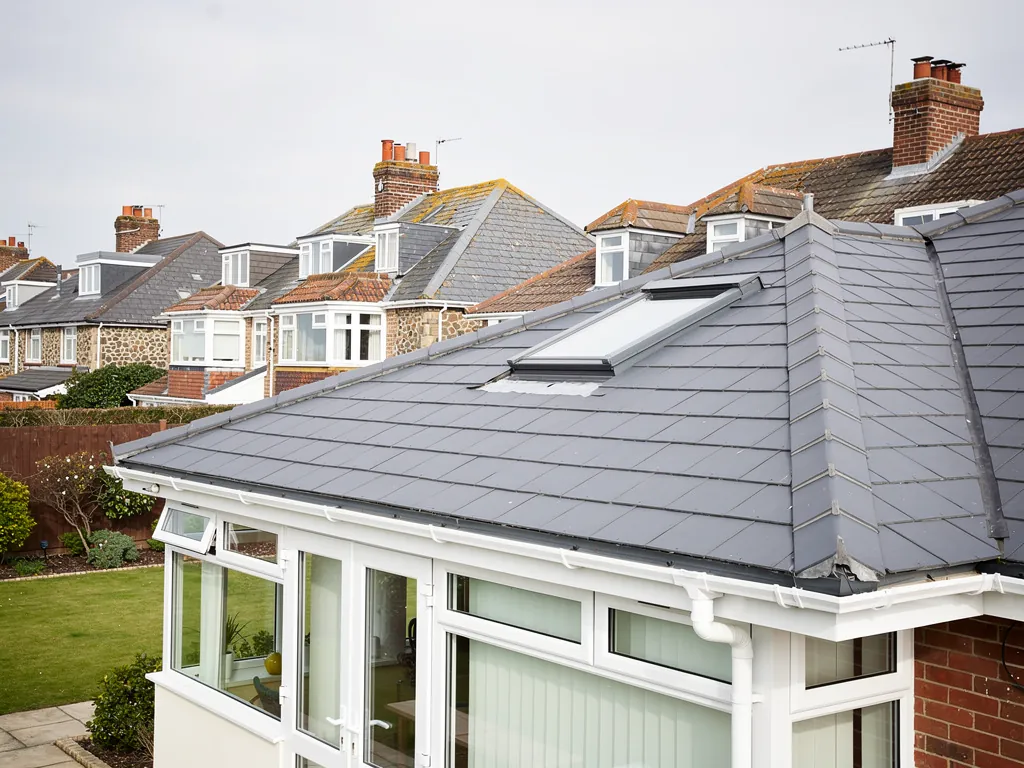
Rudgwick roofs
From Church Street's old cottages to the Martlet Inn
-
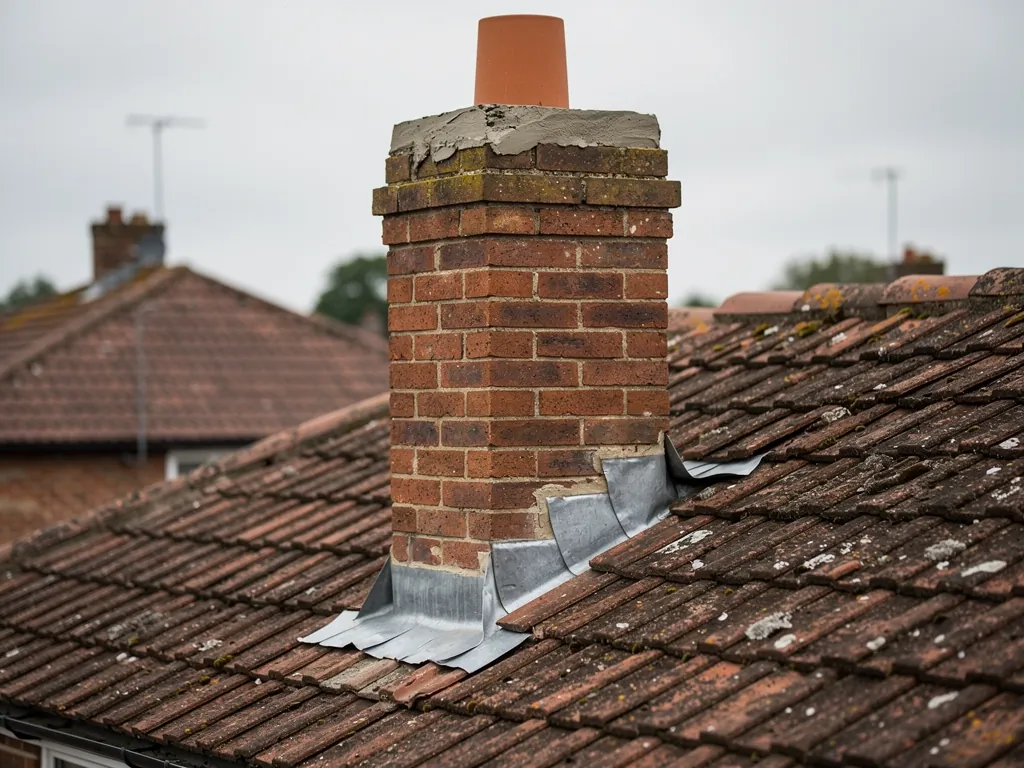
Cottages at the top of Church Street
Old Rudgwick stood almost entirely on the west side of Church Street's top end. Two Wells, once called Ivy Cottages, dates from about 1400, and Eames House nearby is a 16th-century hall house.
-
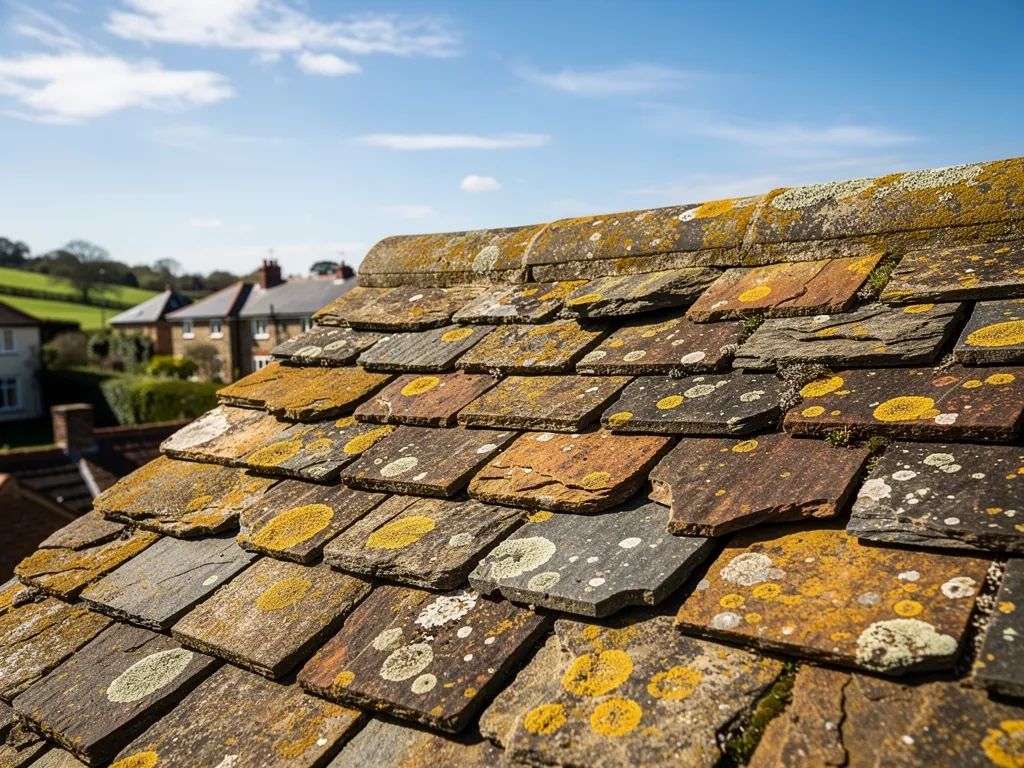
A church roof once covered in stone
Holy Trinity is Grade I listed, with a 13th-century tower, and stands on the ridge by the old parish boundary. A photograph of about 1905 shows Horsham stone on its roof, and the tie-beam roofs inside date from 1887 and 1888.
-
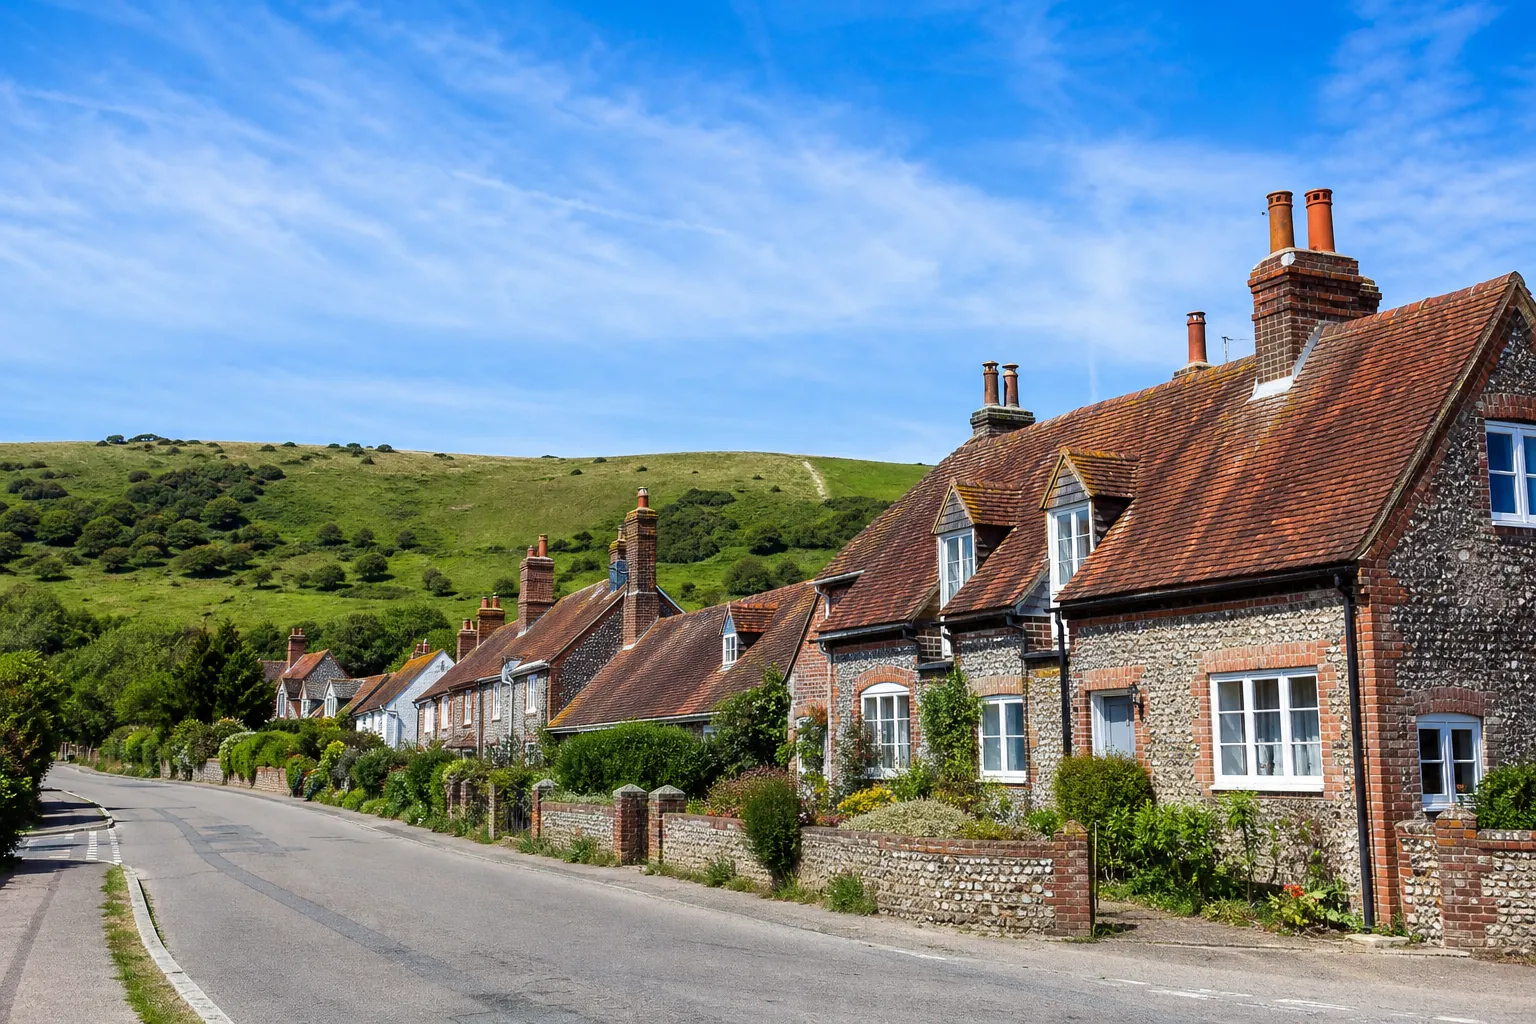
The centre that moved south
Once the railway arrived in 1865 the village centre drifted south, and the Martlet Inn opened that same year for railway passengers. Houses around that newer centre are younger than the Church Street core and need a separate look.
Map of Rudgwick, 29.2 road miles north-east of Bognor Regis, with the nearest towns we also cover.
Old Rudgwick and its church on the ridge
- Council
- Horsham District Council
- County
- West Sussex County Council
- Conservation area
- Rudgwick Conservation Area, taking in the old village at the top of Church Street
- Article 4
- Ask Horsham District Council whether a direction touches your roof before you alter it
- Listed landmark
- Holy Trinity Church, Grade I, with a 13th-century tower
- Distance
- 29.2 road miles north-east of Bognor Regis, about 47 minutes by car
Rudgwick notes
Church Street, Holy Trinity and the railway
Rudgwick's three layers of history sit a few minutes apart, and each asks something different of the person on the ladder.
Chapter 1: Church Street, the old core and a stone roof2684
Sheet 01 / 03Old Rudgwick stood at the top end of Church Street, nearly all of it along the west side, and that stretch is now the Rudgwick Conservation Area. The cottage called Two Wells, which used to be Ivy Cottages, goes back to about 1400, and Eames House just along the lane is a 16th-century hall house. Buildings that old have almost certainly had their roofs taken off and put back more than once. What you see from the road may be a couple of centuries younger than the walls under it, and the gap between outside and inside is where most surprises hide. So before we say a word about the job, we want to stand in the loft and see how the roof was put together.

Before work on a Church Street roof
- Read the list entry
- Check the conservation area map
- Inspect the timbers first
- Match slab or tile exactly
- Ask Horsham planning
1.1 Horsham stone and what it asks of a roofer
A photograph taken around 1905 shows Holy Trinity wearing a Horsham stone roof. This is hand-split stone, thick and heavy, laid in diminishing courses: rows that step down in size, the biggest slabs along the bottom edge and the smallest at the top. The weight sets the order of work. We look at rafters and wall plates before the covering, because a good stone roof on tired timber is a repair that lets you down. The usual faults are slabs that have slid as their pegs or nails gave up, joints that have lost their mortar, and the lead where a roof meets a chimney or wall. Our Horsham stone roofing page shows how slabs are lifted, sorted by size and relaid so that as many as possible go back where they came from.
1.2 What consent looks like in a conservation area
Re-covering that keeps a roof's appearance unchanged does not normally count as development, so planning permission is not usually needed. The exceptions bite hard in a village like this. On a listed cottage, anything touching its character calls for listed building consent, and a council can withdraw rights with an Article 4 direction. Whether one reaches roofs in Rudgwick is for Horsham District Council to say, so put your address to its planning team before you change the colour, size or material of a covering. We read the list entry, take pictures of the slabs or tiles already there, and a written quote reaches you once we have surveyed. Matching matters as much as sound workmanship: a modern concrete tile on a village roof of clay or stone stands out for years, and a conservation officer is likely to notice it.
Chapter 2: Holy Trinity on its ridge1525
Sheet 02 / 03
Holy Trinity stands on the ridge, right on the old parish boundary, and its 13th-century tower helps to make it a Grade I listed building. J. P. Harrison restored it in 1843 to 1847, and J. P. St Aubyn returned in 1887 to 1888, put in the tie-beam roofs and repaired the tower. A tie-beam is a horizontal timber spanning the building from wall to wall, there to stop the feet of the rafters from pushing the walls outward. Two big restorations within about forty years say something plain about this village: the people who looked after its largest roof kept coming back to it, and the older houses around it will have lived through the same cycle of patching and renewing, on a smaller budget.
Two ways a roof high on a ridge can fail
Fixings loosen
Ridge, hip and verge tiles lift at the exposed corners while the main field of the roof looks fine.
Timbers move
A sagging ridge line or leaning walls point at the frame beneath, not the covering.
2.1 Who consents to work on a church
Holy Trinity, a Church of England parish church still at worship, has its works run through the faculty process rather than listed building consent. Planning permission for anything that alters its exterior is a separate matter and still applies. Roofing a church is a job for the parish, its architect and a specialist contractor, so we make no pretence of being that firm. Our part is the roofs of the homes and outbuildings around it, whose owners often ask a smaller version of the same questions: what is allowed, who decides, and how do we find out before the scaffold goes up? The answers start with looking up the building's status and talking to the planning officers early.
2.2 What a ridge-top position does to a roof
A house standing high is open to the sky on more than one flank. Makers of tiles and slates say the right fixing specification turns on the site itself, meaning how high it sits and how much wind it meets. That makes it a decision about one building, not a standard bag of clips. So we note where the house stands, how the ridge and the verge (the side edge of the roof above a gable wall) are held, and whether tiles have lifted at the corners that take the most weather. Under BS 5534 as revised in 2014, a bed of mortar does not hold a ridge or hip tile on its own, and mechanical fixings are added. An old bedded ridge on a house that stands high therefore comes near the top of our inspection list. Loose capping is cheap to put right early and expensive once a gust has carried it into a neighbour's garden, so we would rather you rang about a rattle than about a hole.
Chapter 3: The village that moved after 18652013
Sheet 03 / 03When the railway came in 1865 the centre of Rudgwick moved south, away from the church on the ridge, and the Martlet Inn opened in the same year to serve people stepping off the trains. For roofs the result is easy to state: two ages of building stand a short walk apart. The Church Street core is medieval and early modern, while the streets around the newer centre were put up later, in several rounds. We never guess a covering from a postcode. The only reliable way to learn what a roof is made of, and how tired it is, is to climb up and look at it.
How a Rudgwick survey runs
- 1Outside firstRidge, verges, valleys and chimneys are inspected from the ground and from a ladder.
- 2Into the loftTimbers, battens and underlay are examined and pictured.
- 3Our verdictWhether to mend, patch for now or renew, with reasons and pictures.
- 4Written quoteOne total price follows, so you can decide in your own time.
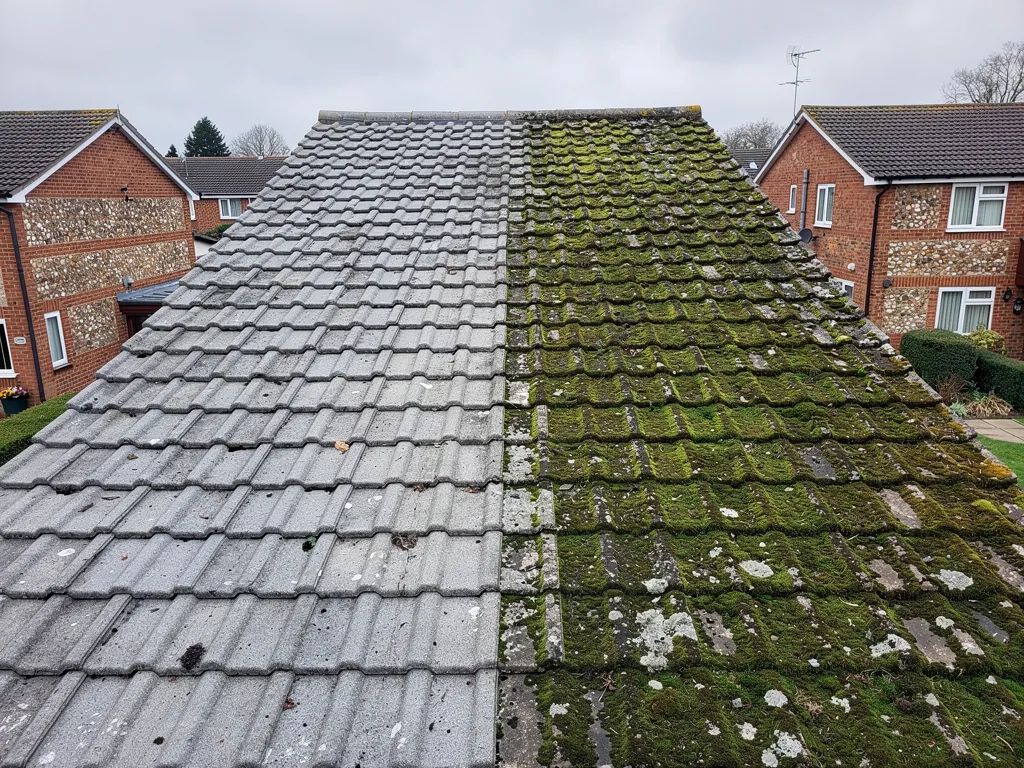
3.1 Reading the age of a roof from inside
Up in the loft we examine the roof's hidden layers. Battens are the small timber strips that tiles are hung from, and the underlay is the membrane beneath them that catches whatever gets past. We look at the nail heads too, and at any daylight showing through. Brittle, torn underlay and rusted fixings on a roof never re-covered usually settle whether a patch is worth the trouble. Staining on rafters and a damp smell in one corner point us to the spot water has been coming in, which is often a long way from the stain on the ceiling below. Where the structure is sound and only some tiles have failed, a repair is the right answer, and our roof repairs page describes how we go about one. Pictures of every fault arrive with the quote.
3.2 Where one roof runs into another
Houses that have grown by extension tend to collect valleys, which are the troughs where two slopes meet, along with chimney stacks and wall junctions. Each needs a flashing, the metal collar that stops rain tracking in where roof meets masonry. Soakers are folded lead tabs woven between the courses beside a wall. Our lead roofing and leadwork page explains how we dress them so they last.
3.3 When a new covering needs approval
According to the Planning Portal, building control is normally not involved while the work affects less than 25 per cent of the total building envelope and less than 50 per cent of the roof. A heavier covering, structural alterations or a covering that behaves differently in a fire can change that, and Horsham District Council's building control team or a registered building control approver will tell you where your job stands. If it is notifiable, we explain what is involved and file the notification ourselves, so the certificate is in your hands when the scaffold comes down.
Roofing services in Rudgwick
Frequently asked questions
Questions from Church Street to the Martlet
Can a Horsham stone roof near Holy Trinity be mended without stripping it?
Often, when the slabs themselves are sound. Slipped slabs can be reset, failed fixings renewed and the lead at chimneys and walls replaced without lifting the whole slope. If fixings or timbers have given way across a slope, lifting, sorting and relaying the slabs is the better course. We take pictures of each fault and tell you which case you have before any price is given.
Would a repair to a Church Street cottage need listed building consent?
That depends on the building. A like-for-like repair generally does not need planning permission, but on a listed cottage any works affecting its character need listed building consent. Designations differ from house to house, so put the address to Horsham District Council's planning officers before anything starts. The list entry gets checked ahead of everything else, and we stay with a plain repair unless you want something bigger.
How can I tell if my house sits inside Old Rudgwick's conservation area?
Horsham District Council publishes a conservation area map for Rudgwick, and its planning team can say whether your address falls inside the line. It matters because the council can remove some permitted development rights there, and a listed building has its own rules. Ask before planning anything bigger than a straight swap, and send us the reply along with your photographs.
Does a cottage as old as Two Wells need its roof timbers checked before re-covering?
Yes, as a first step. A cottage of about 1400 will have been repaired and re-covered more than once, and its timbers carry whatever lies on top of them. From the loft we look at rafters, wall plates and any tie-beams, picture anything that has moved or rotted, and say whether the covering can go back on the frame or the frame needs work first.
Nearby areas
Get a quote
Tell us about your roof
Describe what's happening and we'll call you back.
Loading the enquiry form. You can also call 01243 252373.