
Roofers in Plaistow
Handmade clay tile, timber frames, greensand
Plaistow sits in the wooded Low Weald, and its conservation area is known for handmade plain clay tiles, steeply pitched roofs, big chimney stacks and one Horsham stone slate roof.


Plaistow roofs
From The Street to Stone House
-
Handmade clay tiles and big stacks
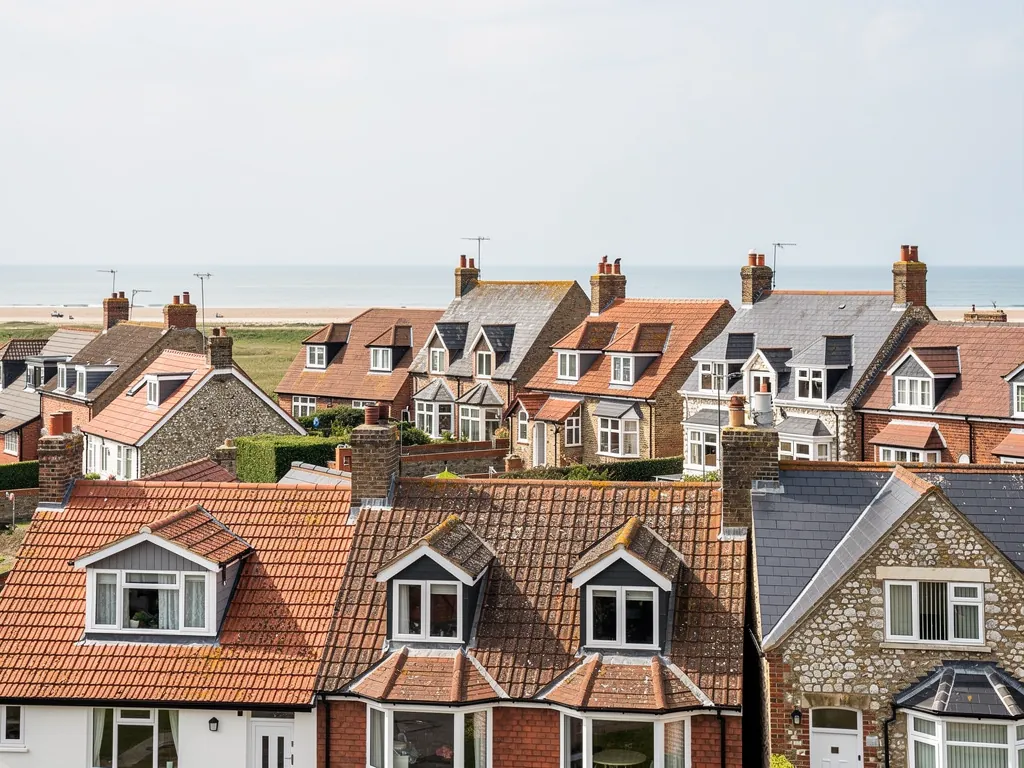
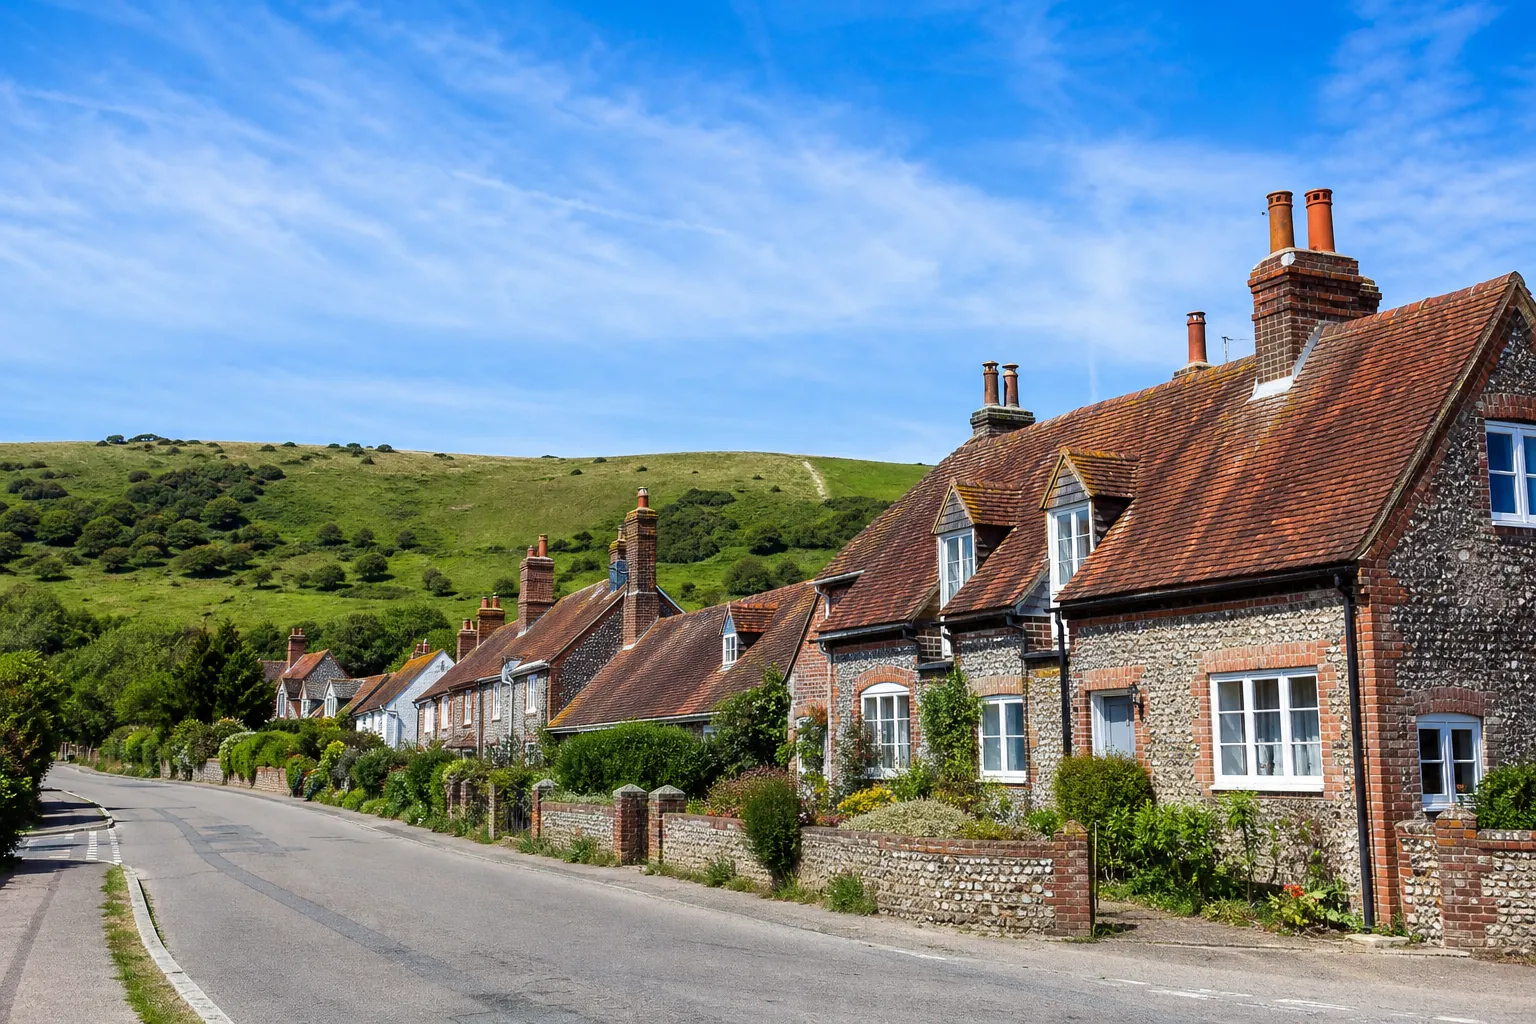
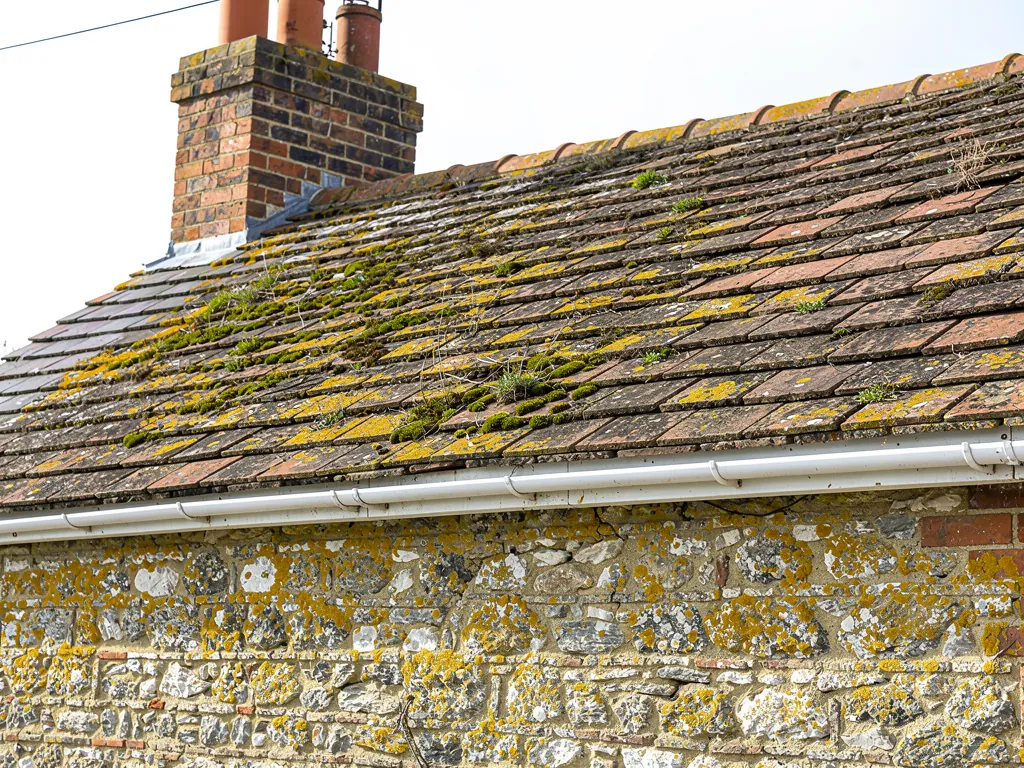
The council's appraisal lists handmade plain clay tiles among Plaistow's traditional materials, on steeply pitched roofs with substantial chimney stacks. Old handmade tiles are never quite uniform, and a repair has to sit comfortably beside them.
-
Todhurst and the listed cottages
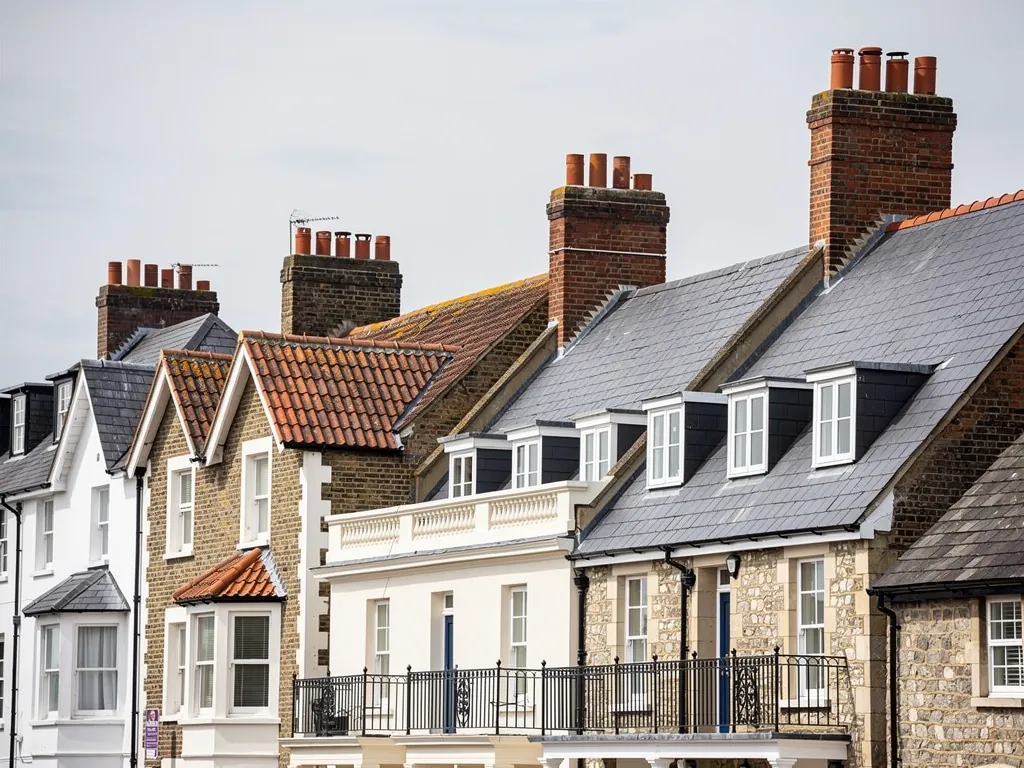
Nearly 30 listed buildings stand in the conservation area. Todhurst in The Street, Grade II, dates from the 17th century or earlier, with a hipped tiled roof (sloping on all four sides) over tile-hanging and a red brick ground floor.
-
Stone House and its Horsham slabs
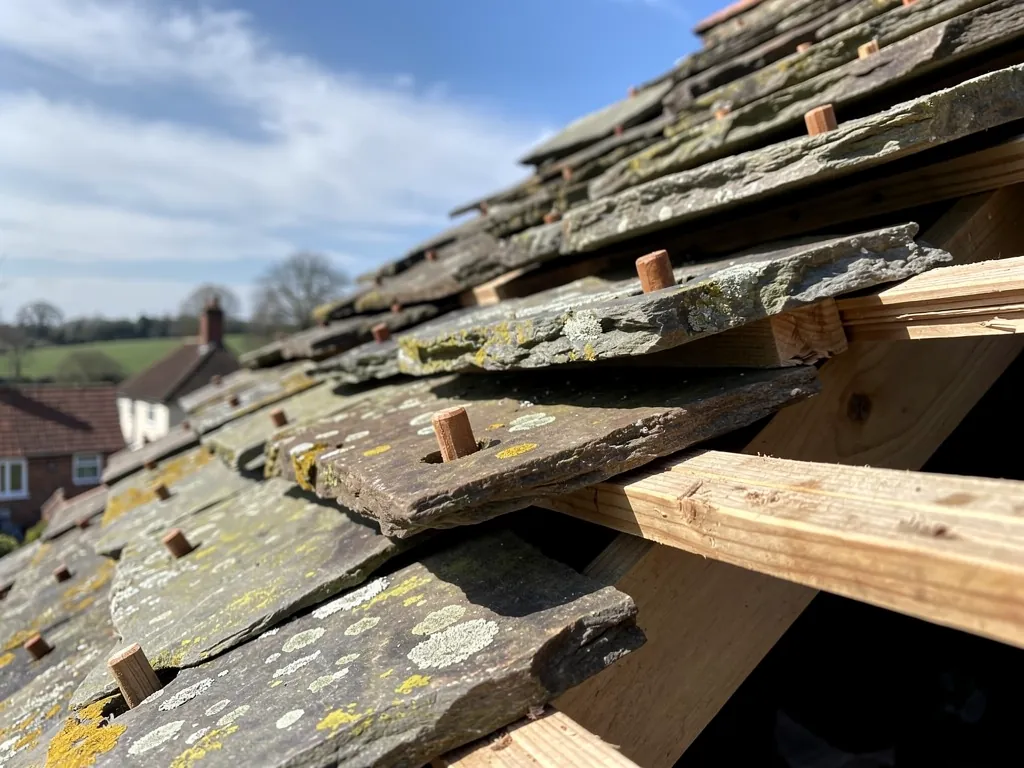
Stone House is the only stone-faced building in the conservation area and the only one roofed in Horsham stone slates. Its roof is a different trade from every tiled neighbour, with different weights, fixings and ways of failing.
Map of Plaistow, 27.5 road miles north of Bognor Regis, with the nearest towns we also cover.
Plaistow's conservation area and its church
- Council
- Chichester District Council
- County
- West Sussex County Council
- Conservation area
- Plaistow Conservation Area, with nearly 30 listed buildings inside it
- Listed landmark
- Todhurst, The Street, Grade II, with a hipped tiled roof
- Parish church
- Holy Trinity, rebuilt in the early 1850s and unlisted
- Distance
- 27.5 road miles north of Bognor Regis, about 48 minutes by car
Plaistow notes
Low Weald tile, timber and greensand
Three layers of Plaistow, from handmade tile to its single stone roof, and the questions each one raises before work starts.
Chapter 1: Handmade clay tile on The Street's steep roofs2806
Sheet 01 / 03Chichester District Council's conservation area appraisal, written in 2013, is the best description of what Plaistow's roofs are made from. It says traditional materials include handmade plain clay tiles, timber framing with painted panels or stained weather-boarding, and local Wealden greensand stone. That description is a useful brief for any quote, because it tells us to expect old tile and detailed carpentry and to bring matching reclaimed stock instead of a catalogue tile. It adds that the roofs are steeply pitched and clay-tiled, with substantial chimney stacks, and that nearly 30 listed buildings sit inside the conservation area, many from the 17th century or earlier. The village lies in the Low Weald, in wooded and undulating country, where glassmaking and iron making once used local ironstone and charcoal.

Before work on a handmade tile roof
- Count the tiles that are sound
- Source matching reclaimed tiles
- Check battens, nails and pegs
- Inspect the stack and its lead
1.1 Why handmade tiles are repaired one by one
Plain clay tiles are small and gently curved, each hooked over a batten (the narrow timber lath that carries a course), and a roof is thousands of them lapped so that water passes from one to the next. Handmade ones vary in colour and surface, which gives an old roof its soft, mottled look. Marley quotes a minimum life of 60 years for clay tiles, though building conservation writers say that for old peg-tile roofs the figure cannot be trusted. A sound old tile can outlive its fixings, so the tile is often fine and the nail or peg behind it has gone. That is why we look under the courses before suggesting a re-roof, and why a repair here usually means replacing single tiles with reclaimed ones of a matching colour and thickness. Our roof repairs page explains what that visit involves.
1.2 Stacks, hips and the way water leaves the roof
Large chimney stacks catch rain on every face, and at the point where a stack leaves the slope a lead flashing has to be dressed over the tiles. Cracked pointing and a tired flaunching, the mortar fillet that beds the pots, let water down the flue. On a hipped roof, the sloping corners where two slopes meet are capped with hip tiles. Under the 2014 revision of BS 5534, ridge and hip tiles get a mechanical fixing as well as their mortar, so an older bedded cap often wants a clip or screw added. Our chimney repairs page covers the stack-side work. Where a steep pitch sheds water quickly, the gutters have to cope with a sudden rush from a long slope. Steepness also affects access, because every tile sits higher above the ground and working from ladders alone is rarely safe, so the plan usually includes a scaffold or a proper roof ladder system.
Chapter 2: Todhurst, listed cottages and later brick fronts2928
Sheet 02 / 03Todhurst in The Street is a good anchor for the village. The national list records it as Grade II, of the 17th century or earlier, with a hipped tiled roof, a red brick ground floor and tile-hanging above. The council's appraisal points out that later brick frontages in Plaistow often conceal the true origins of a building. For a roofer that matters: a house with a Victorian face can have a much older frame and roof structure behind it, so the first look is always into the loft, not along the street. We photograph the rafters, wall plates and any daylight showing through the tiling, and the pictures go with the quote.
Three outcomes for a listed village roof
- Repair in kindSingle tiles and fixings renewed, matching what is already there.
- Section relayOne slope stripped and relaid with the sound tiles reused.
- Ask firstAny change of covering or detail goes to the council before work.
2.1 Consent for a listed village roof
Work that would affect a listed building's character needs listed building consent from the planning authority, which here is Chichester District Council. Planning permission is a separate question, and a repair that leaves a roof looking as it did is not usually development at all. Where the house is listed, though, that comfort does not carry over. We open the list entry before anything else, and suggest you ask the council before ordering anything beyond a repair in kind. Inside the conservation area, matching the existing tile size, bond and colour keeps a repair from changing how the roof looks, so that matching belongs to the repair itself. For the conservation area, the council's planning team is also the place to ask what applies to your address.
2.2 Timber frames, weather-boarding and tile-hanging
Timber framing with painted panels or stained weather-boarding, as the appraisal describes, meets the roof at the eaves and at the verge, at a gable, where the tiles stop and the wall begins. A weather-boarded wall that has soaked up water from a failed gutter can rot at the bottom edge long before the roof itself shows a fault. Tile-hanging over brick, as at Todhurst, puts the tile-to-roof junction in the middle of the elevation, where a missing tile may let water behind the hanging. A frame also moves with the seasons, which is why old rooflines are rarely straight and why we measure from the structure rather than from the neighbouring slope. Bats and nesting birds have legal protection here as everywhere, and old Weald roofs suit them, so we stop and take advice if either turns up. Where a tile-hung gable meets the roof, a stepped lead flashing keeps the joint dry, and we check it first when a bedroom wall shows damp. The quote arrives in writing as one price for the whole job.
Chapter 3: Stone House, Holy Trinity and the Weald's old trades3172
Sheet 03 / 03Stone House is the only roof in the conservation area laid with Horsham stone slates, and the appraisal singles it out as the only stone-faced building too. Horsham stone is riven into thick sandstone slabs and laid in diminishing courses, largest slabs low down and smallest high up. A roof like that is a heavy structure, held up by timbers that have to be sound, and the slabs are sorted by size as they come off so that the same stones go back in the same order. It is not a roof for a general repair crew to improvise on, and the sensible first step is a survey that looks at the timbers as well as the stone. We check for slipped slabs, failed pegs, soft battens and sagging rafters, and one price in writing follows for whatever the survey finds. Our Horsham stone roofing page explains how that work is planned.
Before the scaffold
Start dates are fixed only once the scaffold licence is granted, so the roof is never stripped before it is safe to work.
3.1 Holy Trinity and its wooden belfry
Holy Trinity Church is unlisted. It was rebuilt in the early 1850s, in 1851 according to the National Churches Trust and in 1853 to 1854 according to Sussex Parish Churches, in local sandstone, with a wooden belfry and spirelet, and its clock went up in 1887. A Church of England church uses the Church's own faculty system for works, and a general roofer's useful part is the survey: the roof slopes, the valleys, the lead and the rainwater goods. Leaf litter and moss in the valleys between nave, aisle and porch can send water over the edge and down a wall, and clearing them costs far less than replastering inside. A wooden belfry is carpentry first and roofing second, and should be assessed by someone who works on timber towers.
3.2 Greensand, ironstone and a scaffold on the lane
The appraisal links Plaistow's building stone to the Wealden greensand and notes that local ironstone and charcoal supported glassmaking and iron making. The practical lesson is that stone, timber and clay each take weather in their own way: sandstone can flake at the face, oak opens in cracks as it dries and a clay tile can lose its surface layer. A repair that treats them as one material soon comes undone. Most Plaistow jobs also need scaffold on a narrow lane, and the licence for it comes from the county council as highway authority, and you can ask your roofer who makes the application. We build that wait into the programme from the first day, so the roof is not left open while paperwork catches up.
What we can do for Plaistow roofs
Frequently asked questions
Questions from The Street to Stone House
Can slipped handmade clay tiles on a Plaistow cottage be replaced one at a time?
Usually, yes. If the battens and fixings are sound, single tiles are swapped for reclaimed ones of a matching colour and thickness, so the roof keeps its mottled look. The catch is the nail or peg behind the tile, which often fails before the clay does. We lift a few courses to see, and recommend a relay of the slope only when the fixings have gone across a wide area.
Does a roof behind one of The Street's later brick frontages need extra care?
Often it does. The council's appraisal notes that later brick frontages in Plaistow can conceal a building's true origins, so the roof structure behind may be far older than the front suggests. We look into the loft before anything is quoted, so that old rafters, wall plates and chimney breasts are understood before a single tile comes off.
Does a Grade II roof like Todhurst's need listed building consent to be retiled?
Consent depends on whether the work alters the special interest of the building, so retiling in the same material, pattern and fixing method sits differently from a change of covering. Because each list entry and each roof differs, we start from the entry and suggest you ask Chichester District Council first, rather than assume the answer.
What does the appraisal's note on substantial chimney stacks mean for a Plaistow cottage?
The council's appraisal lists substantial chimney stacks as part of the village's traditional roofscape, so where a stack is failing, the first question is how to repair or rebuild it to match. Failed pointing, flaunching and lead can usually be put right in place. Removing a chimney breast is another matter: it always needs Building Regulations approval, and on a shared wall it can raise party wall questions as well.
Nearby areas
Get a quote
Tell us about your roof
Describe what's happening and we'll call you back.
Loading the enquiry form. You can also call 01243 252373.