
Roofers in Patching
Flint, brick and clay tile under the Downs
Patching's roofs sit beneath the chalk hills: clay tile and natural slate above flint and brick walling, 17th-century timber frames cased in brick, and a flint church with a broach spire.

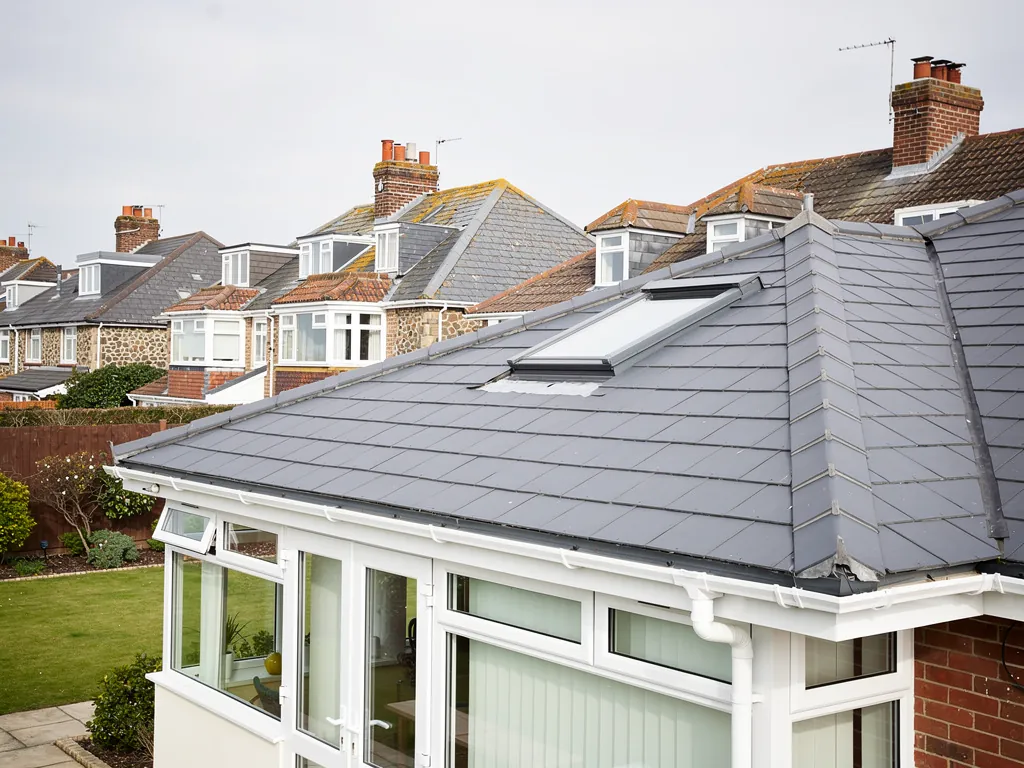
Patching roofs
Flint walls, old frames and a spire at the foot of the Downs
-

Flint houses and boundary walls
Arun's conservation area statement notes a predominance of flint in buildings and boundary walling. Wherever tiles finish against such a wall, the flashing (the strip that seals roof to wall) decides whether the room below stays dry.
-
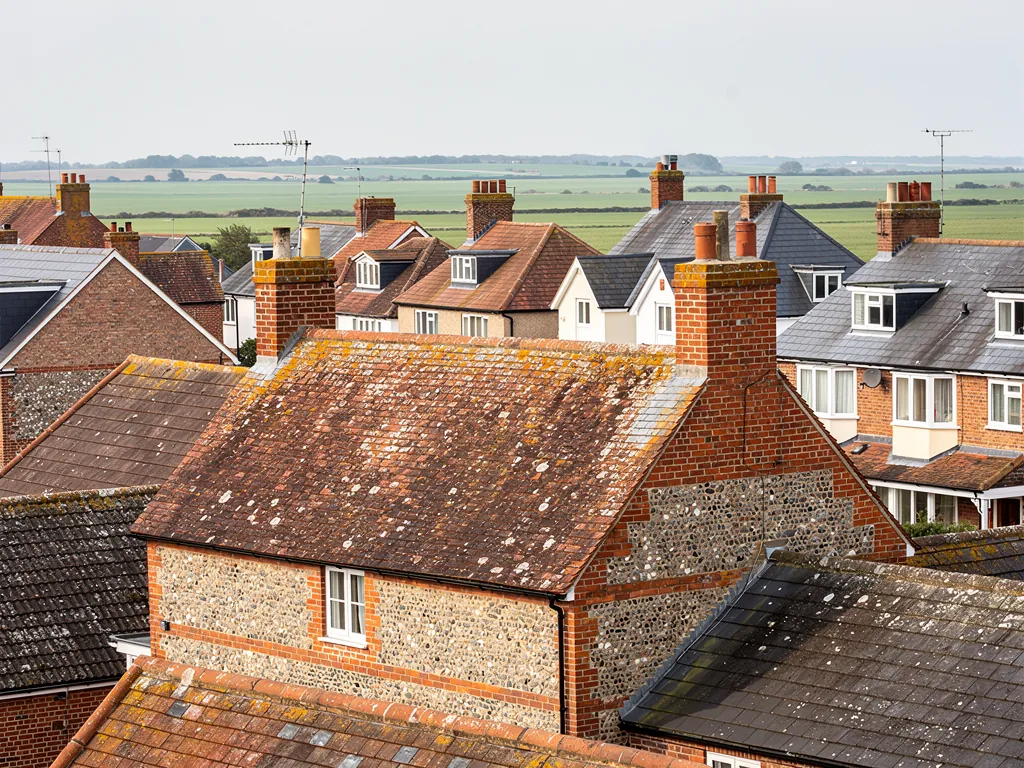
Timber-framed houses cased in brick
Several 17th-century timber-framed houses stand in the village, some later cased in brick. A roof on an old frame is rarely square, so the tiles, battens and lead are fitted to the building as it actually stands.
-
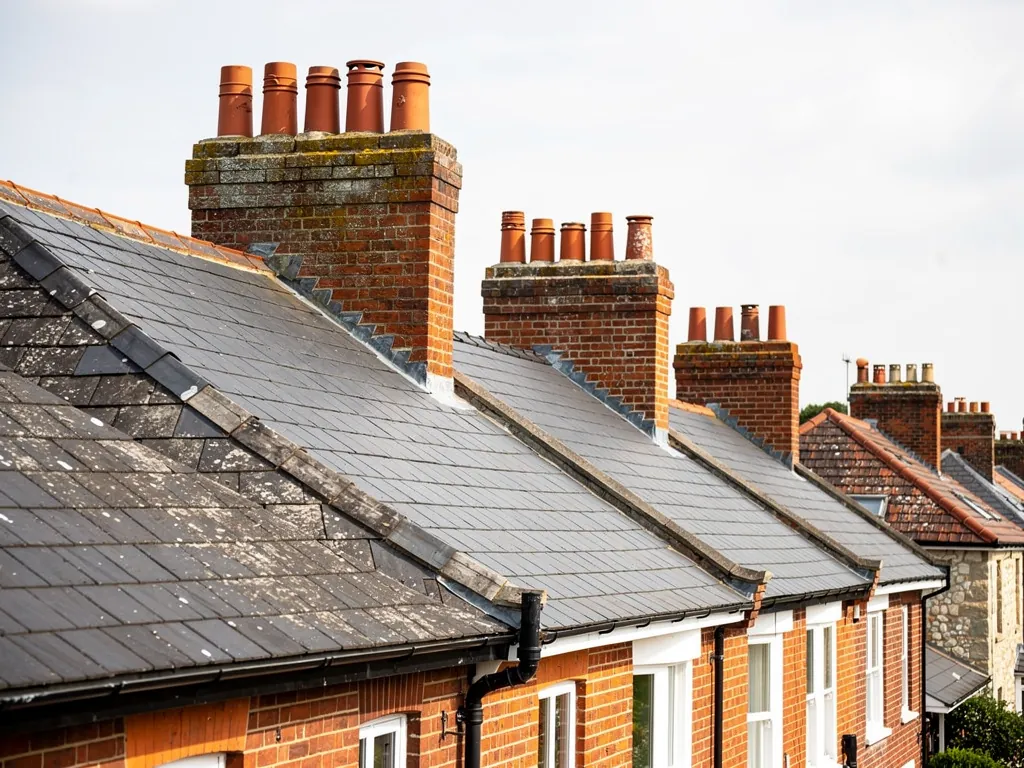
The rectory and St John's church
The rectory of about 1853 was built of yellow brick and flint. St John the Divine's church has a north transeptal tower topped by a broach spire, the kind of spire that climbs from a square tower in angled facets.
Map of Patching, 14.8 road miles north-east of Bognor Regis, with the nearest towns we also cover.
Patching village and the National Park boundary
- Council
- Arun District Council
- Planning
- South Downs National Park Authority
- County
- West Sussex County Council
- Conservation area
- Patching Conservation Area, on the South Downs National Park Authority's list of Arun's conservation areas
- National Park
- Inside the South Downs National Park
- Listed landmark
- St John the Divine's Church, Grade I
- Distance
- 14.8 road miles north-east of Bognor Regis, about 24 minutes by car
Patching notes
Flint, frames and the foot of the Downs
Three things shape roof work in Patching: the flint and clay-tile palette, the old timber frames, and who decides what inside the National Park.
Chapter 1: Flint walls and plain clay tile round St John's2867
Sheet 01 / 03Patching lies on the Downs' southern flank, north of the A27, and the ground under it explains the village. The slope is chalk, with clay-with-flints north of the church and Eocene clay deposits in the south. Flint comes out of that ground. The county history describes St John the Divine's as flint walls with stone dressings (the cut stone around doors, windows and corners), and Arun District Council's conservation area statement notes a predominance of flint in buildings and boundary walling, with brick, natural slate and plain clay tile making up the other main materials. For a roofer that list is useful, because it tells us what a repair in Patching should be made of before we pick up a tile.
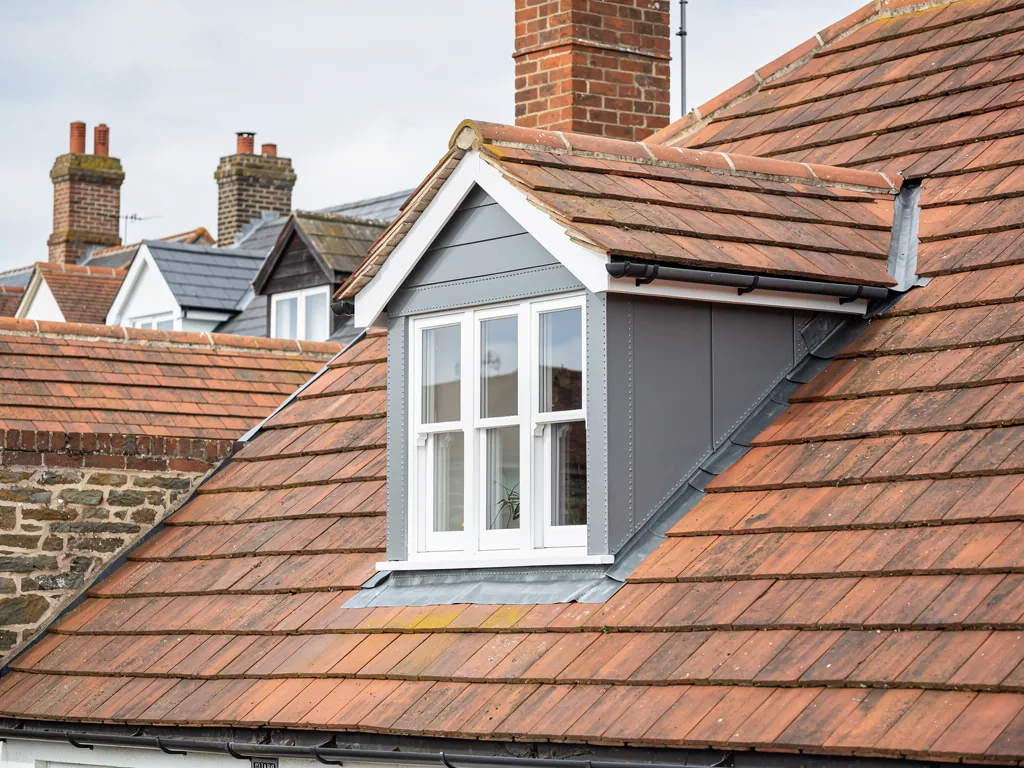
Before relaying clay tile in the village
- Photograph the existing tile colour
- Check the battens underneath
- Read any list entry
- Ask the Park Authority first
1.1 Plain clay tiles and how they are mended
A plain clay tile is the small, flat, slightly curved tile hung on a batten (the thin timber lath each course hooks over) and laid in overlapping courses, so every tile covers the joint between two below it. When one slips or cracks, we lift the courses above, fit a replacement and check that it matches its neighbours in colour and camber. Matching matters in a village like this, because a patchwork of mismatched tiles shows from the lane. Sound tiles sitting on rotted battens often call for lifting and relaying the slope, not buying a whole new covering, and the survey photographs of the battens show you why. Our pitched roofing page describes the sequence for a clay slope: tiles off, new battens, tiles back.
1.2 Dressing lead into a flint gable
Flint walls are uneven by nature, cobbles bedded in mortar with no straight line to dress a flashing against. Lead is the usual answer because it can be shaped to the wall: one edge is turned into a slot raked out of a mortar joint, wedged tight and pointed over. Old flashings smeared with mastic or cement are a common source of stains on a chimney breast, and renewing them in lead cures a leak that tile repairs alone never would. A brick and flint stack needs the same attention at its base, where a back gutter (a lead channel behind the stack that carries water round it) keeps damp out of the house. Our lead roofing and leadwork page shows how we cut and dress it, and the verge, which is the tile edge running up a gable, needs the same care wherever it meets a flint gable.
Chapter 2: Timber frames behind the brick casing2257
Sheet 02 / 03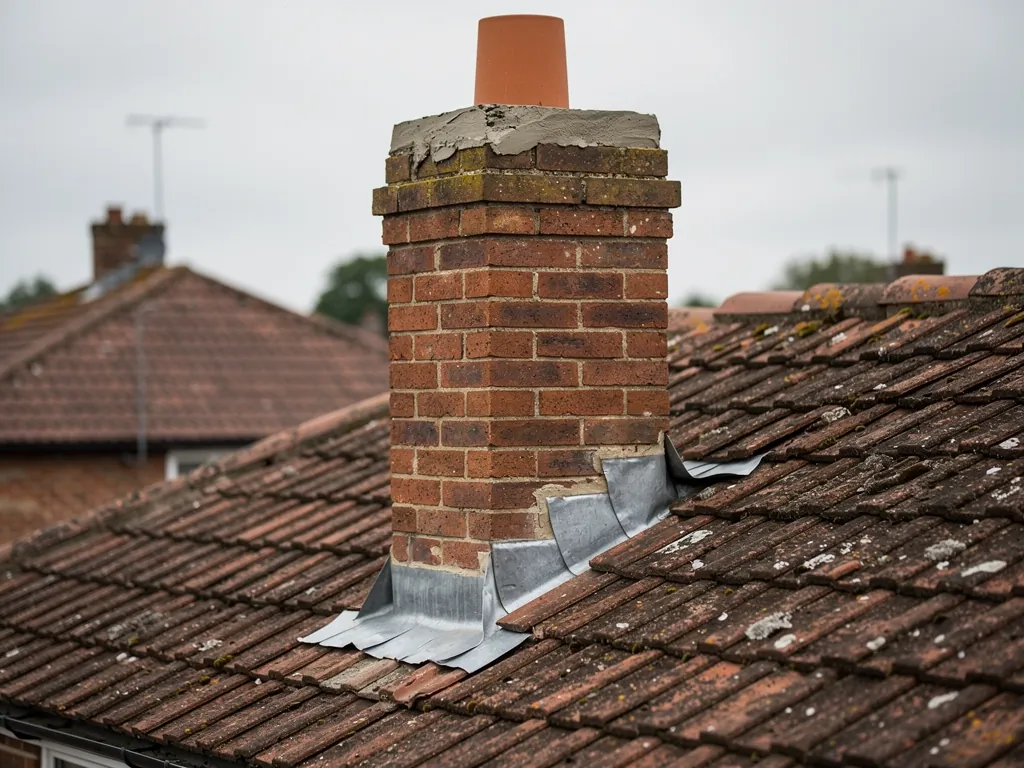
The village has several timber-framed houses from the 17th century, and some of them were later cased in brick, so a front wall that looks like plain brickwork may hide an older frame. The roof above is often as old as the frame, or a later covering laid over old timbers. Roofs of this kind seldom run true. Ridges dip, slopes bow between the rafters and eaves sit at uneven heights. A modern tile or a perfectly straight ridge (the capping that runs along the apex) cannot simply be dropped onto that, so the first job is to establish what the roof consists of and how much of it still performs.
Two ways a re-covering can go
Similar weight
Same type of tile on the same timbers, with the notification position confirmed first.
Heavier covering
Adds load to old rafters, so building control and a structural opinion come into the job.
2.1 What we look at before quoting
We go into the loft where it is safe, and look from the ladder, photographing the rafters, the purlins (horizontal timbers that support the rafters part way up a slope), the battens, and the underlay (the waterproof sheet under the tiles). Daylight through a slope, dark staining on timber, or battens that crumble when pressed tell us how much of the roof is still doing its job. The verdict comes in three possible forms: mend what is loose, patch the worst area for now, or renew the covering. Photographs of your own roof go with the quote, which carries one total price and is written. Our aim is the lightest job that really stops the problem, and if a patch will only buy a few winters we tell you so, and if it will do far better we tell you that too.
2.2 Weight, and why we ask before changing the covering
Swapping a light covering for a heavier one is the change that can catch an old house out. According to the Planning Portal, building control approval comes into play once a new covering is at least 15 per cent heavier than the one it replaces, and an old frame has less spare strength than a modern truss. For a covering renewed like for like, a building control application is usually unnecessary when less than 25 per cent of the total building envelope and less than 50 per cent of the roof is affected. Arun's website takes a stricter line, naming re-covering as approval work, so the two readings sit side by side, and we check which one applies to your job with your building control body. Where the work is notifiable, we handle the notification. Our roof replacement page sets out the process from survey to clear-up.
Chapter 3: Who decides inside the Park, and old garage roofs2989
Sheet 03 / 03Patching lies inside the South Downs National Park, in Arun district, and that splits the decisions. For planning, the South Downs National Park Authority decides applications for this stretch of the Park itself. Building control stays with Arun District Council. The Patching Conservation Area appears on the Park Authority's list of Arun's conservation areas, and Arun's own guidance says the Park is responsible for conservation areas inside it. So a question about a roof in the village usually goes to two offices, and we tell you which one to ring for your address, so you are not passed from one to the other. For a listed house we pull the list entry before we price anything.
Three answers for a flint-and-clay roof
- RepairReplace slipped tiles and renew a failed flashing, leaving sound tile alone.
- PatchHold one failing area for now while the rest of the slope is still serviceable.
- ReplaceStrip the slope and relay it on fresh battens and underlay when fixings have failed across it.
3.1 Like-for-like repairs and listed buildings
Planning law overlooks works that leave a building looking the same outside, so replacing a roof like for like seldom needs an application. Listed buildings and any Article 4 direction are the caveats. The Park Authority puts routine upkeep and small repairs in the same material outside listed building consent, but anything that alters a listed building's character is a different matter. Changing clay for another tile, or slate for another slate, changes appearance. Roof windows and dormers follow their own rules, so read our guide to skylight planning permission before you commit to a layout. St John's remains in Church of England use, so work on its fabric goes through the faculty system, and exterior changes still need planning permission as well.
3.2 Garages, barns and the waterworks era
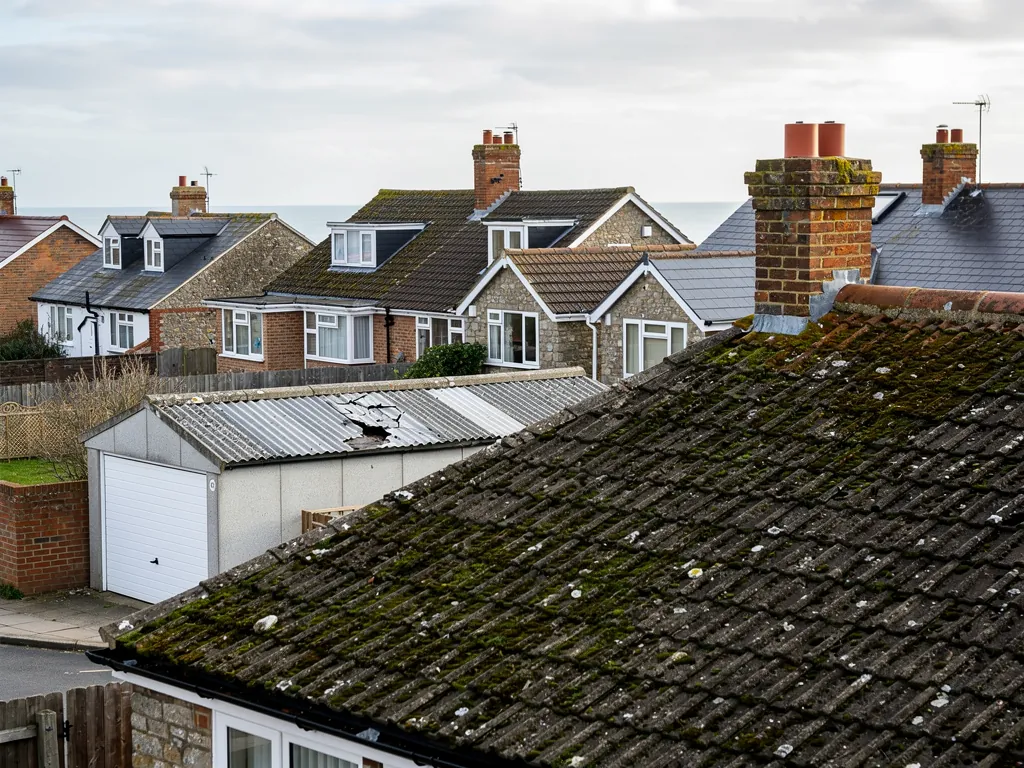
The parish carries the marks of the twentieth century too: Worthing corporation set up a pumping station here in 1927 and a reservoir was built on Patching Hill five years later. Outbuildings and garages are the other roofs a village like this keeps. The HSE's advice for any building built or refurbished before 2000 is to presume asbestos is present until a test says otherwise. A corrugated cement sheet roof on a garage from those decades should be identified before anyone drills, scrubs or breaks it, and asbestos waste travels with a consignment note, never in a skip of mixed rubbish. Weathered sheets that have not broken up fall into the non-licensed category when handled with care, and any broken pieces come down carefully by hand. A weathered fibre-cement roof is also fragile, which is why nobody should walk on it without proper boards, and why a quote for one starts with a survey from the ground and the scaffold.
Roofing services for Patching's flint and clay-tile roofs
Frequently asked questions
Questions about roofs at the foot of the Downs in Patching
How do you repair a clay tile roof beside a flint boundary wall without leaving a mismatch?
Match the tile first, then the way it is laid. We photograph the existing clay tile for colour and camber, source a close match and mix the new tiles in among the old ones across the slope instead of patching a block, so the repair settles into the weathering around it. Beside a flint wall the flashing is the part we renew, in lead, pointed into the wall. A sound slope gets mended, not relaid.
Does a roof on a timber frame cased in brick need different work from a modern house?
Often yes, mainly in the checks. Under the brick casing there may be an older frame, with rafters that do not run true and timbers that have moved. We study the structure from the loft, photograph weak points and steer clear of a covering that adds much weight, because a heavier one brings building control into play. You get a verdict of mend, patch or renew, with photographs behind it.
Who do I ask before replacing a covering in Patching, Arun or the National Park?
Both, for different things. Planning here is decided by the South Downs National Park Authority, while building control stays with Arun District Council. Renewing like for like seldom needs an application; a listed house or a different material can change the answer. Ask the Park Authority before you change a tile or colour, and ask Arun's building control team about notification.
Could a 1990s garage roof in Patching contain asbestos?
It could. The HSE advises presuming asbestos is present in any property built or refurbished before 2000 until a check says otherwise. Intact cement sheets that are carefully handled count as non-licensed work, but substantial breakage changes the rules. Leave the sheets alone: no drilling, scrubbing or breaking them up yourself. Get the material identified first, then we price the roof around the result, and the waste is taken away under a consignment note.
Nearby areas
Get a quote
Tell us about your roof
Describe what's happening and we'll call you back.
Loading the enquiry form. You can also call 01243 252373.