
Roofers in Clapham
Flint, brick and timber on the Downs slope
Clapham lies on the south slope of the South Downs, a small village of flint and brick, 17th-century timber frames and flint-and-brick cottages built by the Duke of Norfolk in the 1840s.

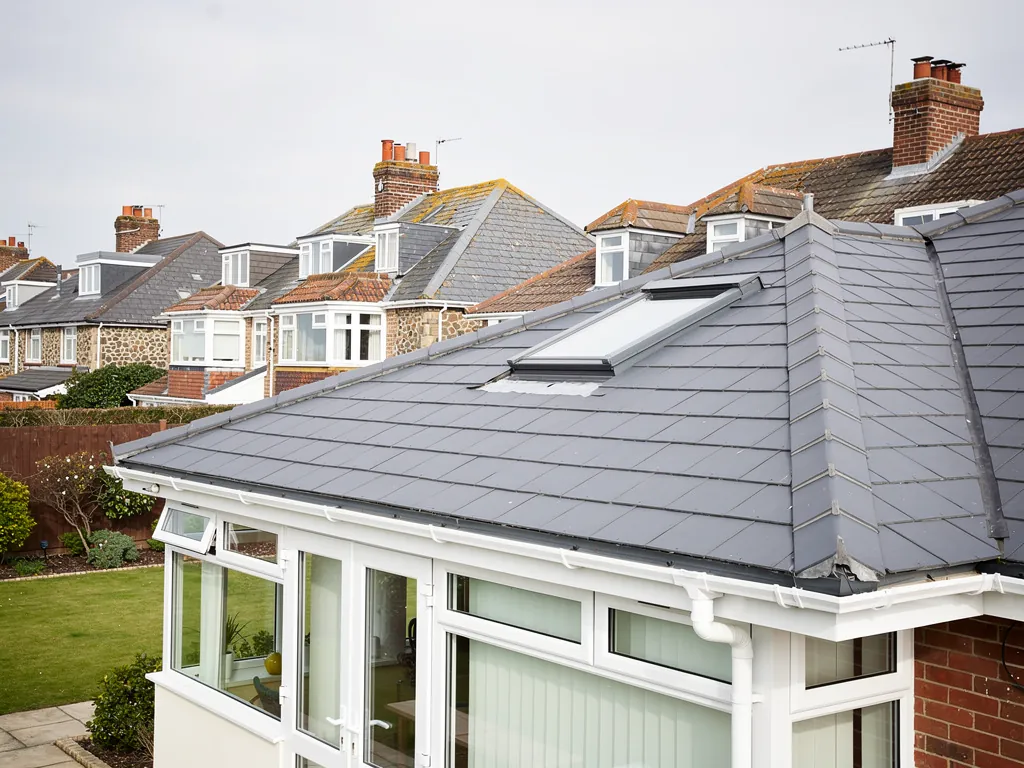
Clapham roofs
From Clapham Street to Church House
-
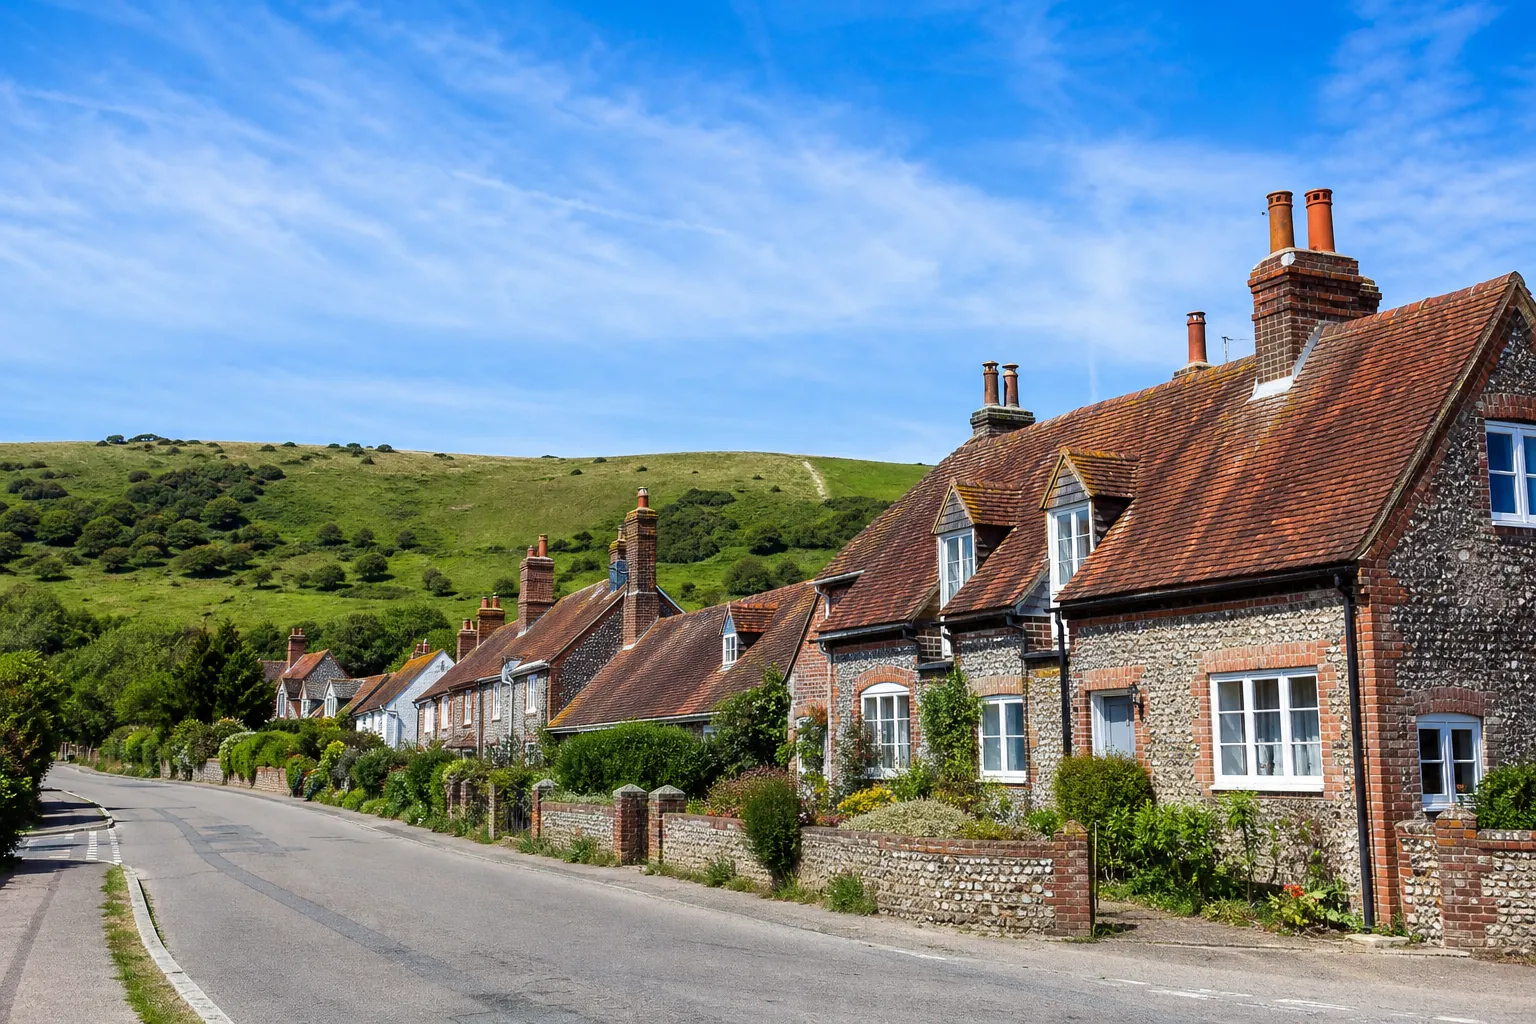
The Norfolk Estate cottages
Clapham Street uses local materials, principally brick and flint, and includes cottages of the 1840s from the Norfolk Estate. Roofs this small leave no room for sloppy detail, so every flashing, verge and stack gets looked at.
-
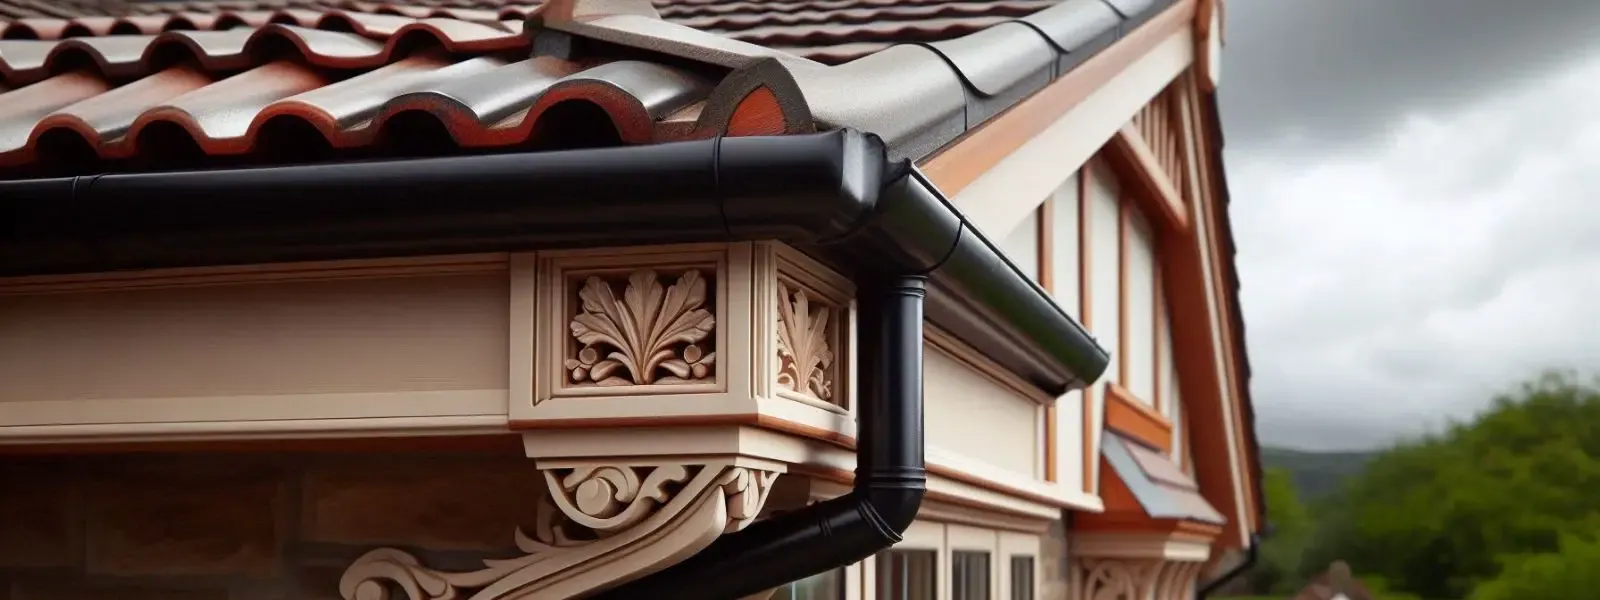
Timber frames of the 1600s
The village has several timber-framed buildings, some of the 17th century. Church House, originally a large farmhouse, is a Grade II* timber-framed building of the 17th century or earlier, with a roof that belongs to the listing.
-
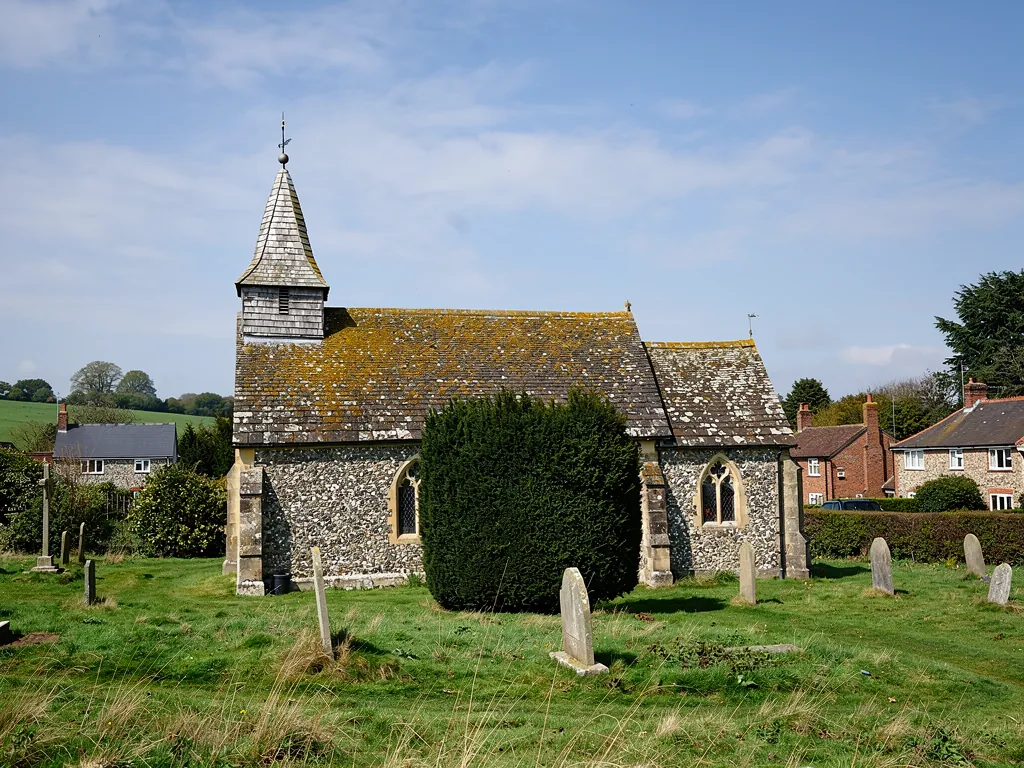
A small flint church
St Mary the Virgin is a small, irregular church of flint with stone dressings, and its dedication is recorded in 1406. Irregular outlines mean valleys, abutments and gutters meet at awkward angles, and each junction is dressed by hand.
Map of Clapham, 14.6 road miles north-east of Bognor Regis, with the nearest towns we also cover.
Clapham's 1993 conservation area
- Council
- Arun District Council
- Planning
- South Downs National Park Authority
- County
- West Sussex County Council
- Conservation area
- Clapham Conservation Area, designated May 1993
- Listed landmark
- Church House, Grade II*, timber-framed
- Parish church
- St Mary the Virgin, an Anglican parish church
- Distance
- 14.6 road miles north-east of Bognor Regis, about 23 minutes by car
Clapham notes
Brickworks clay, flint and old frames
A small village on a chalk slope, where age, listing and the National Park decide how a roof job is done.
Chapter 1: Clapham Street and the 1840s cottages2257
Sheet 01 / 03Arun District Council's conservation area guidance records that Clapham Conservation Area was designated in May 1993, and describes Clapham Street as built of local materials, principally brick and flint, including the Norfolk Estate cottages of the 1840s. The Victoria County History adds that the village has mid-19th-century flint and brick cottages built by the Duke of Norfolk, which is the same group. These are small, low houses, and the roofs over them are short runs with little spare slope. That changes the way we price and plan: there is less to strip, but every junction is a larger share of the whole roof, so the quality of each detail decides whether the repair lasts. A brick-and-flint cottage also tends to have a chimney stack on the ridge line or gable, a lean-to at the back and a porch over the door, and each of those roofs has its own flashings and its own gutter. We walk all of them, because a leak in the back bedroom is as likely to start at the lean-to abutment as on the main slope.

A Clapham cottage roof survey
- Verge tiles bedded and fixed
- Undercloak sound
- Stack pointing and lead
- Gutter not spilling on the wall
1.1 Small roofs, big details
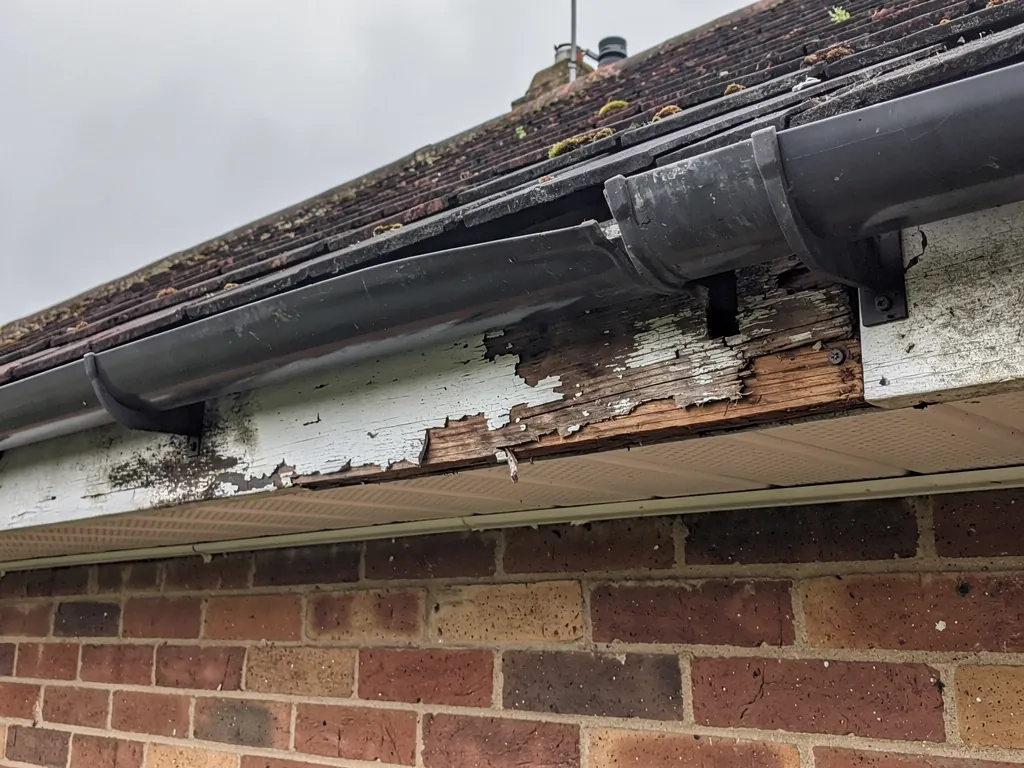
On a short roof the verge and the eaves are never far from the centre. A verge is the gable-end border where the tiles stop, and on a cottage it is often the place where wind-driven rain gets in first. We check that the tiles there are bedded and clipped or screwed down, that the undercloak (the strip beneath the last tile that closes the gap to the wall) has not rotted, and that the gutter is not overflowing onto the wall. A repair on a cottage roof is frequently a morning's work, and when that is the verdict it goes in the quote as a repair, with no nudge towards a re-roof. Inside the conservation area we match the existing tile or slate rather than substituting something that merely looks close.
1.2 Brick stacks, flint gables and lead
Where a brick chimney stack or a flint gable meets the roof, lead flashing keeps the water out, and the mortar joints beside it keep the lead in place. When either fails, a damp patch shows on the wall inside, usually near the stack. A chimney that has lost its pointing can be repointed and the flashing renewed from the roof, without taking down the whole stack, provided the brickwork is sound. If the survey shows loose bricks, a leaning stack or a flue that no longer serves a fire, you get a photograph of each and a clear recommendation, which may be to take the stack down to roof level and cap it. Our chimney repairs page sets out the difference between repointing a stack and rebuilding it. Near the boundary of the conservation area, ask Arun District Council or the Park Authority to confirm where the line falls.
Chapter 2: Timber frames, Church House and listed roofs2684
Sheet 02 / 03Clapham has several timber-framed buildings, some from the 17th century, and Church House is the best known of them: a Grade II* timber-framed building of the 17th century or earlier, originally a large farmhouse. A listing covers the building as a whole, roof included. For anyone who owns a frame like it, whether listed or not, the principle is the same. The roof is not a separate cap on the building. It is part of a timber structure that has moved and been repaired many times, and a roofer who treats it as a cap can do harm. Before any tile is touched, a careful roofer reads the building: which timbers are original, where earlier repairs were made, whether there is a lime-based finish inside that must not be soaked, and where the water has been getting in.
Three answers for an old Clapham frame
- PatchA few tiles or one flashing put right while the frame is left alone.
- RelayExisting tiles lifted and replaced over sound battens, avoiding extra weight.
- ConsentListed works that change character go to the Authority before any scaffold.
2.1 Frames, plates and the weight on them
In a timber-framed house the wall plate (the horizontal timber along the top of the wall) carries the roof, and rot or beetle damage there shows up as sagging eaves or a ridge that has dipped. We check it from the loft. Under the Planning Portal's guidance, a new covering that is 15 per cent heavier or more needs building control, and it recommends consulting a structural engineer or surveyor before starting. That matters here. A different covering can weigh quite differently from the one on the roof now, so swapping it on an old frame is not a casual choice. Where a frame cannot take more weight, relaying the existing tiles is the answer we recommend. If some tiles are cracked, we sort the sound ones, put them back on new battens and underlay, and fill the gaps with matching second-hand or new tiles, so the roof keeps the colour and texture it has now.
2.2 Listed building consent in the Park
The National Park Authority's own wording is that regular maintenance and small in-situ repairs that match the original need no listed building consent. Anything that alters a listed building's character does, whoever you hire. For a house like Church House that means we read the list entry first, photograph the roof, and tell you in the written quote whether a given job is maintenance or something the Authority needs to see. Clapham's St Mary the Virgin is an Anglican parish church, and where one is in use, consent for listed works goes through the faculty system rather than the council. A roof inspection with photographs is the usual first step on any old frame.
Chapter 3: The south slope, the brickworks and who decides2867
Sheet 03 / 03Clapham lies on the south slope of the South Downs, on chalk overlaid in the south by later deposits that once held the brickworks of the Clapham Brick Co. A village on a slope has no shelter from whatever comes up it, and Marley's guidance warns that a pitch under 30 degrees leaves the windward slope open to heavy suction. That is general guidance, not a Clapham measurement, but it explains why the fixings on shallow roofs get checked and why a slipped tile after a blow deserves a prompt look, since a gap left through a wet winter lets water into the timbers below. Photographs sent by phone are enough for a first opinion. BS 5534 was revised in 2014, and a ridge or hip laid today gets screws or clips on top of its mortar bed; the verge is held down in the same way. On the pitched roofing page you can see what a relay involves.
Which door to knock on first
- 1BoundaryCheck the conservation area map with Arun or the Park Authority.
- 2PlanningAsk the South Downs National Park Authority, which decides here.
- 3Building controlAsk Arun District Council whether your roof job needs an application.
- 4Written quoteYou receive a single total price after the survey, plus the verdict in writing.
3.1 Two councils, one village
Clapham is inside the South Downs National Park, in a part where the Authority handles planning applications directly. Building control stays with Arun District Council. Its own building control page names replacing roof coverings among the work needing approval, while the Planning Portal sets limits (less than 25 per cent of the building envelope and less than 50 per cent of the roof) below which no application is normally needed. We explain both and check with the council for your job. Arun's team also sets its own rules for booking inspections, so ask about them when you apply and build the timing into the programme.
3.2 Roof windows, access and the scaffold
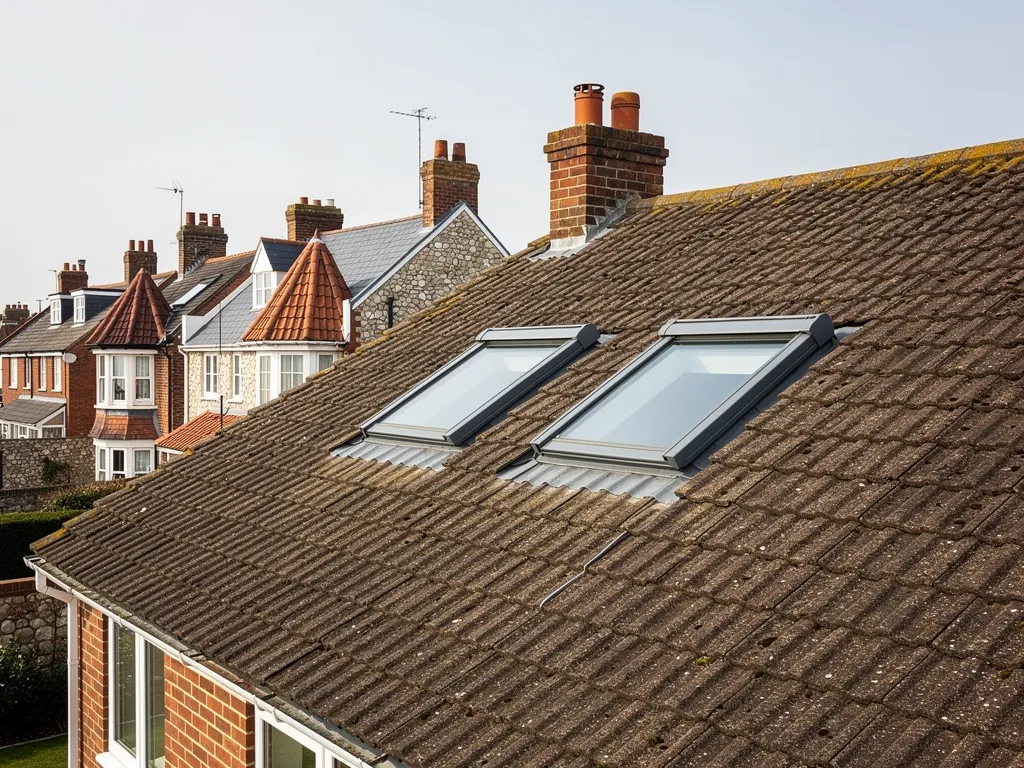
Anyone planning a roof window inside the conservation area should read our skylight planning permission guide first, because the Park and the conservation area both shape the answer. Narrow village lanes also affect where a scaffold stands. If poles or boards reach the highway, a highway licence is needed: West Sussex County Council issues it and asks for at least 10 working days' notice and publishes a £266 fee for one month. Ask any firm whether VAT and scaffolding are in its price, and keep the written quote. The Park Authority is responsible for the conservation area here, which is why it is worth asking it early about any change to how a roof looks from Clapham Street, such as a new covering, a rooflight or a rebuilt stack. A short email with a photograph usually settles whether a job counts as a repair or a change.
A roofer for Clapham
Frequently asked questions
Questions from Clapham Street to Church House
Can one of Clapham's Norfolk Estate cottage roofs be repaired without re-roofing?
Often, yes. A short cottage roof usually fails at its edges and junctions first: the verge, the stack flashing, a cracked or slipped tile. If the battens and underlay are sound, a morning's repair can hold. If nails or battens have given up across a whole slope, relaying is the sounder answer. Each fault is photographed first, and the single written price comes after.
If my Clapham house is listed, does every tile repair need consent?
No. The South Downs National Park Authority's guidance is that routine maintenance and small in-situ repairs matching the original need no listed building consent. Works that would change the building's character do, such as a different covering. We read the list entry before pricing anything bigger than a repair, and if a job needs consent, the quote says so.
Who do I contact first about a roof in Clapham: Arun or the National Park?
Both, for different things. The Park Authority handles planning in the village and is responsible for its conservation area. Arun District Council handles building control, and it is the body to ask whether your re-roof needs an application. Matching repairs seldom call for a planning application here; a listing, a new covering or an Article 4 direction can change that, so check with the Authority.
Can a timber-framed Clapham cottage take a heavier roof covering?
Only after a structural check. A covering at least 15 per cent heavier than the old one brings in building control, and the Planning Portal advises asking a structural engineer or surveyor first. On an old frame, the timbers and wall plate may not have been built for heavier tiles. If the existing tiles are sound, relaying them avoids the question completely.
Nearby areas
Get a quote
Tell us about your roof
Describe what's happening and we'll call you back.
Loading the enquiry form. You can also call 01243 252373.