
Roofers in Walberton
Steep gables, flint terraces, thatch by the green
Walberton's old roofs are steep gables in natural slate and clay tile, set among flint terraces and a thatched timber-framed house beside the green, with a Grade I Saxon church close by.


Walberton roofs
From the steep gables of The Street to the green
-
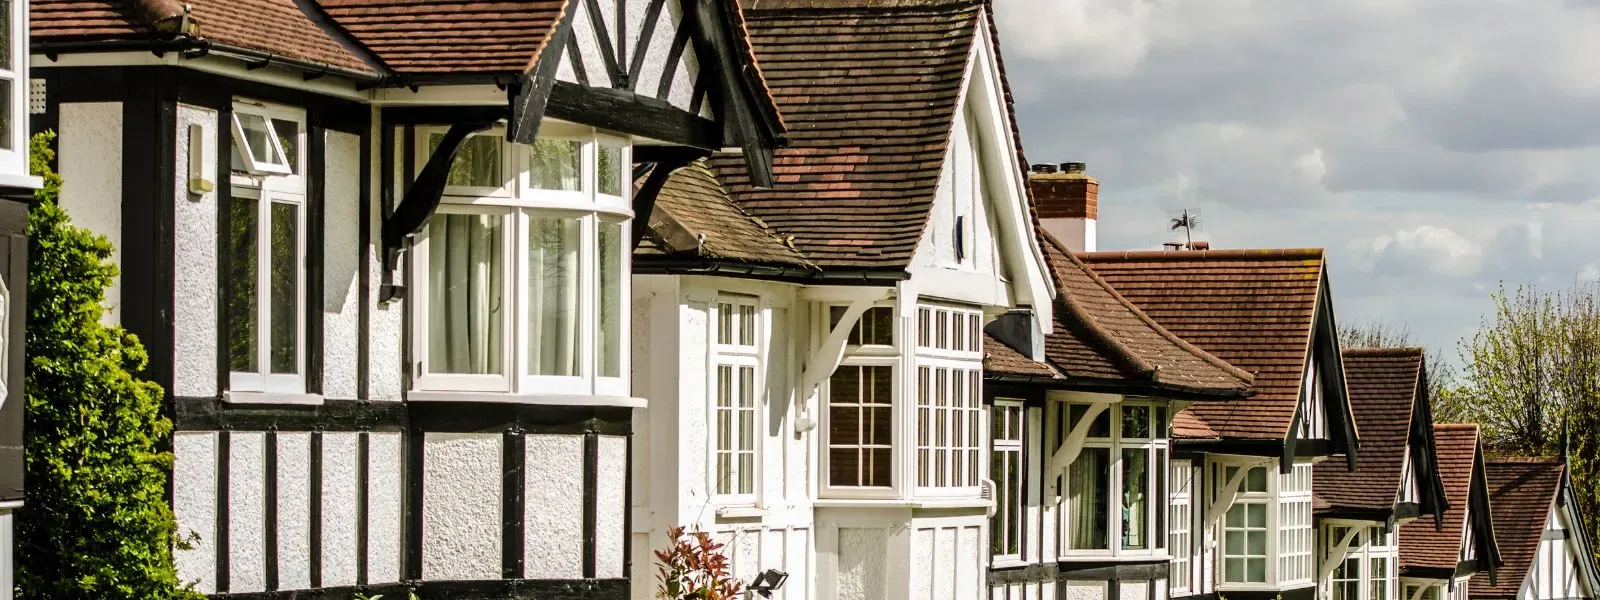
Steep gables in slate and clay
The council's draft appraisal for the village describes gabled, steeply pitched roofs with natural slate and clay tiles dominating. Steep slopes shed water well, but they mean ladders, roof hooks and scaffold on almost every job.
-
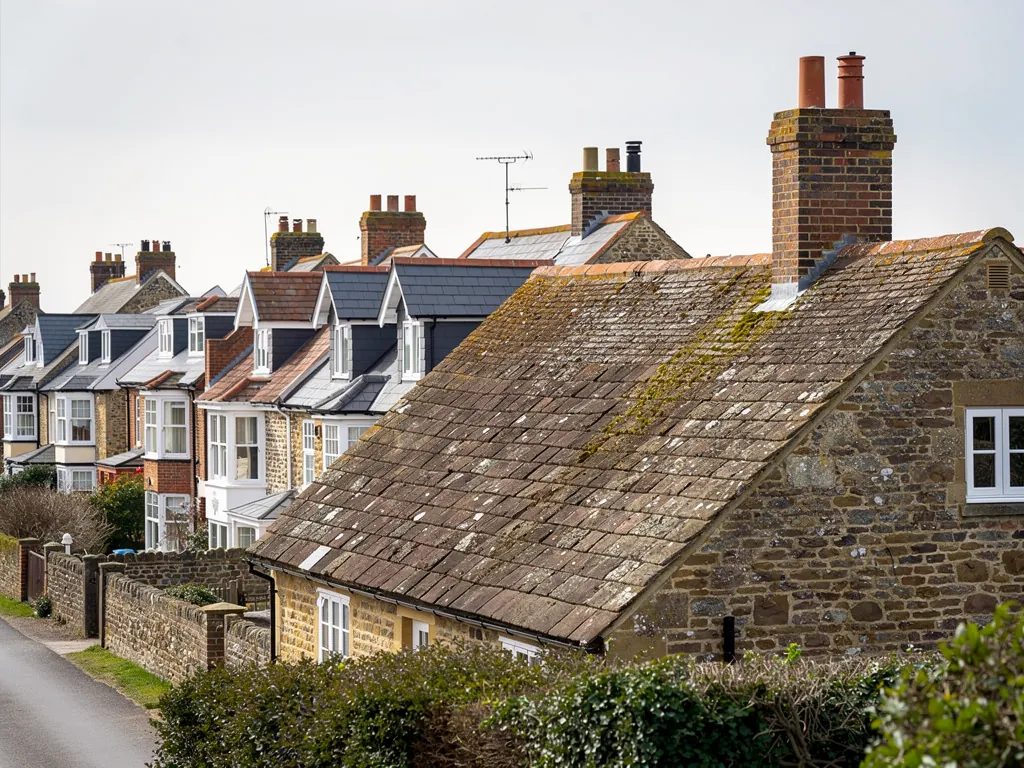
Flint, brick and stone terraces
In the 1880s and 90s, terraces of flint, brick and stone, some using reused medieval ashlar, went up on the south side of the central street. Their roofs share party walls, chimney stacks and gutters with the next house.
-
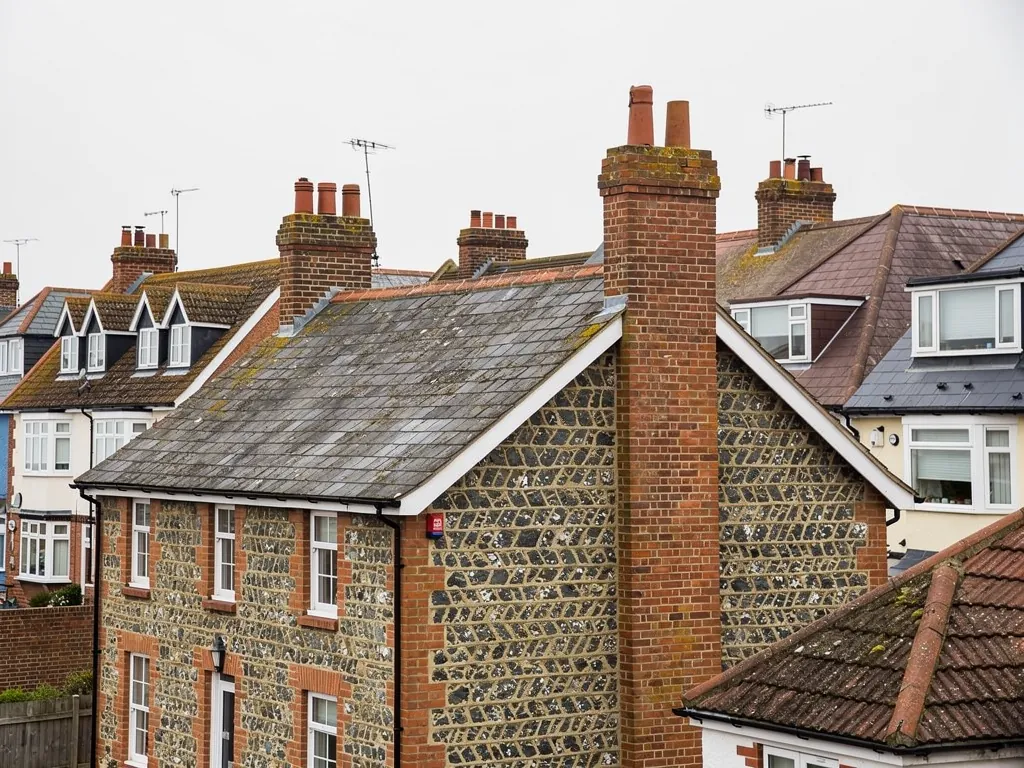
Thatch beside the green
Friars Oak and Friars Oak Cottage, south-east of the green, are a 17th-century timber-framed building enlarged in the 19th century, and they are thatched. Slate and tile roofs nearby meet older walls in lead.
Map of Walberton, 6.6 road miles north-east of Bognor Regis, with the nearest towns we also cover.
Two conservation areas in one parish
- Council
- Arun District Council
- County
- West Sussex County Council
- Walberton Green
- Conservation area designated November 1990
- Walberton Village
- A second conservation area covers the village; confirm its boundary with Arun District Council
- Church
- St Mary's, The Street, Grade I listed
- Distance
- 6.6 road miles north-east of Bognor Regis, about 14 minutes by car
Walberton notes
Saxon church, flint terraces, thatched green
Three corners of Walberton, from slate and clay slopes to thatch, and the demands each makes on the roof above.
Chapter 1: Steep slate and clay along The Street2257
Sheet 01 / 03Walberton sits on the coastal plain, with the steep Binsted brook valley closing in the eastern edge of the village. For the village itself, the council's 2021 draft character appraisal gives the clearest picture of the roofs. It describes them as gabled and steeply pitched, with natural slate and clay tiles dominating. A line like that gives a roofer plenty to work from before anyone climbs a ladder. A steep roof sheds rain quickly and holds moss less stubbornly than a shallow one, but every repair at height needs proper access, and the gable end is where a gale gets under the covering first.
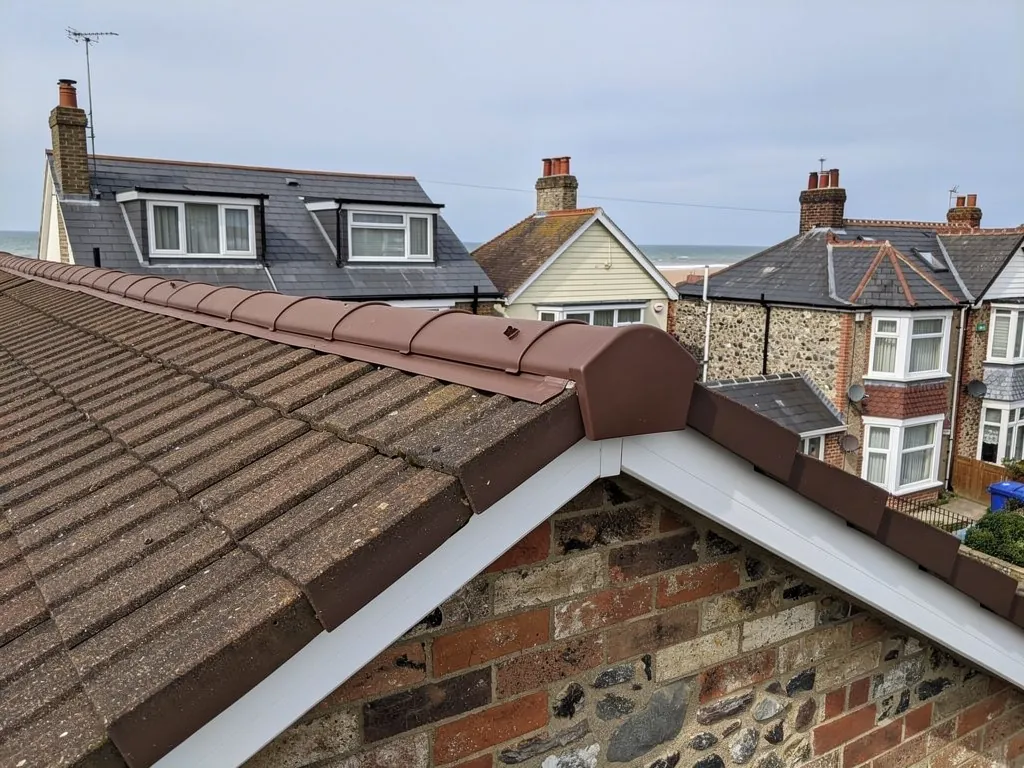
From the pavement, before any ladder goes up
- Verge tiles along each gable
- Slipped or sliding slates
- Mortar loss at the ridge
- Moss lines on the cold slope
- Gutters beneath steep eaves
1.1 Gable ends, verges and the first place the wind looks
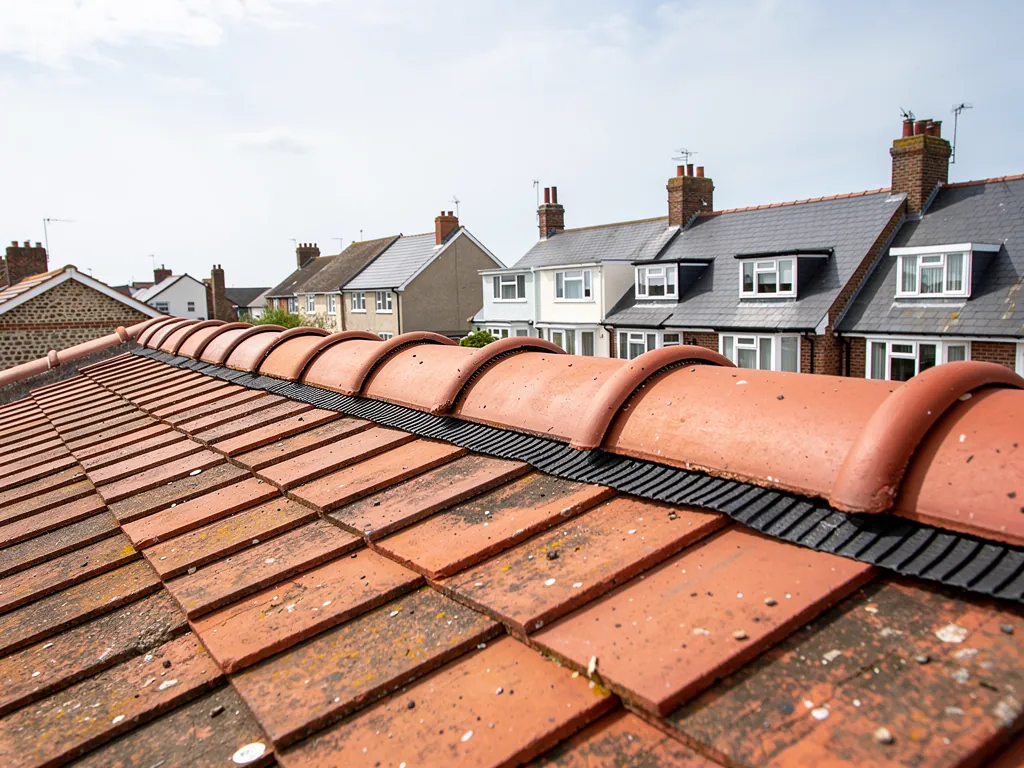
At a gable, the verge is where the covering finishes over the end wall. On a steep gable it is a long, exposed line of tiles or slates, usually bedded on mortar that cracks and drops away as the years pass. When we survey a Walberton gable we look along that edge from the pavement first, then from the roof itself. Loose verge tiles are worth catching early because a gale lifts them one after another, and the repair grows with each one. Since the 2014 revision of BS 5534, ridge, hip and verge tiles no longer depend on mortar alone, so a sound repair holds them with clips or screws as well, and a gable that has only ever been bedded on mortar is worth a second look. The ridge is the capping at the very summit, while a hip is the outer corner where two slopes meet at an angle.
1.2 Slate that has outlived its fixings
Natural slate can last a century or more when it is looked after, so an old slate roof may still have plenty of life in the slates themselves. The nails and the battens (the laths the slates hang from) usually give up first. A single slipped slate on a sound slope is a small job: we slip a new one in and pin it with a tingle, a small bent strip of metal that grips the slate and leaves the course over it undisturbed. Once slates start sliding right across a slope the small repair stops being sensible, and we tell you so in the survey with pictures of the nail heads. Our slate roofing page sets out how a slope is stripped, sorted and relaid, with the sound slates reused wherever they will serve again.
Chapter 2: Flint terraces and a thatched neighbour2379
Sheet 02 / 03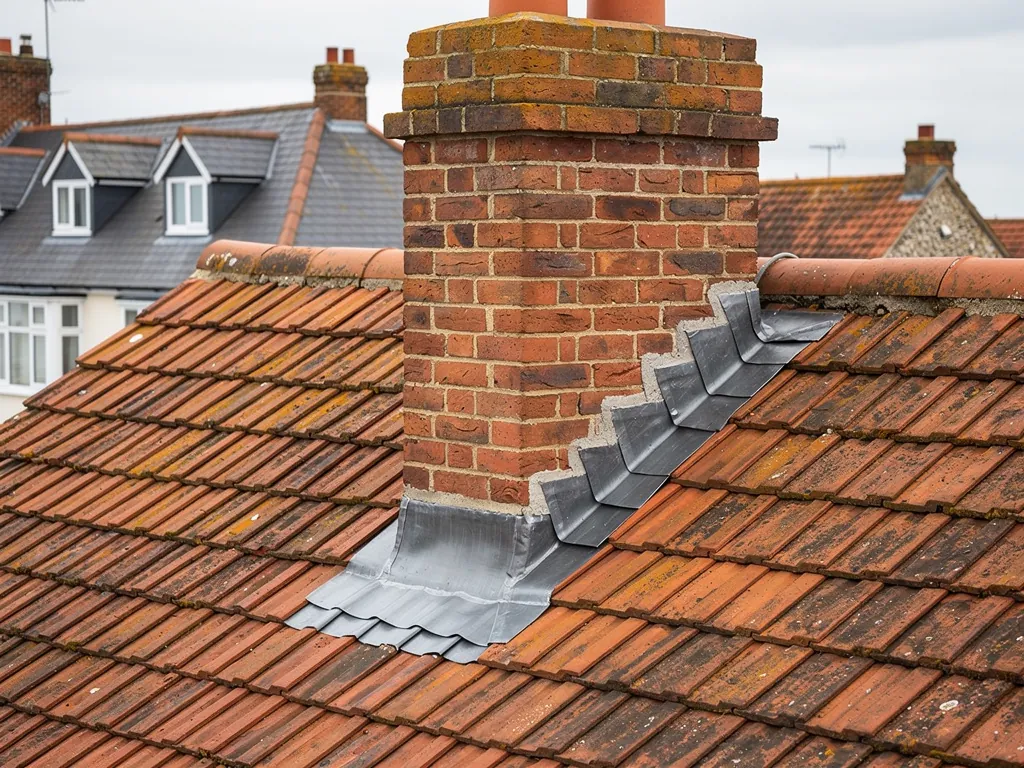
The terraces that went up in the 1880s and 90s on the south side of the central street were built in flint, brick and stone, and some of the stone was medieval ashlar taken from older buildings. A terrace shares one roof in all but name. The party wall carries the chimney stacks, the gutters often run along several houses at once, and a leak in one home can start in the next. That makes it worth speaking to the neighbours before scaffold goes up, because one scaffold can often serve two or three roofs, and a shared fault is found once instead of three times.
One terrace, two ways to repair
House by house
Each owner fixes their own stack and gutter, and a shared fault gets patched twice over.
Row at a time
One scaffold and one survey cover the whole terrace, so shared faults are found once.
2.1 Chimney stacks and the lead around them
Stacks on a terrace stand on the party wall and lean on their neighbours. Flashing means the lead dressed between the slope and the stack to keep rain out. On an old flint and brick stack the top edge of that lead is chased into the mortar joints, and when that mortar weakens the lead lifts and rain finds a way in. The same stack may also have a back gutter, the lead channel behind it that carries water round to the sides, and that channel silts up with moss and leaf litter if nobody clears it. A damp patch on the chimney breast after a wet week often points to the flashing or to the flaunching, the mortar bed around the pot bases. Taking out a chimney breast altogether is another matter: it needs Building Regulations approval, with a party wall notice where the breast is shared. Our chimney repairs page covers the detail.
2.2 Living next to thatch
Friars Oak and Friars Oak Cottage, a 17th-century timber-framed building, are thatched. Thatch is the thatcher's craft and stays with a thatcher. Our part is the work on the roofs beside it, and a thatched neighbour changes how that work is run. Scaffold needs to stand clear of the straw, and offcuts and dust stay out of it. Nothing is laid onto a thatched roof without the thatcher's say. Where a slate or tile roof meets a thatched wall, the junction is dressed in lead and the gutter is kept clear, so water does not run into the older material. Timber-framed walls are the other thing to respect, so where a house is built that way we plan the access and the fixings around the frame before the first tile comes off. Old frames move gently with the seasons, so we avoid hard cement fillets against them and use lead that can flex with the wall instead.
Chapter 3: Saxon church, green and conservation boundaries2867
Sheet 03 / 03St Mary's was founded in Saxon times and keeps its original font and west wall, and the council's appraisal notes reused Roman tile in its fabric. The church carries a Grade I listing, the top tier. Walberton Green Conservation Area was designated in November 1990. The village has a second conservation area, Walberton Village, with its own draft appraisal. Arun District Council's conservation areas page lists no Article 4 Direction on roofs for either area, but the position can change, so ask the council before you commit to any change of material.
How a conservation-area job runs
- 1Check boundaryWe look up whether the house sits inside Walberton Green, the village area or neither.
- 2Check the listAny list entry for the house is read before a material is proposed.
- 3Match the coveringSlate or clay tile is chosen to suit the neighbouring roofs on the same street.
- 4Book scaffoldThe highway licence is applied for, and ten working days are allowed.
3.1 What the boundaries mean for a roof job
Inside a conservation area, a like-for-like re-cover is generally outside planning control, since the elevation reads the same after the job. Swapping slate for concrete tile can change that. A listed house is different again: work that affects its character needs listed building consent. The simplest route is to send us the address. We check the boundary and any list entry, then name in the survey the slate or clay tile we would match. The council's conservation officer can be reached at conservation.officer@arun.gov.uk. Roof windows are governed separately, as our skylight planning permission guide explains.
3.2 Scaffold on a village street
Scaffolding put up over the pavement or verge needs a licence, and a village street leaves little room for lorries, skips or ladders without planning. The highway authority is West Sussex County Council, and it wants a minimum of 10 working days from application to erection. The licence for one month costs £266. Allow for that delay in your plans, and give neighbours the date well ahead of the poles going up.
3.3 Choosing between repair and replacement
An old slope with a handful of slipped slates is a repair. A slope where the battens have rotted and the underlay (the waterproof layer under the tiles) has perished is a re-roof. When a slate slope is stripped for relaying, the battens are renewed at the right gauge for the slates going back, so the courses line up and each slate gets a sound fixing. The quote arrives with pictures of this very roof, and the verdict is stated before any price, so you can see the battens and nail heads yourself and judge whether the smaller job will hold. Once the survey is finished, the written quote sets out a single all-in figure. Our pitched roofing page explains what a full strip and relay involves.
Roofing help for Walberton Green
Frequently asked questions
Questions from The Street to Fontwell
Can the steep slate gables on Walberton's old street be repaired without a full re-roof?
Often, yes. Where the slates are good but the fixings have given out over one part of a slope, we replace the loose ones, refix the verge and ridge, and leave the rest alone. On a steep gable we photograph each fault from the roof so you can see it. If the battens have rotted across the whole slope, stripping and relaying with the best slates kept is the better job, and we say that before quoting.
Do the flint terraces near the green share a roof with their neighbours?
Each house has its own covering, but they usually share party walls, chimney stacks and sometimes a run of gutter. A leak in one home can start in the next, so we look at both sides of the party wall. One scaffold along the row is often neater than three separate ones, and neighbours should agree dates before work starts, particularly where a stack is shared.
Does a house in Walberton Green's conservation area need permission to re-roof?
A like-for-like re-cover usually falls outside planning control. Changing the material, or working on a listed house, is a different matter. Arun's conservation areas page lists no Article 4 Direction on roofs here. Ask Arun's planning team first whenever the look of a roof will change, because guidance does get updated, and ask whether your address falls inside the Green area, the village area or neither.
Who deals with a roof next to the thatch at Friars Oak?
A thatcher looks after the straw. We do the slate, tile, lead and gutter work on neighbouring roofs, and we plan the job around the thatch: scaffold stands clear, nothing is dropped onto the straw, and the junctions are dressed in lead so water runs away from the older material. We would speak to the thatcher about timing first.
Nearby areas
Get a quote
Tell us about your roof
Describe what's happening and we'll call you back.
Loading the enquiry form. You can also call 01243 252373.