
Roofers in Burpham
Plain tile, slate, flint and Wepham thatch
Burpham's roofs run along one linear village street beneath the Downs: plain clay tile and natural slate over flint and brick, thatch in places, and St Mary's, a Grade I church partly rebuilt in 1868 to 1869.

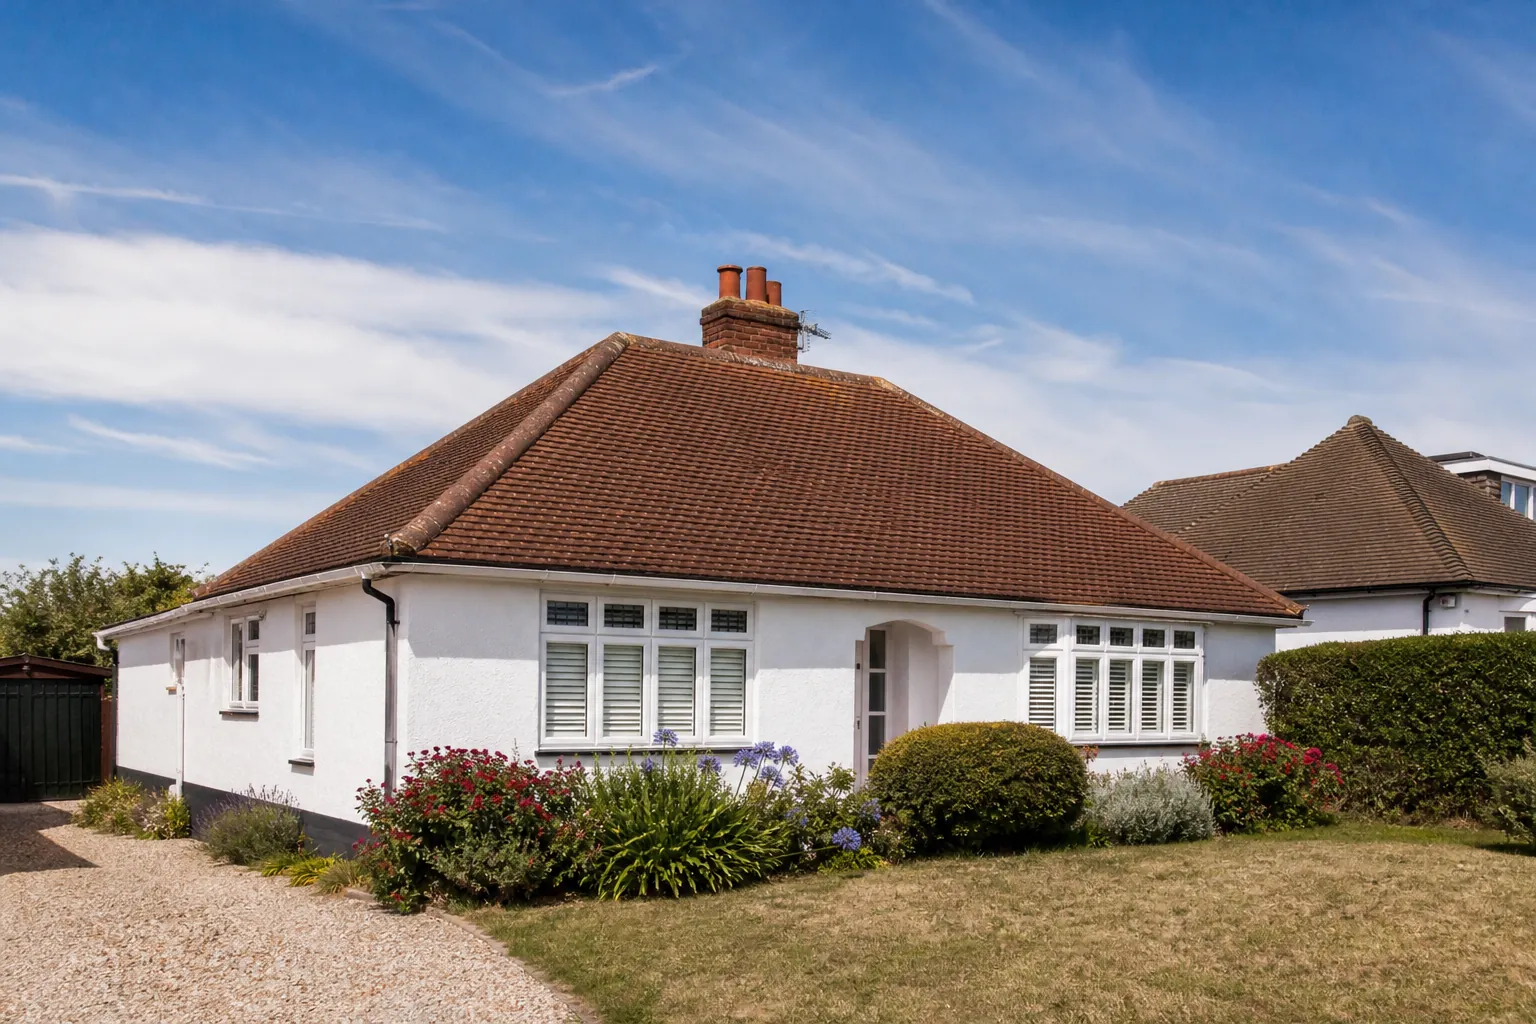
Burpham roofs
From the village street to the thatch at Wepham
-
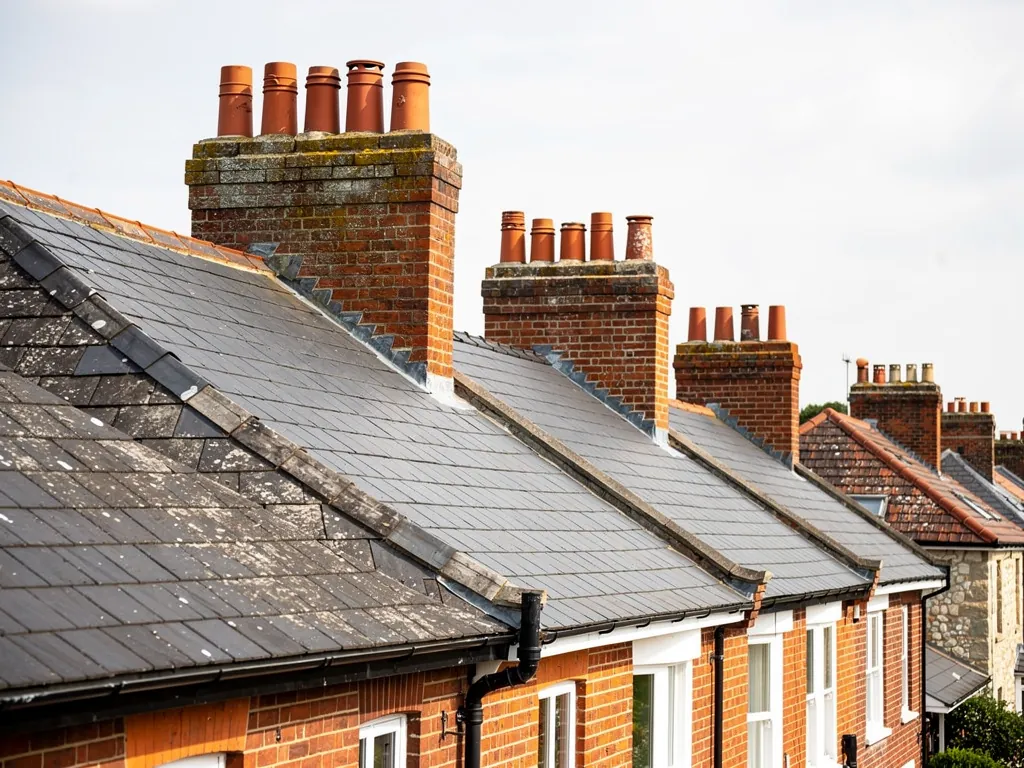
Plain clay tiles and natural slate
Arun's conservation guidance records the village's building materials as principally plain clay tiles, natural slate, flint and brick, laid out along one linear street, with the Downs rising close behind the houses.
-
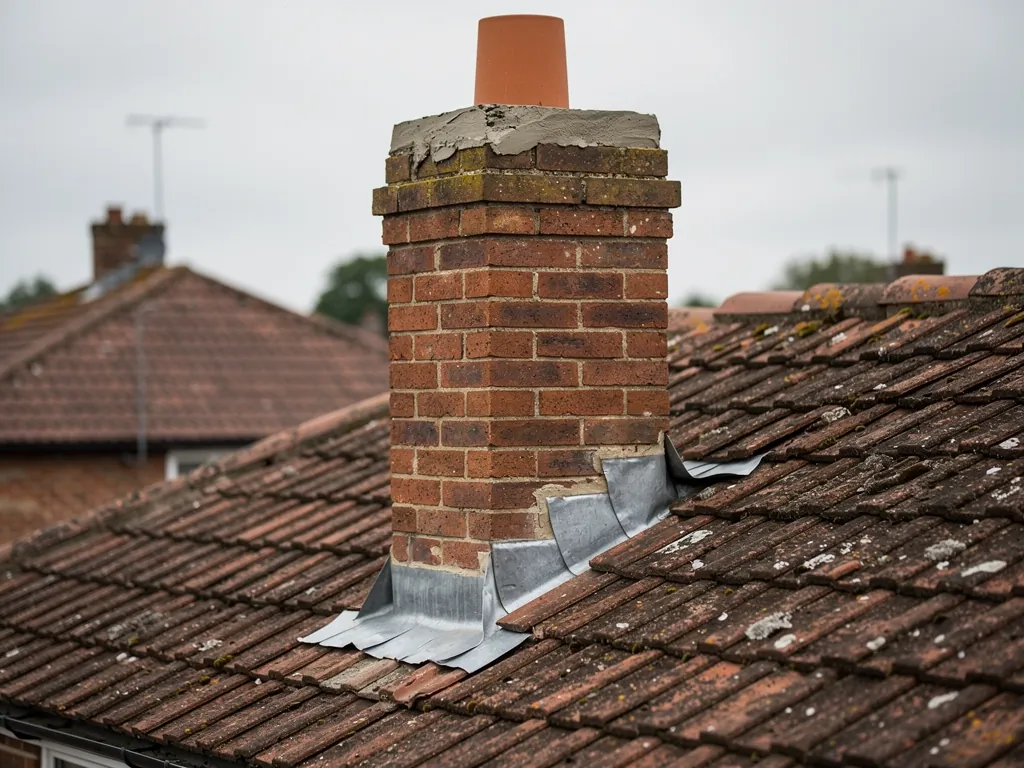
Thatch at Wepham
The same guidance says remaining thatched buildings add to the rural character, and Wepham has imposing groups of them, set among flint boundary walls at the foot of the Downs, where lead and gutters meet old masonry.
-
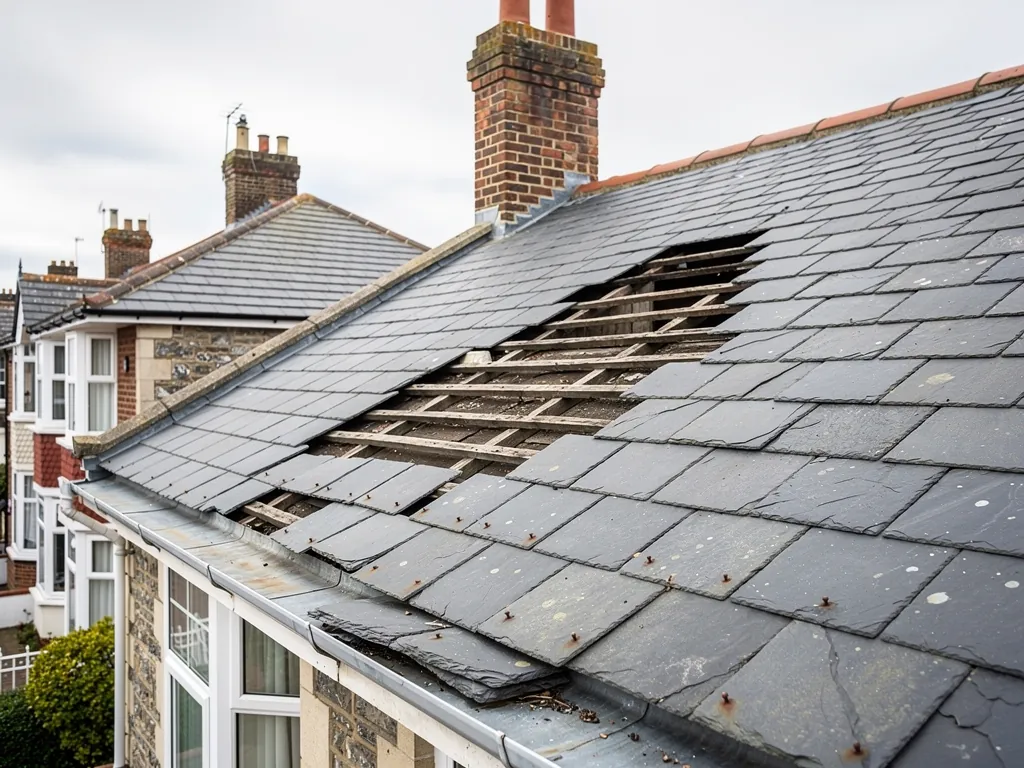
A Victorian church and estate granary
St Mary's is a Grade I cruciform church with a Norman north transept, partly rebuilt in 1868 to 1869. A granary of the 1880s is one of several built then on the Duke of Norfolk's Arundel Estate.
Map of Burpham, 12.9 road miles north-east of Bognor Regis, with the nearest towns we also cover.
Burpham and Wepham under the Downs
- Council
- Arun District Council
- Planning
- South Downs National Park Authority
- County
- West Sussex County Council
- Conservation area
- Burpham and Wepham Conservation Area
- Article 4
- Ask the National Park Authority whether a direction covers your house
- Listed landmark
- St Mary's Church, Grade I
- Distance
- 12.9 road miles north-east of Bognor Regis, about 24 minutes by car
Burpham notes
A downland street of tile, slate and flint
Three strands of Burpham and Wepham, from the village street to the church, and what each one brings to a roof job.
Chapter 1: Plain tile, slate and flint along the street2684
Sheet 01 / 03Burpham and Wepham are downland settlements on the east side of the Arun valley, close to a Saxon defended burh that may have been built under King Alfred. Arun District Council's conservation area guidance says Burpham grew in a linear pattern, with building materials principally plain clay tiles, natural slate, flint and brick. That is a description of the village's materials, and it is the best guide to what a matching repair should look like. Flint boundary walls and what remains of the thatch complete the picture, and a roof that ignores them stands out from the street.

Matching a Burpham roof repair
- Plain tile or slate to match
- Fixings behind a slipped line
- Lead along flint walls
- Valleys and ridge ends
1.1 Plain clay tiles and the small details
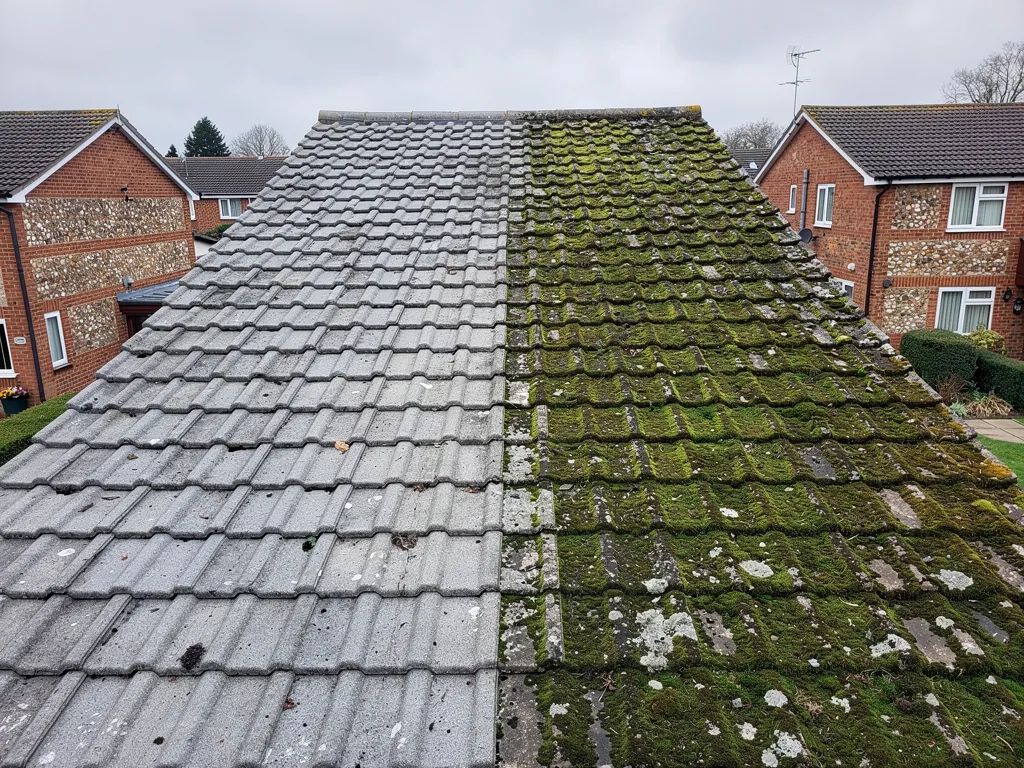
A plain tile is a small, slightly curved clay tile laid in overlapping courses over timber battens (the thin laths each course hangs from). It makes a roof with a lively texture, but it takes many tiles to cover a slope, and each depends on a nib or a nail. Where one has slipped, a whole line may be loose. We lift the area, renew the failed fixings and bed in matching tiles from stock. Old peg-tile roofs are not well described by the 60 years quoted for clay in manufacturer guides, a building conservation article cautions, so we judge each slope on its condition. Our pitched roofing page explains the work in full.
1.2 Slate on the village street
Natural slate is the other covering the guidance names. A slate roof that has begun to shed pieces is usually suffering from corroded nails, not worn stone. We replace single slates and fit tingles (narrow lead or metal clips that pin one slate and leave its neighbours undisturbed), and where the nails have failed over a whole slope we recommend lifting the covering and relaying the good slates. Slate also asks for care at its edges and valleys, where lead meets stone. Our slate roofing page sets out when a patch holds and when it does not.
1.3 Flint walls and the junction with the roof
Flint is hard, irregular and rarely square. Where a roof meets a flint wall, a lead flashing is chased into a joint and dressed down over the covering. A flashing that has lifted or split can send water behind the plaster inside, long before a stain shows. Before new lead goes in, the joint it sits in has to be sound, and a crumbling joint is repaired first. The same care applies to chimney stacks, where flaunching and pointing are the usual weak spots. Our lead roofing page describes how a flashing is formed.
Chapter 2: St Mary's 1868 rebuild and the estate granary2745
Sheet 02 / 03St Mary's is a Grade I cruciform church with a Norman north transept and a Transitional-Norman nave arcade. The south transept, south aisle and porch were demolished in 1800 and rebuilt on the old foundations by Sir Thomas Jackson in 1868 to 1869. A church that has been taken down and rebuilt in places has roofs of different ages, and the same is true of many village houses. When we survey a building like that, we treat each roof section as its own job and photograph it separately, so the parish or the owner can see which parts are sound. A former granary of the 1880s is one of several built in that decade on the Duke of Norfolk's Arundel Estate, a reminder that farm and estate buildings also have roofs that need looking after.
Old fabric and later repairs
The original covering
Often sound where it was well laid, but the fixings behind it may be worn out.
Later patches
Different tiles, hard sealant and odd flashings that usually need redoing to match.
2.1 Roofs a century and a half old
Anything laid in the 1860s or 1880s is now well over a century old. Roofs that old have usually been patched many times, often by different hands with whatever tile or slate was to hand, and the result can look like a quilt from the loft. Battens may be thin, nails rusted and lead thinner than it was. That does not make a roof beyond saving, but it does make a careful survey worth the time. From the loft we study the roof underside, where daylight and damp tell the real story, and we photograph what we find. Royston's lead brochure lists code 4 and code 5 among the sheet weights used for flashings, and a run that has thinned with age is a candidate for renewal.
2.2 Church and estate buildings: who consents
For an Anglican church in current use, repairs run through a faculty, not listed building consent. If a farm or estate building is listed, changes affecting its character need consent from the planning authority, and that includes a change of covering. In Burpham that authority is the South Downs National Park Authority, which handles applications in this part of the Park itself. Building control remains with Arun District Council. A like-for-like re-cover on an unlisted house is not normally a planning matter, though the conservation area adds its own interest in how a roof looks from the street.
2.3 Why large estate roofs need a plan
A barn or granary roof can cover a big area, so the weight of a new covering matters. A new covering that weighs 15 per cent or more above the old one needs a building control application, and an engineer should see the timbers before it is chosen. Large agricultural roofs may also have long-spanning timbers that were cut for a lighter covering, so the first job is to see what is holding the roof up, and the second is to choose a covering that those timbers can carry. Asbestos cement sheeting on an old farm building is a separate subject: it is fragile, it is handled by those equipped to do so, and the waste goes with a consignment note.
Chapter 3: Thatch at Wepham and downland rules2135
Sheet 03 / 03Wepham has imposing groups of thatched buildings, according to the council's guidance, and Burpham still has some thatch of its own. Thatch is for a thatcher to repair or renew. What we do beside it matters though: the tiled roof of an outbuilding, the lead around a shared chimney, a gutter that must not splash onto the thatch. We photograph each junction at the survey so both trades can see what is there. Before any old roof is opened up we also ask about bats and nesting birds, which are protected, because a roost discovered halfway through a job stops it for everyone. The last point is the street itself. Parked cars, a narrow lane and a church nearby all affect where the skip and the scaffold can go, so the first visit includes a look at the access.
From call to finished roof
- 1SurveyLoft and slope are photographed, and you get a plain verdict.
- 2ConsentWe say whether the National Park or the council needs to hear first.
- 3ScaffoldThe highway licence for the street comes from the county council.
- 4FinishTiles or slate, lead and ridge are completed, then the site is cleared.
3.1 Who handles what in the National Park
Burpham sits inside the South Downs National Park. The Authority decides planning applications here directly, not through Arun District Council, and Arun's building control team handles building control. The Authority is also responsible for the conservation area inside the Park, which Arun's own conservation pages confirm. If you plan to alter a roof, such as a new window in the slope, read our skylight planning permission guide and then ask the planning team what applies to your house.
3.2 Re-roofing, scaffold and timing
Under the Planning Portal's thresholds, a re-cover affecting under 25 per cent of the whole building envelope and under 50 per cent of the roof does not usually need building control sign-off. Arun's own page lists replacing roof coverings among works needing approval, so the council or your roofer can confirm which applies to your job. A scaffold on the village street needs a highway licence from West Sussex County Council, which wants at least 10 working days' notice. Plan for that delay, and ask about temporary cover while you wait. A written quote follows the survey with one total price, and it is worth checking whether any quote you have includes VAT and the scaffold.
Roofing work across Burpham
Frequently asked questions
Questions from Burpham's street to Wepham
Do slipped plain tiles in a Burpham roof mean the whole slope is failing?
Not always. A single slipped plain tile may just be a nib that has snapped, and a few can come loose after a frost or a falling branch. When a whole line has dropped, the battens or nails behind it are the real problem. We inspect from the loft, replace the failed tiles and fixings, and photograph the slope so you can judge for yourself whether a repair is enough.
How should lead be fitted where a roof meets a flint wall at Wepham?
A groove is chased into a mortar joint and the lead is dressed into it, then folded over the covering below. Flint is uneven, so each strip is cut to suit the wall. Sealant on its own is a temporary fix. Where a flashing has split along a fold, we renew that run and leave the sound lead alone.
Who decides on roof alterations in Burpham: Arun, or the National Park?
Both are involved. The South Downs National Park Authority decides planning applications here, and Arun District Council handles building control. A like-for-like repair rarely needs planning permission, but a listed building, a conservation area or a new roof window changes that. Ask the planning team before booking the work, and mention the conservation area.
Can the Norman and Victorian parts of a church roof be repaired separately?
In principle yes, because each section has its own structure and covering, but works are decided by the parish and, for a Church of England church in use, a faculty. We photograph each roof section, its flashings and gutters, and give a plain repair or replace verdict. Whether to do the parts together is then a question of access and scaffold, and of what the parish can fund in one go.
Nearby areas
Get a quote
Tell us about your roof
Describe what's happening and we'll call you back.
Loading the enquiry form. You can also call 01243 252373.