
Roofers in Ashington
Hung tiles, timber frames, interwar growth
Ashington's roofs run from a 17th-century timber-framed house and brick with hung tiles beside the high road to the homes added in the 1920s and 30s, after the war and again in the 1970s.


Ashington roofs
From Manor Cottage to the 1970s houses
-
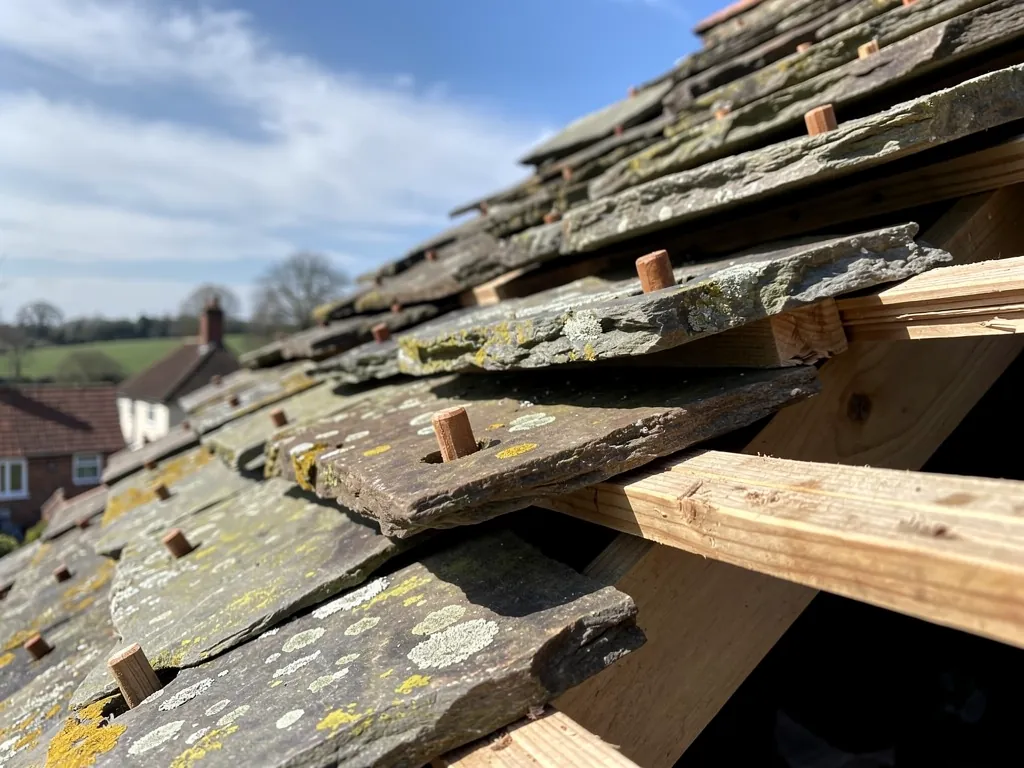
Timber frames and hung tiles
Manor Cottage is a 17th-century timber-framed house, and the Red Lion's three-storey building of about 1800 is brick with hung tiles. Roofs on buildings like these meet tile-hung walls, old timbers and chimneys.
-

The high road after 1816
The village centre formed along the high road once Ashington common was inclosed in 1816. Individual buildings use brick, timber-framing, or sandstone with brick dressings, so each roof meets a different kind of wall.
-
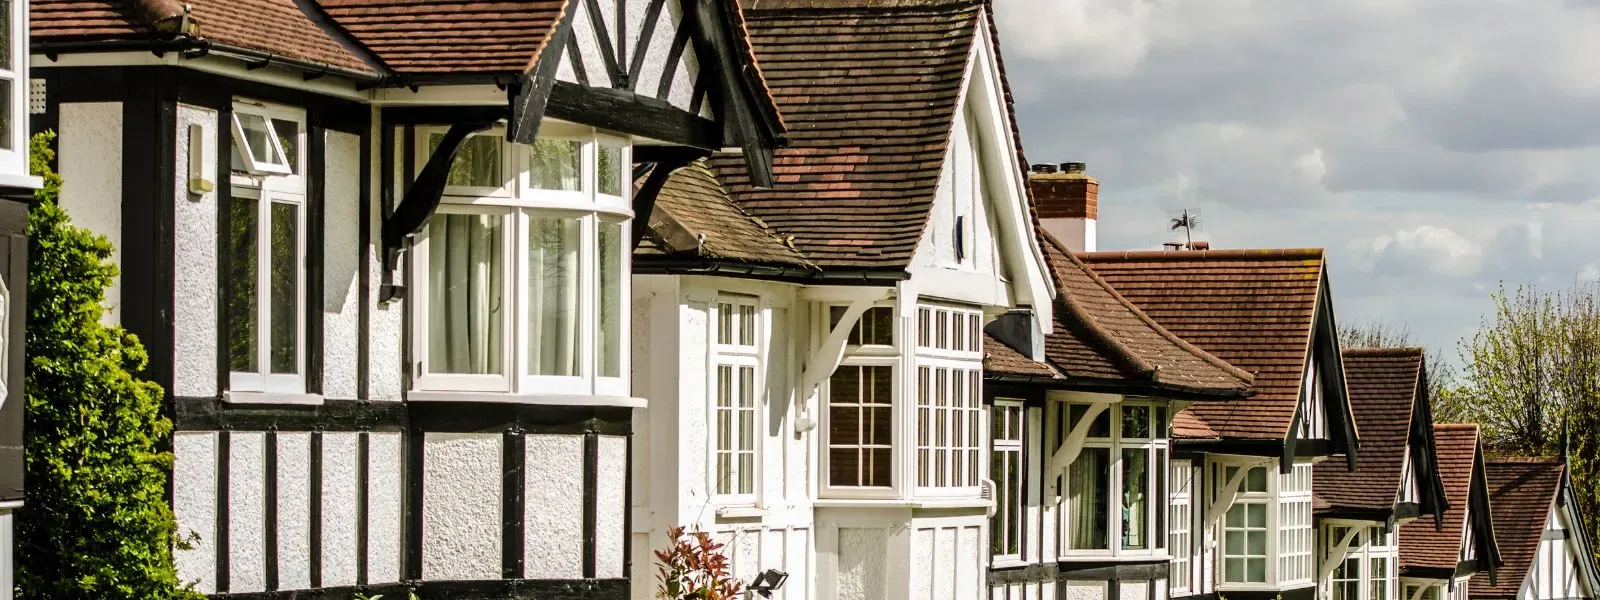
Three waves of newer houses
The Victoria County History records the biggest rises in the parish's housing in the 1920s and 30s and after the Second World War, with building picking up again in the 1970s. Each wave brought its own roofs.
Map of Ashington, 22.9 road miles north-east of Bognor Regis, with the nearest towns we also cover.
Ashington on the Weald clay
- Council
- Horsham District Council
- County
- West Sussex County Council
- Conservation area
- None recorded: Ashington is not on Horsham District Council's list
- Article 4
- Ask Horsham District Council about your street
- Setting
- Weald clay, 2 miles north of the South Downs
- Distance
- 22.9 road miles north-east of Bognor Regis, about 32 minutes by car
Ashington notes
Hung tiles, common land and later estates
Ashington's roofs follow its history from an inclosed common to three building booms, and each period asks something different of a roofer.
Chapter 1: Hung tiles and timber frames beside the high road2989
Sheet 01 / 03Ashington's older buildings gather along the high road, where the village centre formed after the common was inclosed in 1816. Two of them show the range. The Red Lion, a three-storey building of about 1800, is brick with hung tiles, and Manor Cottage is a timber-framed house of the 17th century. The Victoria County History also records sandstone with brick dressings on other buildings. Nothing in that list adds up to one type of roof, and that is the point. In a village with this mix, the roof is only half the story, because the walls it meets decide where trouble is most likely to start, and each wall type asks for a different junction.

Two walls a roof can meet in Ashington
Tile-hung brick
Needs lead tucked behind the hung tiles, so rain sheds over the roof covering.
Timber frame
Moves with the seasons, so the roof edge needs well-dressed, forgiving weatherings.
1.1 Where a roof meets tile-hung wall
Tile hanging means fixing small clay tiles to the face of a wall, overlapped the way they are on a roof, so rain runs off instead of soaking in. Where such a wall rises above a roof slope, a strip of lead has to be tucked in behind the hung tiles and dressed down over the roof tiles. That joint is slow to cut and easy to rush, and a rushed one can leak behind the wall face, where nobody sees it until a ceiling stains. Royston Lead's brochure lists Code 4 (1.80 mm) and Code 5 (2.24 mm) among the weights used for flashings, and we choose between them according to the length of the run and how exposed it is. Before judging the roof itself, we check the lead, the upstand and the state of the tiles above. Hung tiles that have slipped or cracked can usually be replaced one at a time, provided the new ones match the size, colour and camber of their neighbours on the wall. Our lead roofing and leadwork page explains how it is fixed.
1.2 Old frames move
A timber-framed house has a roof that has shifted with its frame for centuries. Rafters may not run straight, the ridge may dip and the walls may lean slightly. None of that is a fault by itself. What matters is whether something has changed: new gaps at the wall plate, daylight showing between tiles, or soft timber at the foot of a rafter. A new covering has to follow the shape of the old structure and not force a straight line onto it, so the battens, the thin timber strips that carry each course of tiles, are cut and packed to suit. On an old frame the safest course is to mend what is failing, leave the sound parts in place and keep the weight on the timbers as close to what they carried before as the job allows.
Chapter 2: Houses of the 1920s, 30s and 1970s2074
Sheet 02 / 03Many of the roofs people ask us about in a village like Ashington date from its building booms, and the Victoria County History names them. The greatest rises in the parish's housing came in the 1920s and 30s and after the Second World War, with building increasing again in the 1970s. That gives three generations of roof side by side on the same roads. Marley puts the expected life of its concrete tiles at around 60 years and adds that this is not a guarantee, and it quotes the Building Research Establishment for a minimum of 60 years for clay. If the covering on an interwar house has never been replaced, it is well past that mark. A 1970s roof is approaching it. Age alone settles nothing, but it tells you which parts to examine first.
What an Ashington roof from these decades needs
- RefixSlipped tiles and loose ridge sections put back and fixed mechanically.
- Renew partsRidges, verges and flashings renewed while the main covering stays.
- Strip and relayCovering, battens and underlay all replaced once the old ones have finished.
2.1 What each era hides
Roofs from the first two booms may still have their original battens and underlay (the sheet laid beneath the tiles), and either can be brittle or rotten after so long. The nails can corrode through, and slipped tiles are often the first outward sign. Ridges and hips on older houses were commonly bedded in mortar alone. BS 5534 was revised in 2014, and since then ridge and hip tiles are no longer trusted to mortar alone: they get screws or clips as well. Verges, the sloping edges at a gable end, are handled the same way. A look from inside the loft tells you a great deal, too. Daylight through the covering, dark stains on the underlay and damp insulation each point to a different fault. If the loft is dry and the underlay is sound, a few refixed tiles may be all the roof needs; if it is wet in several places, the covering has probably reached the end of its life. We photograph what we find so you can follow our reasoning. Our ridge tile repairs page covers re-bedding and refixing.
2.2 Garages and outbuildings
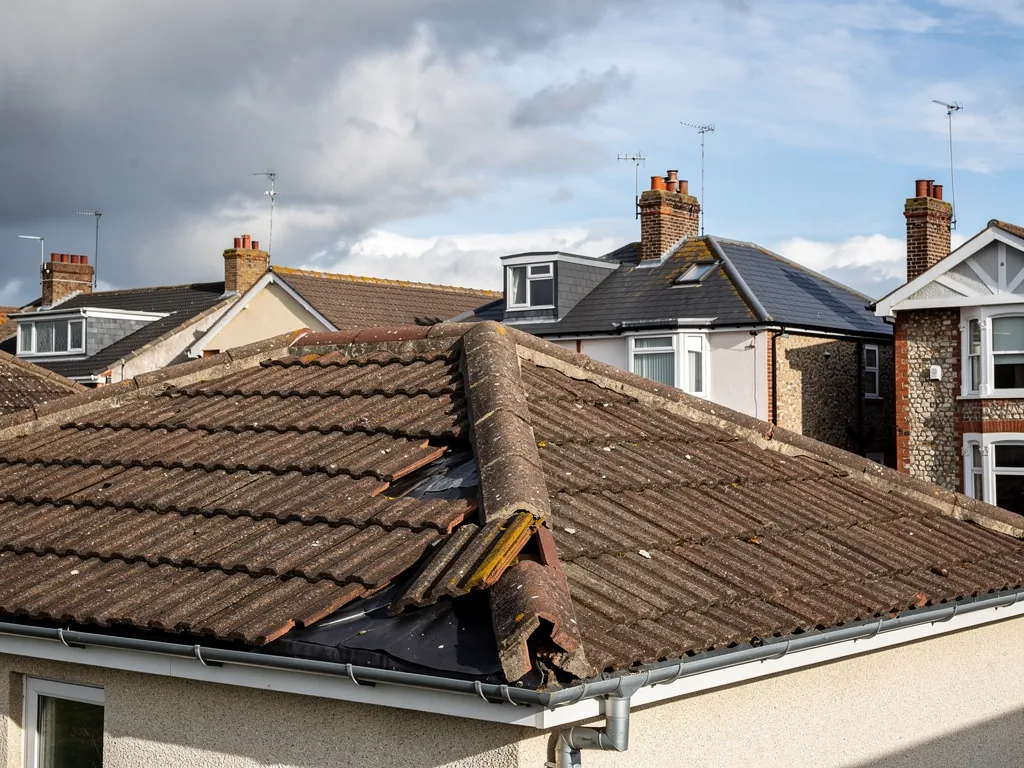
Newer streets have garages and extensions beside the houses, and some of those roofs are older than their owners realise. HSE guidance says a building put up or refurbished before 2000 should be treated as containing asbestos until a check proves otherwise. Asbestos cement sheets can be carefully removed as non-licensed work, but if they break up the job becomes notifiable, and household asbestos waste needs a consignment note. Roofs of that kind are fragile and should never be walked on. We do not guess what a sheet is made of, and if you have a garage with corrugated sheets, ask us to look before anyone climbs up.
Chapter 3: Church flint, Weald clay and the Downs2318
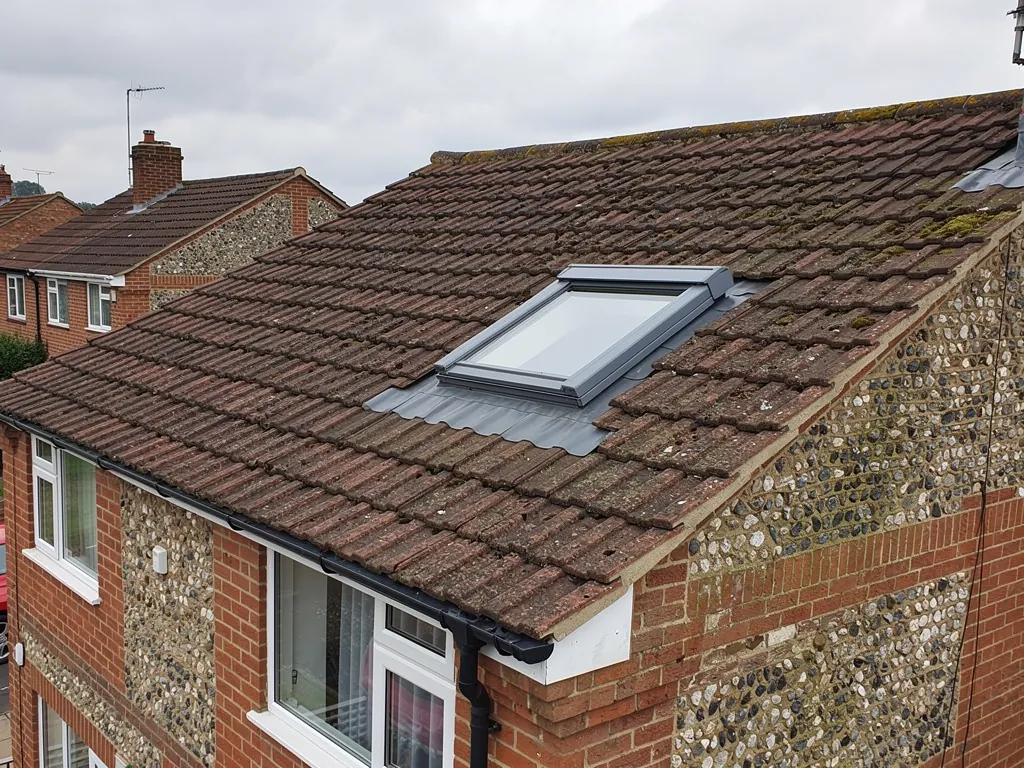
Sheet 03 / 03The parish church of St Peter and St Paul was rebuilt on a much larger scale in 1871 and 1872, in stone and flint with stone dressings. It is a reminder that older buildings in Ashington sit against masonry that is harder and less even than brick, which matters when lead has to be chased into a wall. The village itself lies two miles north of the South Downs, with most of the ancient parish on Weald clay. That is the ground beneath the gardens. For a roofer the lesson is practical rather than scenic: a village that grew in stages, on a common and a high road, has buildings of many ages and many materials, and every one of them needs its own reading before any quote is written.
Weald clay, Downs on the skyline
Ashington sits two miles north of the South Downs on Weald clay, outside the National Park, so Horsham District Council handles planning.
3.1 No conservation area, but rules still apply
Ashington is not among Horsham District Council's conservation areas, and the village lies outside the South Downs National Park, so Horsham District Council is the planning authority. Before you assume that no Article 4 direction applies to your street, ask the council. If your house is listed, you need listed building consent for anything that would affect its character, and a plain repair is the safest way to avoid trouble. Re-covering in the same material seldom raises a planning question, whereas a change of material can, which makes it worth asking early, ideally before anything is ordered. Re-roofing also touches building control: approval is not normally needed where the work affects under 25 per cent of the building envelope and under 50 per cent of the roof, and your building control body can confirm the position.
3.2 Reaching the work
A house that fronts the high road may need scaffold on the highway. West Sussex County Council issues the licence, with 10 working days' notice and £266 for a month. A bungalow or low extension may be simpler to reach, but the same questions about gutters, edges and chimneys apply. Our roof repairs page describes the jobs that need no scaffold and the ones that do, and we say which yours is once we have seen the roof. Gutters, fascias and chimney stacks are all worth a look from the same visit, since a scaffold that is up for one job can often serve another.
Roofing jobs we take on in Ashington
Frequently asked questions
Questions from the high road to the Downs
How do you stop a leak where a roof meets a tile-hung wall?
We open up the joint and examine the lead first. A strip is tucked behind the hung tiles and dressed down over the roof covering, and if it is split, short or lifted, it is replaced. Sealant on its own does not last. The tiles above often need refixing too, so we check the whole upstand before deciding what to renew, and you see photographs of each part.
Do the 1920s and 1930s houses in Ashington need new roofs because of their age?
Not automatically. A roof from those decades may have had its ridge refixed or its tiles relaid since, and its neighbour may not. Our survey looks at each slope, records every fault in photographs and ends in a plain verdict: refix a few tiles, renew the ridge and flashings, or strip and relay, with the reasons. The written quote that follows carries one total price, and the pictures come with it so you can see the same things we did.
Can a timber-framed cottage keep its old roof line when it is re-roofed?
Usually yes. The covering is laid to follow the existing rafters, with battens packed where the frame has moved, so the roof keeps its shape. Forcing a straight line onto an old structure causes new problems. If the cottage is listed, listed building consent may be needed, so confirm with Horsham District Council before work is planned.
Does a flint church like St Peter and St Paul affect roofs round it?
Only indirectly. Flint and stone walls are harder and less even than brick, so lead flashings against them need careful dressing and a secure fixing into the wall. That matters for any older building in the village with flint in its walls. Church roofs themselves are for the parish to deal with; for houses, we assess each wall junction on its own.
Nearby areas
Get a quote
Tell us about your roof
Describe what's happening and we'll call you back.
Loading the enquiry form. You can also call 01243 252373.