
Roofers in West Chiltington
Wells cottages, clay tile and old sandstone
West Chiltington grew around a church thought to date from the early twelfth century, and its Wells cottages, designed for thatch and many re-covered in clay tile, sit beside older stone houses.

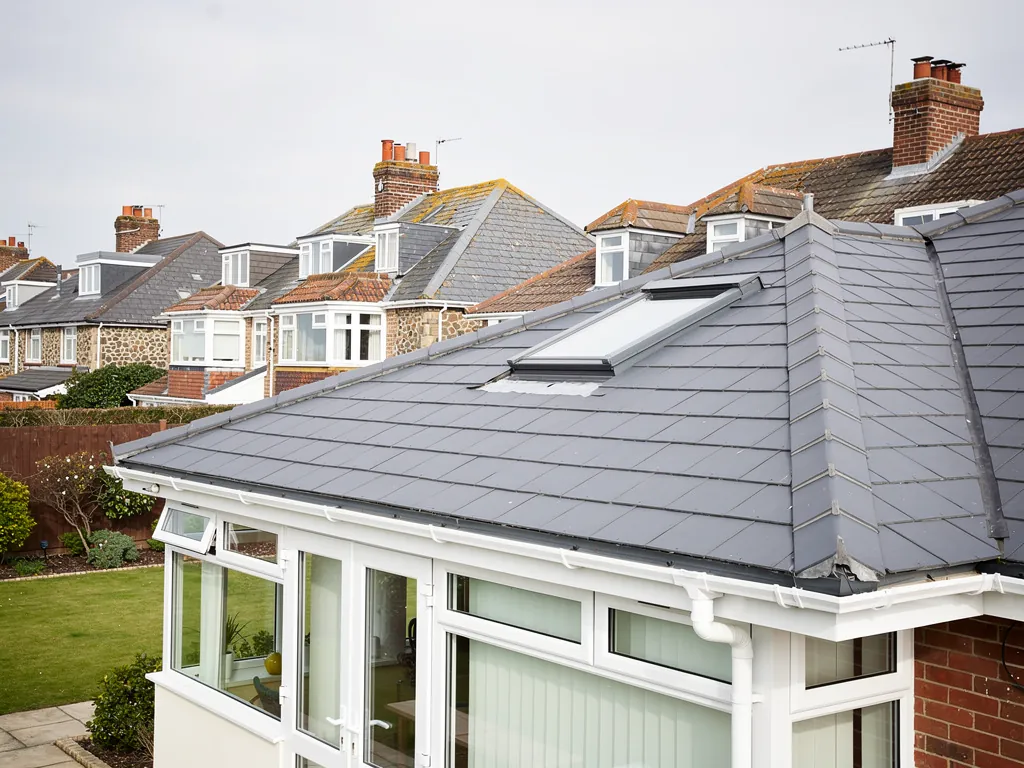
West Chiltington roofs
Wells cottages, Roundabout Lane stone and clay tile
-
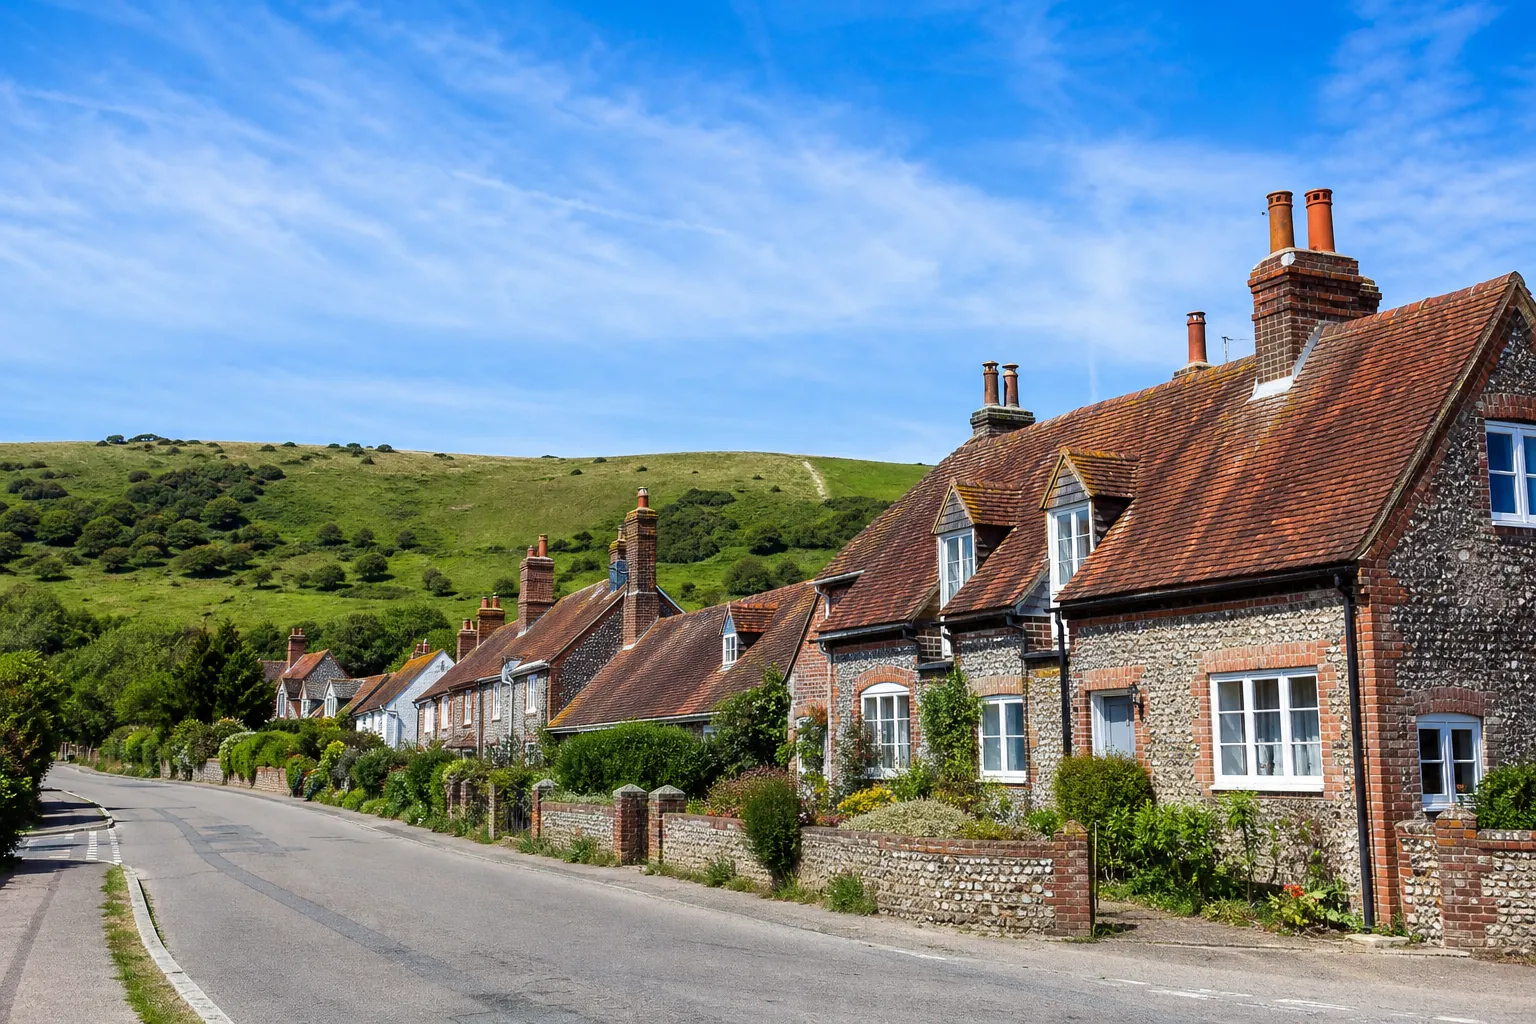
Cottages by Reginald Wells
After the First World War Reginald Fairfax Wells built cottages of his own design, thought to number up to 176 in West Chiltington. Many were designed with thatch; some remain thatched, though most now carry clay tile.
-
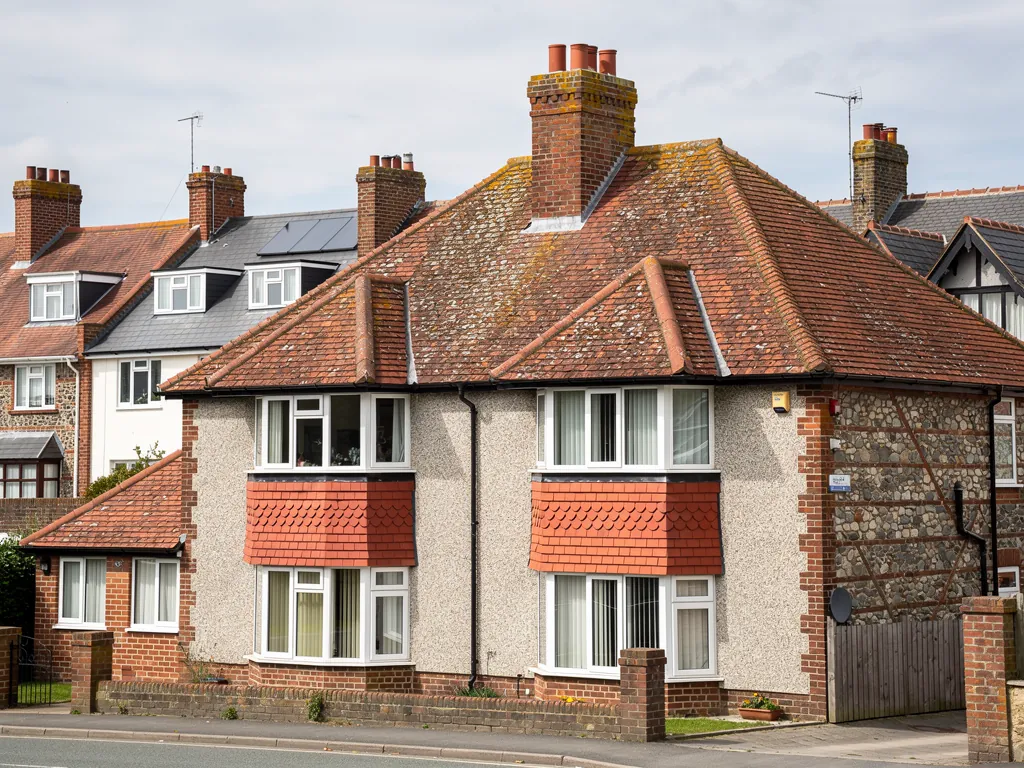
Rock Cottage on Roundabout Lane
Rock Cottage is listed Grade II: an eighteenth-century house of coursed stone under a hipped tiled roof. The hips on such a roof are its sloping outer corners, and each needs sound fixing along its length.
-
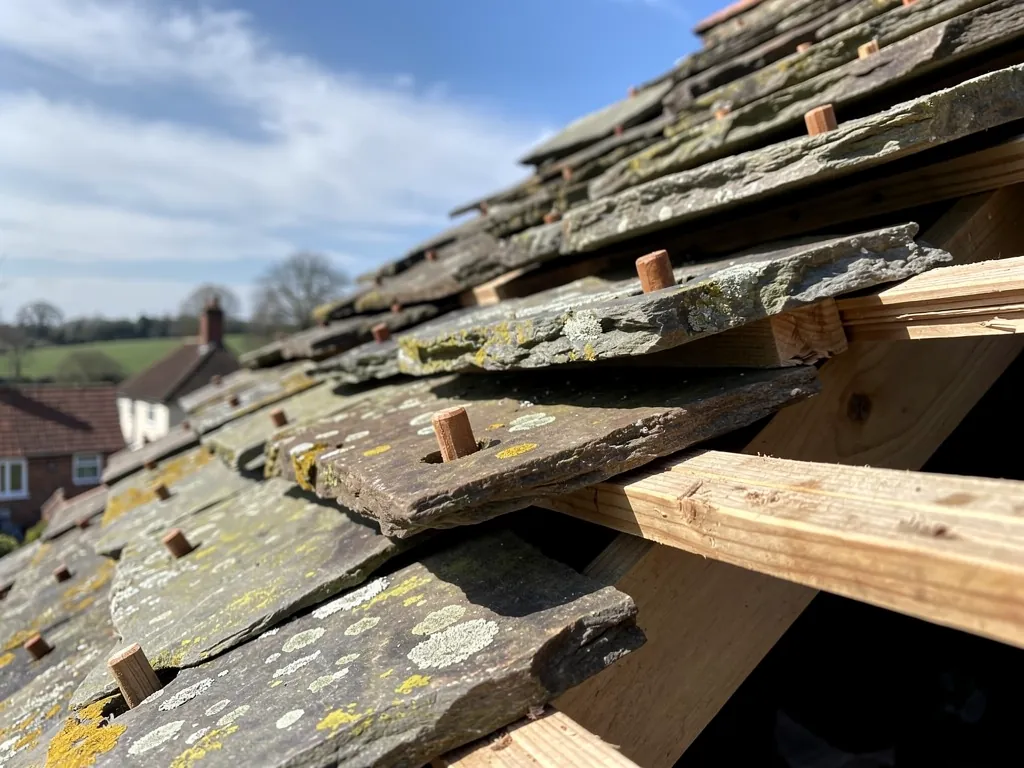
St Mary's and the sandstone lanes
St Mary's church is suggested to date from the early 12th century, and the lanes around it are sunken, with sandstone outcrops showing. Old walls and uneven ground shape how a roof is reached.
Map of West Chiltington, 20.3 road miles north-east of Bognor Regis, with the nearest towns we also cover.
West Chiltington and its two conservation areas
- Council
- Horsham District Council
- County
- West Sussex County Council
- Conservation areas
- West Chiltington Conservation Area, and the separate West Chiltington Lanes (Wells Cottages) Conservation Area
- Listed house
- Rock Cottage, Roundabout Lane, Grade II
- Ground
- Sandstone and clay, with sunken lanes showing outcrops
- Distance
- 20.3 road miles north-east of Bognor Regis, about 36 minutes by car
Chiltington notes
Wells thatch, listed stone and sunken lanes
Three strands of a village that has been recorded since Domesday, and what each means for a roof today.
Chapter 1: Wells cottages: thatch that became clay tile2684
Sheet 01 / 03After the First World War, Reginald Fairfax Wells bought land near Roundabout Farm, on the commons of West Chiltington and Nyetimber, and set about building cottages to his own designs. He is thought to have built up to 176 of them in West Chiltington. The conservation area appraisal describes them in white-painted brick, some with timber framing, standing on Hythe sandstone plinths. Many were designed with thatched roofs. Some remain thatched, but most now have clay tile. The village therefore has a particular kind of roof: small, steep-looking, and often re-covered once in its life. The materials add their own detail. White-painted brick shows every stain from a leaking gutter, and sandstone plinths take splashback from the ground, so an overflowing gutter or a cracked downpipe spoils a wall quickly. Low cottages also keep their gutters within reach of weeds and leaves, which means a clear-out once the leaves have fallen does more good here than on a tall house.
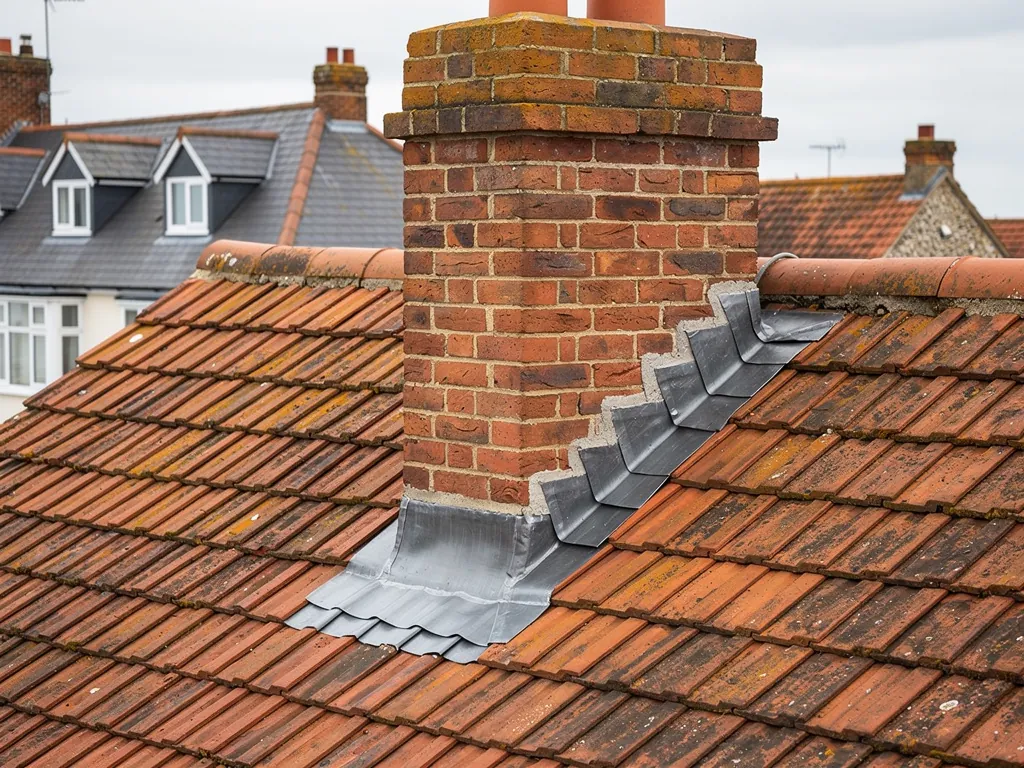
Two kinds of Wells cottage roof
Still thatched
Needs a thatcher for the covering; we look after chimneys, lead and the tiled roofs nearby.
Re-covered in clay tile
Needs tile, battens and underlay checked, with ridge and verge fixed down.
1.1 From reed to clay: what a re-covered cottage carries
Changing a roof from thatch to tile changes its load, and the structure beneath was framed for the thatch it first carried, not for the tiles on it now. When we look at one of these cottages we climb into the roof space where we can and read the rafters, the ridge board and the wall plate, the timber that spreads the roof's weight along the top of the wall. Planning Portal guidance is to consult a structural engineer or surveyor if the replacement covering will differ noticeably in weight, and a covering 15 per cent heavier or more brings in building control as well. We flag that early. Thatch itself is a craft for a thatcher. Our part is the tiled roofs, the lead and the chimneys around it.
1.2 Lead, chimneys and eaves on a small cottage
On a small roof every junction counts, because there is so little slope to carry water away. A chimney stack on a low cottage takes a large share of the weather, and the lead flashing round it needs to be sound. Repointing, rebuilding and flashing a stack are all covered on our chimney repairs page. At the eaves, low roofs sit close to hedges and gardens, so the first courses collect leaf litter and stay damp. We check the lowest tiles and the gutter line first, then work upwards. A neat eaves line and a clean verge are what make a Wells cottage look right from the lane.
Chapter 2: Rock Cottage and hipped roofs over coursed stone2928
Sheet 02 / 03
Rock Cottage on Roundabout Lane is listed Grade II. It dates from the eighteenth century, is built of coursed stone and has a hipped tiled roof. Coursed stone means stones laid in level rows, which gives a wall a clean top for the roof to sit on. A hipped roof slopes down on all sides, so there is no gable end at all. Instead the slopes meet along hips, the lines running down to each corner of the house. A hipped house has more roof edges than a gabled one, and every edge is a place where wind can lift a tile and water can find a way in.
Checked along a hipped roof
- Ridge tiles clipped or screwed
- Hip tiles fixed to the timber
- Mortar at the hip ends
- Eaves and verge lines
2.1 Hips, ridges and how they are fixed
On an old roof the ridge and hip tiles have often been held on mortar alone. Under BS 5534 as revised in 2014 that is no longer enough, and every ridge and hip tile also gets a mechanical fixing, a clip or a screw into the timber below. Hip ends are where wear shows first: the bottom tile of a hip often loses its mortar, and a small metal bracket under it can stop the tile creeping down the slope, though whether one is wanted depends on the pitch and the tile. BS 8612 covers dry-fixed systems, which use a dry ridge rail instead of a mortar bed. On a listed roof we match the look of the old work, so if a dry system is suggested we explain how it will appear from the lane before agreeing it. Our ridge tile repairs page explains the choices.
2.2 A Domesday village and its church
West Chiltington appears in Domesday Book as Cilletone, with a church, and St Mary's is suggested to have been built in the early twelfth century. Consent for a church roof follows rules of its own, set by the denomination and by whether services still take place, so the parish office is the first call, ahead of any roofer. Old tiled roofs with gaps beneath the hips are the sort of place bats can roost; they and their roosts are protected, so mention any sightings to us. On a listed house, anything that changes its character is a matter for listed building consent, whereas keeping the roof in good order and repairing it in matching materials is not. The boundary between the two takes judgement, so we study the entry on the national list before pricing, then give you our view.
Chapter 3: Sunken lanes, sandstone outcrops and two conservation areas3599
Sheet 03 / 03West Chiltington sits on low sandstone and clay ridges north of the South Downs. The appraisal describes the geology as sandstone and clay, with sunken lanes where the rock shows through. For a roofer that matters mostly at ground level. Houses beside such lanes are often reached by a few steps or a path rather than a drive. A lane cut into the bank can leave a cottage's front wall rising straight from the road, with no pavement and no room for a skip, while the garden behind may sit several steps higher. Tell us what the approach looks like, including any gate width or overhanging branch, and we will plan where the ladders, scaffold and tile deliveries can go. A photograph of the lane taken from the gate, sent by WhatsApp with your enquiry, often saves a visit.
Three calls on a village cottage roof
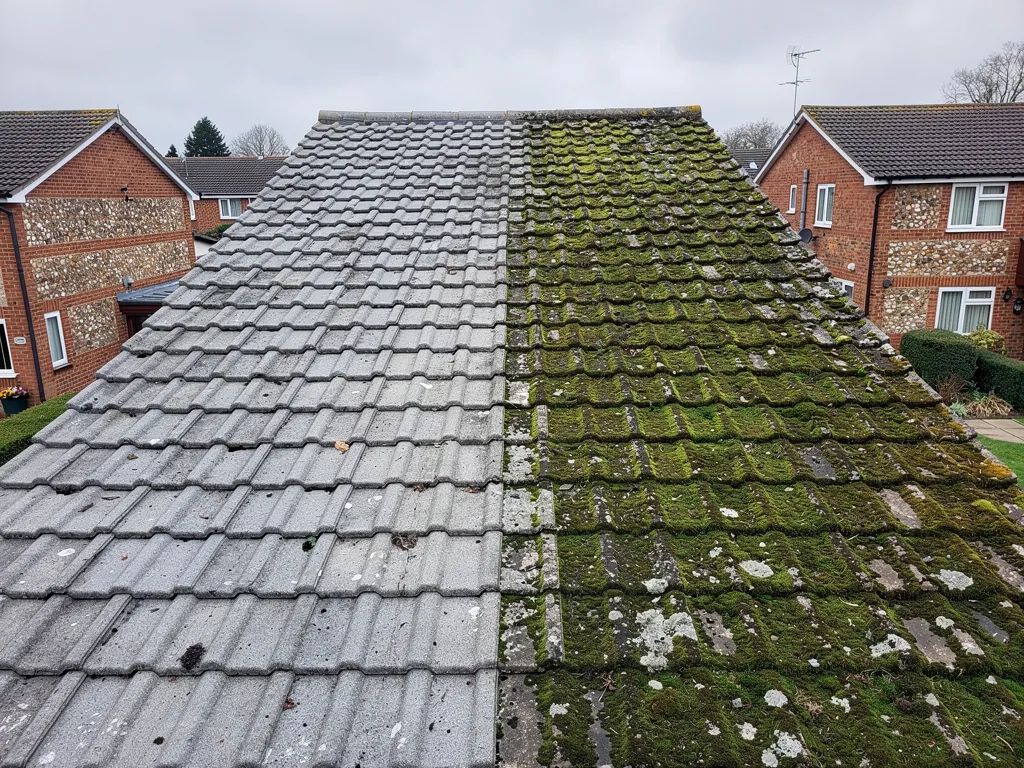
- RepairSlipped tiles refixed and the lead renewed where it has lifted.
- Patch for nowA short-term fix that holds until the weather allows a fuller job.
- ReplaceWhole slope re-covered when battens and underlay are past saving.
3.1 Scaffold licences on narrow lanes
A scaffold standing in a lane counts as a structure on the highway, and West Sussex County Council, as highway authority, has to license it. Ten working days is the shortest notice the council accepts, and one month of scaffolding is charged at £266. A job on a narrow lane often ends up with scaffold in the road, so we ask about the approach at the survey and build the notice period into the start date. Matching an old clay tile can take time too, since reclaimed tiles have to be found and new handmade ones are made to order. We confirm the supply before fixing the date, because a roof stripped before the tiles arrive stays open to the weather, and nobody wants that. On a small cottage roof the whole job can be planned around one forecast, so ask us how long your slope is likely to stay uncovered, and we will answer from what we see at the survey.
3.2 Two conservation areas, one district council
The village has two conservation areas: West Chiltington Conservation Area, and the West Chiltington Lanes (Wells Cottages) Conservation Area. Horsham District Council publishes the maps and character statements, so check which one your address falls in. Horsham also handles planning and building control for the village. Any listing or direction that applies to your house is a separate matter, and we check for it before work starts. Chimneys on a cottage in a conservation area are worth special care, since their pots, pointing and flashings are part of what gives the roofline its look, so a rebuilt stack should reuse what can be reused. Approved Document L sets the standard for new roof windows at a U-value of 1.4, or Band B on its own energy rating scale, with 2.2 allowed for a rooflight; that table applies until 24 March 2027.
Roofing work for Wells cottages and lane-side houses
Frequently asked questions
Questions from the Wells cottages to Roundabout Lane
Can a Wells cottage re-covered in clay tile be mended without stripping the whole roof?
Frequently, when the rafters and battens are sound: slipped tiles go back, cracked ones are swapped and the chimney lead is renewed. We look at the timber from the roof space where we can, because a tired structure changes the answer. A cottage re-covered from thatch also has its frame checked, since the timbers were cut for a different covering. One total price follows the survey, in writing.
Does a Grade II stone house on Roundabout Lane need consent to refix its hips?
Day-to-day upkeep and matching repairs need no listed building consent, and refixing hips with clips in the existing style probably falls into that group. A different tile, a changed pitch or altered hips would not. Our check begins with the list entry, then photographs, then a view on whether consent is likely.
Which of West Chiltington's two conservation areas is my cottage in?
There are two: West Chiltington Conservation Area and the West Chiltington Lanes (Wells Cottages) Conservation Area. Horsham District Council holds both maps on its conservation pages, so search your address there or telephone its planning team. The Lanes area, named for the Wells cottages, is the one drawn round them, and its map is checked at the survey before we price any job that changes how a roof looks.
How does a sunken lane change scaffolding and tile deliveries for a cottage in West Chiltington?
Possibly by putting the scaffold in the lane itself, which needs a licence from the county council as highway authority, with 10 working days as the shortest notice. A narrow lane also limits where a delivery lorry and skip can stop. Tell us about the approach when you call, and we plan the days around it.
Nearby areas
Get a quote
Tell us about your roof
Describe what's happening and we'll call you back.
Loading the enquiry form. You can also call 01243 252373.