
Roofers in Storrington
Carstone cottages, clay tile, Horsham slab
Storrington lies at the foot of the Downs on a band of sandstone, and its older roofs wear plain clay tile or Horsham stone slate over Carstone, flint and Sussex brick walls.


Storrington roofs
From sandstone walls to stone slate roofs
-
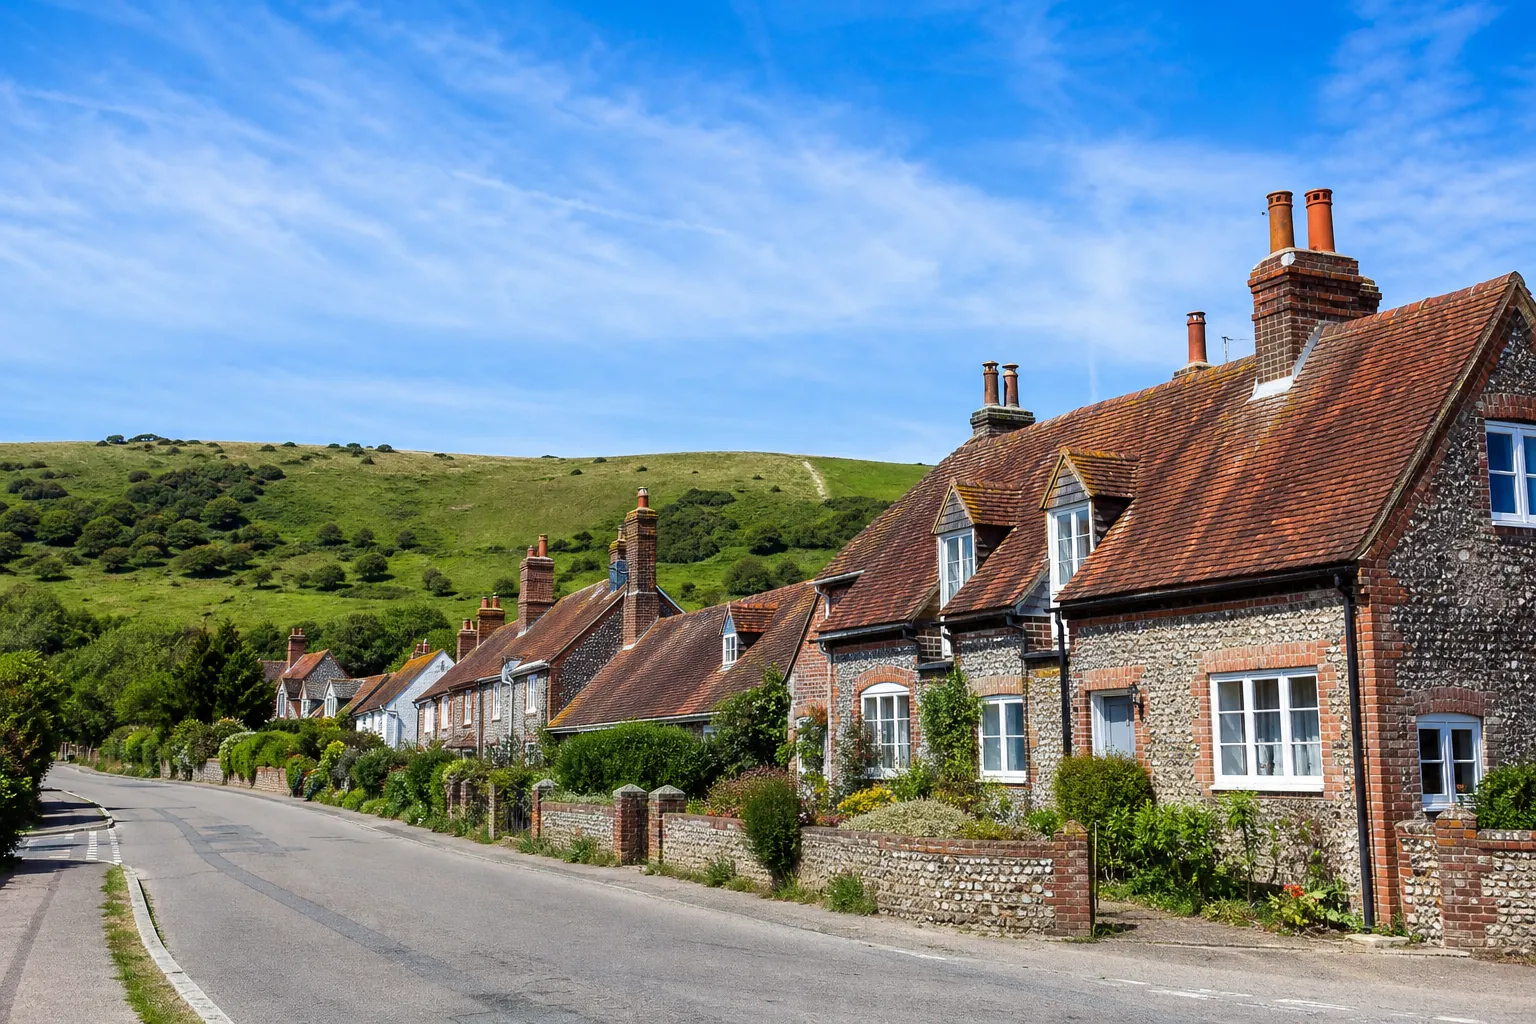
Carstone and flint cottages
The council's appraisal lists the building stones here as brown sandy Carstone, some imported stone, Sussex brick and flint. Where a tiled roof meets those walls, the lead and the pointing share the job of keeping water out.
-
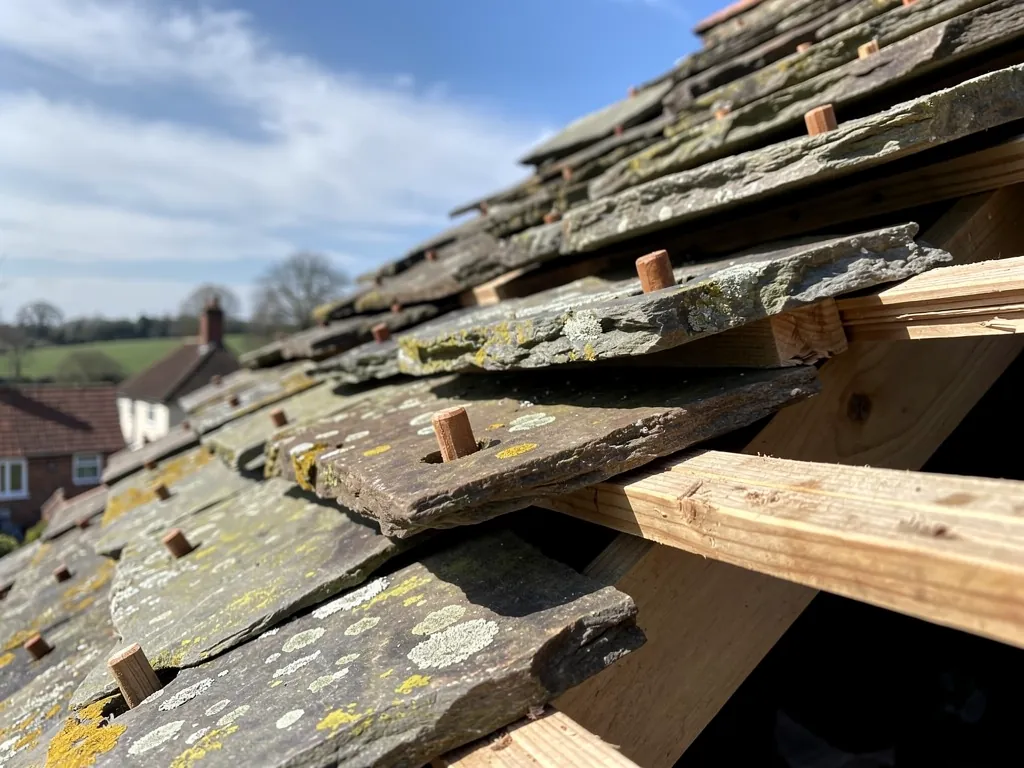
Horsham slab and clay tile
The appraisal says early roofs here were thatched or, on grander houses, covered in Horsham stone slates, with plain clay tiles common from the mid 17th century. Many types of local clay tile are listed too.
-
Two churches, two eras
St Mary the Virgin on Church Street is Grade II*. The appraisal also records the Roman Catholic Priory Church of Our Lady of England, built between 1902 and 1909, so roofs of very different ages sit within a short walk.
Map of Storrington, 16.1 road miles north-east of Bognor Regis, with the nearest towns we also cover.
The village centre under the Downs
- Council
- Horsham District Council
- County
- West Sussex County Council
- Conservation area
- Storrington Conservation Area, with a Horsham District Council appraisal
- Listed landmark
- St Mary the Virgin on Church Street, listed Grade II*
- National Park
- The South Downs National Park, designated in 2010, reaches the southern edge of the conservation area
- Distance
- 16.1 road miles north-east of Bognor Regis, about 28 minutes by car
Storrington notes
Sandstone, slab and clay below the Downs
Storrington grew without a railway, and its roofs show it: three parts of the village, each asking something different of the roofer.
Chapter 1: Carstone walls and clay tiled roofs2135
Sheet 01 / 03Storrington sits on a band of Folkestone Formation sandstone, about 800 metres wide, directly beneath the Downs. That rock is the source of the brown sandy ironstone, called Carstone, that built several of the conservation area's houses and walls. The council's appraisal and management plan lists the local building materials as Carstone, some imported stone, Sussex brick and flint, some Horsham slab stone slates and many types of local clay tile. The village centre is a conservation area, with an appraisal and management plan from Horsham District Council. Mixed materials like these tell you something about the roofs: they were put up over several centuries, by different hands, and each repair since has made a choice about what to match. The first thing we do is read the roof the way a surveyor would, slope by slope, noting which parts are original, which are patches, and where one has begun to undo the other.
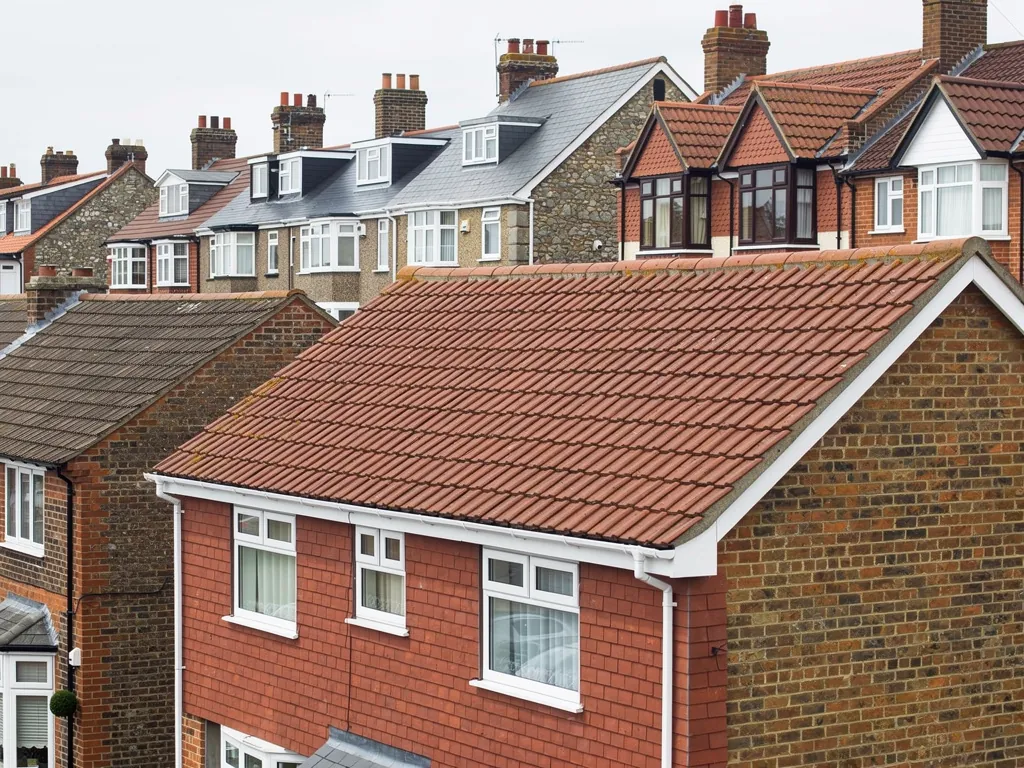
Two ways a Storrington roof gets mended
Salvage and match
Old tiles that are still good stay on, and cracked ones are replaced with reclaimed tiles that match in size and shade.
Strip and relay
The slope is stripped, battens and underlay renewed, and good tiles reused alongside new ones.
1.1 Where the roof meets the stone
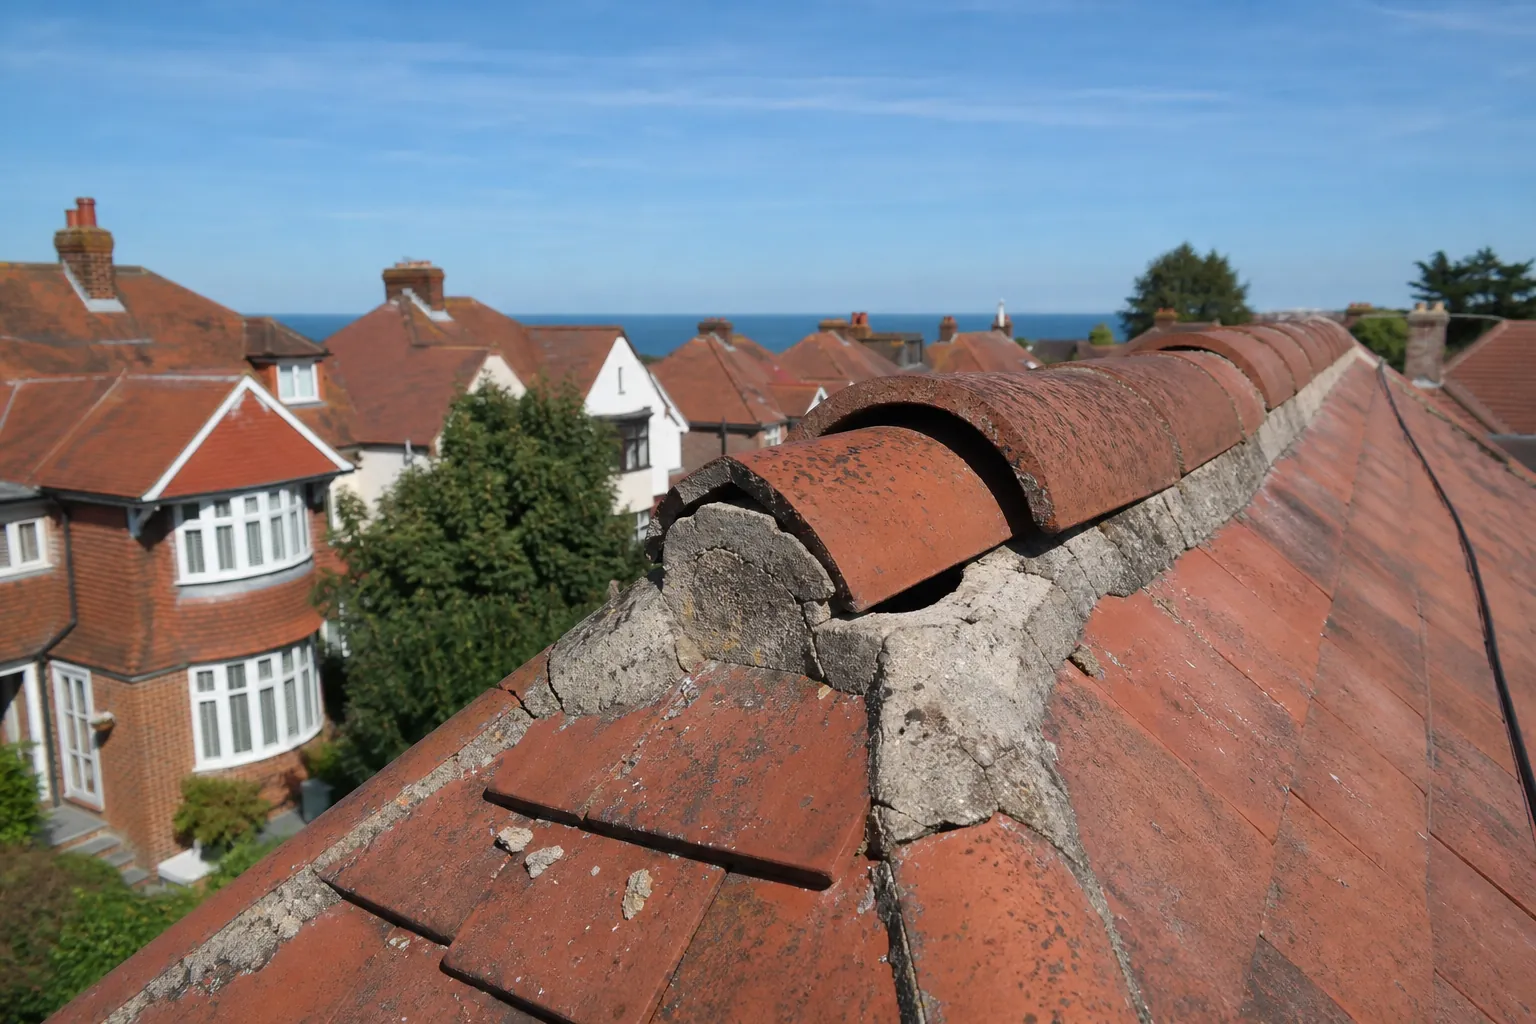
On a Carstone or flint cottage, the weak points are the abutments, the places where a sloping roof runs into a wall or a chimney stack. The flashing is a lead strip cut into the brickwork's mortar and folded down over the tile surface. In soft old pointing the cut can loosen, and rain tracks behind it. A good repair raises the lead, renews the joint with a mortar suited to the wall, and lays the lead back to shed water. Our chimney repairs page covers the stacks that go with these walls.
1.2 Plain tiles that are hung, not just laid
The appraisal says plain clay tiles became common from the mid 17th century. Each plain tile is a small flat slab of clay that hangs from timber battens, the thin strips that carry every course, and overlaps the courses beneath it. Because each tile is small, a slipped one is easy to replace, and a matching handful from a salvage yard is often the right answer on a village roof. It is also why we photograph a slope before we price it: the sounder tiles can stay, and only the failed ones go. Where battens have rotted or fixings have failed across an entire slope, we tell you that and show you the evidence. Nobody should be sold a new roof because three tiles have slipped, and equally nobody should be told a tired roof is fine when it is not.
Chapter 2: Horsham slab roofs and their weight2135
Sheet 02 / 03According to the appraisal, thatch was the likely first covering in the village, with Horsham stone slates reserved for the grander buildings. Those stone slates are still part of the village. A Horsham slab is a thick, rough-edged slab of sandstone, split by hand and laid in diminishing courses, which means the largest slabs sit low at the eaves and they get smaller up toward the ridge. The roof is very heavy for its size, and it has a texture and a colour that no modern tile copies.
How we approach a stone slate roof
- 1InspectWe photograph every slope and mark loose or slipped slabs.
- 2Check frameTimbers and fixings under the slabs are looked at for decay.
- 3SortSound slabs are separated by size so courses can diminish properly.
- 4RelaySlabs go back with sound fixings, with flashings and edges finished neatly.
2.1 What makes a stone roof different
Because the covering weighs so much, the timbers beneath it do real work. A stone roof that sags is usually telling us about the frame or the fixings, not only the slabs. Old slabs were commonly held with wooden pegs or nails, and when those corrode or rot the slab slips and takes its neighbours with it. That is a repair for someone who has handled the material before. We inspect the slope, mark every slab that has shifted, and recommend either patching, relaying one area or stripping the lot. Our Horsham stone roofing page explains how these roofs are stripped, sorted and relaid. Because the work is slow and the stone cannot be bought off a shelf, a stone roof is also one where the written quote depends heavily on what the survey finds, from the number of slabs that can be reused to how much of the frame needs attention.
2.2 Never swap stone for something lighter without asking
A house with a stone roof that is replaced with a lighter or heavier covering raises Building Regulations questions. The Planning Portal says a heavier covering that adds 15 per cent or more to roof loading brings the job under approval, and a structural check is advised. Inside the conservation area there is a second question about whether a different material suits the street. So the usual route on a stone roof is the opposite of a quick swap: repair what can be repaired, reuse the slabs that are sound, and match the rest.
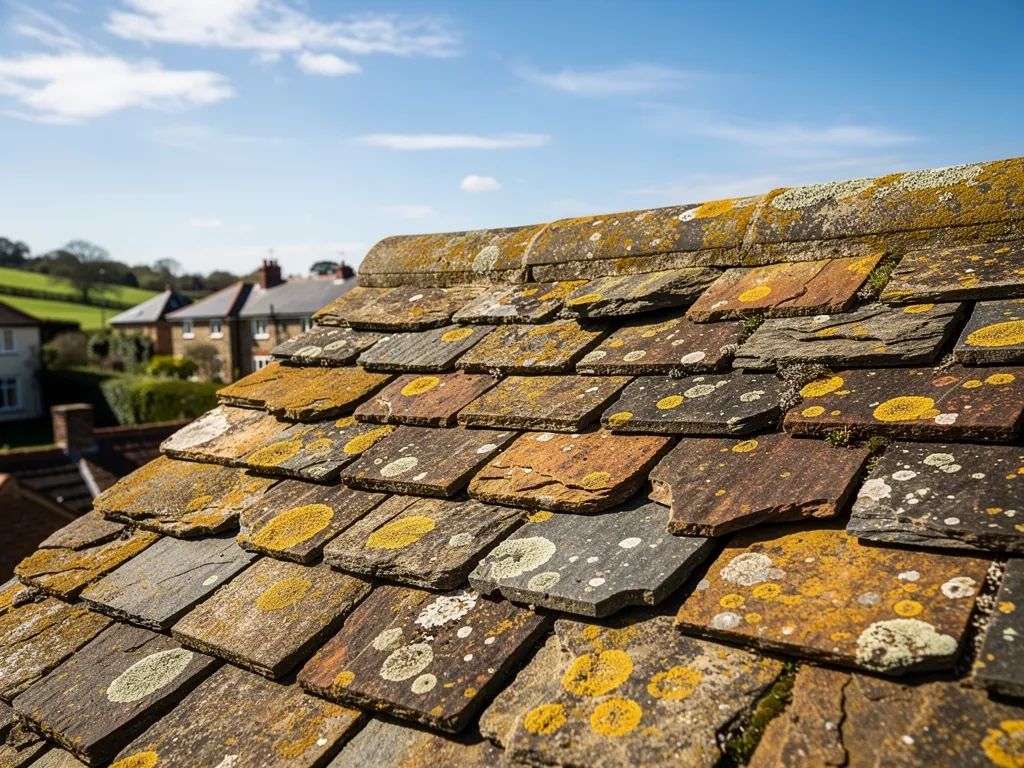
We give you the verdict in writing, with photographs of each loose slab and the timbers underneath. If the answer is a patch, we say it is a patch and what it will hold for. If it is a relay, the sound slabs are saved and sorted so the finished roof still reads as the original.
Chapter 3: Conservation area, Downs edge and two churches2806
Sheet 03 / 03Storrington has never had a railway connection, and the appraisal says that has helped the village keep its character. A weekly market was granted to Thomas, Earl of Arundel, in 1400, along with three annual fairs, although Storrington lost its market in the early 19th century. The settlement is therefore old, and many of its roofs belong to buildings that were altered a piece at a time, often with one slope done and the next left alone. The South Downs National Park reaches the southern edge of the conservation area, so some houses sit on one side of a boundary and some on the other.
Before roof work near the Downs edge
- Check which side of the Park boundary
- Look up any listing
- Photograph the roof first
- Match tile or slab
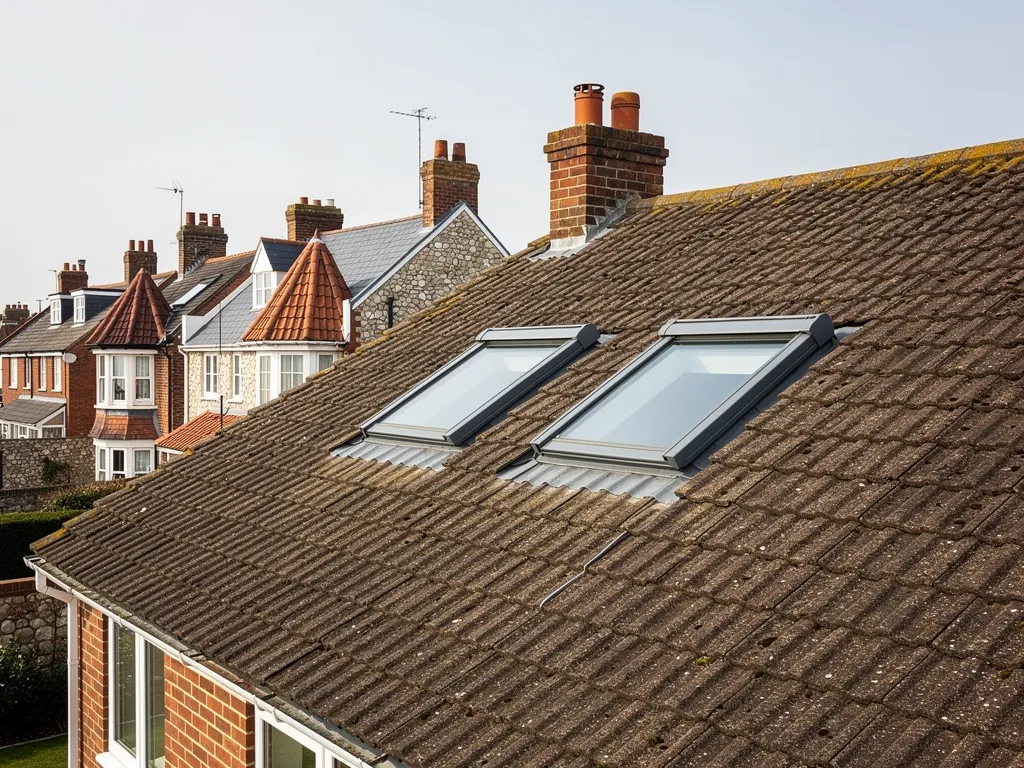
3.1 Who decides: Horsham or the Park
Storrington is in Horsham District, and the village looks to Horsham District Council for planning decisions. If your house stands inside the National Park, the picture changes: in the Horsham part of the Park the South Downs National Park Authority itself decides planning matters, while building control stays with the district council. Check the boundary on the council's map before you assume which applies. Either way, patching a roof in matching material seldom raises a planning question, yet listing, a conservation area or a direction withdrawing rights can alter that. For roof windows in either setting, start with our guide to skylight planning permission.
3.2 St Mary and the Priory Church
St Mary the Virgin on Church Street is the parish church, listed at Grade II*. Storrington's parish church is Anglican and still holds services, so the ecclesiastical exemption applies and repairs go through the faculty system; planning permission is still needed for anything altering the exterior. The Roman Catholic Priory Church of Our Lady of England, built between 1902 and 1909, follows its own denominational process instead. For either, the first conversation is with the church itself, well before anyone talks about a price or a start date. Our part is to survey the roof and set down what we see.
Practical points apply anywhere in the village. Should scaffolding have to stand over a public highway, a highway licence from West Sussex County Council is needed, applied for at least 10 working days before the scaffold goes up. Bats and nesting birds can live under a roof and both are protected, which is why we check the eaves and roof space before any stripping begins. If the Building Regulations make a job notifiable, we walk you through it and file the notification, and when we leave the site is swept and the waste goes with us.
How we help Storrington homeowners
Frequently asked questions
Questions from Church Street to the Downs
Can slipped Horsham stone slates on a Storrington roof be refixed instead of replaced?
Often they can, when the stone itself is sound. A slipped slab is lifted, its old fixing replaced and the slab set back in its course. The real question is what is underneath, because decayed pegs or timbers will let the next slab slip too. We mark every loose slab on a photograph, check the frame, and say whether a patch or a partial relay is sensible before any figure is written down.
Do clay tiles in the Storrington conservation area have to be replaced with clay?
No national rule says so, but the village's own character does. The appraisal records plain clay tiles and Horsham stone slates among the local materials, so a concrete tile can look out of place. Repairing with matching tile rarely raises a planning question, yet a conservation area can add controls. Ask Horsham District Council before you change the covering, and tell us the plan so the quote reflects it.
Which authority decides if my Storrington house is inside the South Downs National Park?
The National Park reaches the southern edge of the conservation area, so a handful of houses may be inside it. For the Horsham part of the Park, the South Downs National Park Authority decides planning, and the district council still handles building control. Look at the boundary map first, and ask the right office before you start. If you are unsure, send us the address and we will point you the right way.
Do I need permission to repair the roof of St Mary's church or the Priory Church?
Both are places of worship, so the route depends on the denomination. The church is Church of England and open for worship, so repairs follow the faculty system. The Roman Catholic Priory Church follows its own denominational approval process. Neither exemption removes the need for planning permission where work affects the exterior. Speak to the parish or the church trustees first, and we can supply a written survey of the roof.
Nearby areas
Get a quote
Tell us about your roof
Describe what's happening and we'll call you back.
Loading the enquiry form. You can also call 01243 252373.