
Roofers in Thakeham
Timber frames, ironstone and Heath common streets
Thakeham stands on a Lower Greensand ridge above the Weald clay, with timber-framed houses from about 1400, a church of local ironstone and postwar streets on Heath common.

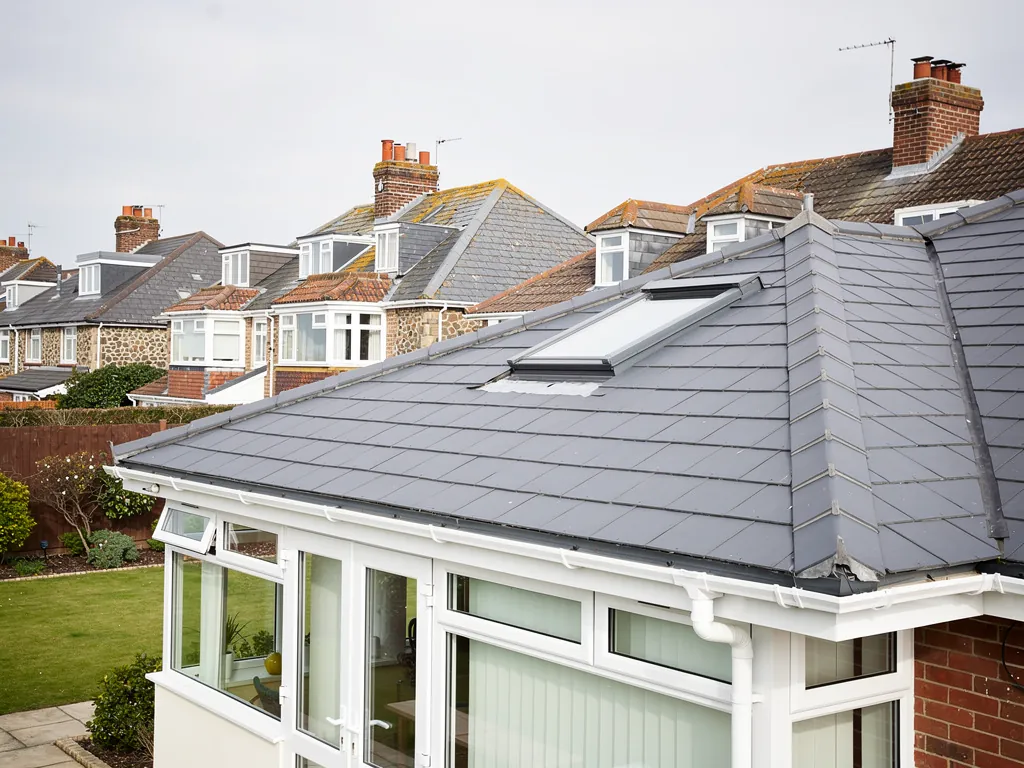
Thakeham roofs
From Thakeham Street to Heath common
-

Timber frames on Thakeham Street
Cootes, on Thakeham Street, is a timber-framed house of about 1400, and several other timber-framed houses survive in the parish, some cased in stone or brick. Old frames call for roofs read from the loft as much as from outside.
-
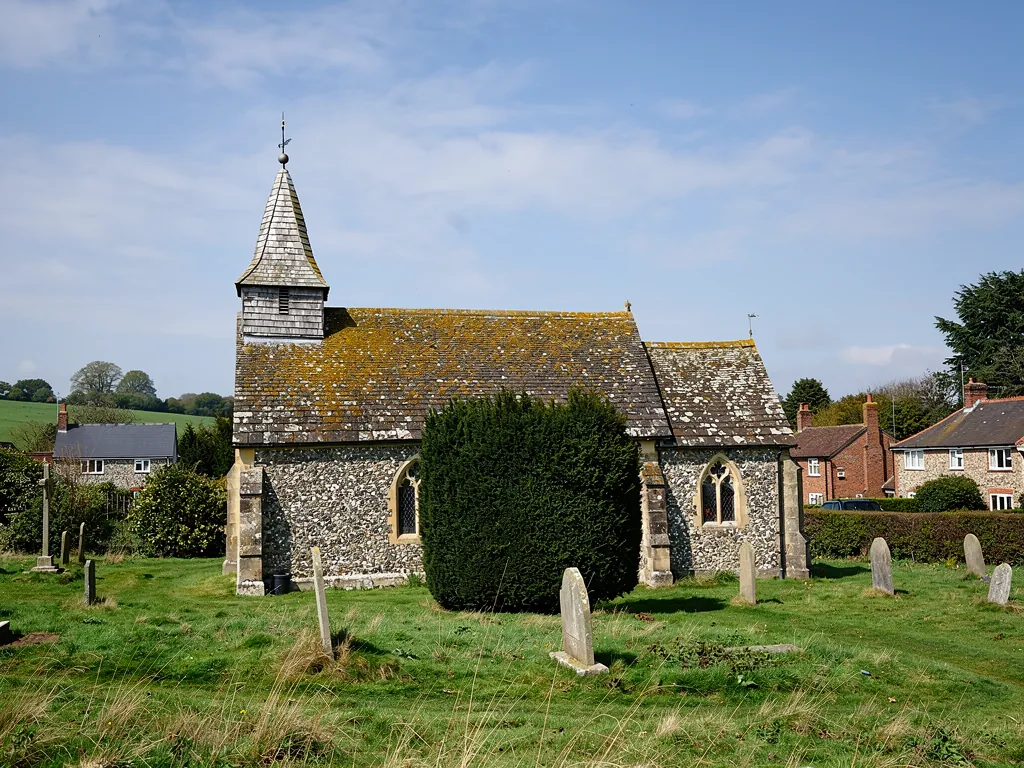
St Mary's and its local stone
St Mary's, the parish church, is built from local stone that includes ironstone, and its nave dates from the early 12th century. The ridge on which it stands is Lower Greensand, rising above the Weald clay to the north.
-
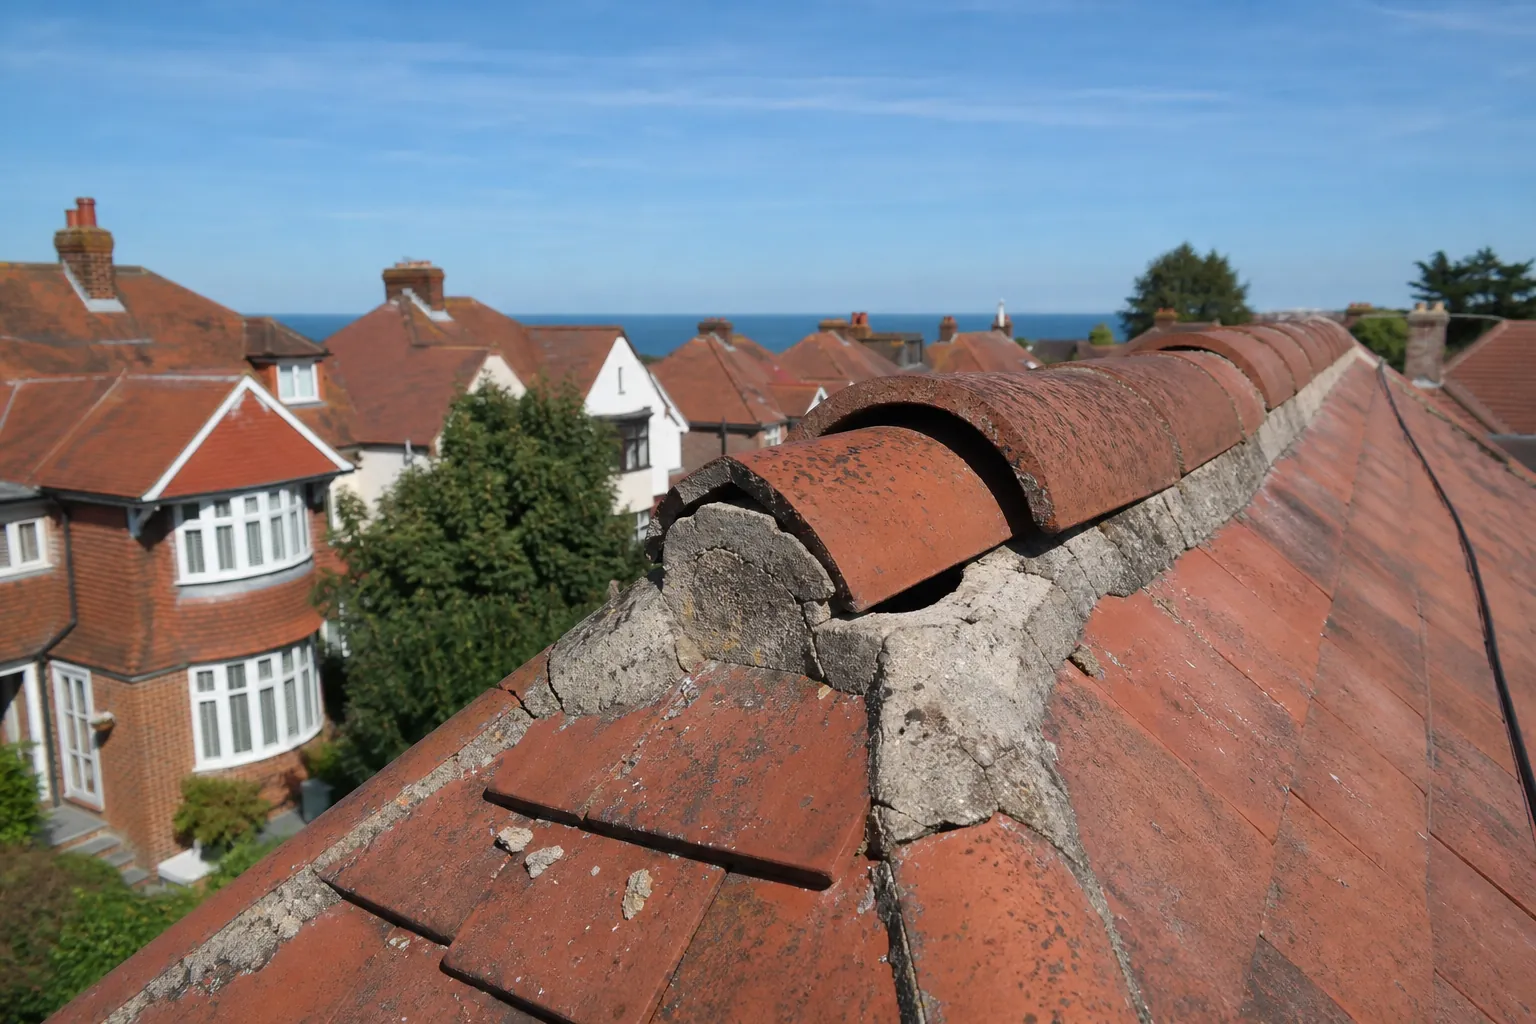
Streets on Heath common
After the Second World War the southern part of the parish took on the character of a dormitory suburb, and by 1981 some 18 streets and closes with over 200 mainly private houses had spread over Heath common.
Map of Thakeham, 18.7 road miles north-east of Bognor Regis, with the nearest towns we also cover.
Ridge, clay and village boundary
- Council
- Horsham District Council
- County
- West Sussex County Council
- Conservation area
- Thakeham Conservation Area, shown on Horsham District Council's conservation area maps
- Geology
- Weald clay across the northern half of the parish, with a wedge of Lower Greensand rising to 240 ft north of the church
- Church
- St Mary, Church of England, with a nave from the early 12th century
- Distance
- 18.7 road miles north-east of Bognor Regis, about 34 minutes by car
Thakeham notes
Frames, ironstone and the postwar closes
Three Thakeham building traditions, and for each one the repair that suits it and the weak point to watch.
Chapter 1: Timber frames from about 1400 under tile2440
Sheet 01 / 03Thakeham is a village of old and new. The Victoria County History records that Cootes, on Thakeham Street, is a timber-framed house of about 1400, and that several other timber-framed houses survive in the parish, some of them cased in stone or brick. A house of that age has been through many roofs, and the person who opens the loft hatch today inherits every decision made before. Whatever covers it today probably sits on a structure that has moved, been repaired and been altered, and the only way to understand it is from the inside. A roof like that is read, not just inspected.

Surveying a timber-framed roof
- 1Loft firstWe inspect rafters, plates and old stains before going out onto the slope.
- 2Check the eavesThe wall head, gutter and roof edge are looked at together.
- 3Match the tileColour, size and texture of the existing tile are recorded for any replacement.
- 4QuoteA plain verdict and a single total price reach you on paper.
1.1 Reading an old frame from the loft
On a timber-framed house, the loft tells the story. We look at the rafters and their joints, the wall plate they sit on, any signs of old leaks, and whether later repairs have used modern timber alongside the old. Staining on a beam may be ancient and harmless or recent and active, and a damp meter helps us tell the two apart. Battens (the thin laths each tile course hooks over) on an old roof are often at uneven spacing, because the rafters themselves have moved. Relaying has to follow what is there instead of forcing a modern pattern onto it.
1.2 Cased walls and what they do to the eaves
Where a timber frame has been cased in brick or stone, the eaves usually carry the story of the casing. An overhang may have been cut back or a wall thickened, and the gutter can sit awkwardly against the new face. A cased wall can hide a leak for years, because water that gets in at the wall head travels along the frame before it shows. So we check the gutter line, the wall head and the roof edge together, and we report on all three. Our roof inspections and surveys page explains what the written report contains.
1.3 Listed houses and matching tile
Should a timber-framed house turn out to be listed, any work touching its special character needs listed building consent, and replacing a few tiles with the same tile is judged on different terms from re-covering. The entry gets studied before any figure is written down. Replacement tiles are chosen to echo the colour, size and texture already on the roof, so new work settles in once the weather has done its job. Our pitched roofing page describes the order of work on a stripped slope and how it is kept covered overnight. It is slow work on an old frame, and it should be.
Chapter 2: Ironstone, clay and a tileworks on the common2745
Sheet 02 / 03The northern half of Thakeham parish lies on Weald clay, with a wedge of Lower Greensand rising to 240 ft north of the church. The church of St Mary, with a nave from the early 12th century, is built of local stone including ironstone. The same history records that a tileworks and sandpits operated on Heath common. A tileworks is a reminder that clay roofing is a local story here, though it tells us nothing about what covers any particular house, and we never guess. We go up and look.
Clay and concrete tile life, as published
Clay plain tile
Marley quotes a minimum of 60 years; old peg-tile roofs are less predictable.
Concrete tile
Marley puts the expected life at around 60 years, though it adds that this is no promise of longevity.
2.1 How long clay tile really lasts
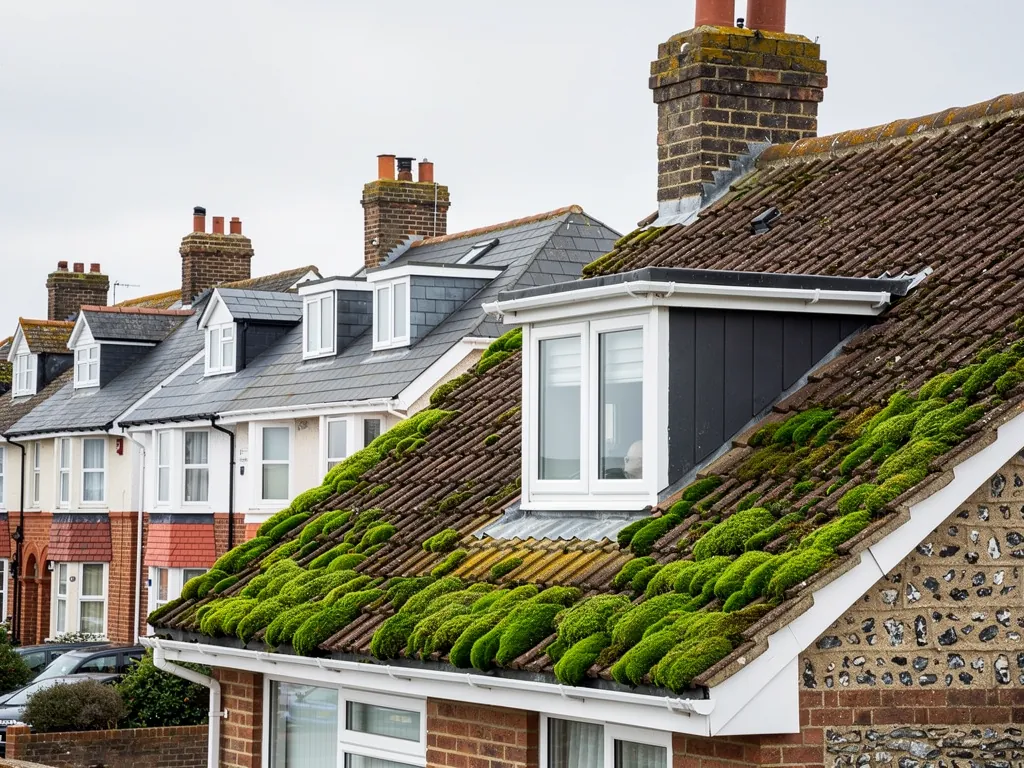
For clay tiles, Marley cites a minimum life expectancy of 60 years from the Building Research Establishment's work. For old peg-tile roofs, the Building Conservation website says that figure is not a reliable guide. Lifespans are ranges, not promises, and a roof that is 80 years old and sound is not a surprise. Whether it is still doing the job depends on the tiles, the fixings and the battens beneath. Typical symptoms of a tired clay roof are tiles that flake or lose their faces, nibs that have broken, and slipped courses after a gale. Moss that stays green all summer on a north slope also tells us the tiles are holding water. A few failed tiles can be swapped in. A slope full of them is a relay.
2.2 Church and hall roofs
St Mary's is the village's Church of England church. While it is in use for worship it is exempt from listed building consent, as are churches of several other denominations, and its works are decided through the faculty system. A village hall or a chapel is a different case, and the route depends on who owns the building and what it is used for. If you are responsible for one in the parish, the people who advise your committee come first. We supply the survey and the written description they will need.
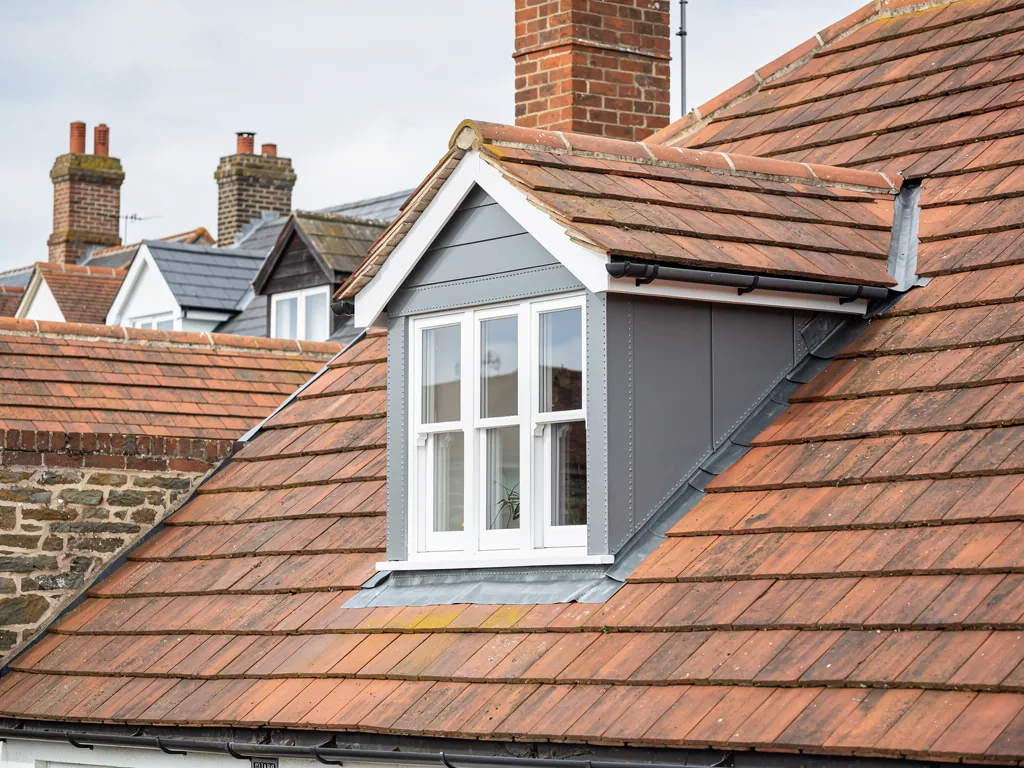
2.3 Ironstone, lead and the lines of rain
Ironstone is a warm, rough stone that holds moisture along its joints. Where a roof ends against it, the lead must be wedged into a groove cut for it and pointed, because a flashing only stuck to the surface will not last on uneven stone. Mortar that has gone soft at the wall head is the usual place for water to begin its journey. Gutters need the same care, since water that spills down an ironstone wall leaves a stain and softens the pointing. Our guttering, soffits and fascias page explains how a gutter is set to a fall and secured.
Chapter 3: Heath common's postwar closes and the council2745
Sheet 03 / 03The southern part of the parish changed after the Second World War. The Victoria County History says it began to take on the character of a dormitory suburb, and that by 1981 some 18 streets and closes with over 200 mainly private houses had spread over Heath common. That makes even the last of those houses more than 45 years old, and the first of them much older. Their roofs have lived through many winters, and an older roof is no reason to panic. It is a reason to look carefully. A roof that old has probably had repairs, and it may be reaching the end of its first covering.
Three calls for a postwar Thakeham roof
- MaintainTiles and underlay are sound, so gutters, ridges and flashings get attention.
- OverhaulRidges, verges and soffits are renewed while the main covering stays.
- Relay or replaceUnderlay and battens have failed, so the slope is stripped and recovered.
3.1 What age means for a suburban roof
Concrete tiles are often quoted at 30 to 60 years, and Marley itself says around 60 years, and the maker is careful to add that the figure is not a warranty. A tile can last decades longer than the underlay and battens beneath it, and it is those hidden parts that fail first. Ridges and verges bedded on mortar alone fall short of BS 5534 as revised in 2014 and are worth a look. We check soffits and fascias too. The HSE tells owners to presume asbestos in anything put up or refurbished before 2000, and its own list of places where asbestos insulating board turns up includes external soffits. Do not drill or break them. Our guide on checking a roof for asbestos explains the next step.
3.2 Horsham District Council and the village
Thakeham falls under Horsham District Council for planning and building control, and outside the National Park. The village has a conservation area, which the council shows on a map. An Article 4 direction can withdraw rights a house would otherwise have, so the safe step is to ask Horsham District Council's planners whether one applies before changing a roof covering or adding a roof window inside the boundary.
3.3 Planning the job and the access
Streets and closes mean parked cars, narrow turning space and neighbours close by, and a skip on the road has to be planned as carefully as the roof. Waste is cleared as we go and the site is left tidy at the end of each day. We plan deliveries, skips and any scaffold on the highway with you at the survey, and tell you when a licence from West Sussex County Council will be needed. A single total price comes to you on paper, so there is nothing to decode.
What we can do for Thakeham roofs
Frequently asked questions
Thakeham roof questions, from Cootes to Heath common
What does a survey look for in the loft of a timber-framed house on Thakeham Street?
We look at the rafters and their joints, the wall plate, and any stains that show old or active leaks. We compare new timber with old, check how the battens are spaced and photograph each finding. The aim is to tell you whether the frame is sound and whether the covering can be repaired, relaid or must be replaced, in writing and with one total price.
Are the roofs on Heath common's postwar closes due for replacement yet?
Not automatically. Houses there were built after the Second World War and by 1981 numbered over 200, so many roofs are at least 45 years old. But a concrete tile roof can last decades longer than the underlay and battens beneath it. We check those hidden parts and the fixings, then name the smallest job that will hold: a repair, a renewal of the edges, or a relay.
Is there an Article 4 direction on roofs in Thakeham's conservation area?
Horsham District Council publishes a map of the Thakeham Conservation Area, and its planners can say whether an Article 4 direction covers your address. Raise it with the council's planners before you recover the roof, add a roof window or take down a chimney inside the boundary. A listed building has its own rules whichever answer you get.
Who handles building control for a re-roof in Thakeham?
Horsham District Council has a building control team, and a registered building control approver is the private alternative. Thakeham is outside the South Downs National Park, so the district council is also the planning authority. Whether your job needs an application turns on how much of the roof, set against the whole building, the work touches, and the survey settles that.
Nearby areas
Get a quote
Tell us about your roof
Describe what's happening and we'll call you back.
Loading the enquiry form. You can also call 01243 252373.