
Roofers in Partridge Green
Railway-era terraces, stucco villas, bungalows
Partridge Green grew around a strip of waste land called the green, then quickened after the 1861 railway: High Street frontages, stuccoed houses in South Street and mid-century bungalows north of the road.


Partridge Green roofs
From the old green to the bungalows north of the High Street
-

High Street frontages
By 1909 building ran along most of the High Street, the result of growth after the 1861 railway and the inclosure of the green in 1872. Roofs of that age meet shared walls, stacks and gutters.
-

Italianate stucco in South Street
Some grander Italianate stuccoed houses in South Street date from the railway-era growth. Stucco is a smooth rendered finish, and the places it meets chimneys and roof edges are the joints to keep sealed.
-
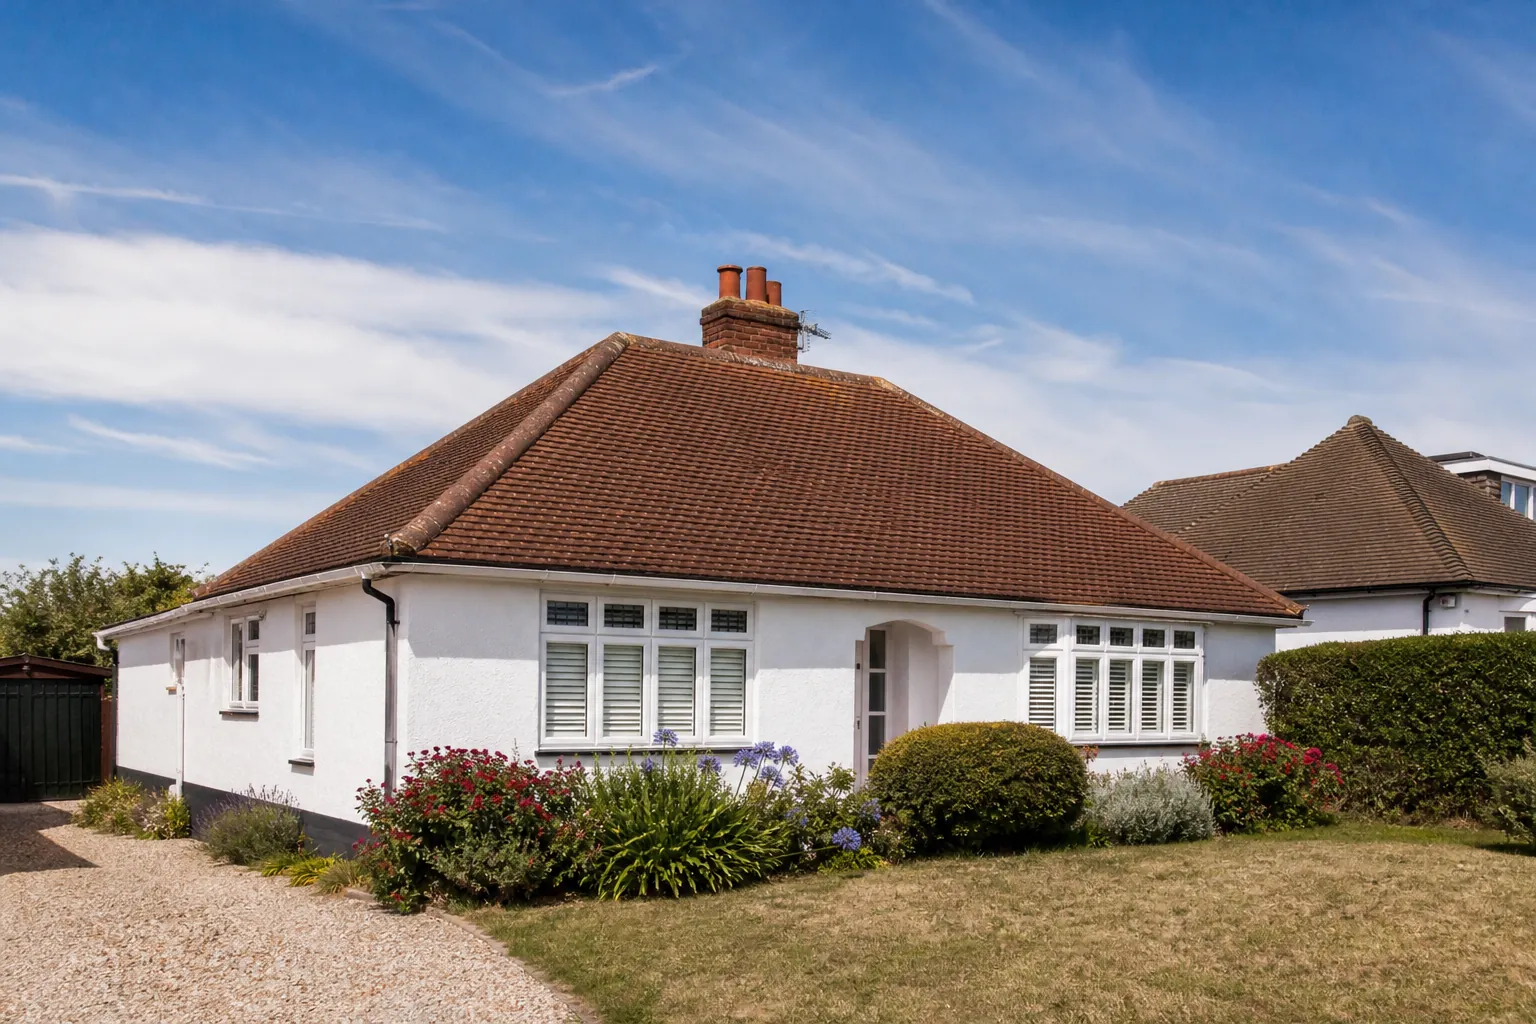
Houses and bungalows north of the road
Many houses and bungalows went up north of the High Street in the mid 20th century. Anything laid then and never re-covered is by now decades past its first fixings.
Map of Partridge Green, 28.7 road miles north-east of Bognor Regis, with the nearest towns we also cover.
Partridge Green on the Low Weald
- Council
- Horsham District Council
- County
- West Sussex County Council
- Conservation area
- None for the village itself; the West Grinstead conservation area lies elsewhere in the parish
- Parish church
- St Michael and All Angels, built in 1890 of flint with stone dressings
- Setting
- The Low Weald, beside the western branch of the River Adur
- Distance
- 28.7 road miles north-east of Bognor Regis, about 39 minutes by car
Village notes
A green, a railway and a flint church
Three layers of Partridge Green's growth, from the waste-land green to the post-war bungalows, with the roof jobs each layer tends to throw up.
Chapter 1: From waste-land green to the High Street2440
Sheet 01 / 03Partridge Green takes its name from the green itself, a strip of waste land beside which houses began to appear by the 18th century. By about 1840 the road junction had about six buildings. Then the Horsham to Shoreham railway opened through the parish in 1861, with a station at Partridge Green, and the village changed pace. The green was inclosed in 1872, and by 1909 building ran along most of the High Street. The line closed in 1966, though the High Street it helped to fill is still the spine of the village, with roofs from many different decades along it.

Along a shared frontage
- Check the party wall flashing
- Trace the valley lining
- Clear each gutter outlet
- Photograph the shared stack
1.1 Ageing roofs on a long street frontage
A street that filled in over a few decades never has a single roof history. One owner kept the original covering, the neighbour re-roofed in a different decade, and the house beyond had its chimney rebuilt after a gale. Where two houses share a party wall, which is simply the wall standing between them, a leak in one roof can turn up as a damp patch in the other house. The top of that wall is where a metal skirt of lead, called flashing, closes the gap between brickwork and slope. Lead earns its place there because it can be beaten into the exact shape of the joint and left to move a little with the weather. Our lead roofing and leadwork page sets out the lead codes, which are thicknesses, and which one suits which junction.
1.2 Valleys, gutters and the route the rain takes
On a long frontage, whatever channels water is among the first things we inspect. Where two slopes run together at an inward corner, that corner is a valley, and its lining carries the run-off from both sides. A shared gutter, or a hidden box gutter running between two roofs, does the same work in miniature. Leaf litter and a slight sag are enough to make either one spill behind a wall, and by the time a brown ring spreads across a bedroom ceiling the water has usually been finding its way in for some while. So we photograph the valley and the gutter run before giving a verdict, and we recommend the smallest repair that will hold: a re-lined valley, a freed outlet, a handful of refixed tiles. A full strip and relay arises only when the battens, which are the small timber strips every course of tiles hangs from, and the underlay beneath have both given out. Our written quote after the survey gives a single total price for whichever job it turns out to be.
Chapter 2: A flint church on low Weald ground2074
Sheet 02 / 03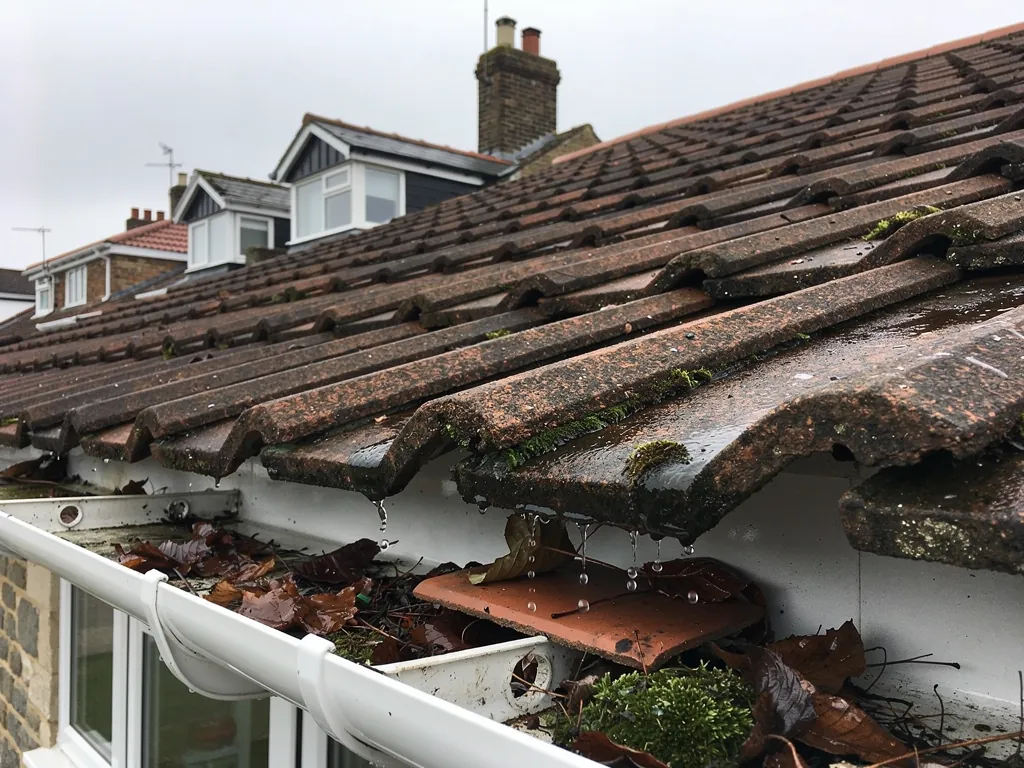
St Michael and All Angels went up in 1890, built of flint with stone dressings outside and exposed red brick inside. It stands in the Low Weald beside the western branch of the River Adur, and ground that low and that damp shapes the weather a roof sees. Away from the coast, the wear comes less from sea spray and more from shade, fallen leaves and the slow green spread of moss across slopes that never quite dry. The parish sits on Weald clay, heavy ground that holds its water through a wet winter, so a roof here often works harder at shedding rain quickly than at anything else.
Two slopes on one Weald house
Shaded, damp slope
Stays wet longer, so moss and leaf litter settle on the covering and in the gutters.
Open, sunlit slope
Dries quickly, so the checks centre on slipped tiles and worn fixings instead.
2.1 Flint walls and the roofs that meet them
Flint is a hard, knobbly stone, and a wall faced with it is rarely flat. A lean-to or porch roof that butts against such a wall cannot simply be screwed to a smooth surface. The lead has to be tucked into a chase, a narrow slot cut along a mortar joint, and the chase then needs pointing up again so that rain cannot run in behind the metal. Stone dressings, the cut blocks used around corners and openings, add junctions of their own. The abutment is where an old repair most often gives up, because the mortar has weathered and the lead strip has lifted. We look at the joint from both sides, outside and from the loft, before deciding whether a re-pointed chase and a fresh strip will do or the whole run should be renewed.
2.2 Moss, leaves and the shaded slope
In a village of gardens and mature trees, a north-facing slope can sit in shade for most of the day. Moss left to thicken holds water against the covering, can choke gutters and downpipes, and keeps tiles damp long after the shower has passed. Our roof cleaning and moss removal page explains what clearing involves and why we study the tiles underneath before a brush goes near them. A cleaned roof should be left with gutters running freely, and the written quote states plainly whether the covering is worth saving or has run its course. If the moss is hiding a deeper problem, the photographs show it before any money is spent on the cosmetic part. Trees close to the house are worth a thought as well: overhanging branches drop leaves into valleys and gutters every autumn, and a short branch cut-back by a tree surgeon can save more trouble than another round of cleaning.
Chapter 3: Mid-century bungalows north of the High Street2806
Sheet 03 / 03North of the High Street, the village filled with houses and bungalows through the middle of the 20th century. A bungalow roof from those years may be hipped, sloping down on all four sides, or gabled, and it often has a flat-roofed porch, garage or rear extension attached. Whichever it is, it has carried the weather for decades by now, and its age shows first in places you cannot see from the garden: the nails, the battens and the felt beneath the tiles.
Three calls on a bungalow roof
- Tidy upSlipped tiles reset and a cracked ridge bed refixed, with the main covering left alone.
- Renew the edgesRidge, hips and verges taken off and rebuilt while the slopes stay.
- Strip and relayTiles, laths and felt all renewed once the old set has given all it can.
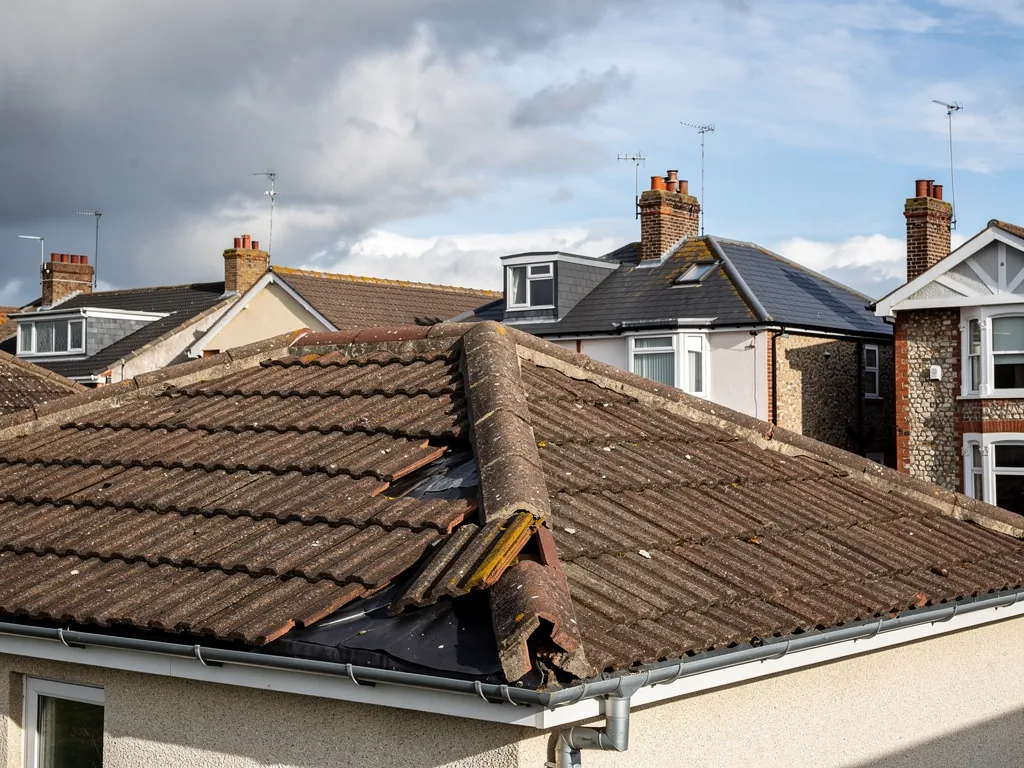
3.1 Ridges, hips and verges at this age
Three edges give plenty of trouble on a roof like this. The ridge caps the very top. Hips are the angled spines on a roof that slopes away on every side. The verge is the tiled margin beside a gable wall. Many roofs of that era had all three bedded on a strip of mortar and nothing else. In the 2014 edition of BS 5534 a mortar bed alone no longer counted as a fixing for ridge or hip tiles, so each tile is now held by a clip or screw, or by a dry-fix system, as well. A cracked bed is a routine repair, and bringing it up to that standard is part of a square finish, not an extra. Where patching has stopped paying, our pitched roofing page shows how a whole slope comes off, gets new battens and is relaid. Some owners find the mortar crumbled at the hips while the main slope is still good, and that is exactly the case for renewing the edges and leaving the rest alone.
3.2 Flat-roofed porches, garages and extensions
The flat sections tend to be the first part of a bungalow to let go. BS 6229:2025 sets a minimum finished fall of 1:80, and roofers lay to a steeper design, around 1:40, so water keeps running off after the timbers have moved and settled. Puddles that sit for days mean the fall has gone. If the deck beneath is sound, a new membrane can go over it, either EPDM, which is a synthetic rubber sheet, or GRP, a glass-reinforced plastic laid wet; if the deck has gone soft, it is stripped and replaced first. The HSE advises treating anything built or done up before 2000 as though it contains asbestos until a test says otherwise, so an old garage roof of fibre-cement sheet is looked at carefully before anything is drilled, cut or lifted. Breaking that sheet releases dust, which is why careful, whole-sheet handling matters, and why the subject comes up when we survey, well before work starts.
Roof work around the green and the station road
Frequently asked questions
Questions from South Street to the Adur
Is Partridge Green a Horsham stone roof village?
Horsham stone, the heavy stone slabs sometimes called Horsham slabs, outcrops in the far north and north-east of the parish, but not at Partridge Green itself. So a stone roof here is not a given, and we check what is actually on yours before assuming anything. If it does carry stone slabs, the fixings and the timbers underneath come first. Our Horsham stone roofing page explains the repair options in more detail, including what the slabs need from the roof structure.
Can the stucco on a South Street house stay untouched during a roof repair?
Sound stucco can normally be left as it is. The risk sits at the junctions, where a chimney or a roof edge meets the render and a failed seal lets water behind it. We work from the roof and the scaffold, reseal or renew the flashing at those points and photograph the result. If the render has already blown, the written quote names it as a separate problem rather than patching over it.
At what age does a bungalow roof need replacing north of the High Street?
Years on the clock do not settle it. A bungalow roof from the middle of the last century may have been re-covered, re-ridged or re-felted since, and two neighbours can be in very different condition. Someone goes up with a camera, records each fault, and you get a plain verdict: patch it, repair it properly or replace it. Our quote in writing then gives a single total price for the job, and a repair that will hold is never talked up into a new roof.
Who licenses a scaffold on the High Street at Partridge Green?
When scaffolding has to sit across a pavement or part of the carriageway, West Sussex County Council issues the licence under the Highways Act, and the paperwork is a point to settle with whoever you hire. The council asks for a minimum of 10 working days' notice, and one month on its published fee list costs £266. That wait is built into the start date you are given, so the first day is a firm one.
Nearby areas
Get a quote
Tell us about your roof
Describe what's happening and we'll call you back.
Loading the enquiry form. You can also call 01243 252373.