
Roofers in Barns Green
Timber frames, brick casing, 1960s homes
Barns Green grew from a hamlet called Slaughterford into the main settlement of Itchingfield parish, so its roofs run from timber-framed houses and a brick-cased inn to a Jubilee hall and 1960s family homes.


Barns Green roofs
From the Queen's Head to Lime Avenue
-
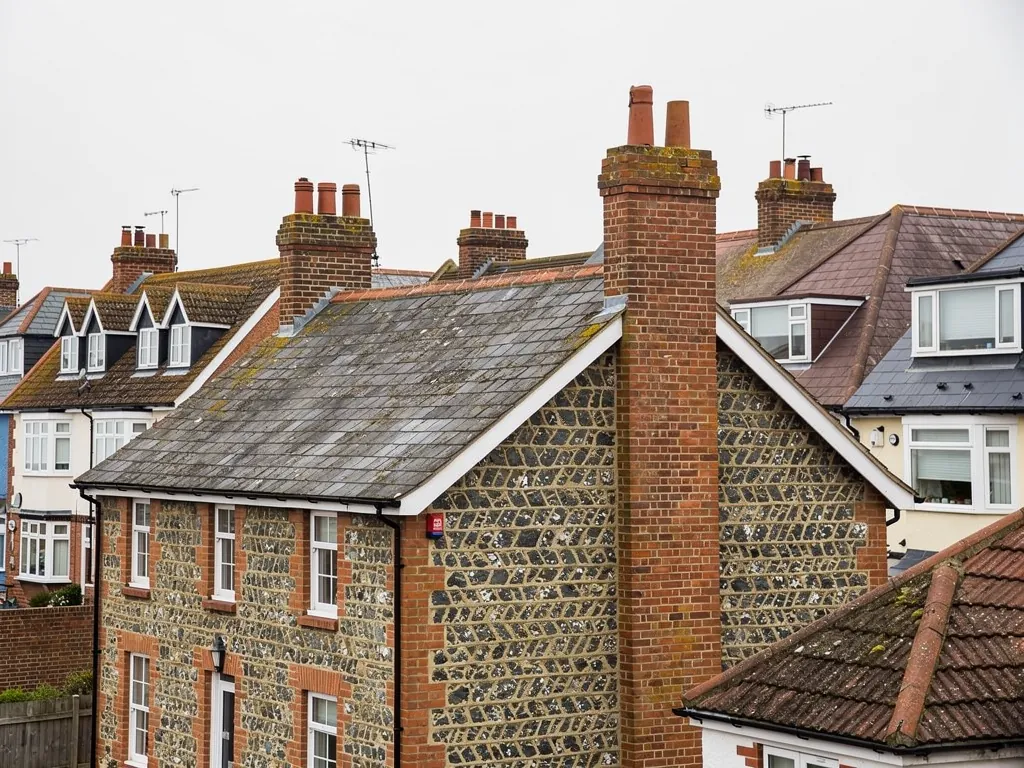
Timber frames cased in brick
The Queen's Head is a timber-framed building of the 17th century, cased in brick in the 19th. The parish history adds that local houses were timber-framed until about 1700 or later, many bricknogged (brick-filled between the timbers) or weatherboarded afterwards.
-

A hall for the 1887 Jubilee
Barns Green's village hall was built in 1887 for Queen Victoria's Golden Jubilee. A building that old has usually been patched in several different eras, so a repair here starts with finding out what is already up there.
-
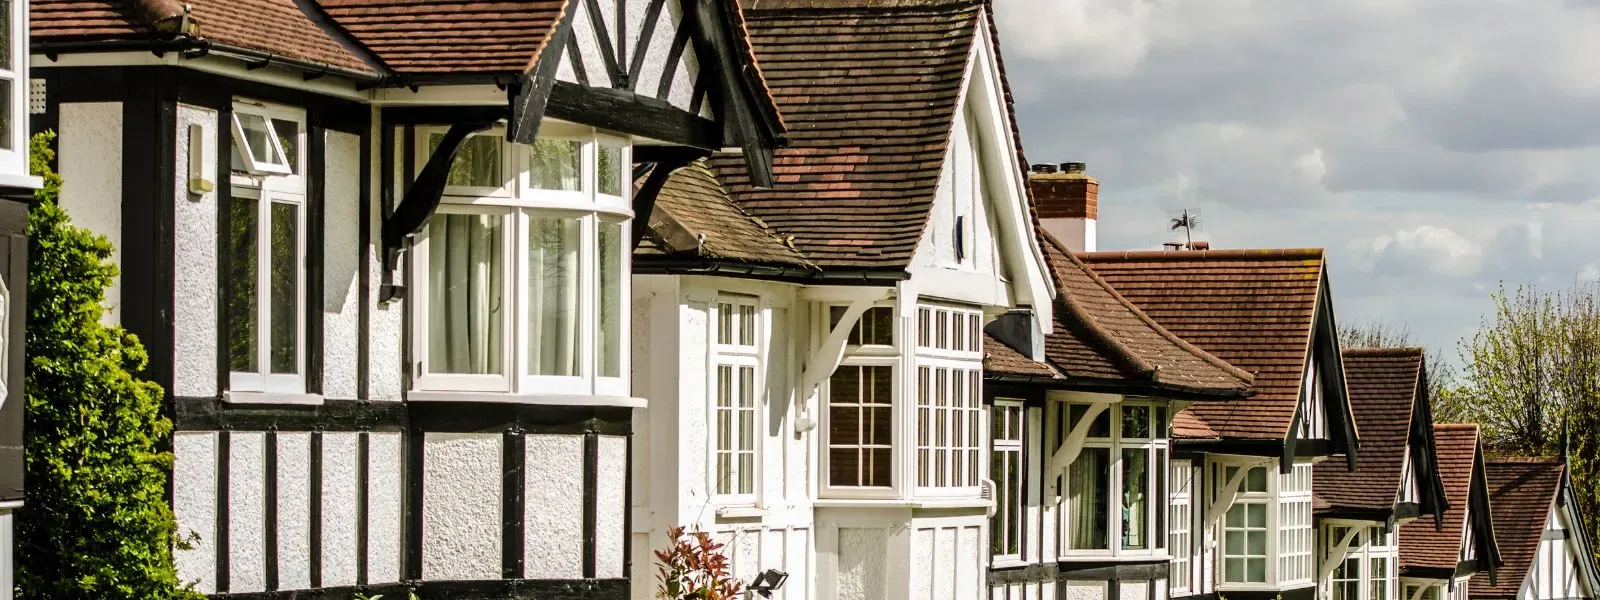
Lime Avenue's 1965 houses
Three- and four-bedroomed houses were still going up in Lime Avenue in 1965. Those roofs are now around sixty years old, an age at which the underlay, battens and ridge fixings often decide the job, not the tiles.
Map of Barns Green, 25.2 road miles north-east of Bognor Regis, with the nearest towns we also cover.
Barns Green inside Itchingfield parish
- Council
- Horsham District Council
- County
- West Sussex County Council
- Conservation area
- None at Barns Green; Itchingfield's conservation area lies elsewhere in the parish
- Article 4
- Ask Horsham District Council before relying on permitted development
- Setting
- Raised Weald-clay ground on the watershed between the Arun and the western Adur
- Distance
- 25.2 road miles north-east of Bognor Regis, about 48 minutes by car
Barns Green notes
Slaughterford's frames to Lime Avenue
Three layers of one village, from the timber-framed core to the 1960s estates, and what each layer asks of the roof.
Chapter 1: Timber frames, bricknogging and the Queen's Head2928
Sheet 01 / 03Barns Green began as a hamlet at Slaughterford, which from the late Middle Ages grew into the main settlement of Itchingfield parish. The oldest buildings still carry that story in their walls. The parish history records that houses here were timber-framed until about 1700 or later, and that many were afterwards bricknogged (the gaps between the timbers filled with brick) or covered in weatherboard. The Queen's Head is the village example: a timber-framed building of the 17th century that was cased in brick in the 19th. Under a roof like that, the structure is not a modern engineered box. Rafters settle, walls lean a little, and a ridge (the capping along the top of the roof) that looks straight from the road may run in a gentle curve.
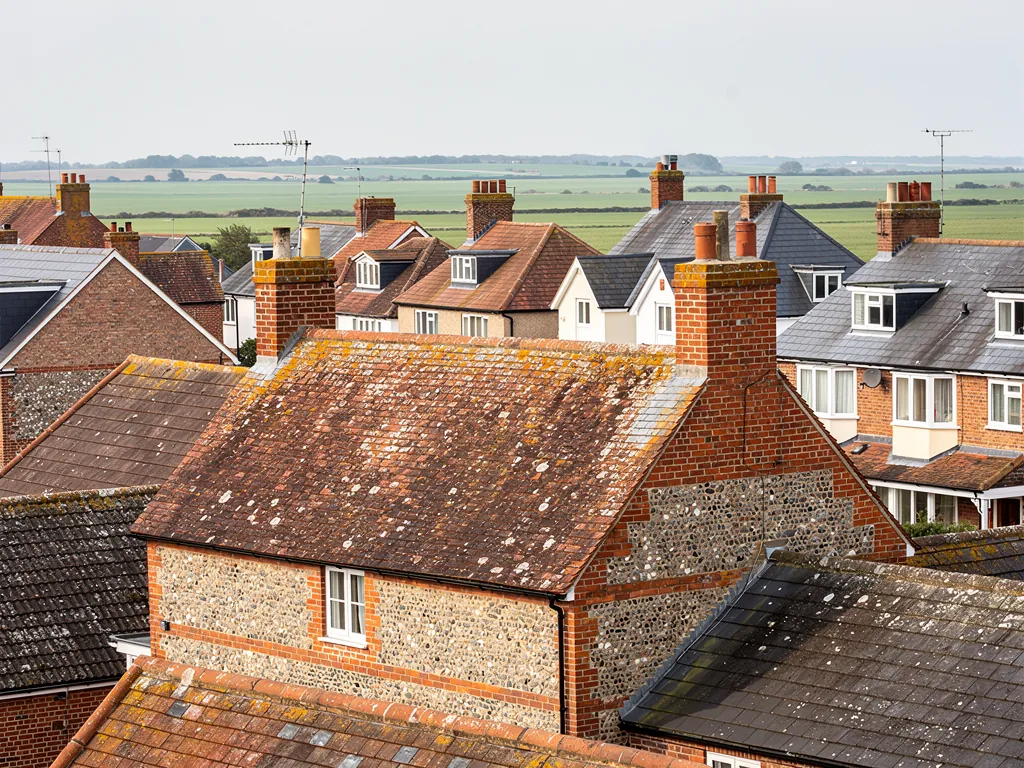
Before we price an old frame roof
- Line of the ridge from the road
- Rafters and timbers in the loft
- Joints at brick and board walls
- Chimney stack and flashing condition
1.1 Why an old frame changes the way we survey
A new covering needs an even surface to lie on. On a frame that has moved for three centuries, that surface does not exist until somebody makes it. Before we price a re-roof, the survey looks at the line of the ridge, the shape of each slope and the timbers visible from the loft. Photographs of every fault go with the written quote, which carries one total price. If the frame needs packing pieces to bring the battens (the cross-timbers that carry the tiles) back to a true plane, you hear about it at the survey, with the scaffold still in the yard. Our pitched roofing page describes stripping a slope, relaying it and bringing it back to a sound line. On a house with this much history in its walls, that patient first look is most of the skill, and it is the part a quick quote from the pavement cannot give you.
1.2 Brick casing, weatherboard and the joints between
Casing a frame in brick, or hanging weatherboard on it, leaves joints where the roof edge has to meet a different wall. At a gable end the verge (where the roof covering stops at the gable wall) must be sealed against brick that sits slightly proud of the old frame. At a chimney or a wall abutment the flashing (a band of lead dressed between roof and wall to keep water out) needs a clean groove cut into the mortar joint, never a smear of sealant. Weatherboard sheds water downwards, so the covering has to run out over the top of the boards with a gap left for air. Water finds the single weak joint, which is why a stain on a bedroom ceiling in a house like this often sits a metre from the real fault. We trace it from the outside first.
Chapter 2: Weald clay, Horsham stone and the watershed2623
Sheet 02 / 03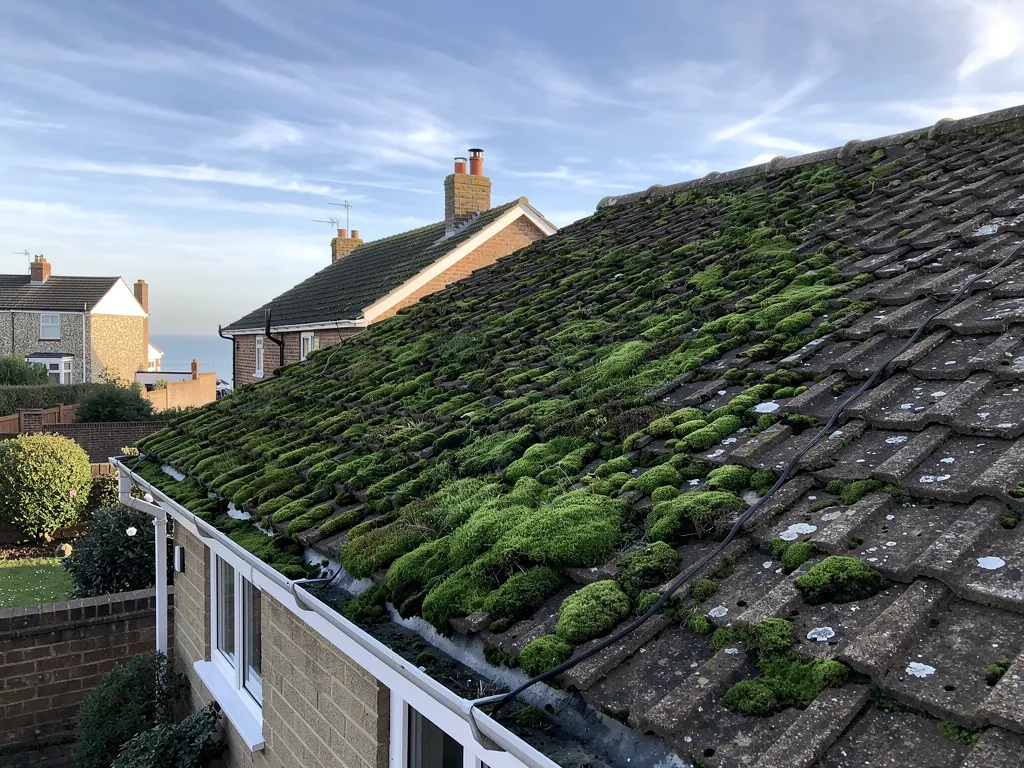
Barns Green stands on high ground on the watershed between the Arun and the western Adur, and most of Itchingfield parish overlies Weald clay, with beds of Horsham stone in the north-east. That geology is why Horsham slabs come to mind for this corner of Sussex. They are thick sandstone slabs laid in diminishing courses, so the biggest slabs run along the eaves and every course above is a little smaller. Whether a given house here wears stone, clay tile or slate is something the survey settles, not the postcode. If a roof does turn out to carry slabs, the work is specialist: the stone is heavy, hard to match and needs a roofer who handles it by hand. Our Horsham stone roofing page sets out how we approach it.
Two ways a Barns Green slope fails
Fixings give up
Nails, clips or pegs let go and the covering slips, though the covering itself may still be sound.
Covering ends
Tiles or slabs flake and soften, and patching only buys a short reprieve.
2.1 High ground and what it asks of a roof
A village on a watershed can feel exposed to gales and driving rain without any sea nearby. Wind gets under a roof at its edges first: the verges, the ridge ends and any flashing that has lifted. BS 5534 was revised in 2014, and mortar alone no longer carries ridge and hip tiles (the hip is the sloping outer corner where two slopes meet); clips or screws secure them as well. An older ridge that rests on mortar alone is among the first things we look at after a blustery spell, along with the verge and the cement under the tiles at the gable. A loose ridge tile is cheap to refix if it is caught early and expensive if it comes down on a conservatory.
2.2 Valleys, gutters and the first heavy rain
Where one slope runs into another across an internal corner you get a valley, a narrow channel that carries the rain of both. A valley lined with old lead or a worn trough can look fine from the ground and still leak at the first heavy downpour. Gutters on houses with trees nearby fill with leaf litter and send water over the back edge and into the wall, so we clear a blocked outlet before judging the roof itself. If a re-roof is on the cards, the Planning Portal says building control approval is not normally needed when under 25 per cent of the total building envelope and under 50 per cent of the roof is affected. Horsham District Council's building control team can confirm the position, and we explain it for your job and handle the notification where work is notifiable. Our roof repairs page lists the smaller jobs that stop a leak without a new roof.
Chapter 3: From the Jubilee hall to Lime Avenue2196
Sheet 03 / 03Two dates from the village's own record frame its building history: the hall of 1887, raised for Queen Victoria's Golden Jubilee, and the three- and four-bedroomed houses of Lime Avenue, still being built in 1965. Between them lie almost eight decades of roofs, and a Barns Green street can mix several. An 1880s roof will probably have been repaired or covered over more than once. A 1960s one may be on its original covering, which is a different problem: everything on it is the same age at once.
Three calls for a 1960s tiled roof
- RefixLoose tiles and ridge pieces secured again, with clips or screws added.
- OverhaulUnderlay, ridge and verge work renewed, with sound tiles relaid on top.
- RenewA new covering, battens and membrane once the old ones have run their course.
3.1 A roof sixty years on
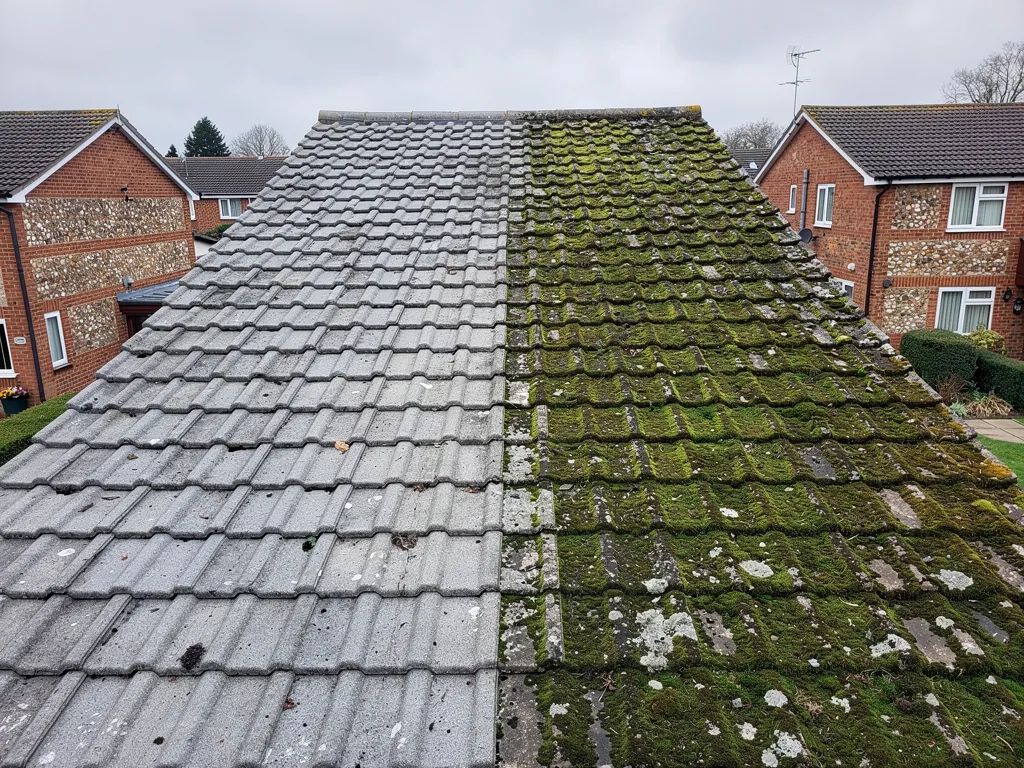
Marley puts the expected life of a concrete tile at around 60 years and says that is not a guarantee. A house finished in 1965 is now past that mark. If the original tiles are still up there, the question is less whether the tiles can be saved than whether the felt beneath them still sheds water when a tile slips. We lift a few tiles at the eaves and in the middle of a slope, photograph the underlay and the batten ends, and give a verdict in plain words: refix, overhaul or re-roof. Where the tiles are sound and the underlay is not, relaying them over a new membrane can be the smaller job that properly fixes it. Where cracks run across many tiles, patching stops being kind to your money.
3.2 Garages, outbuildings and older sheeting
The HSE advises assuming asbestos is present in anything built or refurbished before 2000 until a check says otherwise. In a village with 1960s houses that can include a garage roof, a lean-to or an outbuilding, and nobody should break up a sheet of unknown material. Carefully handled asbestos cement sheeting is non-licensed work. If it starts to break up and make dust, the job becomes notifiable non-licensed work, and any asbestos waste from a home goes out under a consignment note. Fragile roofing is also a fall risk, because cement sheeting and old rooflights will not take a person's weight. We have a suspect sheet tested before anything is lifted, and then explain what the result means for the job, the skip and the timing.
3.3 What a Barns Green survey puts in writing
Whatever the era, you get a quote in writing, one total price, once we have been up there. It arrives with photographs of your own roof, so you can see the slipped course, the cracked verge or the failed felt for yourself. Whoever quotes you, ask whether the number covers VAT and the scaffold. At the end of the job we clear the site and take the rubbish away, so nothing is left in your drive.
Barns Green roofing: what we cover
Frequently asked questions
Questions from the Queen's Head to Lime Avenue
Can a timber-framed house cased in brick, like the Queen's Head, be re-roofed without disturbing the frame?
Usually the frame stays untouched, because the work happens above it. The old covering, battens and underlay come off, any uneven timbers are packed to a flat plane, and the new battens go on top. We check the wall plate and rafter feet from the loft first. If any timber has softened where water has been getting in, we photograph it and explain what needs doing before the new covering goes down.
If my Barns Green roof turns out to be Horsham stone, who should lift it?
Someone who handles stone by hand. The slabs are heavy and uneven, and each one is graded to a course by size, so they are lifted, sorted and relaid rather than swapped for a modern tile. The survey tells us what is under the moss. If the slabs are sound but the fixings are tired, relaying them is usually kinder to your money than replacing the whole slope.
Are the Lime Avenue roofs from 1965 due for replacement?
Not automatically. Age is a prompt to look, not a verdict. A roof sixty years on may since have been re-bedded along the ridge or had new felt, and neighbours can be in different states. We take pictures of the eaves, the underlay and the ridge, then tell you whether the right job is a repair, an overhaul of the ridge and verges, or a complete new covering, with one total price in the written quote.
Does Barns Green sit inside a conservation area?
Not as far as Barns Green itself goes: Itchingfield's conservation area is elsewhere in the parish. A listed building still needs listed building consent for work that would affect its character, and permitted development rights can be removed by an Article 4 direction. Rules change, so check with Horsham District Council's planning team before altering a roof, and send us the address so we can look at the list.
Nearby areas
Get a quote
Tell us about your roof
Describe what's happening and we'll call you back.
Loading the enquiry form. You can also call 01243 252373.