
Roofers in Slinfold
Horsham Stone, clay tile, Weald brick
Slinfold's roofs run from Horsham Stone and handmade clay tile on timber-framed cottages to Georgian hips and Victorian gables, all gathered round St Peter's stone spire in the Low Weald.

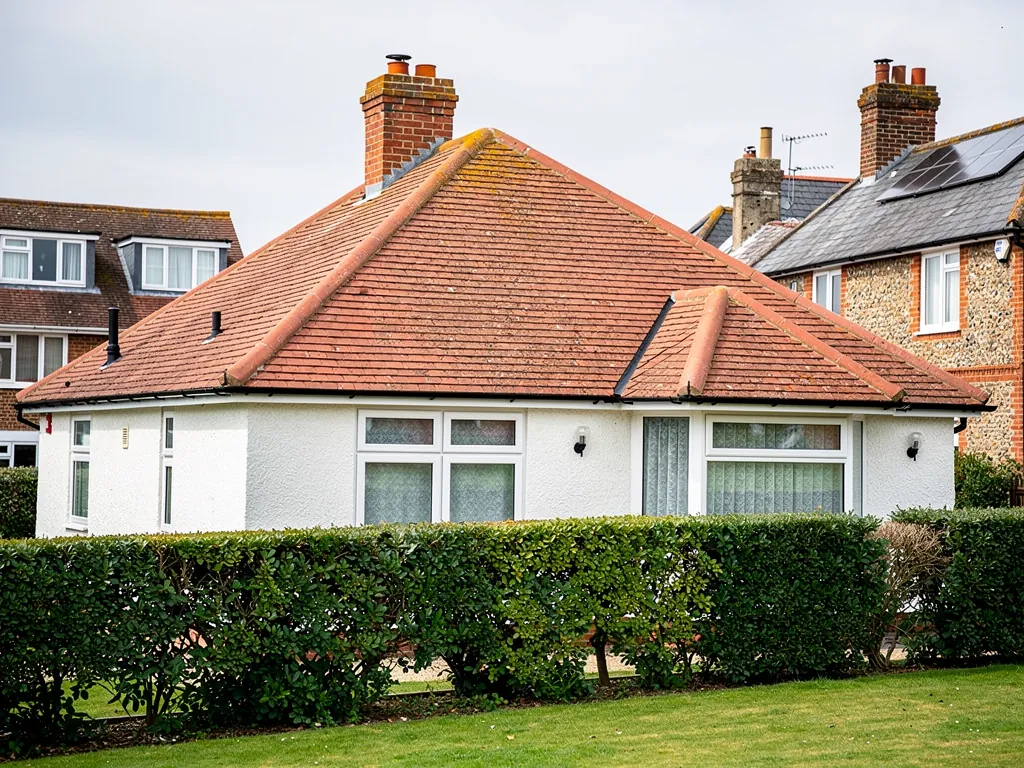
Slinfold roofs
From timber frames to Victorian gables
-
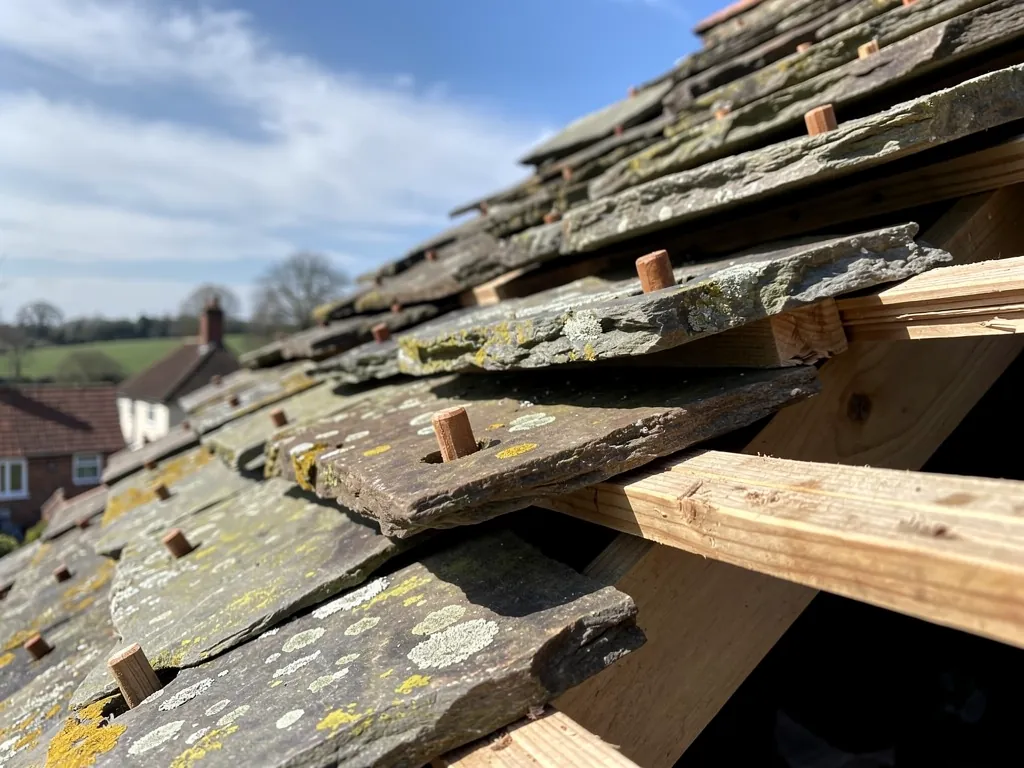
Horsham Stone on the old frames
Slinfold stands on Weald Clay, whose local gift is Horsham Stone, a flaggy sandstone used for roofing. The oldest buildings are timber-framed, often gabled, under that stone or handmade clay tile.
-
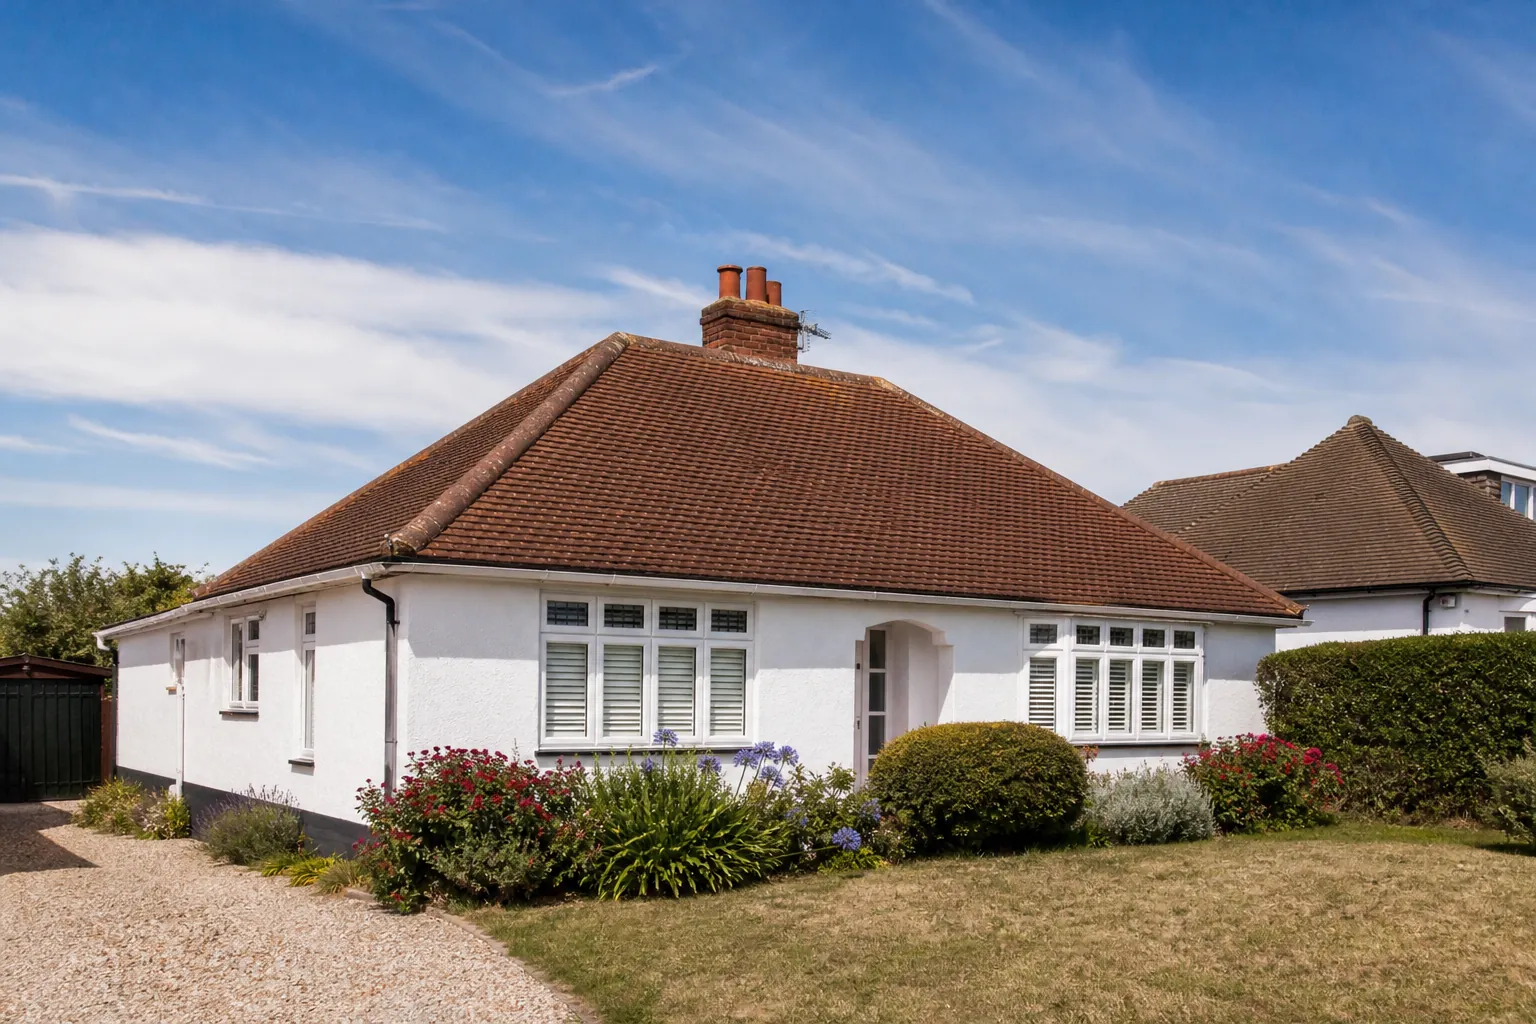
Georgian hips in clay tile
The village's Georgian houses carry hipped roofs in clay tile, as the council's appraisal records. In the 18th and 19th centuries many earlier timber buildings were replaced or extended, and brick became the main building material.
-
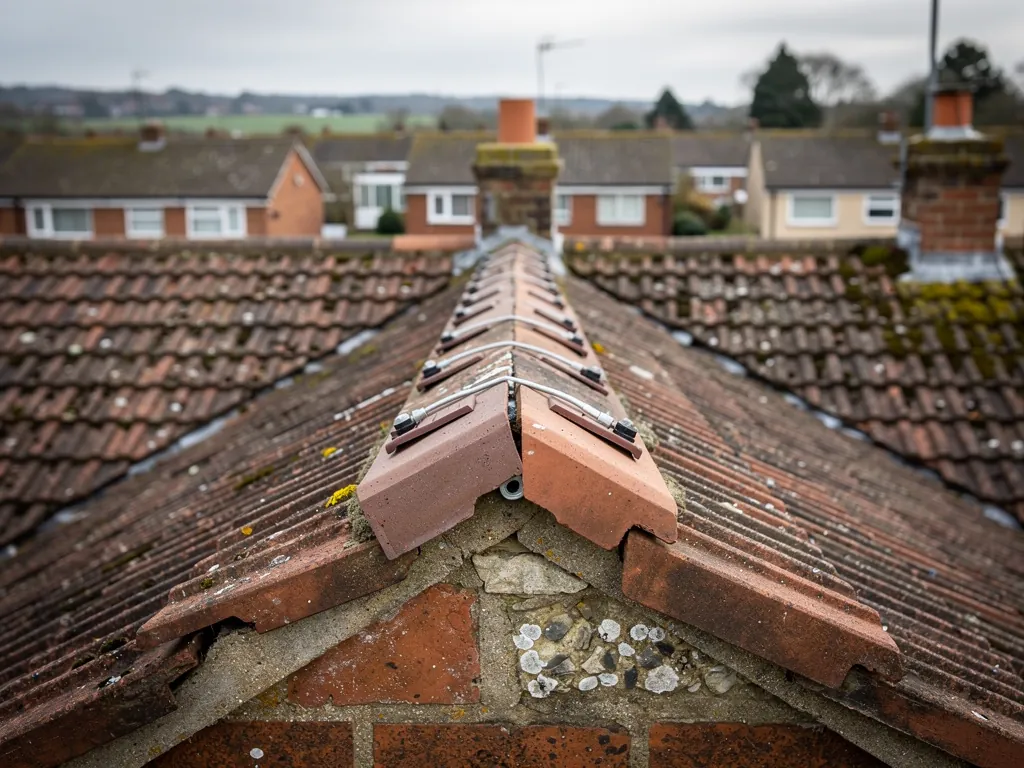
Victorian gables and bargeboards
Victorian houses have gable roofs of tile or slate, finished with plain and patterned bargeboards, the boards that dress the sloping edge of a gable. St Peter's church was rebuilt in 1861 with a stone spire.
Map of Slinfold, 25.9 road miles north-east of Bognor Regis, with the nearest towns we also cover.
Slinfold's conservation area and its windows rule
- Council
- Horsham District Council
- County
- West Sussex County Council
- Conservation area
- Slinfold Conservation Area; Horsham District Council adopted a new appraisal and management plan in September 2020
- Article 4
- Removes the right to alter a dwellinghouse (Class A) where the work fronts a highway, watercourse or open space and involves removing an external window
- Listed landmark
- Parish Church of St Peter, Grade II, rebuilt 1861 by Benjamin Ferrey
- Distance
- 25.9 road miles north-east of Bognor Regis, about 43 minutes by car
Slinfold notes
Weald clay, stone slabs and a stone spire
Slinfold sits in a natural dip in the Low Weald, and its roofs follow the local geology from heavy stone to handmade tile to Victorian slate.
Chapter 1: Horsham Stone and handmade tile on old frames2745
Sheet 01 / 03Geology shaped Slinfold before any builder did. The village sits on Weald Clay, and Horsham District Council's conservation area appraisal says the clay country gave the district a distinctive building material of its own: Horsham Stone, a calcareous, flaggy sandstone split into slabs for roofing and floors. The appraisal adds that the oldest buildings in the village are timber-framed, often gabled, and roofed in either Horsham Stone or handmade clay tile. That pairing, a heavy oak frame carrying a heavy covering, explains most of what goes wrong with these roofs and most of what we check first.
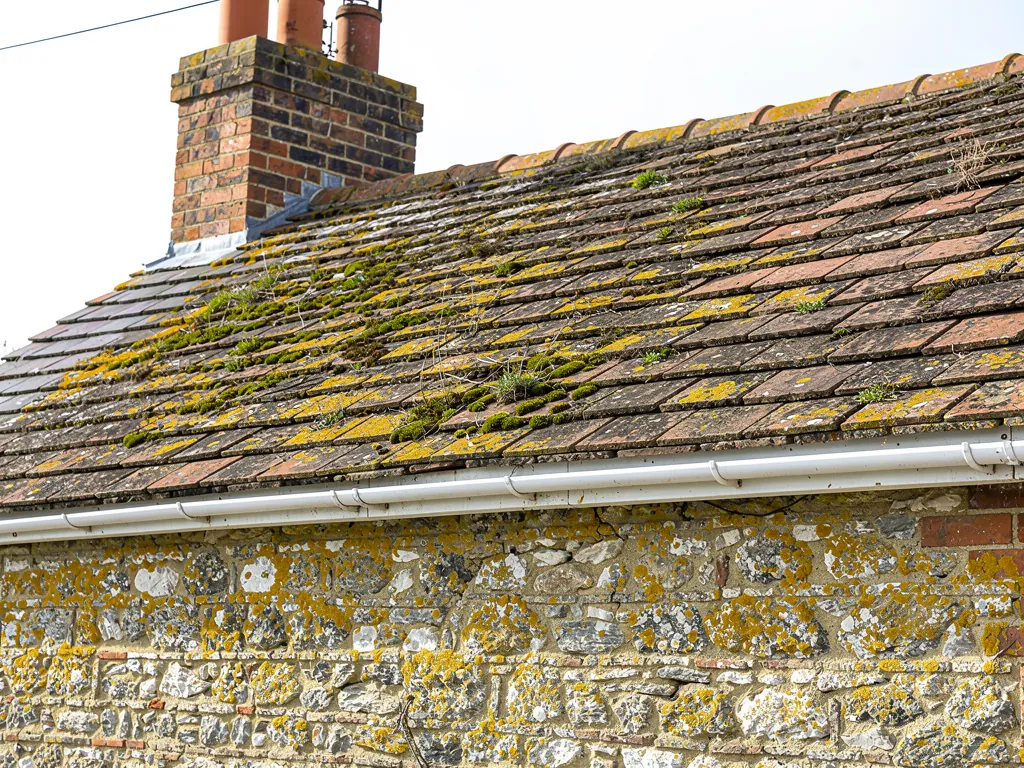
Two coverings on one kind of frame
Horsham Stone
Heavy slabs in diminishing courses; repairs mean rehanging and reclaimed matches, with the frame checked first.
Handmade clay tile
Lighter, slightly cambered tiles; cracked ones are swapped singly and the courses re-hung.
1.1 How a Horsham Stone roof is built
Horsham slabs are laid in diminishing courses. The broadest, thickest slabs go along the bottom edge, and the slabs then dwindle in size and thickness course by course as the roof climbs to its ridge. No two slabs are quite alike, which is why a roof of this kind has the look it does and why the replacement slabs for it are usually reclaimed rather than new. The weight is considerable, and the rafters, purlins and wall plates under it have been taking that load for centuries. A slab that has slipped needs rehanging on its fixing, and a crack in a wall plate or a sag in a ridge line is a reason to call a structural engineer before anyone starts a repair. Where a stone roof meets a chimney stack or a wall, the joint is sealed with lead, and a slab edge never sits flat, so each piece of lead is shaped to the irregular surface in front of it instead of being rolled out straight. Our Horsham stone roofing service sets out how we approach it.
1.2 Handmade clay tile and the gaps between
Handmade clay plain tiles are slightly cambered and slightly irregular, and that softness is the point of them. A machine-made tile pressed from a standard mould sits flatter and looks stiffer on an old frame. Where a few have cracked, we lift the neighbours, slide in reclaimed or handmade replacements and re-hang the course. Where lichen and moss hold moisture against the clay, the surface can flake in frosty weather, and a roof like that may need a slow, careful clean instead of replacement. A hard jet is a poor tool for old tile, because it can strip the surface and drive water up under the laps, so we use a gentler approach and stop when the colour comes back. If a verdict comes back as a patch, you hear that from us as plainly as a recommendation to re-roof.
Chapter 2: Georgian hips and Victorian gables2074
Sheet 02 / 03After the timber-framed era, Slinfold grew in brick. The appraisal records that during the 18th and 19th centuries many earlier timber buildings were replaced or extended, and brick took over as the main building material. The roofs on those brick houses fall into two families. The appraisal describes the Georgian houses as hipped, covered in clay tile, and the Victorian houses as gabled, covered in tile or slate, with plain and patterned bargeboards. Each family fails in its own place.
Three calls on a Slinfold brick-era roof
- RefixA few slipped nibs or loose capping tiles are put back and mechanically fixed.
- Rework edgesHips, ridges and verges are reset and the field of tiles is left alone.
- Re-roofA whole new covering goes down once the old battens and membrane have no life left.
2.1 Hips, ridges and the clay tile that caps them
A hipped roof slopes on all four sides, and the hip is the angled line where two slopes meet on the outside corner. Hip and ridge tiles are the exposed capping along those lines, and they take the weather first. Older work was bedded on mortar alone. Since BS 5534 was revised in 2014, plain mortar is no longer relied upon to hold them, so a hip or ridge that is re-bedded also gets screws or clips, or a system tested to BS 8612, following the maker's data sheet. The tiles at the foot of a hip, where it meets the eaves, often show the first slipped nibs. A hipped roof with a long ridge also gives us a sensible place to start looking when a ceiling stains in a room whose roof seems sound from the lawn.
2.2 Brick stacks and the lead around them
Brick became the main building material, and a brick house usually has brick chimney stacks that rise through the roof. The joint between stack and slope is where an older roof most often lets go. Lead flashings crack at the folds, mortar fillets crumble, and the flaunching (the mortar that slopes round the pots) splits and lets rain run down inside the stack. A repointed stack and a renewed flashing often put things right without a full rebuild.

2.3 Gables, verges and bargeboards
A Victorian gable ends at a verge, the edge of the roof over the end wall. Along it the tiles or slates are bedded and fixed so that wind cannot get underneath, and the bargeboard hangs below to dress the edge. Patterned bargeboards are timber, usually painted, and they rot from the bottom where rain runs down the face and sits behind the paint. When one has to come off for the verge to be reset, the board can often be repaired with a new section spliced in rather than replaced wholesale. That is a joiner's task, but it ties directly to the roofer's, and we sequence the two so the scaffold stays up only as long as it must. The ridge tile repairs service covers the capping side of the job.
Chapter 3: St Peter's spire and the village boundary2501
Sheet 03 / 03The parish church of St Peter was rebuilt in 1861 to designs by Benjamin Ferrey, in Wealden sandstone and Horsham stone, with a stone spire. It has been listed Grade II since 28 November 1980. For as long as it serves as a parish church, the ecclesiastical exemption applies, so alterations go through the Church's faculty process in place of listed building consent, though external development still requires planning permission. Houses around it do not enjoy that exemption. If yours is listed, the council wants to know about anything that changes its character, so the first step is reading its listing, before any suggestion beyond a repair that restores what is there. On a listed house the survey photographs matter more than usual, because they record the roof as it stood before work began.
Before work inside the boundary
Look up the list entry, ask Horsham's planning team about any change of covering, and keep the same material unless the survey shows a reason to alter it.
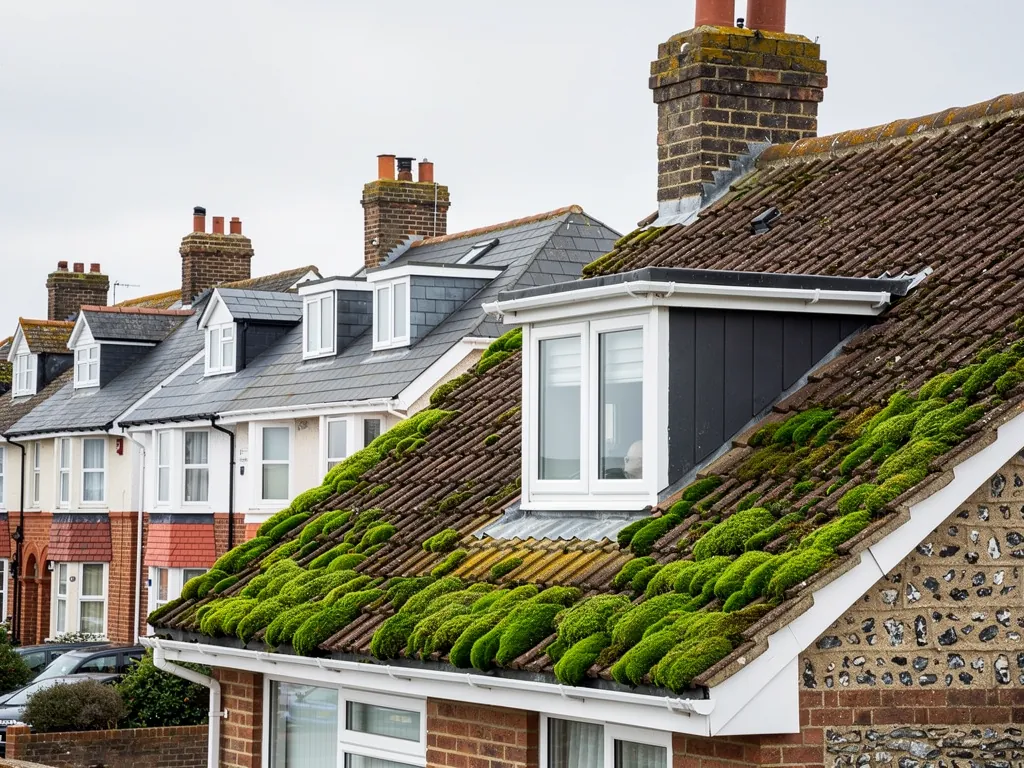
3.1 The conservation area and its windows direction
Horsham District Council adopted a new appraisal and management plan for Slinfold Conservation Area in September 2020, and the village also has an Article 4 direction that removes the right to improve or alter a dwellinghouse where the work faces a highway, a watercourse or open space and involves taking out an external window. It is about windows, not roofs, so a re-roof in the same materials does not fall under it. Even so, switching a clay tile to a concrete one, or a slate to a tile, can change a street's appearance, which is when a call to Horsham District Council's planning team earns its keep. Our skylight planning permission guide covers the roof window question.
3.2 A village in a dip, with the Arun to the north
Slinfold sits in a natural dip, with the River Arun running north of the village. In a hollow, water leaves the roof and has to go somewhere, so we pay attention to gutter falls, downpipe outlets and what the ground does with the discharge. West Sussex County Council licenses scaffold that blocks any part of a road or footway, and the application route is worth confirming with your roofer. Its guidance asks for at least 10 working days from the date of application to the date the scaffold goes up, with a one-month licence listed at £266. That notice sets the start date. A leak does not wait for it, so the roof is made safe at once with a temporary cover and the main work is timed to follow. Where a lane is narrow, we also agree before the first day where deliveries, the skip and the scaffold boards will sit, so neighbours are not surprised by a lorry at the gate.
From ridge to gutter in Slinfold
Frequently asked questions
Questions from Horsham Stone slabs to Victorian bargeboards
Can slipped Horsham Stone slabs on a Slinfold cottage be rehung rather than replaced?
Usually the slab itself is fine and the fault lies in the fixing, so the slab comes off its course, gets a fresh fixing and goes back where it sat. Where one is cracked, a reclaimed slab is matched to that course by size and thickness. Because the covering is heavy, we also look at the frame beneath, and if the timbers have moved we tell you before anything is quoted. Photographs show you each fault.
Does the Article 4 direction in Slinfold stop me re-roofing my house?
No. According to the appraisal, it removes the right to alter a dwellinghouse where the work faces a highway, watercourse or open space and involves removing an external window. It is about windows. Planning permission is rarely the issue when the same material goes back. If you are considering a different covering, ask Horsham District Council's planning team first, particularly for a listed house, where consent is a separate matter altogether.
How do you repair patterned bargeboards on a Victorian gable in Slinfold?
We look at where the rot starts. If only the bottom edge has softened, a joiner can splice in new timber and the board is primed and repainted. If it has gone right through, a copy is made to the same pattern. The verge tiles beneath are checked at the same visit, so the scaffold goes up once and the job is finished neatly.
My Georgian hipped roof has a stain below the hip; is it the lead or the tiles?
Either could be the cause, and only a close inspection settles it. We check the hip capping, the tiles nearest the foot of the hip and any lead trays or flashings near a stack. Photographs of what we find go with the verdict, which may be a small repair to one detail rather than anything bigger. The written quote follows the survey.
Nearby areas
Get a quote
Tell us about your roof
Describe what's happening and we'll call you back.
Loading the enquiry form. You can also call 01243 252373.