
Roofers in Southwater
Brickworkers' homes, 1970s estates, stone church
Southwater grew around a stone church of 1850 and a brick industry of the 1890s, then filled with houses after 1950, so its roofs run from century-old brickworkers' houses to estates of the 1970s.

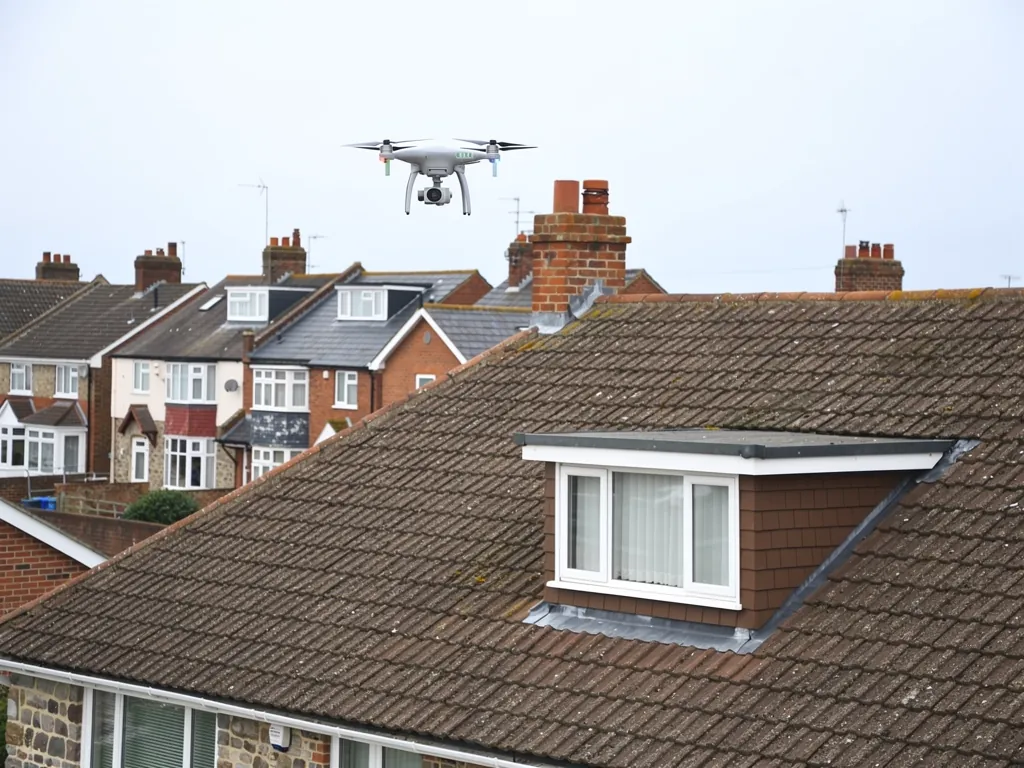
Southwater roofs
From the 1850 church to the post-1970 estates
-
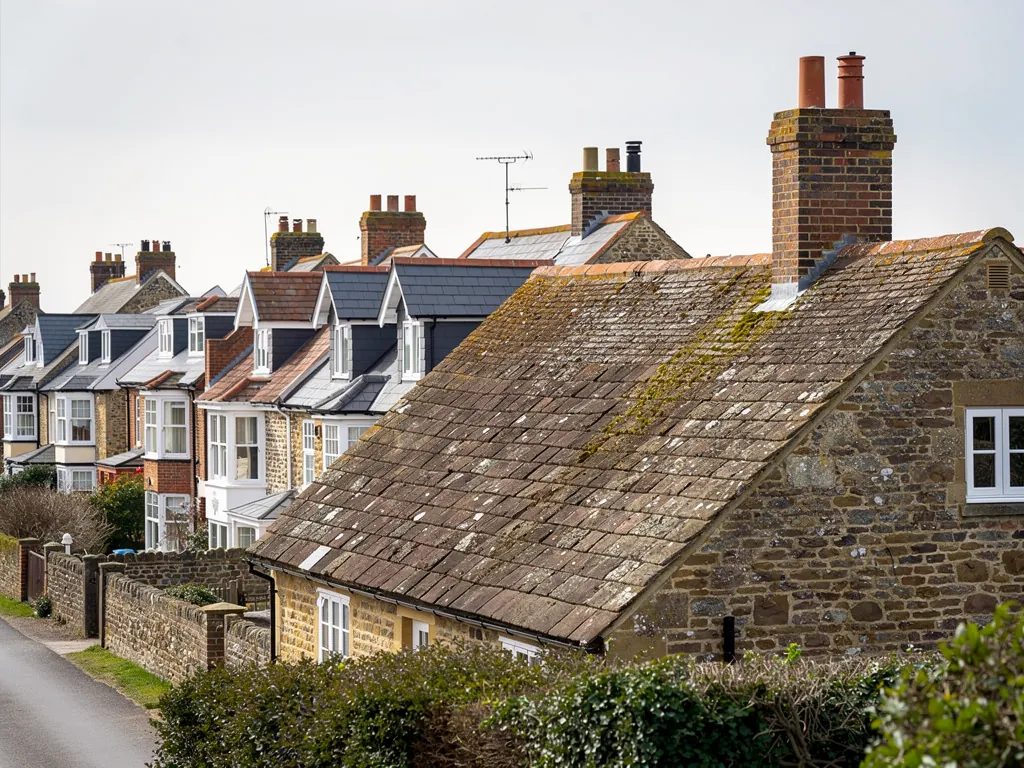
Holy Innocents and the old village
Holy Innocents, built of local stone in a curvilinear Gothic style, opened in 1850. It is listed Grade II and stands in a village in the Low Weald south of Horsham, whose station opened in 1861.
-
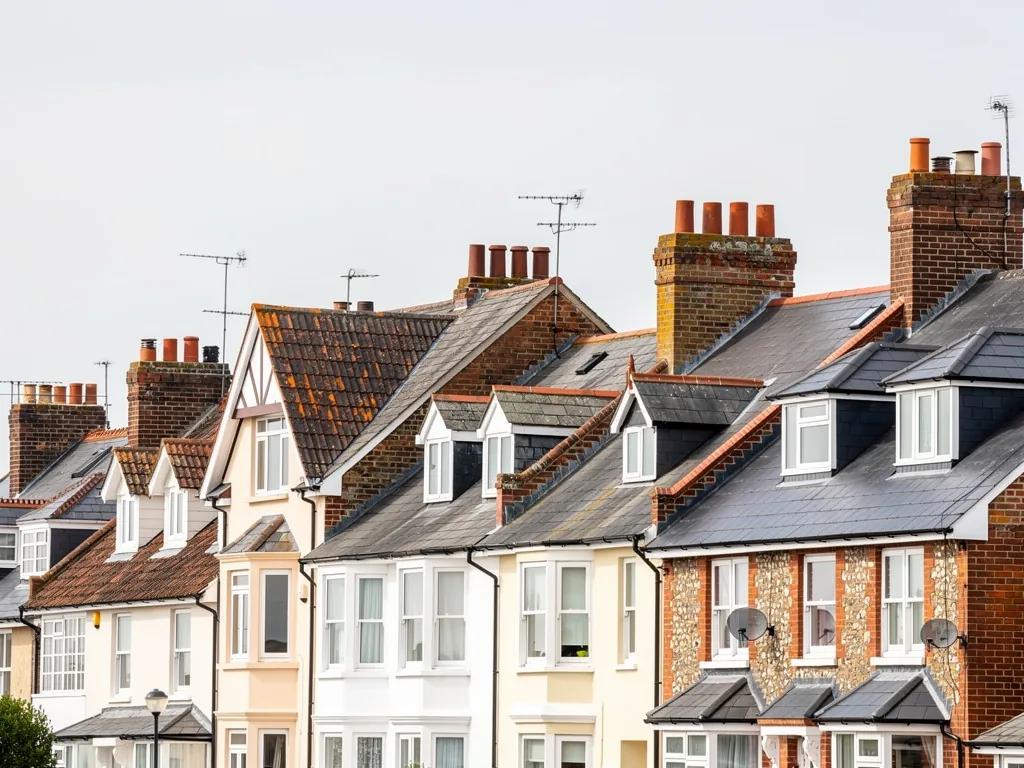
Brickworks and council houses
Growth in the early twentieth century was driven mainly by brickworks operating from the 1890s, and council houses were built for the brickworkers in the 1920s. A roof from those years is about a century old.
-
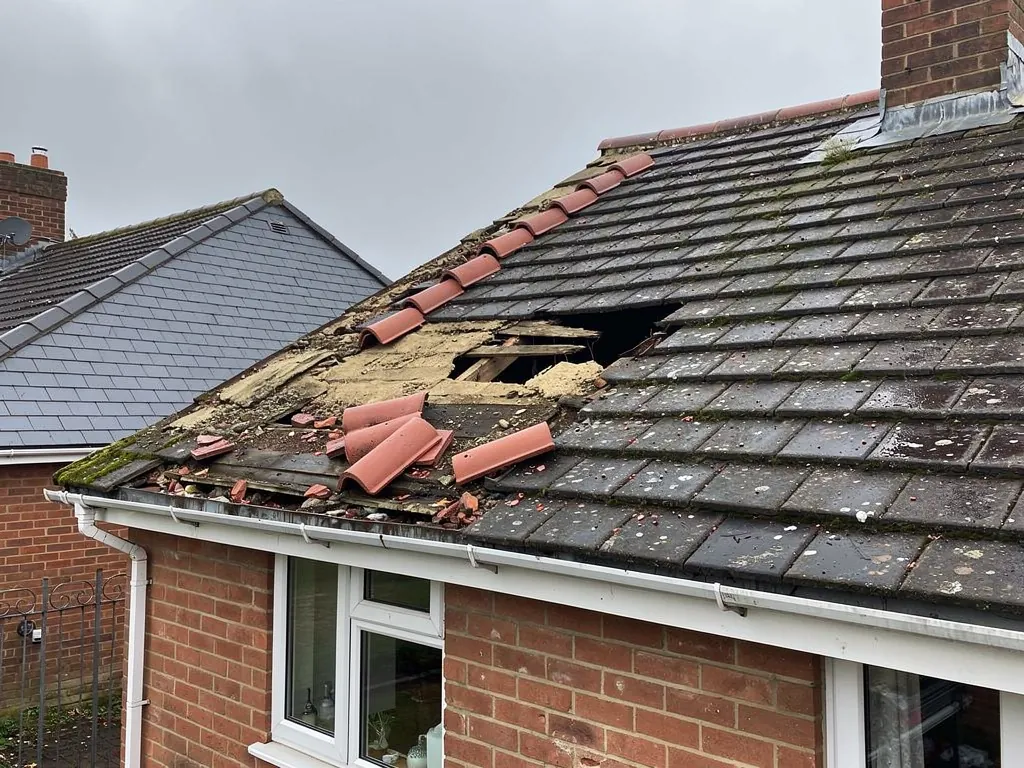
Houses built after 1950
The bulk of the village's expansion came after about 1950 and especially after 1970. Around 1982 there were about 1,600 houses, with 200 more planned, and an eastern bypass opened that year.
Map of Southwater, 29.6 road miles north-east of Bognor Regis, with the nearest towns we also cover.
Southwater, the Low Weald and the planning picture
- Council
- Horsham District Council
- County
- West Sussex County Council
- Conservation area
- Not among Horsham District Council's conservation areas
- Article 4
- Ask Horsham District Council's planning team whether one applies to your house
- Church
- Holy Innocents, Church of England, opened 1850, listed Grade II
- Distance
- 29.6 road miles north-east of Bognor Regis, about 40 minutes by car
Southwater notes
Brickworks, bypass and a century of roofs
Three layers of Southwater's housing, from the 1850 church to the estates of the 1970s, and what age means for each roof.
Chapter 1: The 1850 church and the first village2257
Sheet 01 / 03Southwater's oldest landmark is Holy Innocents, a church of local stone in a curvilinear Gothic style that opened in 1850. The British History Online chapters on Horsham add that Southwater station opened in 1861 and closed in 1966. Those two dates frame the first chapter of the place: a settlement in the Low Weald, south of Horsham, that gained a parish church and then a railway station. Older houses in the village went up long before modern roofing standards, so when we climb onto an older roof here, the first job is simply to find out what it is made of, and that happens before any opinion is given.
Looking after an old Southwater roof
Start at the junctions, not the open slope: chimney lead, verges and valleys fail first, and mending them early often saves the covering.
1.1 Why a church roof is a different animal
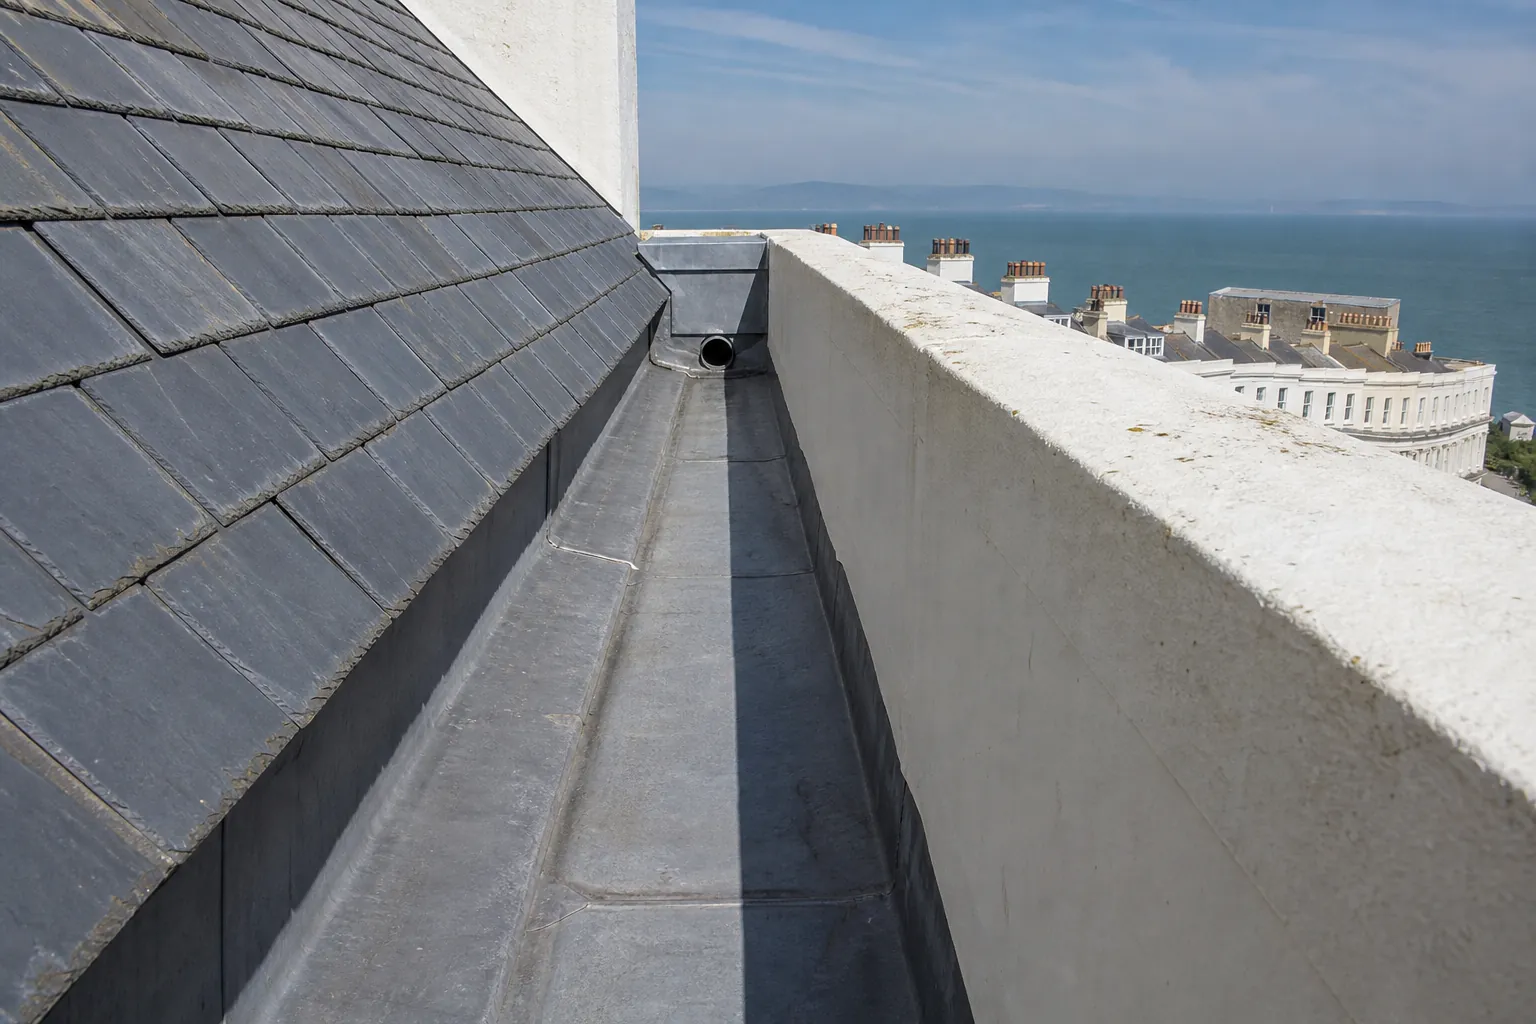
A stone Gothic church has steep pitches, parapets and valley gutters that look nothing like a semi's. Rain leaving a high slope has a long way to fall, so the gutters and downpipes carry more water than a cottage ever sends them, and the lead lining them is battered by sun and frost in turn. Holy Innocents is listed Grade II and serves as an Anglican parish church, and for as long as worship goes on there, listed building control gives way to the faculty system, the church's own route for approving repairs. A parish looking after its roof should go to its own advisers first. A house next door is another matter: its roof is an ordinary domestic job, even if a boundary gutter or wall needs a quiet word with the churchwardens.
1.2 Lead on the junctions
Sheet lead comes in numbered codes that fix its thickness. Royston Lead's brochure lists code 4, at 1.80 mm, and code 5, at 2.24 mm, for flashings, and codes 5 to 8 for parapet and box gutters, which is the kind of lining a church or a deep valley needs. Flashings, the lead strips dressed up a wall or round a chimney, are normally the first part of the system to lift.
1.3 Reading the older houses in the village
For any older house in the village, we start at the places where two materials meet: the chimney flashings, the gable verge, the valley between two slopes and the spot where a porch or bay roof joins the main one. The open slope across the middle is normally the healthiest part. Our roof repairs page shows how a patch that will hold is told apart from a job that needs to be bigger, and every verdict we give comes with photographs of your own roof.
Chapter 2: Brickworkers' houses from the 1920s2135
Sheet 02 / 03The village changed character when the clay pits and kilns arrived. According to the same history, Southwater's growth in the early twentieth century was driven mainly by brickworks operating from the 1890s, and council houses were built for the brickworkers in the 1920s. That date is useful to a roofer. A house put up in 1925 has lived through a hundred winters, and unless somebody has stripped and relaid it, the battens (the laths the tiles hang from), the felt layer beneath them and the nails are original or close to it. A tidy roof seen from the pavement can hide a very tired structure.
Reading a hundred-year-old roof
- 1Loft firstDaylight, damp battens and stained rafters are looked for before anyone climbs outside.
- 2Slope by slopeEach slope is photographed so slipped and sound tiles can be told apart.
- 3Ridge and vergeMortar beds are tested, and any that have failed are re-bedded with mechanical fixings.
- 4Written verdictYou receive repair, patch or replace, with pictures, before a price is discussed.
2.1 What a hundred years does to a pitched roof
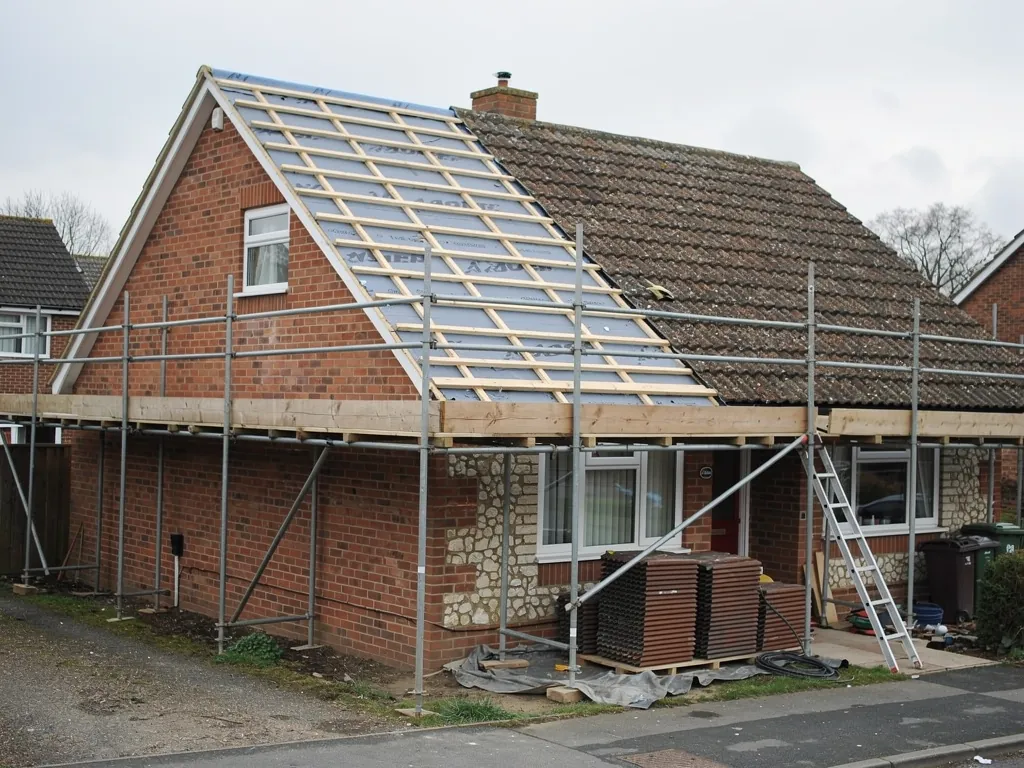
Marley reckons a concrete tile should serve for around 60 years, while stressing that no warranty is implied, and it quotes the same 60 years as a minimum for clay. Set those figures beside a house from 1925 and it is plain that most such roofs have been worked on already. The useful question is what was done. A slipped tile is only a symptom. The underlying cause is usually softened battens, felt that has perished or fixings that have rusted, and that decides whether we refix a handful of tiles or relay the slope. We climb into the loft carrying a lamp and a phone, and look for daylight, dark patches and stained rafters before we climb outside at all.
2.2 Ventilation under the felt
Marley's guidance, drawn from BS 5250, asks for 25 mm of ventilation along the eaves of a roof pitched at 15 degrees or less if the underlay is the high-resistance kind, and 10 mm on steeper pitches. Roofs of the 1920s were built to no such rule, so a relay is the moment to add it and keep the loft timbers dry.
2.3 Ridges, hips and verges on interwar pairs
Semi-detached pairs and short terraces of that date have long ridges, and each ridge tile was once bedded in mortar and left alone for decades. Under BS 5534 as revised in 2014, a mortar bed no longer does that work by itself, and BS 8612 covers dry-fixed systems, where clips and a ventilated strip hold the ridge instead. We refix or re-bed to those standards, and the verge at each gable gets the same care. Our pitched roofing page describes the stripping and relaying stages if a slope has to come off altogether.
Chapter 3: Estates after 1950 and flat-roofed garages2562
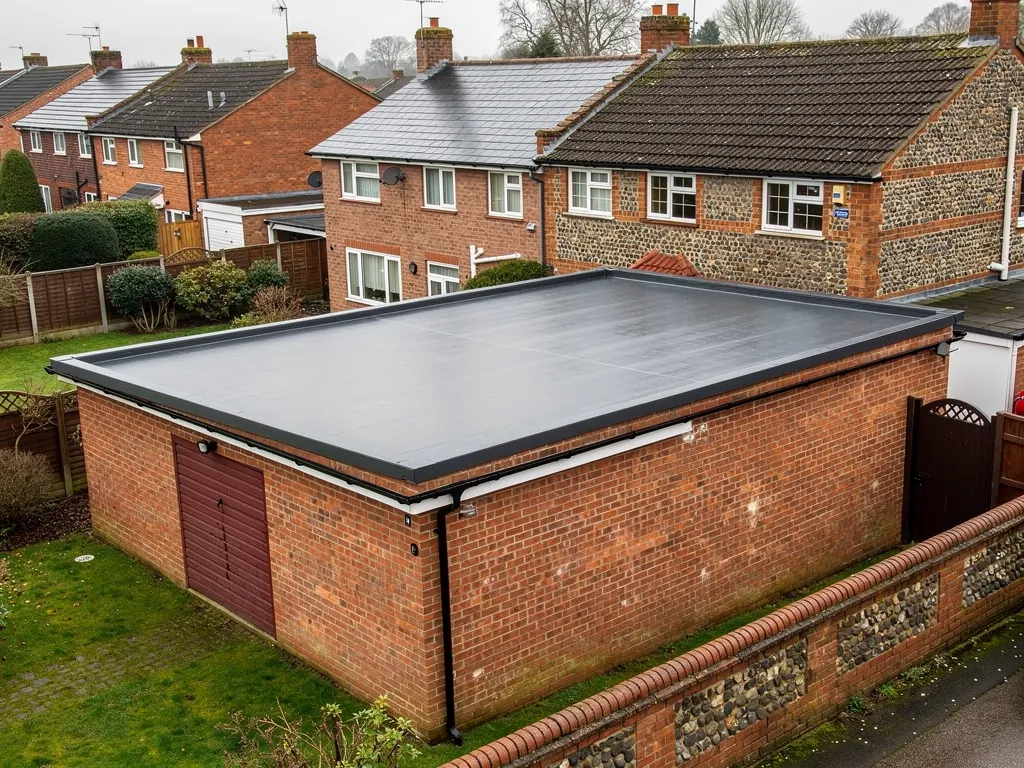
Sheet 03 / 03The bulk of Southwater's expansion came after about 1950, and above all after 1970. Around 1982 there were about 1,600 houses, with another 200 planned, and an eastern bypass opened the same year. Houses of the 1970s and early 1980s are now past forty, which is longer than most published lifespans for a felt flat roof. Estates like these commonly carry garages, porches and single-storey extensions with flat roofs beside the pitched main roof, and the flat sections are often the first to wear out.
Two Southwater flat roofs
Garage roof
Often small and low, so a new membrane is quick, but ponding points to a lost fall.
Extension roof
Sits against a house wall, so upstands, flashings and insulation need planning together.
3.1 Flat roofs on garages and extensions
Less gives torch-on felt 10 to 20 years, adding that a good job can reach 20 and a poor one can fail inside 10. EPDM, a synthetic rubber sheet, is quoted at 20 to 30 years or more, and GRP, a glass-fibre laminate, at 25 to 40. BS 6229:2025 keeps a minimum finished fall of 1:80 for a flat roof, and a designer aims for about 1:40 so that the finished surface clears itself. A garage roof that keeps a puddle after rain has lost its fall or sagged. Checkatrade puts re-felting a garage roof at around £1,000 to £2,000, with an average of £1,500, as a typical UK figure and not a price for your garage. Our flat roofing page lists the coverings.
3.2 When a new flat roof must meet Part L
Approved Document L treats a fresh waterproofing layer over a flat deck as renovation. Where more than 50 per cent of that roof's surface is renovated and its U-value is worse than 0.35 W/(m²·K), Table 4.3 of the 2021 edition asks for it to be improved to 0.16, and the 2026 edition, which takes effect on 24 March 2027, keeps those figures in Table 3.3. In plain terms that usually means insulation goes in as the new covering goes on, so it is better planned than discovered halfway through the job. Your building control body can confirm what applies to your roof.
3.3 Older garages and asbestos
HSE advice for older buildings, meaning anything built or refurbished before the year 2000, is to proceed as though asbestos is present. A garage roof of corrugated sheet from the 1970s could be asbestos cement, and those sheets are fragile, so nobody should step onto one. Lifting intact sheets with care falls outside the licensing regime, but should the sheets crumble badly the job turns notifiable, and its waste needs a hazardous consignment note. We ask for a sample test before we plan the job.
Every part of the roof, in Southwater
Frequently asked questions
Southwater questions, church to bypass
Is a 1920s brickworkers' house in Southwater due a new roof?
Not necessarily. A roof that old has often been patched or partly relaid already, and its condition depends on the battens, felt and fixings beneath the tiles. We look from the loft and from the roof, photograph each fault, and then say whether a repair, a relay of one slope or a complete re-roof suits the house. The written quote after the survey states one total price.
Why does a 1970s estate garage roof in Southwater keep holding water?
Usually the deck has sagged or the original fall was too shallow. BS 6229:2025 sets a minimum finished fall of 1:80, and a design aims steeper so water clears. A puddle that is still there after a day of dry weather shows that spot ageing faster than the rest. We test whether the boards are sound to decide whether a patch will do or the covering should be replaced with a better fall.
Does Southwater have a conservation area that limits what I can do to my roof?
Horsham District Council's list of conservation areas does not include Southwater. A listed house still needs consent for work that touches its character. Rules do change, so put the question to the planning officers at Horsham before changing a roof, and certainly before a roof window goes in. Our skylight planning guide covers the usual questions.
Who approves roof work on Holy Innocents church?
An Anglican church that is still used for worship sits outside listed building control, and its works go through the faculty system, which is the church's own approval route. The parish takes advice from its architect first. A neighbouring house is separate and is dealt with by Horsham District Council as an ordinary domestic roof, though a shared boundary gutter or wall may call for a conversation with the parish.
Nearby areas
Get a quote
Tell us about your roof
Describe what's happening and we'll call you back.
Loading the enquiry form. You can also call 01243 252373.