
Roofers in Bramber
Field flint, Adur crossing, 1950s homes
Bramber stands on the Adur's west bank where the river breaks through the Downs, so its roofs meet field flint walls, a church begun about 1073, old timber frames and 1950s houses.


Bramber roofs
From the castle mound to Bramber Bridge
-

Field flint walls
The council's conservation area leaflet lists unpainted field flint buildings and walls among the village's distinctive features. A roof that ends at flint needs a flashing built into the stone, not stuck on top of it.
-
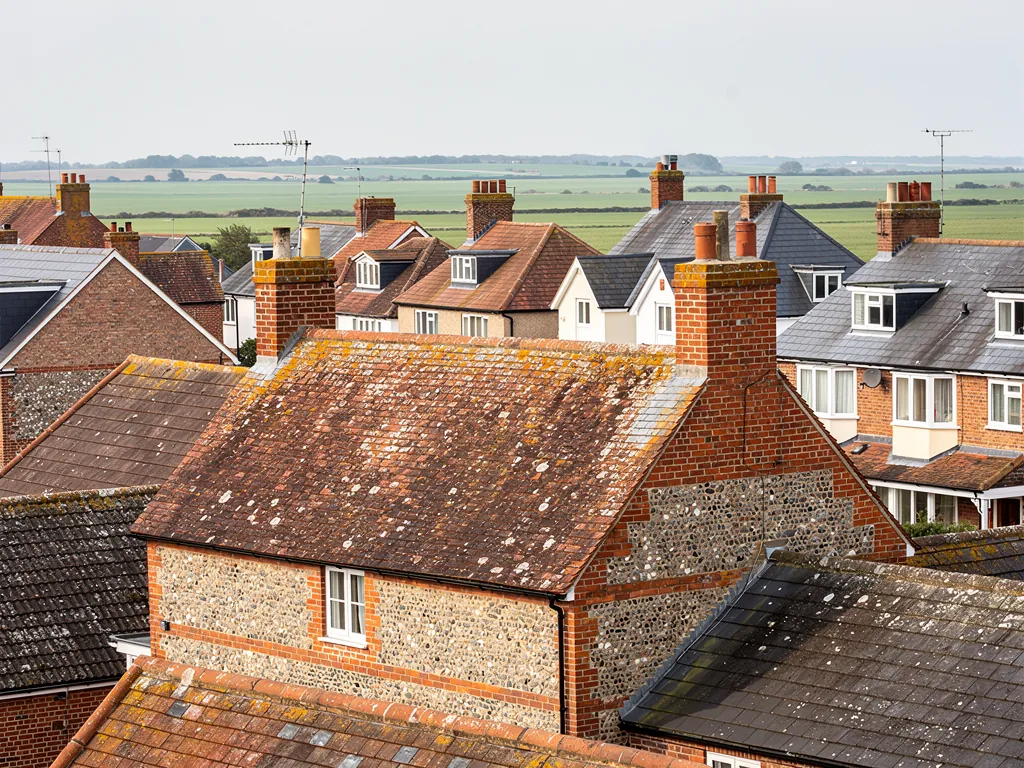
Old frames by the bridge
St Mary's is a timber-framed medieval building that may once have been the bridge warden's house. A roof on an old frame rarely runs dead straight, so the covering has to be fitted to the frame, not forced onto it.
-
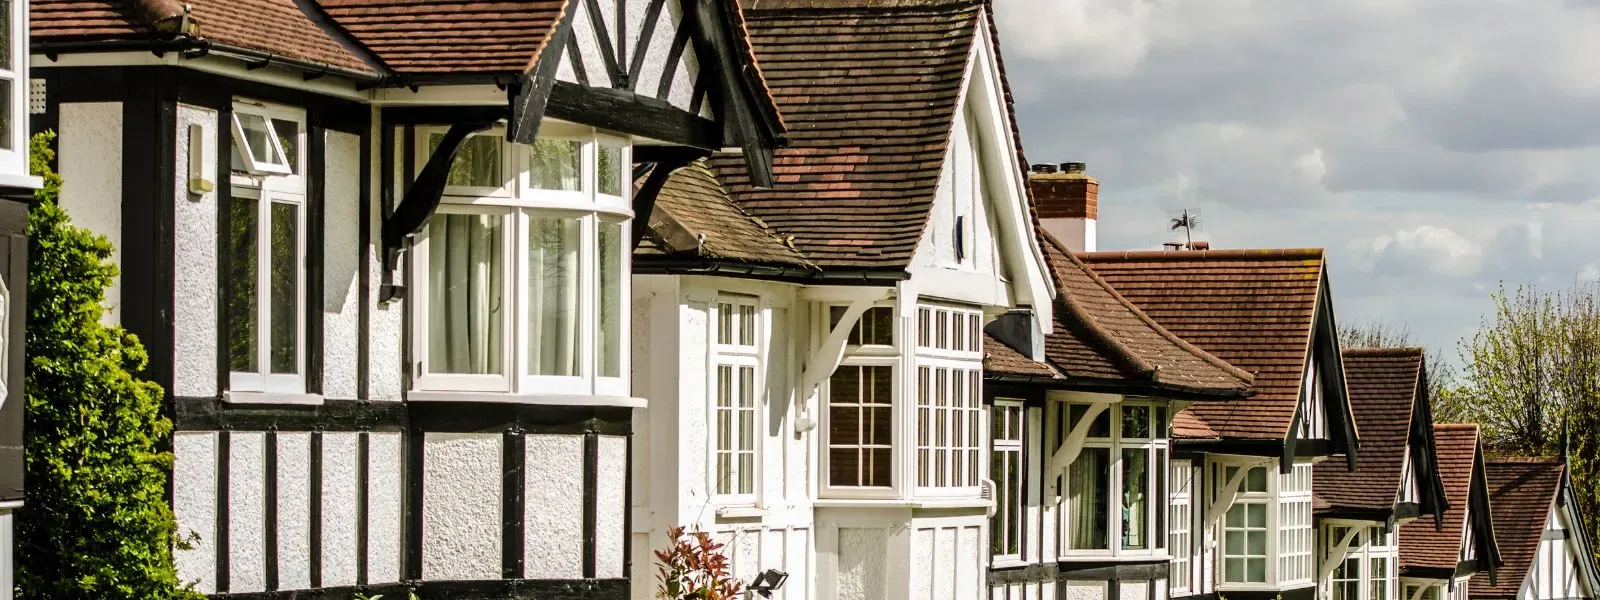
Houses east of the bridge
The village was extended east of Bramber Bridge during the 1950s. Those houses are now around seventy years old, an age when the ridge, the verges and the underlay deserve a careful look.
Map of Bramber, 25.8 road miles north-east of Bognor Regis, with the nearest towns we also cover.
Bramber's conservation area and the Adur gap
- Council
- Horsham District Council
- County
- West Sussex County Council
- Conservation area
- Bramber Conservation Area, described in a December 1997 council leaflet
- Article 4
- Horsham District Council can say if one applies before you rely on permitted development
- Setting
- West bank of the Adur where the river breaks through the South Downs
- Distance
- 25.8 road miles north-east of Bognor Regis, about 37 minutes by car
Bramber notes
Flint walls, the Adur gap and the bridge
Three parts of Bramber, from the castle mound and its churches to the 1950s streets, and what each means for a roof.
Chapter 1: Field flint walls and lead flashings2196
Sheet 01 / 03Bramber stands on the west bank of the Adur, at the point where the river breaks through the South Downs. Horsham District Council's conservation area leaflet, dated December 1997, lists unpainted field flint buildings and walls among the village's distinctive features. Field flint is picked from the land rather than split, and it is laid in rough courses with lime mortar. It is a hard stone and a stubborn partner for a roof. The joints are irregular, the faces are uneven, and a ruler-straight band of lead will not sit tight on it. Anyone who has watched a flashing peel off a rubble wall knows the sealant was only ever a cosmetic cover. Because the leaflet counts the bare, unpainted stone as part of the village's character, we keep the work in lead and mortar, plain and unpainted, and avoid coatings that change how the wall looks from the lane.

Typical UK chimney leadwork figures
- Patch to a failed corner£150 to £250
- Full leadwork, no scaffold£350 to £460
- Full leadwork, with scaffold£700 to £920
Access and the extent of the failure move these numbers, so we price your own stack only after climbing up and photographing it, and you receive the total in writing.
Source: MyJobQuote, replacing leadwork on a chimney, last updated 22 September 2026
1.1 Building a flashing into flint
Where a roof stops against a flint wall or a flint-and-brick chimney, the flashing, a dressed strip of lead that bridges roof and wall, is tucked into a groove cut along a mortar course, then wedged and pointed. Where the roof hangs over a flint gable, the verge (the edge where the covering stops at the gable) gets tiles cut to the wall line, bedded and clipped, so water runs onto the roof and not down the stone. On a gable wall the groove steps up the courses, and each step has to follow the stone in front of it. A bead of mastic over the top may help for a season, but it is a stopgap for a joint that should be built in. Royston's brochure lists lead codes 4, 5 and 6 for flashings, and the thicker codes suit exposed or heavily worked details. Our lead roofing and leadwork page sets out how each dressing goes together.
1.2 Chimney stacks, flaunching and what a patch costs
Flint-and-brick stacks are exposed on all four faces. The flaunching (the sloped mortar cap round the base of the pots) cracks, the lead at the base lifts, and water works down inside the breast, often to appear as a brown stain on a bedroom wall. A small failure is a small job: a patch to a lead corner, or a new bed of flaunching. Whether scaffold is needed moves the price more than the lead does, as the typical figures below show. Our chimney repairs page explains when a stack can be repaired and when it should be taken down and rebuilt, and when the stack comes off, remember that removing a chimney breast needs Building Regulations approval.
Chapter 2: St Nicholas, St Mary's and the castle mound2623
Sheet 02 / 03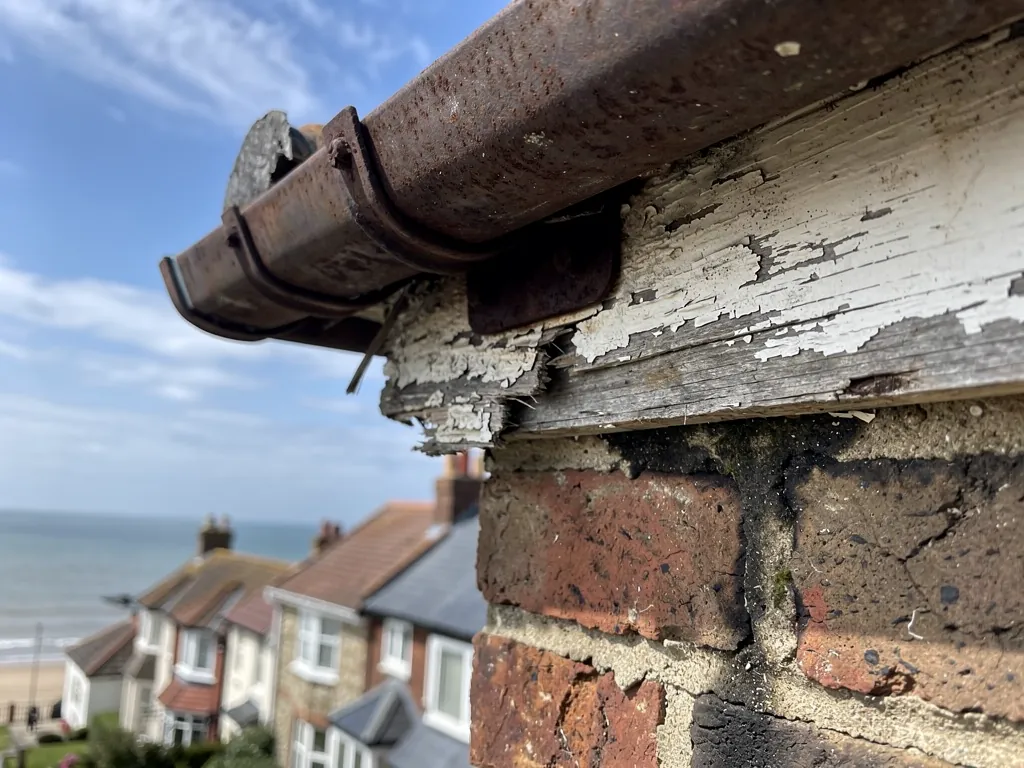
William de Braose built Bramber Castle by 1073 and founded a borough beneath it, which existed by 1086. The castle sits on a chalk mound about 90 feet high, and the village runs along the river below. The parish church of St Nicholas is built of flint rubble and freestone, and its tower and nave come from a building begun about 1073. While the church remains in worship, listed building consent gives way to the Church of England's faculty system, and planning rules still reach any change to the exterior. Even a church roof repair therefore starts with a conversation with the right body, not with a ladder. The age of the village also shows in its roofs: a borough that predates 1086 has seen many generations of covering, so we assume nothing about what lies under the tiles until we have lifted a few. Churchyard roofs also bring bats and nesting birds into the picture, and both are protected.
Listed or not?
Whether St Mary's or a neighbouring frame is listed is a quick check on the national list. Do it before any scaffold goes up.
2.1 A timber frame that may have kept the bridge
St Mary's is a timber-framed medieval building that the parish history says may have been the house of the bridge warden. For a roofer, a building of that kind raises the same questions every time. Is it listed? If it is, listed building consent covers any work that affects its character, and that is a matter for Horsham District Council before anyone sets up a ladder. Is the frame sound under the covering? A roof that has leaked for years often hides softened timber at the wall plate, and the survey is where that gets found. We photograph what we see from the loft and from outside, so the decision to repair or renew has pictures behind it.
2.2 Scaffold on a village street
A roof beside the road often means a scaffold over the pavement, and scaffold that blocks the footway or the road must be licensed under section 169 of the Highways Act 1980. The county council, West Sussex, issues the licence and wants at least ten working days' notice and charges £266 for a month, and it is fair to ask your roofer who will make the application. Build that wait into your plans, particularly if a sale or a tenant's move-in date is close. Ask every roofer whether the price includes VAT and the scaffold, and whether the licence wait sits in the programme. A quote that ignores it can run late before the first tile moves.
Chapter 3: East of the bridge, and the railway years2501
Sheet 03 / 03The council leaflet records that the village was extended east of Bramber Bridge during the 1950s. A railway through the parish opened in 1861 with a station near the castle, and it closed in 1966. Between those dates the village was a place people passed through and, later, a place they moved to. For a roofer the useful fact is the age: a 1950s house is now around seventy years old, and unless it has been re-roofed, its tiles, battens and underlay are all that old together.
Three calls for a 1950s roof
- PatchA short-term fix to a sound roof, with a date set to look again.
- RepairFailed ridge, verge or flashing work put right, with the main covering left alone.
- ReplaceCovering, battens and underlay renewed once repairs would only delay the same job.
3.1 Heavier tiles and flat-roofed extensions
Houses of that era often gained a flat-roofed extension or a garage later. Under Approved Document L, a fresh waterproof covering on a flat roof is treated as renovation, and where more than half of the roof element is renovated, its insulation has to be upgraded. Until 24 March 2027 that means Approved Document L 2021, Table 4.3: a roof worse than the 0.35 W/m²K threshold is brought up to an improved 0.16 W/m²K. The 2026 edition takes over on that date with the same values, in its Table 3.3. We explain how that applies to your extension and notify building control where the job requires it. A pitched roof is different: the Planning Portal says to check with building control before swapping to a covering that is 15 per cent heavier or more, and a structural check may follow.
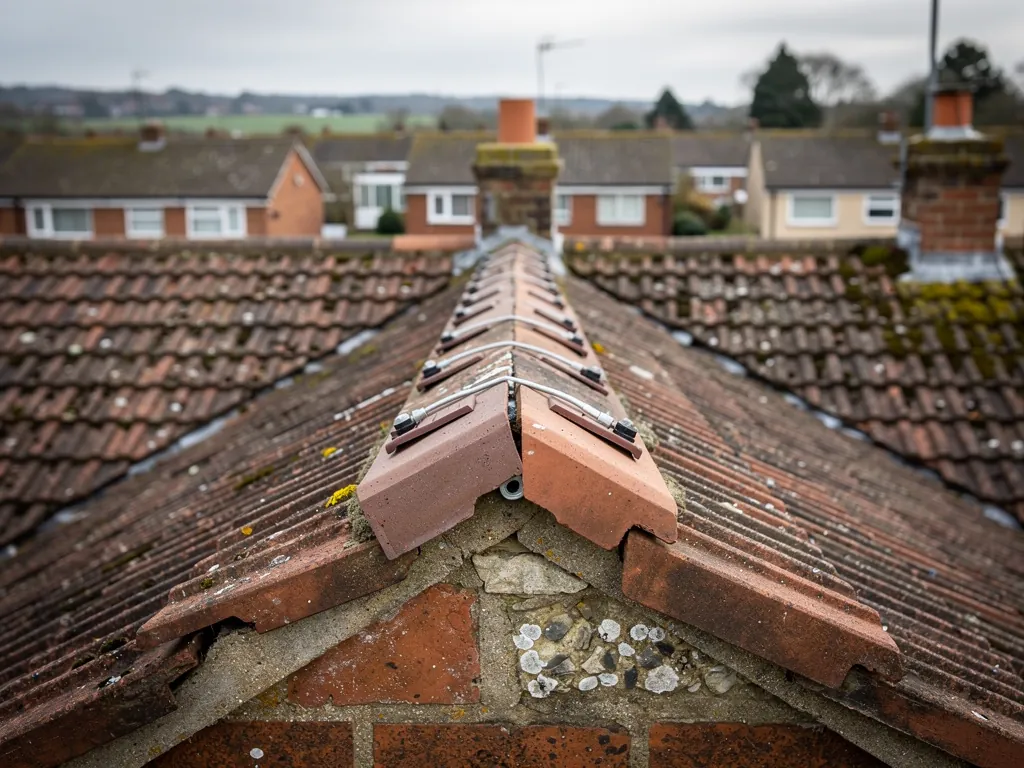
3.2 Ridges and verges laid before the 2014 revision
Houses of this age often have ridge and verge tiles bedded in mortar and nothing else. BS 5534 was revised in 2014, and after it a bed of mortar by itself stopped being the accepted way to hold ridge and hip tiles, which now get clips or screws too. BS 8612:2018 is the standard behind dry-fix systems for ridge, hip and verge, where fixings do the holding and no mortar bed is needed. Neither standard obliges you to alter a sound old ridge, but when a ridge is rebedded, it should go back with fixings. We show you the ridge in close-up photographs, so you can judge for yourself.
3.3 Roofing before 2000 and the question of asbestos
Anything built or refurbished before 2000 may contain asbestos, and the HSE tells owners to assume it does until a check proves otherwise. For a roof that means garage sheets, old soffits, rainwater goods and the occasional flue pipe. Weathered asbestos cement that is carefully removed without being broken is non-licensed work; broken sheeting makes it notifiable. Do not scrub, drill or power-wash a sheet you are unsure of. Tell us what the garage roof looks like, and we will advise whether to have a sample tested before any quote is written.
How we help Bramber homeowners
Frequently asked questions
Questions from the castle mound to Bramber Bridge
How do you flash a roof against a field flint wall in Bramber?
By cutting a groove along a mortar course, tucking the lead in, wedging it and pointing it, not by gluing a strip to the face. Field flint is uneven, so each step of the flashing follows the stone it sits against. The work is slower than a surface fix, but a built-in flashing is the version that keeps rain out of the joint once the sealant has aged.
Does Bramber's conservation area limit what I can do to a roof?
It can. The area exists, and listed buildings need consent for work that affects their character. Planning permission is rarely needed for a like-for-like re-roof, but a change of material or form is another matter, and an Article 4 direction, where one exists, can remove permitted development rights on a road. Ask Horsham District Council's planning team before ordering materials, and send us the address.
My house east of Bramber Bridge still has its original roof. How much longer will it last?
There is no date to give. A 1950s roof may have done well, or its underlay may already be failing at the eaves. We check the eaves, the ridge and a few tiles lifted mid-slope, then say whether to leave it, patch it or renew it. Ask any roofer who gives a number on the doorstep to explain how they got it.
Who applies for the scaffold licence if my Bramber roof needs one?
The licence comes from the county council as highway authority, and its terms name a licensee and a scaffolding contractor separately, so ask whoever quotes who will make the application. Under section 169 of the Highways Act 1980, West Sussex County Council wants ten working days' notice at the least, and charges £266 for one month. If the scaffold sits wholly on your own land the rule does not apply, but we confirm that at the survey rather than assume it.
Nearby areas
Get a quote
Tell us about your roof
Describe what's happening and we'll call you back.
Loading the enquiry form. You can also call 01243 252373.