
Roofers in Upper Beeding
Flint cottages, stone slabs, cement works terraces
Upper Beeding straddles the River Adur beneath the Downs, and its roofs range from tile, thatch and Horsham stone on flint cottages to the long brick terraces built for cement works staff.


Upper Beeding roofs
Horsham stone, flint walls and Dacre Gardens
-
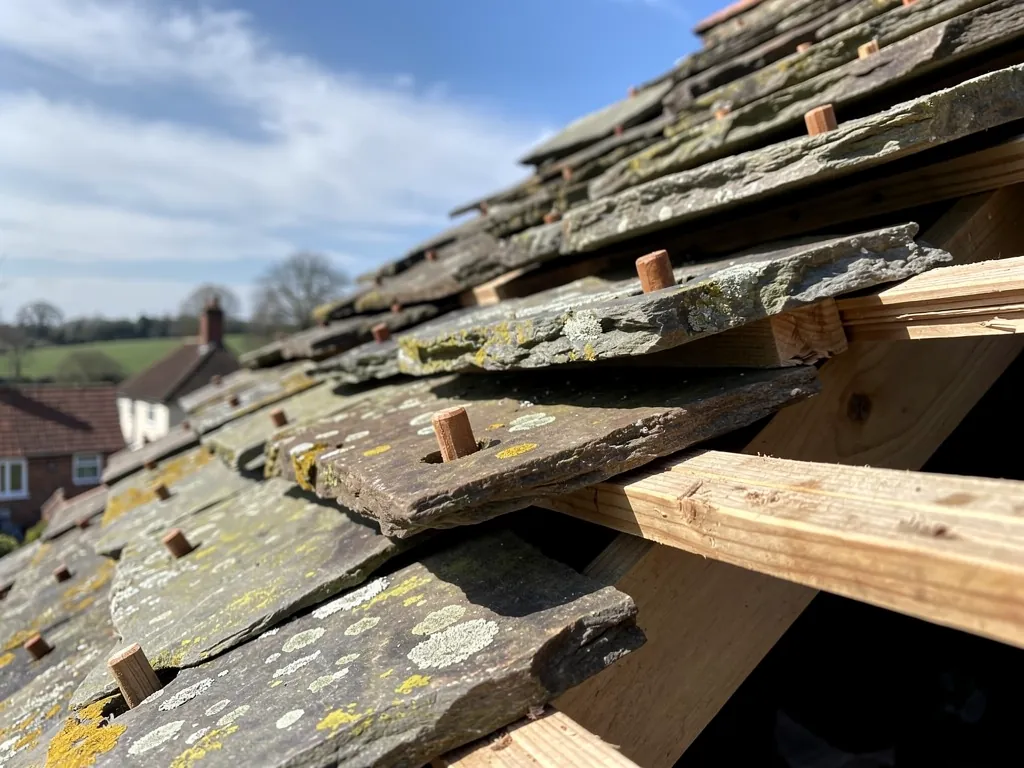
Tile, thatch and Horsham stone
The Victoria County History says the village's building materials are flint, brick and timber, with roof coverings of tile, thatch or Horsham stone. Each covering calls for a different skill, and a stone roof is not a job for guesswork.
-

Valerie Manor and older flint houses
Valerie Manor, formerly New House, is built of flint and brick, with a date of 1668 above a ground-floor fireplace. Older houses like it keep their stacks and roof edges close to hand-laid flint walls.
-
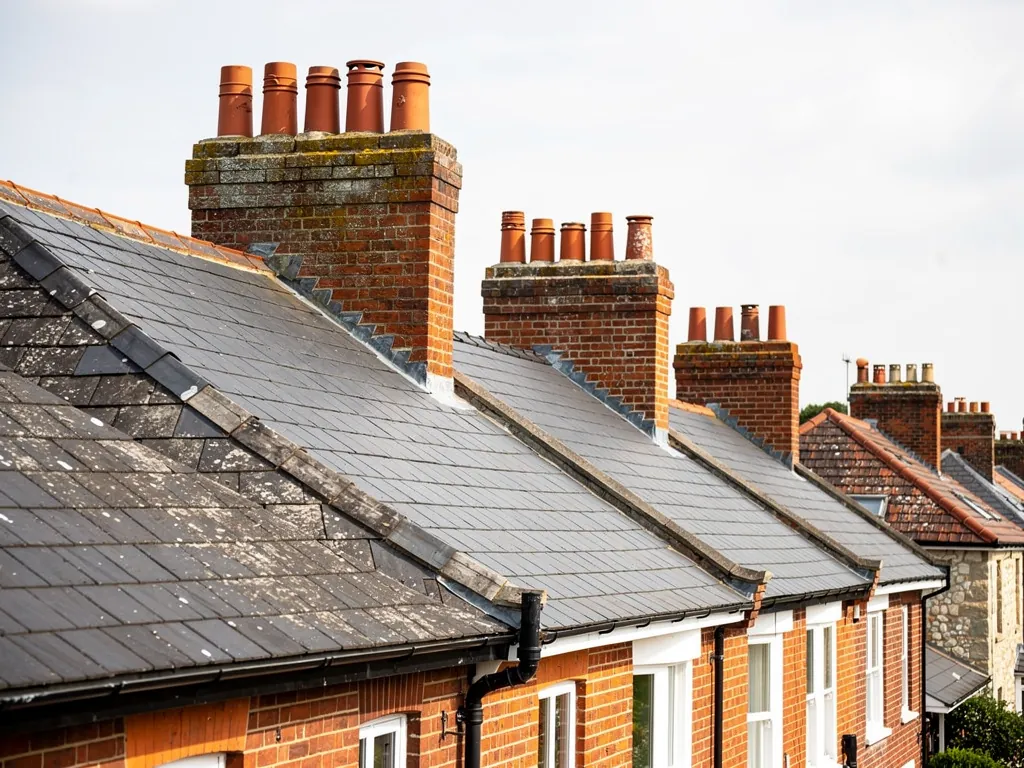
The Dacre Gardens terraces
Dacre Gardens, two long brick terraces, were built between 1896 and 1909 as company housing for cement works employees. Unbroken runs of ridge, gutter and party wall mean one weak joint can affect several houses.
Map of Upper Beeding, 27.2 road miles east of Bognor Regis, with the nearest towns we also cover.
A village on the Adur, four miles from Shoreham
- Council
- Horsham District Council
- County
- West Sussex County Council
- Setting
- Straddling the River Adur about 4 miles from its mouth, with the south of the parish on chalk
- Conservation areas
- Two: Upper Beeding High Street and Upper Beeding Hyde Street
- Parish church
- 12th-century north wall; tower probably 14th-century
- Distance
- 27.2 road miles east of Bognor Regis, about 39 minutes by car
Upper Beeding notes
From Valerie Manor to Dacre Gardens
Three layers of Upper Beeding's building history, from stone-roofed flint to cement works terraces and later estates.
Chapter 1: Flint, brick and Horsham stone by the Adur2562
Sheet 01 / 03The Victoria County History places Upper Beeding on both sides of the River Adur, about 4 miles from its mouth at Shoreham, with the south of the parish on the chalk of the South Downs. The same history says building materials in the village, as elsewhere in the parish, are flint, brick and timber, with roof coverings of tile, thatch or Horsham stone. That is a short list, and every item on it is a different trade. A roofer here should expect a mixture of tile, thatch and stone on the older houses, and plenty of roofs that have been mended in whatever material was to hand.
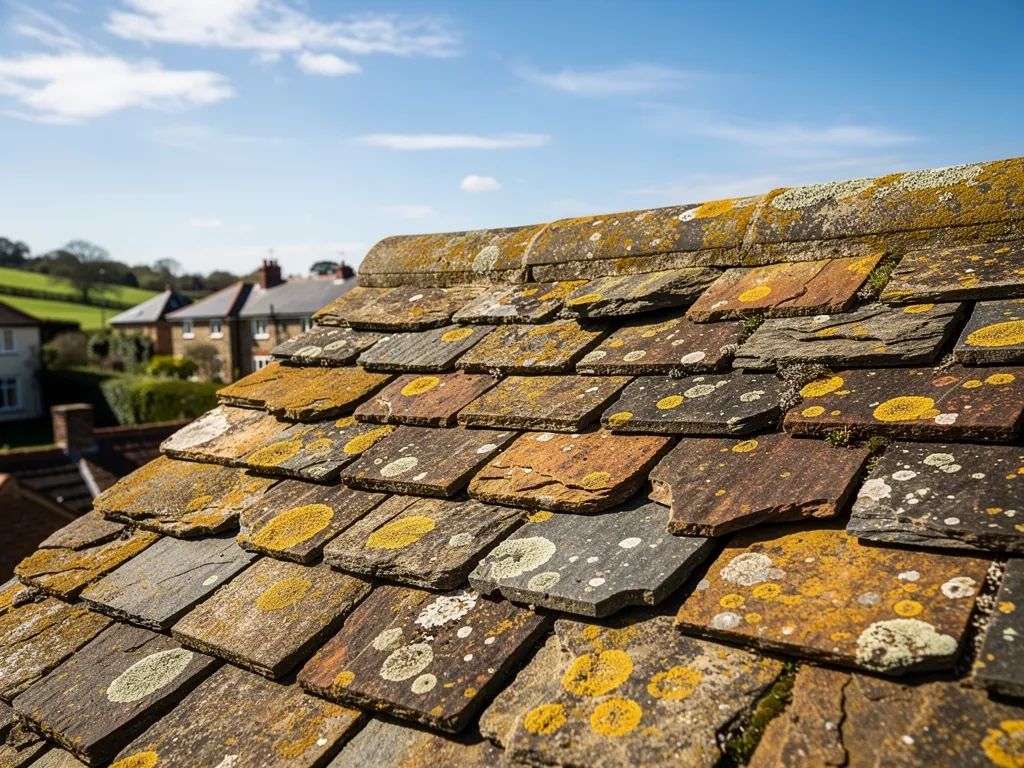
Three calls for an older Adur-side roof
- RelaySound slabs or tiles lifted, the battens renewed and the same covering put back.
- PatchSlipped pieces and a failed flashing mended while the slope still has years in it.
- RenewA new covering only where the old one is spent and cannot be reused.
1.1 Three coverings in the record
Tile is the covering most roofers handle every week, and it is laid on battens (the thin timber laths each course hooks over) above an underlay. Thatching belongs to specialist thatchers, and our part is everything around it: the lead on the chimney, the flashings where a thatched roof meets a tiled extension, and the gutters on the outbuildings beside it. Stone is the third covering and the one that most needs a person who knows the material, because slabs cannot be replaced from a builders' merchant's shelf.
1.2 Horsham stone and diminishing courses
Horsham stone is laid in slabs graded by size, larger at the eaves and smaller towards the ridge, an arrangement known as diminishing courses. Where slabs have slipped or a valley has let go, the usual first aim is to lift the sound pieces and relay them in their courses, topping up with matched stone, rather than strip the whole slope. Our Horsham stone roofing page walks through how stone roofs are surveyed, mended and relaid, and what the survey records before a quote is written. If you are unsure what covers your roof, send us a photograph of the slope and we will say whether it looks like stone, tile or something else.
1.3 Flint walls and roof edges
Flint cottages have thick walls with uneven faces, so a roof edge or a flashing has to be fitted to a surface that is not flat. The verge, where the last tiles overhang a gable wall, may rest on masonry that has moved over the centuries. We look at the wall as well as the roof before quoting. Valerie Manor, formerly New House, is built of flint and brick with 1668 above a ground-floor fireplace, and a house of that age deserves a repair that respects its fabric, reusing the old covering wherever it is still sound.
Chapter 2: Dacre Gardens and the cement works terraces2623
Sheet 02 / 03Dacre Gardens is two long brick terraces built between 1896 and 1909 as company housing for the employees of the cement works, according to the Victoria County History. A terrace built for a workforce poses a different problem from a lane of separate cottages. The houses went up together and share their walls, their stacks and often their gutters. Any roof there that has never been renewed has seen out more than a hundred years of weather, and the details around it will have been patched along the way.
Typical UK range for lead around a chimney
- Patch repair to lead£150 to £250
- Full renewal, no scaffold£350 to £460
- Full renewal, with scaffold£700 to £920
These are guide figures. Our own price is written once the survey is done, as one total, and a shared terrace stack can change what scaffold it needs.
Source: MyJobQuote, replacing leadwork on a chimney, last updated 22 September 2026
2.1 One run, many owners
A ridge on a terrace passes over many houses, and a fault in one length affects the neighbours. Owners repair their own sections at different times, so one house has a new covering while the next keeps the original, and the line where the two meet becomes an abutment that needs proper flashing. We look along the whole run and photograph the joins between one owner's roof and the next, because that is where a leak is most easily blamed on the wrong house and where a clear picture settles the argument.
2.2 Party walls and shared stacks
Chimney stacks on a terrace often straddle the party wall and serve two houses, so one failed stack troubles both. The lead round the base, the flaunching (the sloping mortar fillet at the foot of the pots) and the brick above the roofline are the usual points to check. Our chimney repairs page sets out the choices, and our lead roofing and leadwork page explains what a replacement flashing involves. Taking a chimney breast out inside needs Building Regulations approval, and on a party wall a party wall notice goes to the neighbour as well.
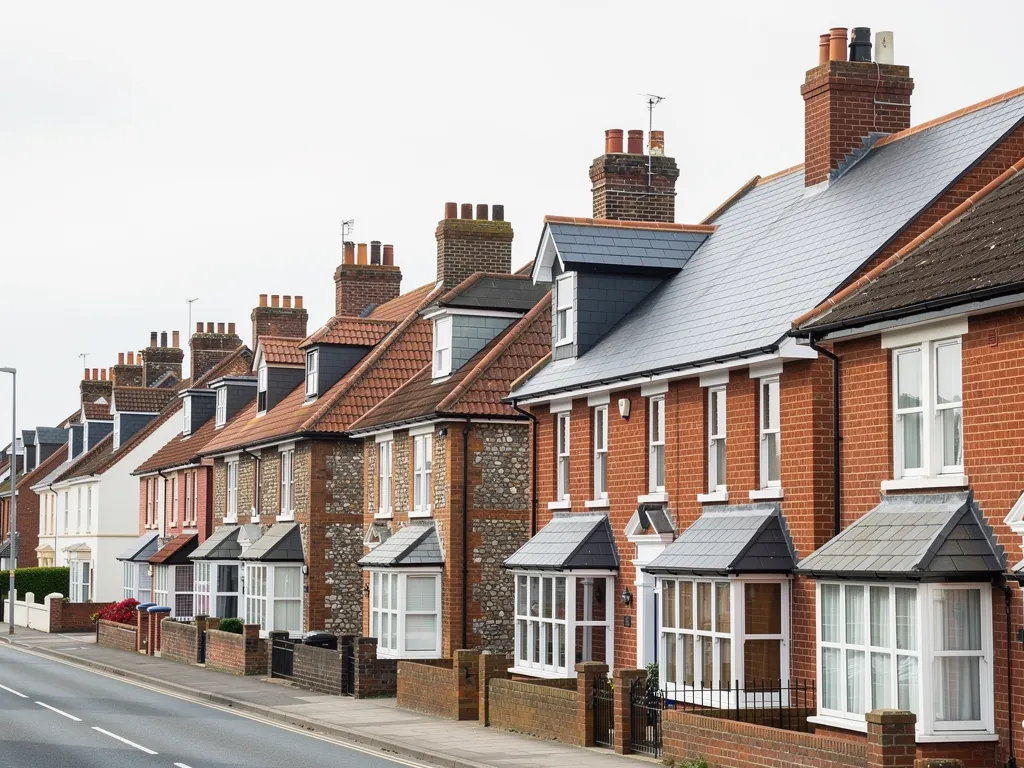
2.3 Gutters along a long front
A long terrace front means a long gutter. Joints open, brackets loosen, and a downpipe blocked at one end can send water down the brick face for years before the stain reaches the inside. On the same visit as the roof survey we look at the gutter's slope, its joints and its outlets, and if they need work the quote covers them together with the roof, so one scaffold serves both and the neighbours are disturbed once.
If the terrace has a managing agent or shared ownership of any kind, speak to them before work starts, because scaffold across several frontages needs everyone to agree on access and timing. We can set out a single programme that shows which frontage is covered when, so nobody is surprised by a lorry or a skip.
Chapter 3: High Street, Hyde Street and the spread east2684
Sheet 03 / 03Horsham District Council publishes maps and character statements for two conservation areas in the village, Upper Beeding High Street and Upper Beeding Hyde Street. What matters in practice is whether your own house falls inside one. Put your address to the council's planners before you change a street-facing roof, and file their reply with the survey photographs. A change of tile colour or profile on a street-facing slope is the kind of thing to raise with them first. On a frontage slope in either area we match the existing tile colour and profile where the council expects it, and the quote says how that choice affects the price.
Down towards the Downs
The parish runs south onto the chalk, so check the National Park boundary map if your house sits towards the Downs.
3.1 Estates from the 1920s to the 1970s
The Victoria County History records that the eastern end of the High Street was built up in the 1920s and 1930s, that a council estate had been built by 1957, and that building east of Hyde Street continued on a large scale into the 1970s. Those dates matter because the age of a house hints at the age of the parts of its roof. A 1930s house may still have its original battens and underlay, while a 1970s house may have a flat-roofed garage or porch from the same decade. Two houses built forty years apart need different questions asked of them, and the survey asks the right ones for each.
3.2 A church with 12th-century walls
The parish church of St Peter, listed Grade II*, has a 12th-century north wall and a tower that is probably 14th-century. Being in Church of England use, it follows the faculty route for works, and the planning system still applies to changes that alter its outside. A house near the churchyard is different: for that, we look for a list entry before assuming anything. Considering a roof window on an older house? Our skylight planning permission guide is the place to start.
3.3 Garages, porches and older sheets
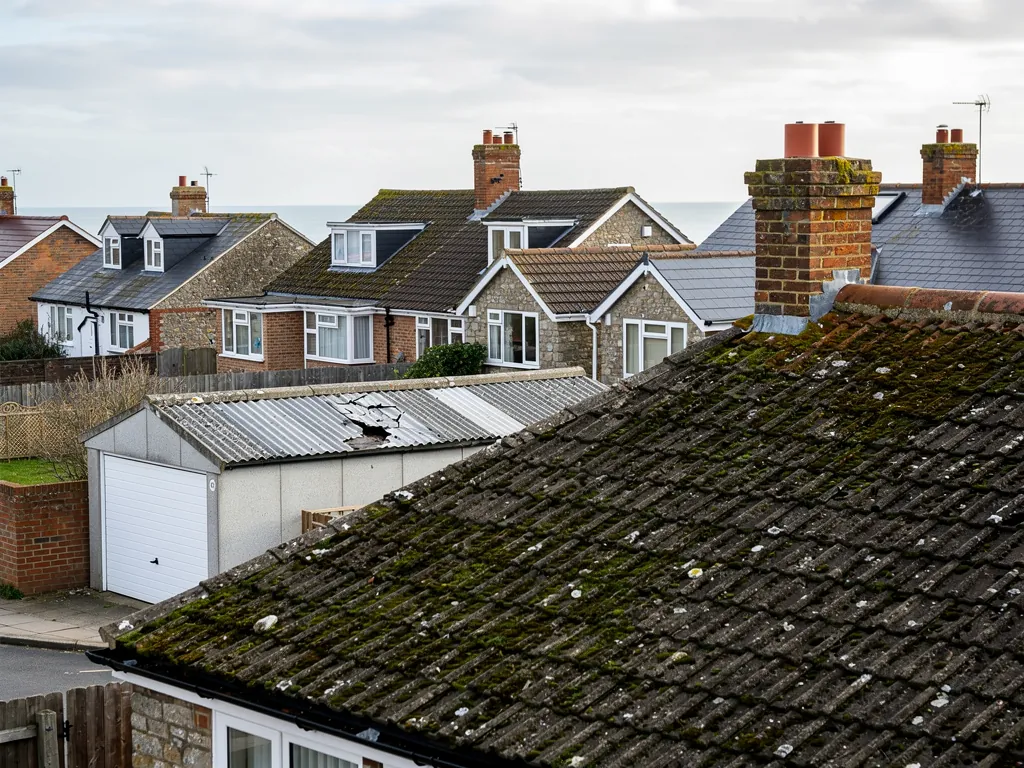
The HSE tells owners to presume asbestos in any building from before 2000, or refurbished before it, until a check says otherwise. Cement roof sheets that have weathered yet remain intact can be lifted off with care under non-licensed rules, whereas smashed sheets turn the job into notifiable work, and any asbestos waste travels under its own consignment note. If we meet sheets we suspect, we stop, say so in the survey, and explain the proper order of work before anyone lifts a tool. The HSE also warns that asbestos cement roofs are always fragile, so nobody steps onto a garage roof of that kind without boards spread across it.
The work we take on in Upper Beeding
Frequently asked questions
Questions from Valerie Manor to Dacre Gardens
Can a Horsham stone roof in Upper Beeding be repaired instead of replaced?
Often the first aim is to keep the stone. Slipped slabs can be lifted and relaid in their courses, and a failed valley or flashing can be renewed while the rest of the slope stays put. What decides it is whether the slabs and the timbers beneath them are sound. The survey photographs every fault, and the verdict on relaying, patching or renewing comes before the price, so you see the reasoning first.
What goes wrong first on the long Dacre Gardens terraces?
Shared details usually give way first: the lead round party wall stacks, the line where one owner's roof meets the next, and the gutters along a long front. Water can enter one house and show in another, so we trace it along the run before naming a cause. The survey photographs show each join, which helps neighbours agree who needs to mend what.
Is my Upper Beeding house in a conservation area?
The village has two, Upper Beeding High Street and Upper Beeding Hyde Street, with maps and character statements on Horsham District Council's website. Compare your address against the map, then ask the council's planning team before touching the roof of a frontage house. A listed house follows its own consent route.
Do I need to check the National Park boundary for a house towards the Downs?
Yes, if the house is on the southern side of the parish where the ground rises onto the chalk. In the Horsham part of the South Downs National Park the Park authority itself decides planning matters, so the answer about a roof window or a dormer may differ from the answer a few streets north. Building control stays with Horsham District Council either way.
Nearby areas
Get a quote
Tell us about your roof
Describe what's happening and we'll call you back.
Loading the enquiry form. You can also call 01243 252373.