
Roofers in Henfield
Peg tile, stone slate, Victorian slate
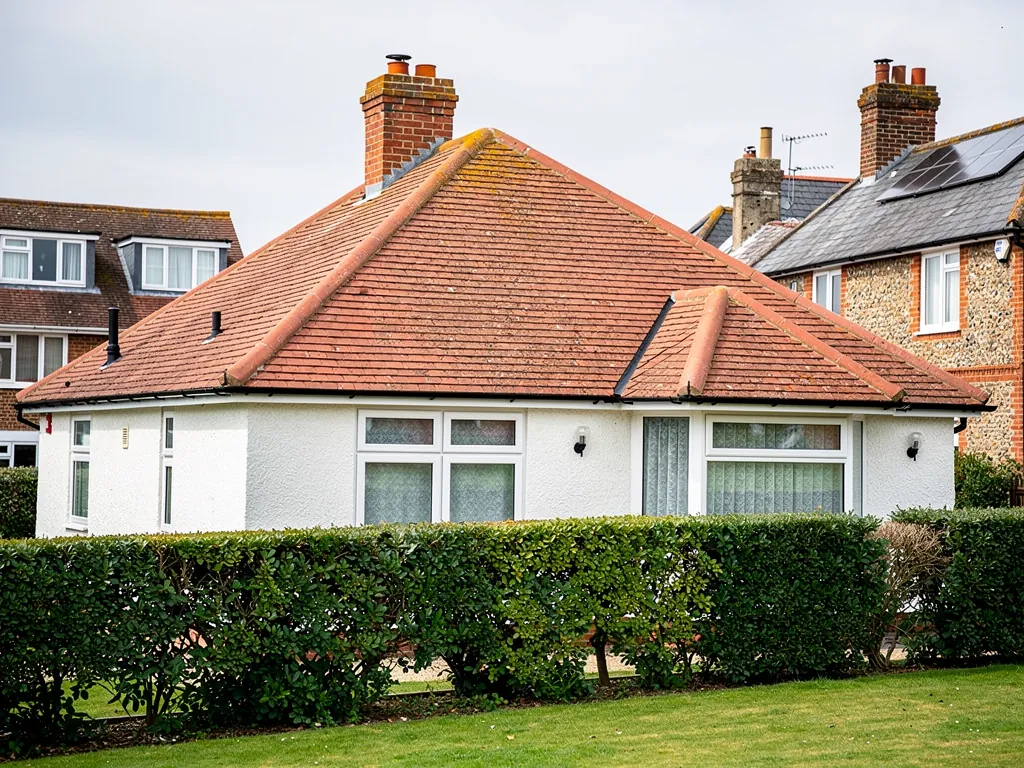
Henfield's older buildings sit under hipped and half-hipped peg tile roofs, with Horsham stone slates and the odd thatch among them, while its nineteenth-century houses are covered in slate.

Henfield roofs
Peg tiles, stone slates and slate on the Adur side
-
Hipped peg tile roofs
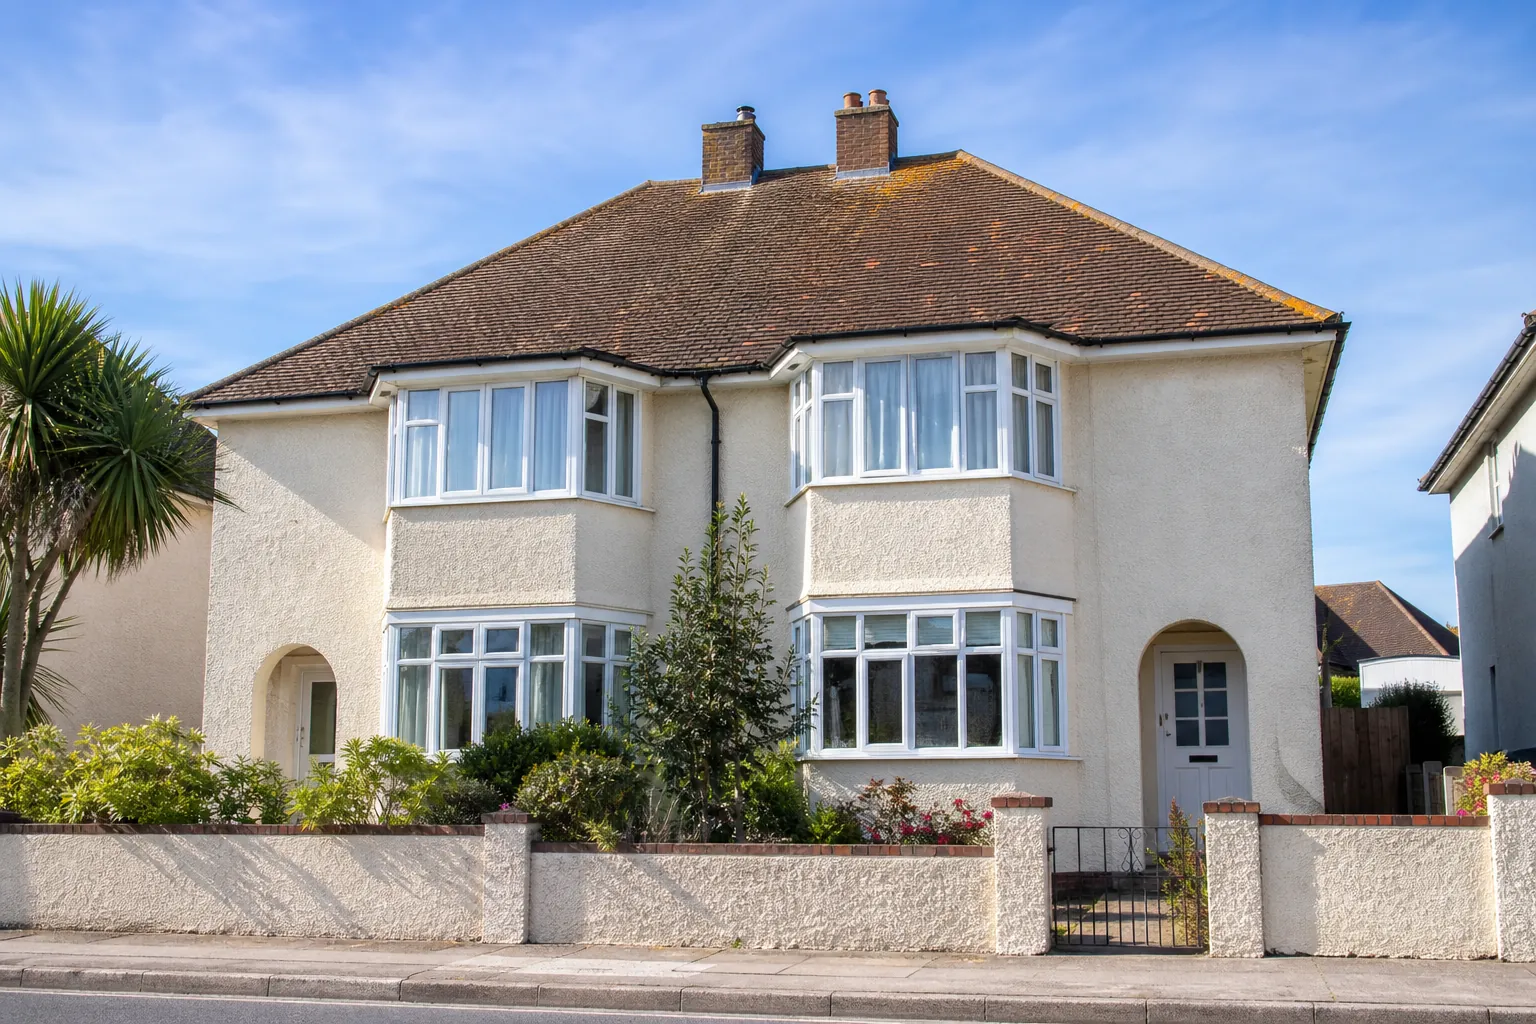
Horsham District Council's appraisal says many roofs of older Henfield buildings are hipped or half-hipped, usually covered in peg tiles. Apple Tree Cottage, a single-aisled hall house possibly of the 14th century, is among the oldest buildings in the village.
-
Horsham stone on the High Street
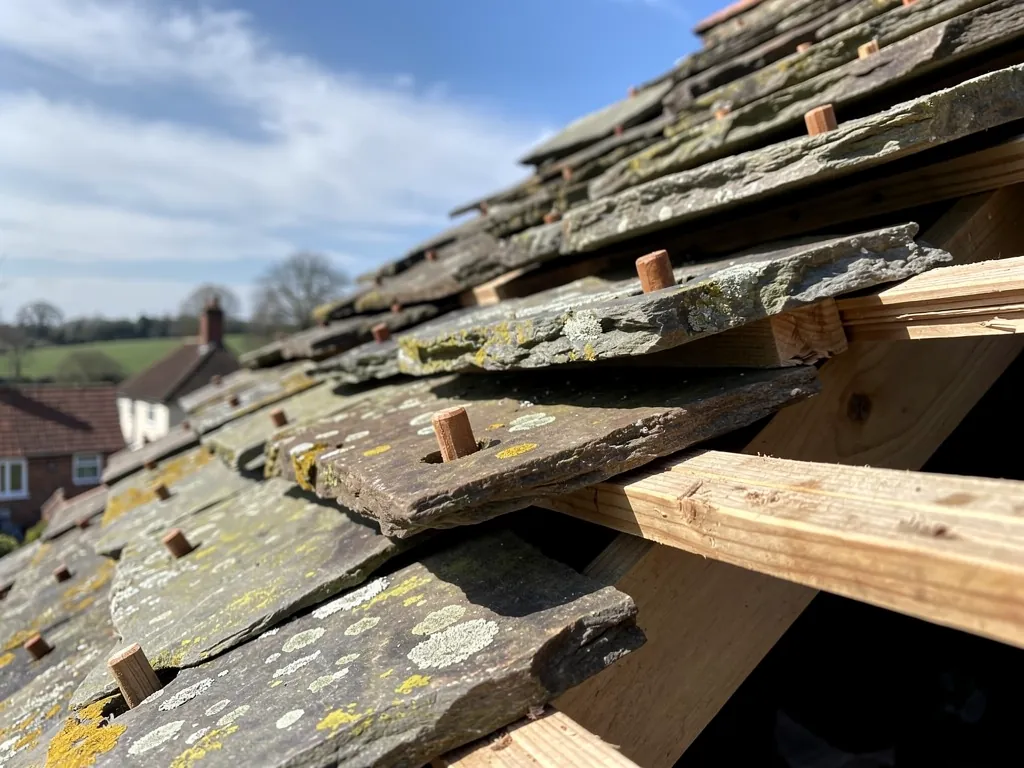
Less often the older roofs are covered in Horsham stone slates, and the appraisal names Tipnoak on the High Street as one. Thatch is rarer still. The George inn, by the county history's account, is a late 16th-century building.
-
Slate on 19th-century buildings
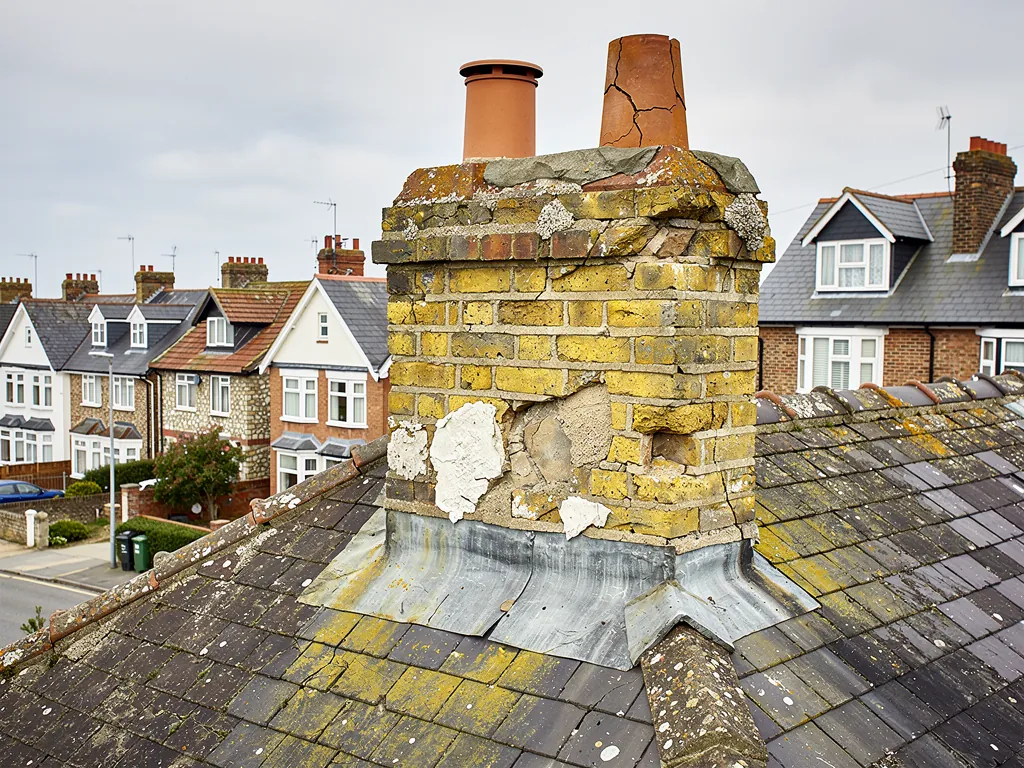
The same appraisal calls slate nearly universal as the roofing material on Henfield's 19th-century buildings. Those roofs carry chimneys, valleys and lead flashings that tend to fail long before the slate itself does.
Map of Henfield, 29.7 road miles north-east of Bognor Regis, with the nearest towns we also cover.
Henfield Conservation Area and its ridge above the Adur
- Council
- Horsham District Council
- County
- West Sussex County Council
- Conservation area
- Henfield Conservation Area, designated 1973, with a council appraisal and management plan
- Article 4
- Ask Horsham District Council's planning team before relying on permitted development
- Setting
- A Lower Greensand ridge east of the River Adur, north of the South Downs
- Distance
- 29.7 road miles north-east of Bognor Regis, about 48 minutes by car
Henfield notes
Hips, stone slates and a rebuilt church
Three parts of Henfield's roofscape, each with its own tiles or slates and its own weak points.
Chapter 1: Hips and peg tiles around the old village2501
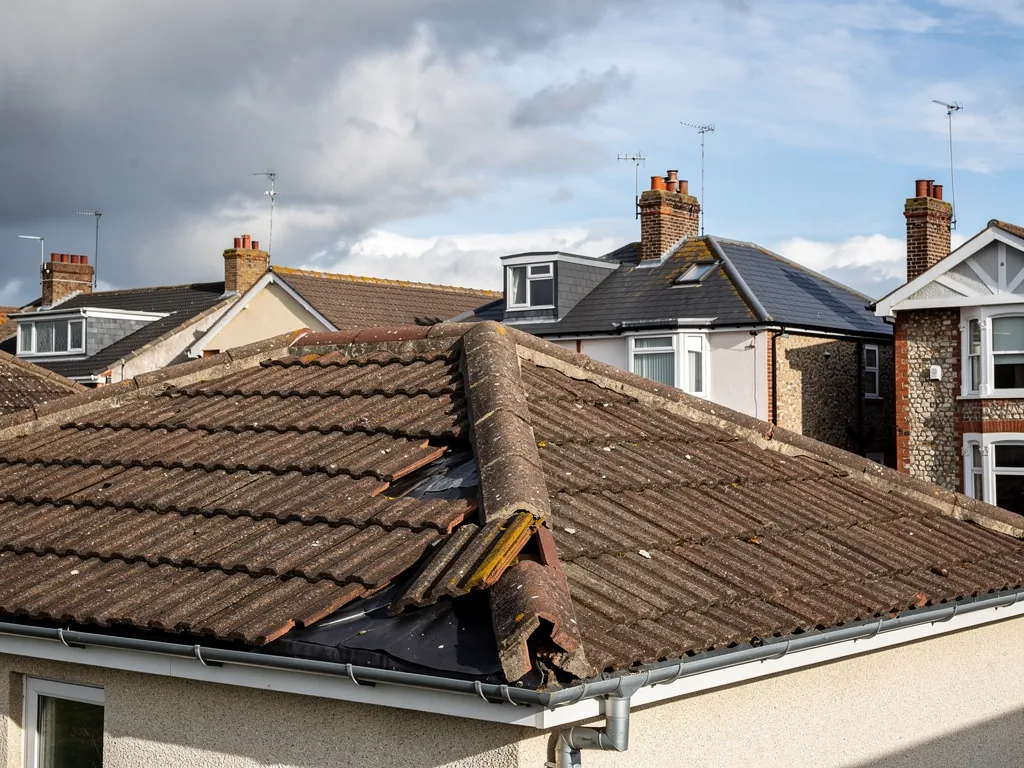
Sheet 01 / 03Walk Henfield's older streets and the roof shapes keep repeating. Horsham District Council's conservation area appraisal records that many roofs of older buildings in the village are hipped or half-hipped, and that peg tiles are what usually cover them. A hip is where a roof turns a corner, so the slope runs diagonally down from the ridge to the eaves instead of ending at a gable wall. A half-hip stops partway, leaving the gable to carry on up under a little sloping cap. Either way you get extra sloping seams, and every seam is a place where one run of tiles has to meet another. The village lies chiefly on the east bank of the River Adur, and the church stands on a ridge of Lower Greensand above the Weald clay.
Before work on a hipped slope
- Photograph every hip line
- Check pegs and nibs
- Test the battens for softness
- Match tile size and colour
1.1 What a peg tile roof asks of a roofer
Peg tiles are small clay plain tiles, traditionally hung from the battens (thin timber laths that every course of tiles hooks over) by a wooden peg through a hole near the head. Laid well, they overlap in rows so that the whole slope sheds rain although each tile is small. They also move with age. Pegs and nibs snap, battens go soft where the laps trap damp, and a slipped tile on a hipped slope often has neighbours that are about to follow. Marley cites 60 years as the minimum life of a clay tile, but a conservation writer warns that the figure cannot be trusted on ancient peg-tile roofs. Age alone tells you little. The condition of each tile, the battens and the underlay (the sheet beneath the tiles) tells you the rest.
1.2 Photographs first, then a verdict
On a hipped roof we photograph the slope tile by tile and attach the pictures when the quote goes out, so you can see the cracked, the slipped and the sound for yourself. If the fixings are healthy and the damage is local, a repair holds. If the battens have rotted along a run of eaves, relaying that stretch is the sounder job. Our pitched roofing page sets out how a stripped and relaid slope is built back up.
1.3 Hip tiles and their fixings
The tiles that cap each diagonal are usually where the first failure shows. A hip tile bedded only in mortar has often lost its joints to frost and shrinkage by now. Under BS 5534 as revised in 2014 a bed of mortar no longer does that job alone, and new work is clipped or screwed through to a hip iron at the foot. The code itself adds that some old roofs, especially those with reclaimed materials, may not suit every recommendation, so each hip is judged on its own.
Chapter 2: Tipnoak's stone slates and the Victorian slate2806
Sheet 02 / 03Horsham stone slates are the rarer prize on Henfield's old roofs. The appraisal finds them less often than peg tiles, and it singles out Tipnoak on the High Street as a building that has one. These are thick sandstone slabs, the kind many roofers call Horsham slabs, laid in diminishing courses, which means the rows shrink from big at the eaves to small at the ridge. A stone roof is mended in a quite different way from a clay one. The slabs are lifted, re-hung on new fixings and set back into their courses, and any that are lost are matched from salvage or a quarry. Because the whole covering is heavy, weak timber beneath it matters as much as the stone, so we check the rafters from the loft before we suggest anything bigger than a local repair. Our Horsham stone roofing page describes the craft in more detail.
Typical UK slate prices
- Spanish slate covering, per m²£95 to £125
- Natural slate covering, per m²£160 to £210
- Slate roofer, per day£280 to £360
Slope size, access and what the survey turns up set the price, and the written quote that follows the survey gives one total.
Source: Checkatrade slate roof cost guide, table last updated September 2026
2.1 Slate on the nineteenth-century buildings
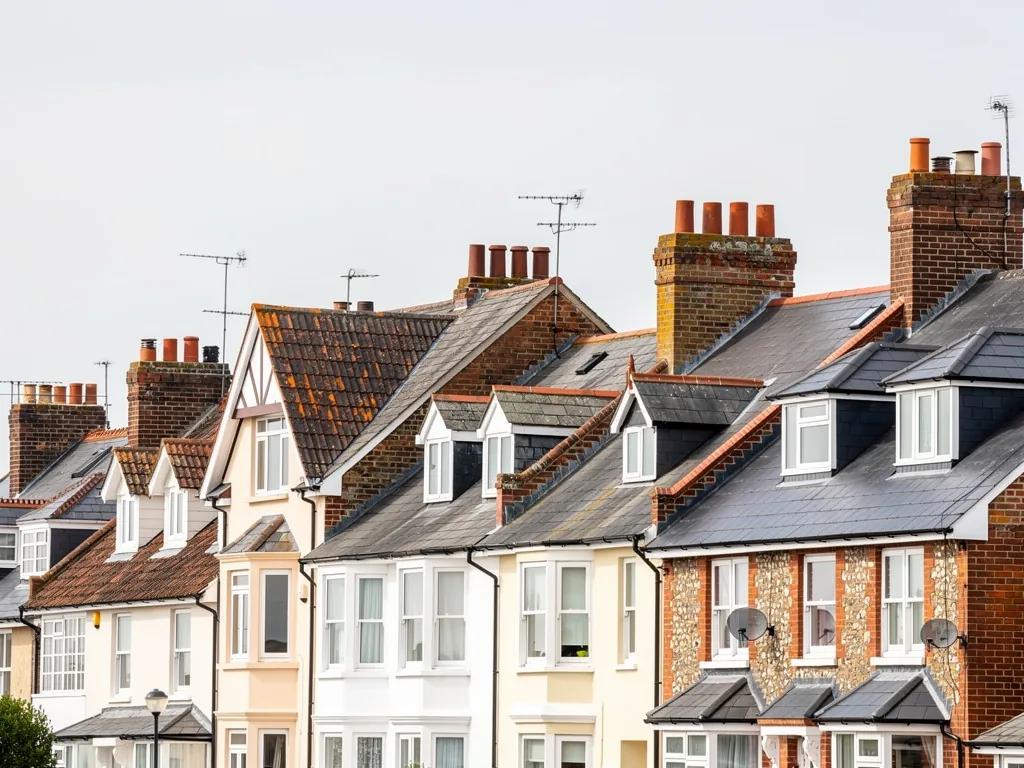
The same document says slate is nearly universal on Henfield's 19th-century buildings. Slate is a patient material. CORC says well-maintained natural slate can last 100 years and more. Roofs of this type seldom fail because the stone gave out. The nails rust through and let a slate slide, the lead at a chimney lifts, or a valley (the trough where two slopes meet) opens at a seam. A slipped slate can often be held again with a tingle, a thin metal clip that locks the slate without lifting the courses above, but a slope whose nails have all gone needs relaying with the sound slates saved.
2.2 What a slate slope costs
Checkatrade's slate roof guide, in a table last updated in September 2026, puts natural slate at about £160 to £210 per m², against £95 to £125 per m² for Spanish slate, and slate roofers at £280 to £360 a day. Those are typical UK figures and not a price for any Henfield house. A particular roof is priced by the area of the slope, the way in, how much covering can be saved and what the survey turns up, and our written quote, sent after the survey, states a single total price.
2.3 Where lead meets the slate
The weak points on a Victorian slate roof are the junctions. Lead flashings are the strips of metal dressed over a chimney stack or up a wall to seal the join, and when they lift the water runs straight behind the slates. Renewing the lead is often the real repair, so we open the stack and the abutments before judging the slope itself. Our leadwork page explains the lead codes we use.
Chapter 3: Old frames, a rebuilt church and the railway line2989
Sheet 03 / 03Henfield's oldest roofs rest on frames that predate every modern standard. The Victoria County History describes Apple Tree Cottage as a single-aisled hall house possibly of the 14th century and the George inn as a late 16th-century building. The parish church of St Peter, built partly of local sandstone and partly of flint with Caen stone dressings, was restored and largely rebuilt in 1870 and 1871. A roof on timber of that age has bowed and settled over centuries, and the covering follows the frame instead of a spirit level. Forcing it straight would only open the laps. We lay tiles and slabs to the shape that is there and keep every overlap tight.
Three outcomes for an old-frame roof
- Mend in placeLocal repairs, re-fixed slabs or tiles, and fresh lead round the stack.
- Relay a slopeStrip one slope, renew battens and underlay, and reuse every sound tile.
- Re-roofNew covering once the frame, battens and underlay have all reached their end.

3.1 Who to ask inside the 1973 boundary
Henfield Conservation Area was designated in 1973, and the council has published an appraisal and a management plan for it. Swapping a covering for the same material in the same style seldom needs planning permission, yet a listed house needs listed building consent whenever the works would touch what makes it special, and a conservation area adds its own questions. Henfield sits under Horsham District Council and outside the South Downs National Park, so the district's planning team is the office to ring. St Peter's, as a parish church in use for worship, follows the Church of England's faculty route in place of that consent. If a roof window is on your mind, read our guide to skylight planning permission before you choose a position.
3.2 Scaffolding on narrow village frontages
Where a plot gives little room to work, the scaffold may stand on or beside the road. A scaffold that obstructs a highway needs a licence under section 169 of the Highways Act 1980, and the highway authority issues it. West Sussex County Council wants at least 10 working days between application and erection, and lists a month of scaffolding at £266. That wait is the reason we visit and plan access early, long before a start date is promised. Where a roof has a lead valley or a stack on a shared wall, we like the platform up before we open anything.
3.3 The railway that came and went
The Horsham to Shoreham line opened in 1861 with a station west of the village and closed in 1966. The 19th-century buildings that the appraisal finds roofed in slate belong to the same century. A slate roof laid then is now well over a hundred years old, and the repair question is usually whether the sound slates can be saved or the whole slope has reached the end.
Roof services near Henfield
Frequently asked questions
Henfield questions, High Street to riverbank
Can the hipped peg tile roof of an old Henfield house be patched, or must it be relaid?
It turns on the pegs, nibs and battens rather than the date. If the fixings are sound and only a few tiles have slipped, we refix them and renew any cracked hip tiles with mechanical fixings. If the battens have softened or the tiles are crumbling across a whole slope, relaying that slope is the better job. Pictures of every fault come first, then a plain verdict, then the quote.
Can Horsham stone slates be lifted and reused rather than replaced?
Usually, yes. The slabs are lifted course by course, the fixings and battens under them are renewed, and the sound slabs go back in diminishing courses with the largest at the eaves. A cracked slab is replaced with salvage or a matching new one. Because the covering is heavy, we look at the timbers underneath first, and a listed house gets its list entry checked before we quote.
Do I need consent to re-slate a nineteenth-century house inside the Henfield Conservation Area?
A slate-for-slate swap in the same style seldom needs planning permission, but a listed house needs listed building consent whenever the works would alter its character, and the conservation area can add checks. Ask Horsham District Council's planning team before changing the slate, its colour or the ridge detail, and keep the reply with your papers.
What changes when a roof sits on a timber frame as old as Apple Tree Cottage's?
We follow the frame instead of correcting it. Old rafters bow and old walls lean, so tiles and slabs are laid to the shape that exists, with extra care at the valleys, the eaves and the junction with each chimney. We check the timbers from inside the loft, report any rot with photographs, and propose only the work the roof actually needs.
Nearby areas
Get a quote
Tell us about your roof
Describe what's happening and we'll call you back.
Loading the enquiry form. You can also call 01243 252373.