
Roofers in Steyning
Horsham slabs, peg tiles, timber frames
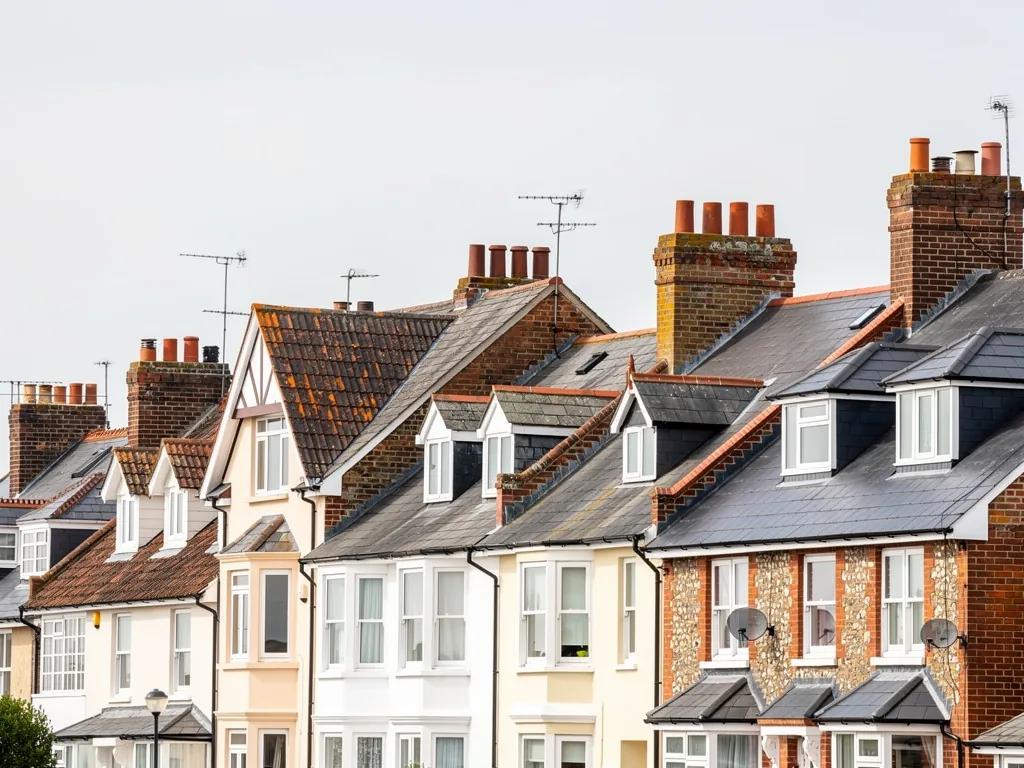
Steyning's old roofs are Horsham stone slabs and clay peg tiles, often hipped, over timber-framed houses cased in brick, flint and hung tile, with slate on its nineteenth-century buildings.


Steyning roofs
Stone slabs and peg tiles below the Downs
-
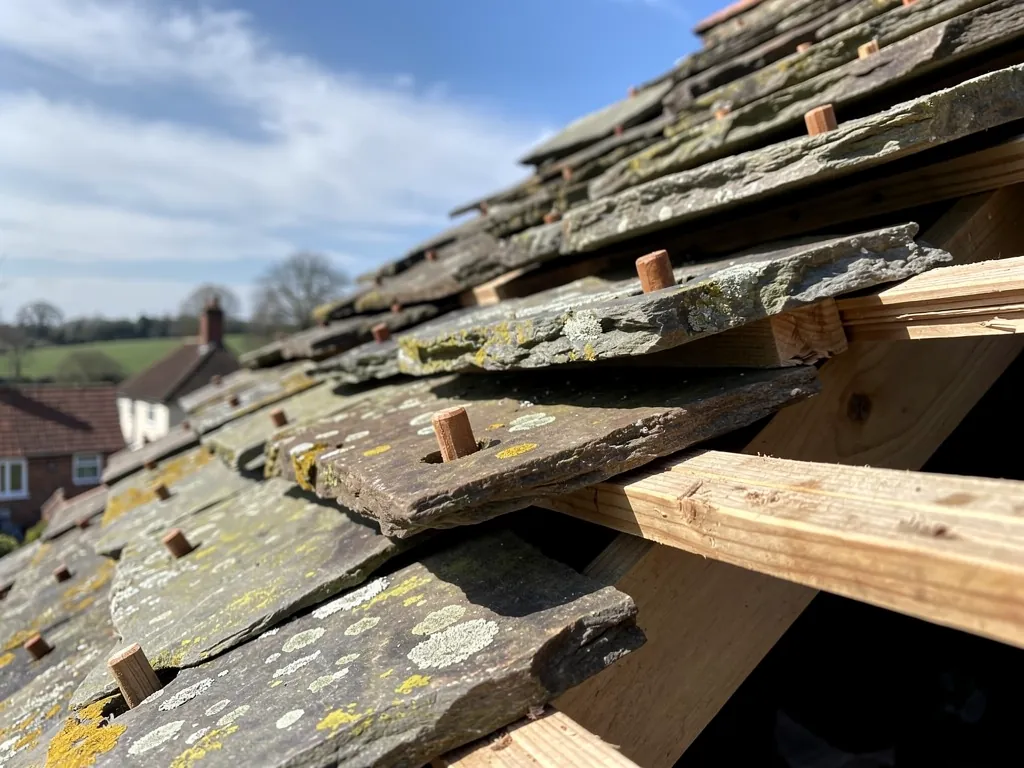
Horsham slabs and peg tiles
The council's appraisal says older buildings in the town are typically roofed with Horsham slabs or clay peg tiles, often on hipped roofs, while slate is generally confined to 19th-century buildings.
-
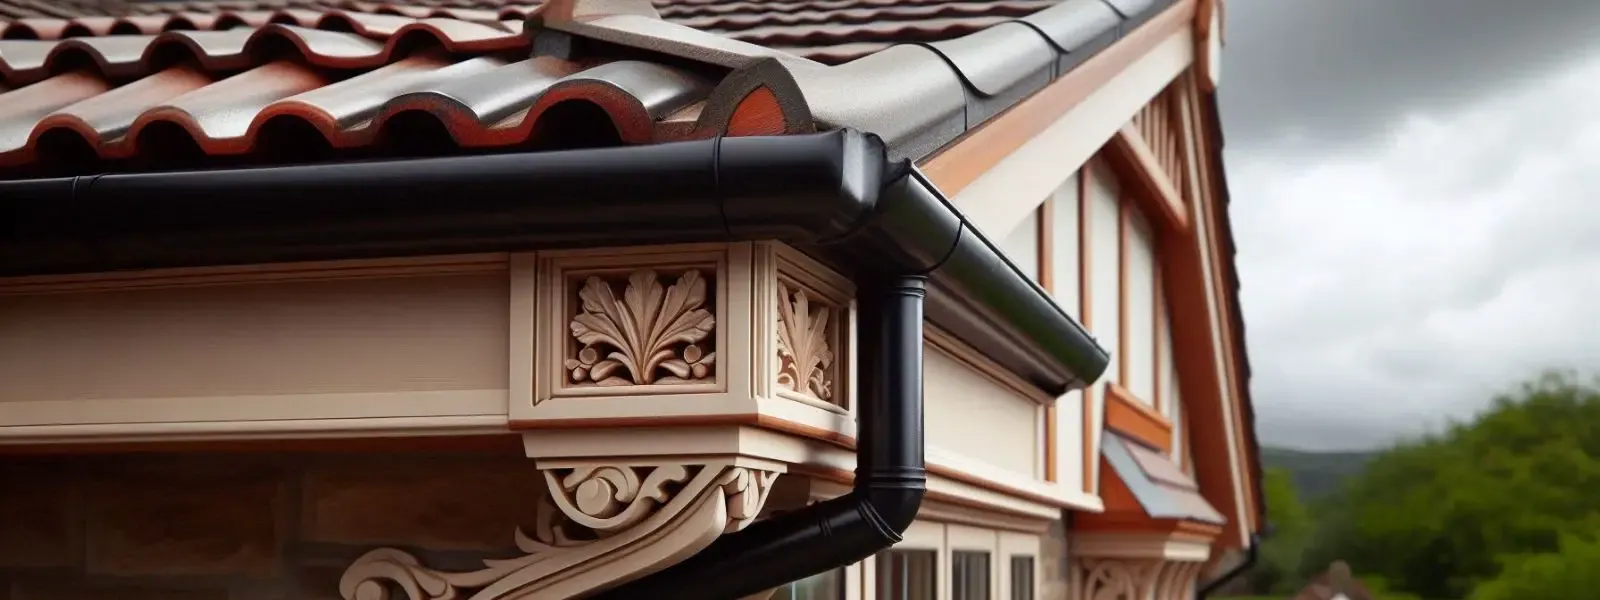
Timber frames under a new skin
The county history records many late-medieval timber-framed houses, later cased in brick, flint, weatherboarding and hung tiles, under roofs of tiles, slates, thatch and Horsham stone slabs across the town.
-
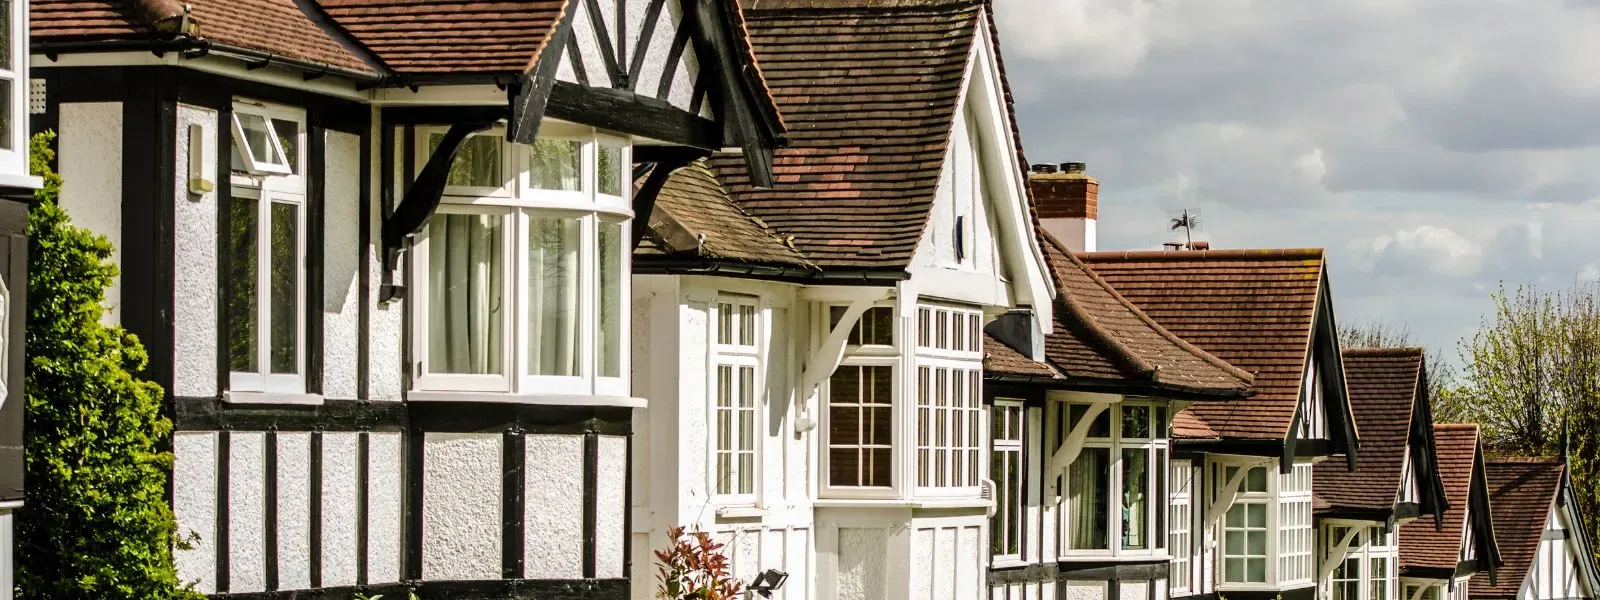
Railway and post-war streets
The railway of 1861 accelerated residential building at the east end of the town, and the greatest expansion came after 1945. Roofs from those later decades are a different job from the stone and clay of the old centre.
Map of Steyning, 25 road miles north-east of Bognor Regis, with the nearest towns we also cover.
Steyning's conservation area and listed core
- Council
- Horsham District Council
- County
- West Sussex County Council
- Conservation area
- Steyning Conservation Area, appraisal adopted by Horsham District Council
- Listed buildings
- 109 within the area: six at Grade II* and two at Grade I
- Parish church
- St Andrew, built of ashlar and flint and rebuilt by Fecamp abbey between the late 11th and mid 12th centuries
- Distance
- 25 road miles north-east of Bognor Regis, about 37 minutes by car
Steyning notes
Stone, clay and frames at the Downs' foot
Three layers of Steyning's building history, and the roof each one calls for.
Chapter 1: Horsham slabs and peg tiles in the conservation area3172
Sheet 01 / 03Steyning is a designated conservation area, and Horsham District Council's appraisal and management plan counts 109 listed buildings inside it, six of them Grade II* and two Grade I. On a street with that many protected roofs, any repair is judged against its neighbours. The appraisal says older buildings in the town are typically roofed with Horsham slabs or clay peg tiles, often on hipped roofs, and that slate is generally confined to buildings of the nineteenth century. Those three coverings call for three different sets of skills, three different ways of fixing, and three different ideas of what a matching repair means, and a roofer who is good at one is not automatically good at the others.
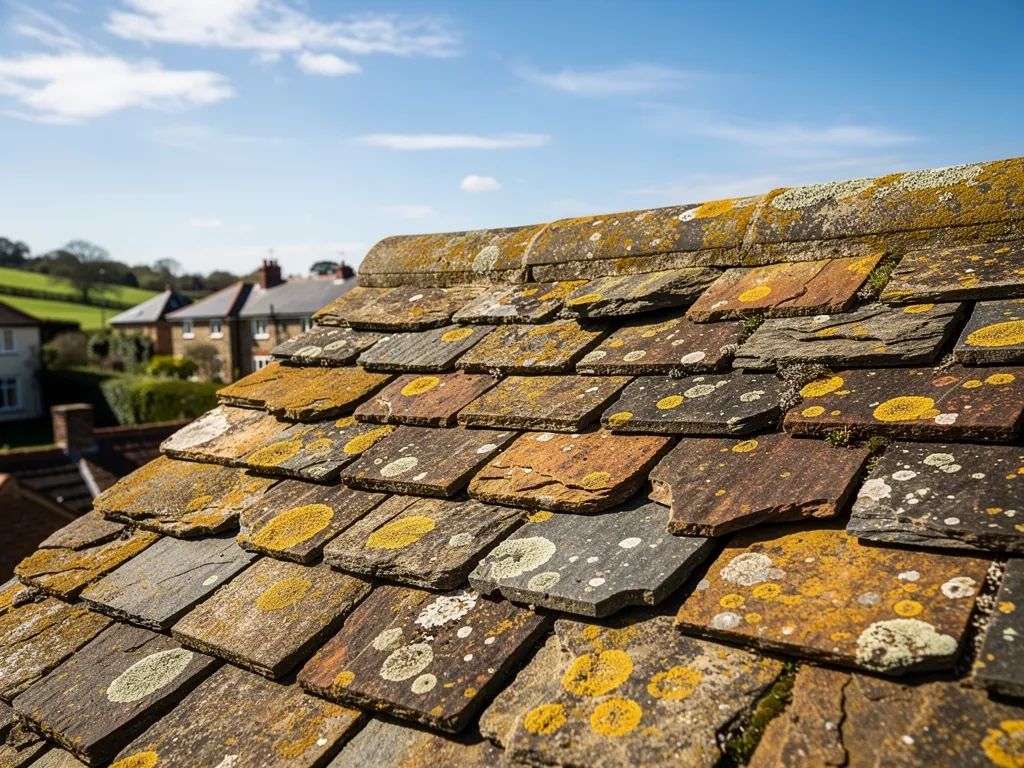
Two old Steyning coverings
Horsham slabs
Stone in diminishing courses; repair means refixing and matching, not stripping.
Clay peg tiles
Small plain tiles that are nailed today; the battens beneath need checking.
1.1 Horsham slabs and diminishing courses
Horsham slabs are thick slabs of local sandstone. They go on in diminishing courses, meaning the biggest and heaviest slabs start at the eaves, and every course higher up is cut a little smaller as the roof climbs towards the ridge. Stone like this weathers slowly and fails one slab at a time, so a slipped slab on its own does not condemn the roof. We count how many have shifted, whether the fixings or the timbers under them have given way, and how much of the original can be saved and put back. Replacement stone has to match the old in size, colour and thickness, which is why the work cannot be hurried. Our Horsham stone roofing page explains the repair routes in detail, and why a patch is sometimes the better call than a relay.
1.2 Peg tiles, hips and the fixings behind them
A peg tile gets its name from the wooden peg that once hung it on the batten, and it is a small clay tile in the plain-tile family. Modern repairs normally nail it, with clips added where the exposure needs them. Hipped roofs bring hips of their own, the sloping outer corners where two faces meet, each finished with a row of ridge-style tiles. BS 5534 was revised in 2014, and under it a ridge or hip tile is held by more than the mortar bed beneath it: a screw, clip or similar fixing goes in as well. A building conservation article warns against applying the usual sixty-year clay tile figure to old peg-tile roofs, so each one has to be read on its merits. Our surveyor photographs the slope, then the underside of it, and you get a verdict in writing before any price.
Chapter 2: Timber frames cased in brick, flint and hung tile2989
Sheet 02 / 03
The Victoria County History records many late-medieval timber-framed houses in Steyning that were later cased in brick, flint, weatherboarding and hung tiles, with roofs of tiles, slates, thatch and Horsham stone slabs. What shows from the street can therefore be younger than what holds it up. A frame several centuries old sits beneath many Steyning roofs, and its rafters were cut for a lighter covering and a different load than a modern builder would assume. That shapes what we can fit and what we will advise. Before a quote for anything bigger than a repair, we look into the loft for the rafter size and spacing, any sign of old rot or beetle damage, and how the roof is tied together at the wall plate. A covering that is only a little heavier can matter on a frame like this, and it is far better to learn that in the loft than halfway through the job.
Before changing an old covering
- Identify the existing material
- Check the list entry
- Ask for a structural opinion
- Weigh the new tile first
2.1 Slate on the nineteenth-century buildings
Slate only became a common roofing choice once railways and canals could carry it cheaply, and in Steyning it belongs to the buildings of that century. Natural slate gives long service when looked after: CORC's advice says well-maintained slate can last for more than a hundred years. The nails commonly go before the slate does, so a slipped slate is not proof of a sound roof. A single loose slate is secured with a tingle, a slim metal strap that grips it in place while the courses over it stay put, and where the nails have rusted along an entire slope the slates are lifted and relaid, with the sound ones going back. Our slate roofing page describes how we separate sound slates from tired ones, and what the sorting costs you in the written quote.
2.2 Thatch, weight and old rafters
Thatching is a trade in itself and not one of ours, though we work on the roofs next door and on the lead and chimney detail where thatch meets brick. Swapping to a heavier covering is a separate question. The Planning Portal says if a new covering makes the roof 15 per cent or more heavier, Building Regulations approval comes into play, and it advises a structural check beforehand. On a frame this old, we would want that opinion before pricing any heavier tile. Matching the existing material avoids the question altogether. If you are weighing up a change on a listed or timber-framed house, our guide to re-roofing a listed building or a house in a conservation area walks through the consent steps in order, and the questions to put to the planners at Horsham.
Chapter 3: St Andrew's flint, the railway and post-war roofs2989
Sheet 03 / 03St Andrew's is Steyning's parish church, a Church of England building put up partly in ashlar and partly in flint and rebuilt by Fecamp abbey between the late eleventh and mid twelfth centuries. It anchors the old town, and the streets around it show how Steyning grew outward: first the old streets close to the church, then the railway end of town, then the estates of the post-war years. Each ring of building brought its own roofing fashion, and each fashion has its own weaknesses. The town lies mostly north of the South Downs, just west of the River Adur, and the county history notes a port there in the eleventh century. The railway of 1861 accelerated building at the east end, and the greatest expansion came after 1945.
Three outcomes for a post-war roof
- RefixRidge, hip and verge tiles put back and mechanically fixed.
- OverhaulBroken tiles, valleys and flashings renewed while the field stays.
- Re-roofEverything above the rafters is stripped and renewed.
3.1 The church, its exemption and your roof
With St Andrew's in regular Anglican worship use, works to it follow the faculty route, which the Church runs, and the council does not. Neighbouring houses follow the ordinary rules: listed building consent where a house is listed, planning rules where they apply, and building control for notifiable work. Ask Horsham District Council whether any Article 4 direction touches your street before you plan to alter how the roof looks from the road; a direction, where one exists, can remove rights the house would otherwise have.
3.2 East-end railway houses and post-war estates
Houses built near the railway after 1861 and the housing laid out after 1945 make up the bulk of Steyning's newer stock, and their roofs are a separate case from the stone and clay of the old centre. Marley puts the expected life of concrete tiles at around 60 years and stresses it is no guarantee, so a post-war roof is now at an age when ridges, verges and underlay start to deserve attention. Where the ridge still sits on a bed of mortar alone, it falls short of BS 5534 as revised in 2014. The verge, meaning the tiled margin that overhangs a gable end, needs the same care as the ridge. We re-fix ridge and hip tiles mechanically, renew the verge pointing, and look at the underlay from the loft. Gutters and fascias from the same decades often need a look at the same visit, since scaffolding for one job can serve the other. A roof like that often needs an overhaul and not a replacement, and we put that in writing if it is true. Our roof repairs page covers the smaller jobs, and where a replacement really is the better answer, the survey photographs make that case themselves.
Roof work we do from Steyning's old core outward
Frequently asked questions
Questions from Steyning's slabs, pegs and frames
Can a Horsham stone roof in Steyning be repaired without stripping the whole slope?
Often it can. A slab that has slid or split can be lifted, refixed or exchanged for a matching one, with the rest left in place while the timbers beneath are sound. We climb up, photograph every loose slab, check the battens and the lead, and tell you whether the answer is a patch, a section relaid or the whole slope done again. Finding stone that matches for size, colour and thickness is what takes the time.
Does the Steyning conservation area stop me switching from peg tiles to a cheaper tile?
It may, and the real question is whether the change alters how the roof looks. Listed buildings need consent for works affecting their character, and Horsham District Council's planners can say whether an Article 4 direction covers your street. Bear in mind that a cheaper covering is often a heavier one, which brings Building Regulations and a structural opinion into the picture.
My Steyning house went up after 1945. Is its roof due for replacement?
Age by itself does not settle it. Marley expects concrete tiles to last about 60 years but calls that no guarantee, and many roofs have been patched since they were laid. We check the ridge fixings, the verges, the valleys and the underlay from the loft. If the main covering is sound, an overhaul can buy years. The written quote after the survey names one total price.
Can an old timber-framed house in Steyning take a heavier roof covering?
Not without checking. The Planning Portal says a new covering that increases the weight of the roof by 15 per cent or more needs Building Regulations approval, and it advises a structural opinion. Old rafters were cut for lighter loads. Matching the existing covering sidesteps the question, and if you want a different tile we will tell you what it weighs and who should see the frame first.
Nearby areas
Get a quote
Tell us about your roof
Describe what's happening and we'll call you back.
Loading the enquiry form. You can also call 01243 252373.