
Roofers in Westhampnett
Flint farmhouses, tiled church, Stane Street homes
Westhampnett's older roofs are clay tile over flint rubble and red brick, from a Roman-brick church on Stane Street to Elizabethan farmhouses, with the odd thatched building among them.

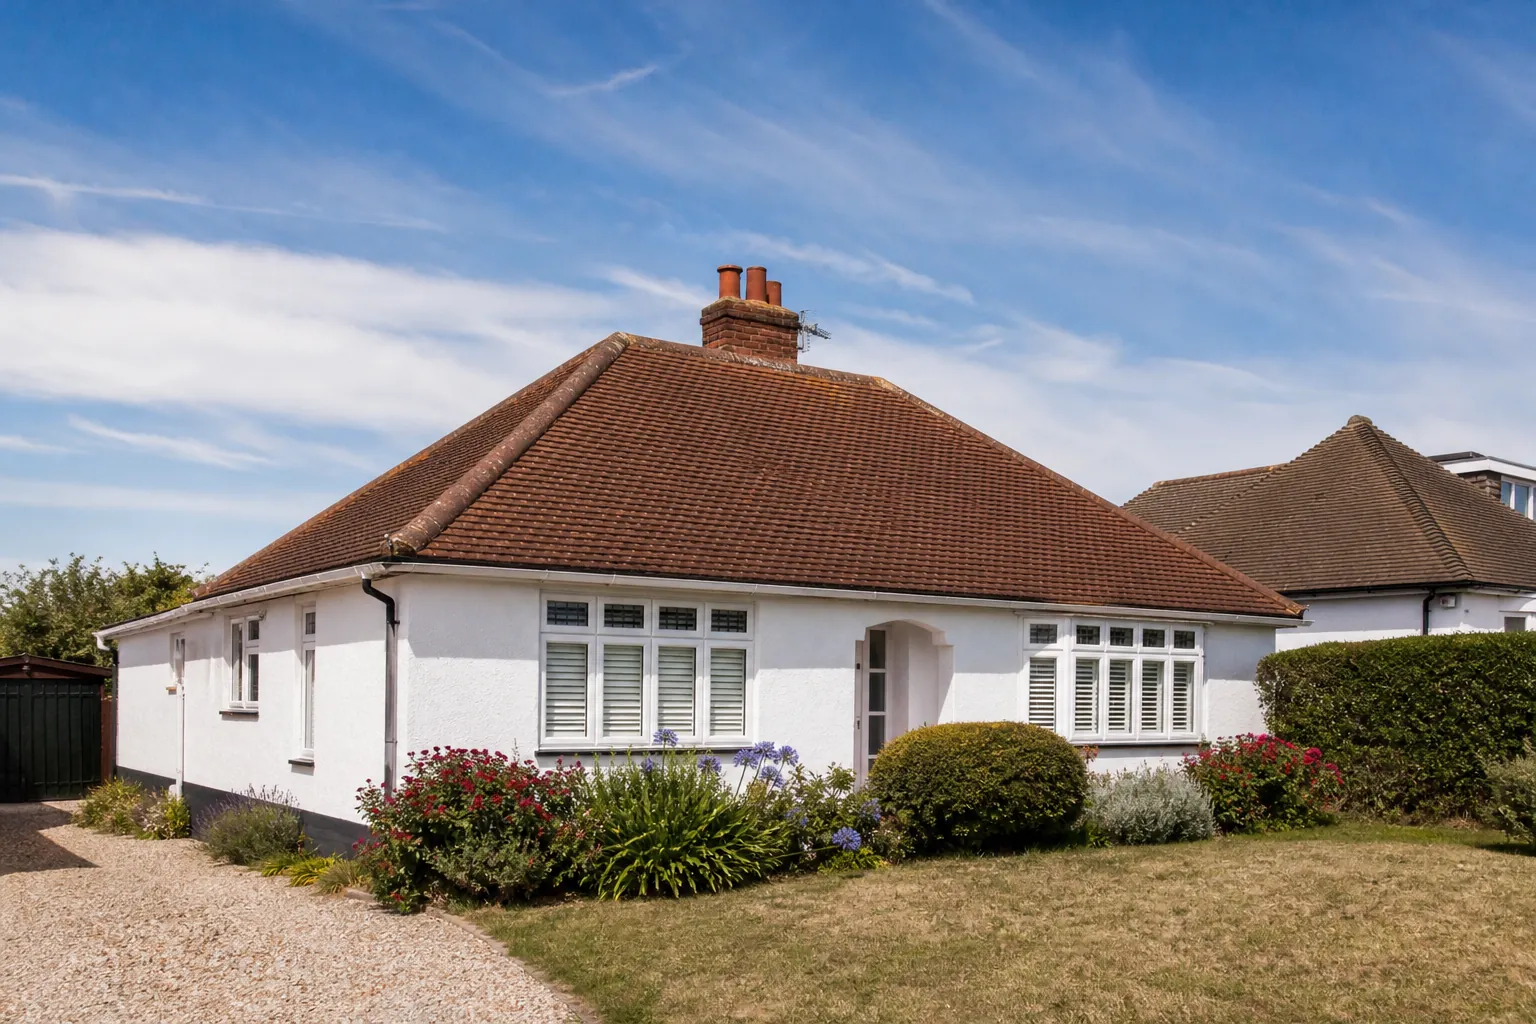
Westhampnett roofs
From St Peter's tiles to Elizabethan farm roofs
-
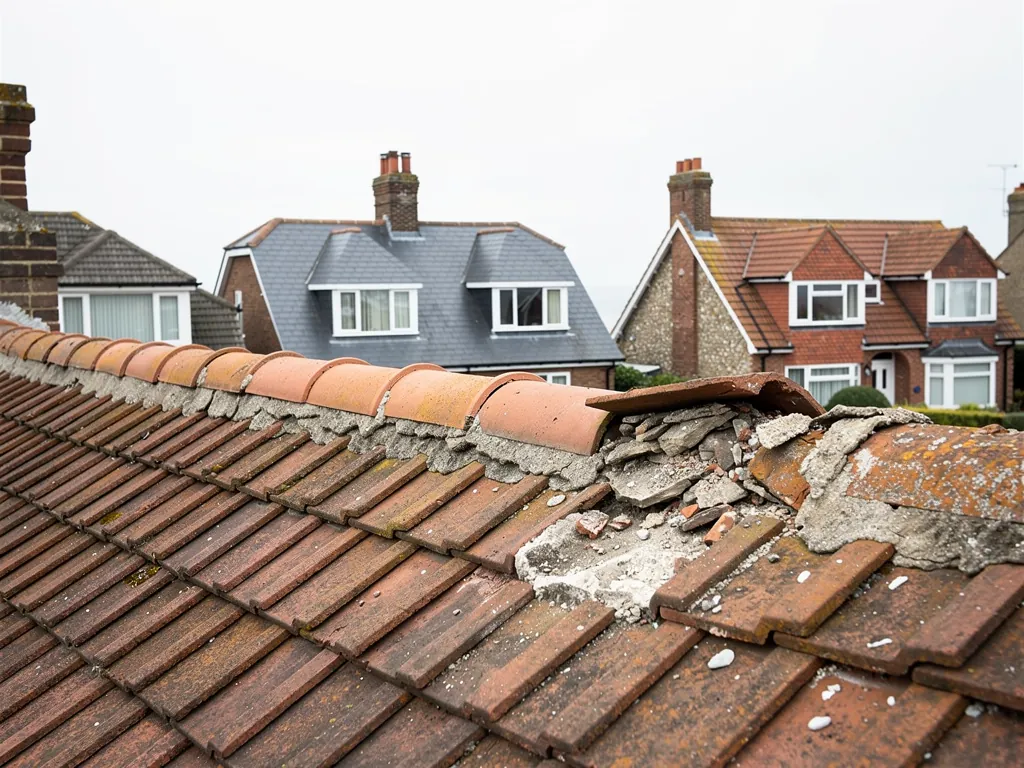
A church roofed in tile
St Peter's is built of stone, with flint rubble walling and reused Roman bricks in the western chancel. The roof is tile, apart from a wood-tiled tower cap. That mix of tile, timber and flint asks for careful lead at every junction.
-
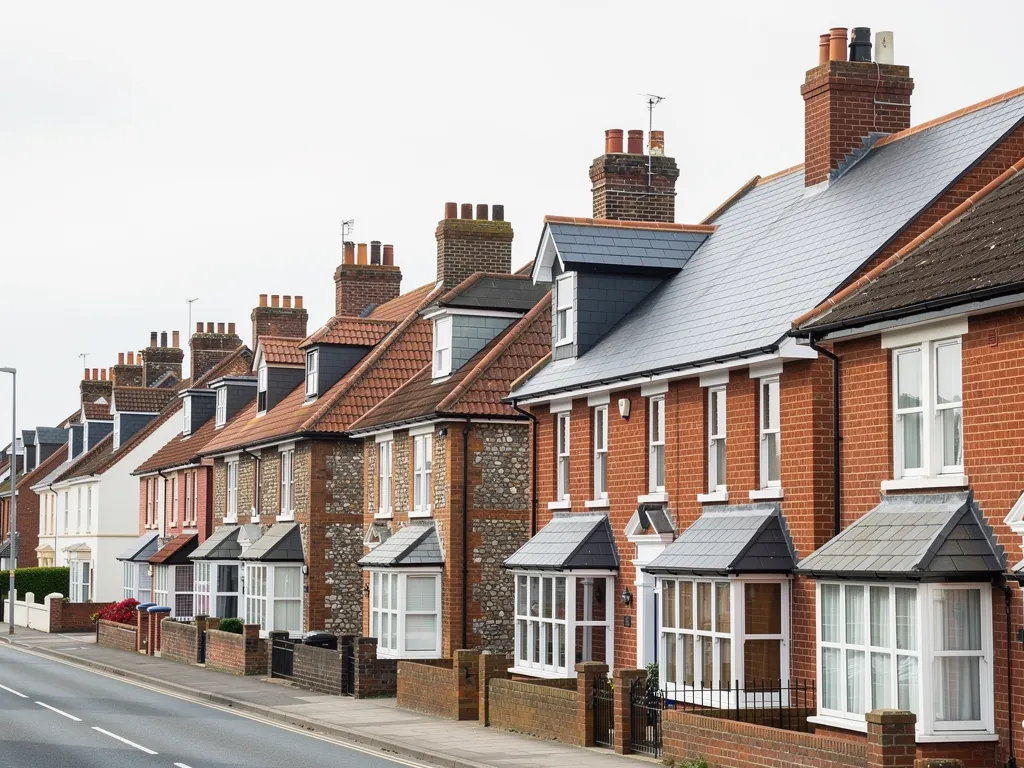
Farmhouses of flint and red brick
Westerton farmhouse, from the mid to late 16th century, has a front wall of dressed flints on a moulded brick plinth. Old Place Farm is an Elizabethan red brick house on a flint plinth, with rooms in its roof.
-
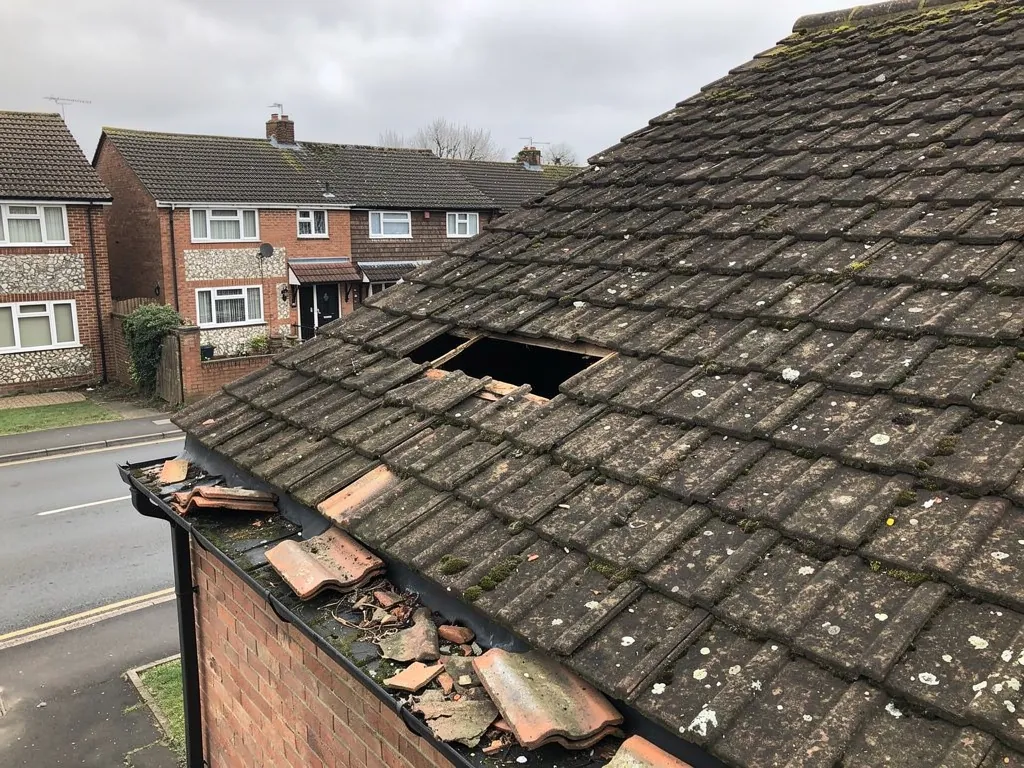
Thatch on individual buildings
Some individual buildings in Westhampnett are thatched, standing among tiled neighbours along the old road. A thatched roof stays with its thatcher, but the lead, gutters and tile next door still need careful handling.
Map of Westhampnett, 6.8 road miles north-west of Bognor Regis, with the nearest towns we also cover.
A parish of 1,908 acres on Stane Street
- Council
- Chichester District Council
- County
- West Sussex County Council
- Setting
- Church and village on Stane Street, east of Chichester
- Goodwood Park
- Part of the park forms the north-east quarter of the parish
- Designations
- Ask Chichester District Council whether your address falls in a conservation area
- Distance
- 6.8 road miles north-west of Bognor Regis, about 13 minutes by car
Westhampnett notes
Roman bricks, Elizabethan brick and flint
Three old parts of Westhampnett and the roof each one tends to carry, from church tile to farmhouse stacks.
Chapter 1: St Peter's and the tile roofs of Stane Street2745
Sheet 01 / 03The church and the village lie in the south of Westhampnett parish, on Stane Street. The parish covers 1,908 acres, and part of Goodwood Park makes up its north-east quarter, so a roofer here works on a village edge with parkland close by. The church of St Peter is listed Grade II*, and its fabric shows how the older buildings here were put together. Its walls are flint rubble, with some reused Roman bricks in the western part of the chancel. The roof itself is tile, except for the timber cap on the tower. A mixture like that tells you something useful about older buildings in general. They were repaired in whatever came to hand over the centuries, so a roofer today has to read each junction on its own merits and not assume one neat pattern runs across the whole roof.

Three calls for an old tile roof
- PatchA few cracked tiles replaced and nibs refixed, with the rest left alone.
- Strip and relayGood tiles saved, battens and underlay renewed, and the slope relaid.
- RenewA new covering once the old tiles and timbers have reached the end.
1.1 Clay tile on an old building
Clay tile earns its place on old buildings. Marley puts clay at a minimum of 60 years in service, citing building research, while conservation writers warn that the figure is a poor guide to old peg-tile roofs. What fails first is rarely the tile. It is the nibs and the nails behind it, the softwood battens (the laths the tiles hang on) and the underlay beneath. When we survey a clay tile roof we lift a few tiles on each slope to look at those hidden parts, and we photograph what is there. A roof that looks worn from the street may need nothing more than refixing, and one that looks fine may have battens that crumble at a touch. Matching matters as well. A replacement tile of the wrong shade, grain or curve shows against an old roof for decades, so the existing tile is matched before an order goes in.
1.2 Lead and the places where roofs meet walls
Where a tiled roof runs into a flint wall, the junction is sealed with lead, let into the mortar and dressed over the tile surface. A flint wall is uneven, so the lead must be shaped to a ragged line, and that takes patient work. A wood-tiled tower cap is a timber craft in its own right, so our part is the tile, lead and gutters beside it. Our pitched roofing page follows a tiled slope through stripping and relaying, battens and underlay first and the ridge last.
Chapter 2: Elizabethan brick, dressed flint and rooms in the roof3294
Sheet 02 / 03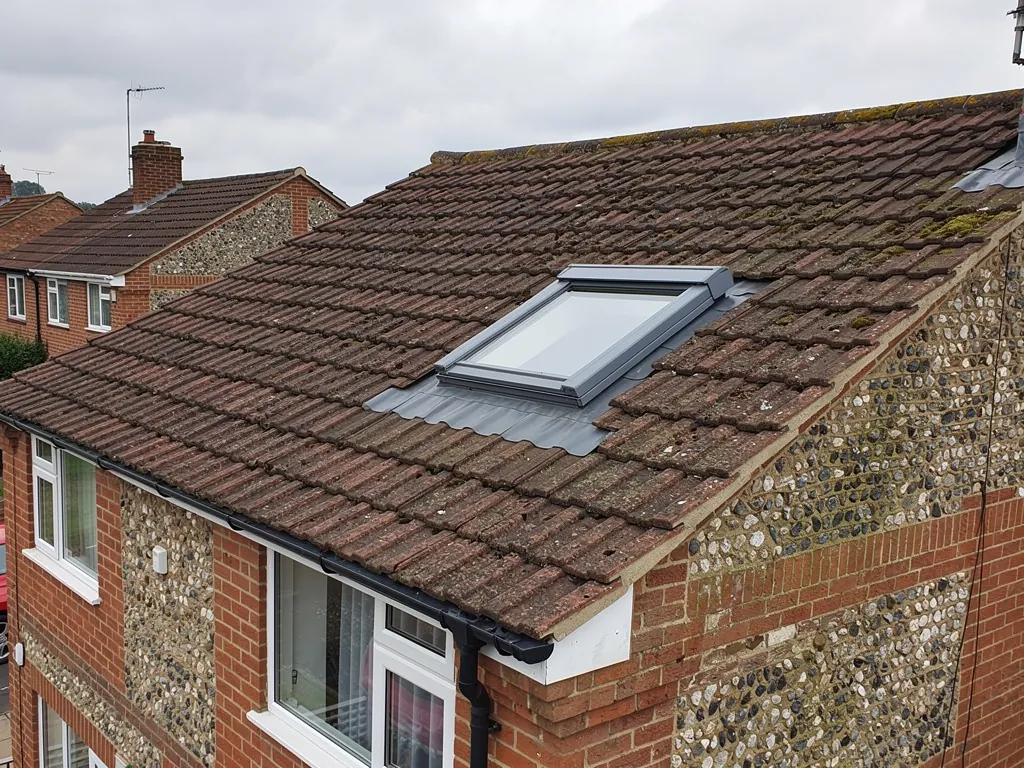
Two farmhouses give a good picture of the parish's older housing. Westerton farmhouse is a striking building of the mid to late 16th century, whose front wall is of dressed flints on a moulded brick plinth. Old Place Farm is Elizabethan, two storeys with rooms in the roof, built of red brick on a flint plinth. In houses of this age the timbers behind a modern tile surface can be centuries older than the tiles themselves. That is why a proper survey of a house this old starts in the roof space, not at the gutter, and why we ask to see the loft before we ask about the tiles.
What we look at in an old farmhouse roof
- Stack pointing and flaunching
- Hand-made tile condition
- Batten and rafter timbers
- Lead where roof meets flint
- Gutters and falls
2.1 Chimneys that have stood for centuries
Where a house of this age has a tall brick stack, it is a column of old brick that has seen hundreds of winters, and it gets three checks: pointing, flaunching (the mortar bed under the pots) and the pots themselves. A leaning or crumbling stack is a safety matter, so the right order is to make it safe first and repair it after. Lime mortar suits old brick better than hard cement, which can trap damp and chip the brick face. Where a stack meets the slope, the lead is stepped up the brickwork in short pieces, each tucked into a joint, so that a slight settlement of the old brick does not tear one long sheet. On a brick house with a flint plinth the same care applies at ground level, where splashing rain from a poor downpipe can soak the wall base. Our chimney repairs page explains repointing and rebuilds in plain terms.
2.2 Rooms in the roof
Where a house has rooms in the roof, the roof is a wall and a ceiling at once. Insulation, ventilation and the covering all have to work together, and a repair that ignores one will cause trouble in another. Where a job needs approval under the Building Regulations, we explain the position and arrange the notification. If an old roof is being changed to a much heavier or lighter covering, the Planning Portal advises a check with a structural engineer or surveyor first, and the building envelope thresholds apply when you are renewing a large share of the roof. Roof windows in a house of this age raise listed building and planning questions, which our skylight planning permission guide sets out.
Chapter 3: Fire, trees and the Goodwood edge2013
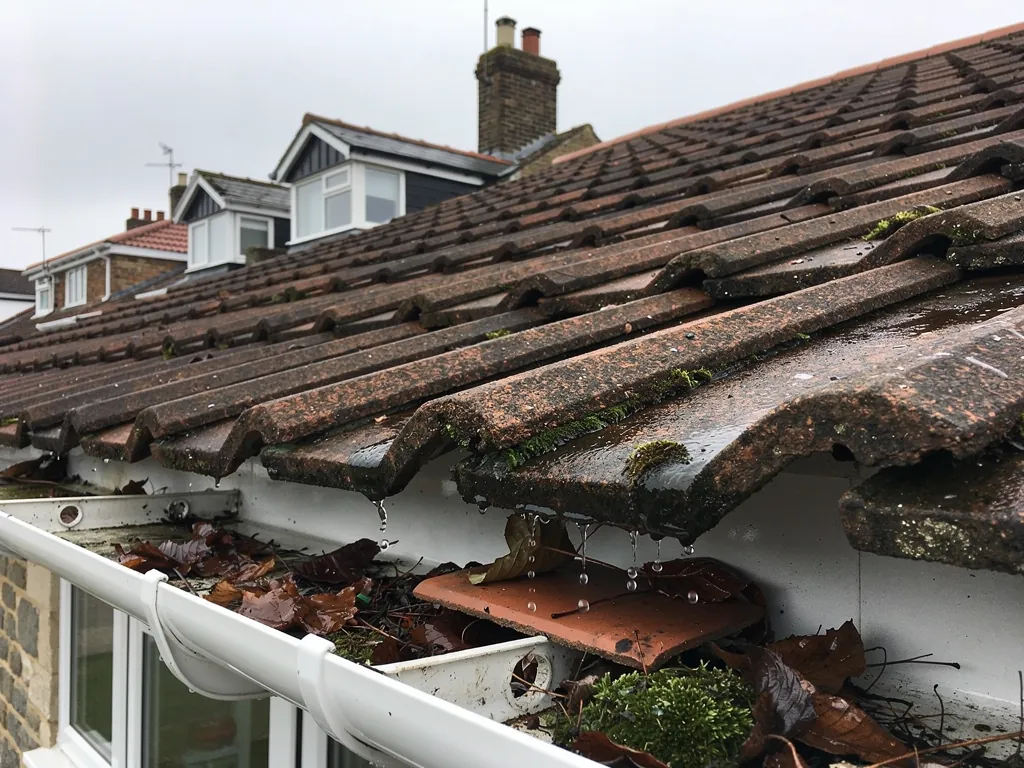
Sheet 03 / 03The Old Workhouse, formerly Westhampnett Place, was completely burnt down on 3 November 1899. A lost roof is the worst case any building owner can imagine, and the story is a useful reminder of why chimneys, flues and roof timbers deserve a look every few years. A sound stack and a dry roof space are the best protection a house like this has. Tree cover is the other local feature. With parkland close by, a gutter under trees can fill with leaf litter and moss, and a blocked run sends water down the wall or back beneath the first row of tiles.
Before you book
Ask Chichester District Council whether your Westhampnett house is listed or in a conservation area, and send us the answer with the address.
3.1 Gutters, leaves and moss
Moss on clay tiles keeps water sitting against the surface. A light covering is no great harm, but a thick pad lifts tiles and blocks the gutter beneath. Cleaning is usually gentle, by hand and brush, and we treat the roof only if the survey says it is worth doing. Catching the problem early matters more than any product, and for a tall farmhouse the gutters are also the part that needs a long ladder or scaffold, so it is sensible to combine a gutter clear-out with a roof check on the same visit. If you can see a green line along the eaves or a stain below a downpipe, that is the moment to book a look, before the water finds the timber behind the fascia. Our roof repairs page covers the small jobs that follow, such as replacing cracked tiles and refixing slipped ones.
3.2 Who decides what here
Westhampnett falls under Chichester District Council for planning and building control, and West Sussex County Council is the highway authority that issues any scaffold licence. The district council can say whether your address lies in a conservation area, and the National Heritage List for England shows whether a building is listed. A listed building needs consent before changes to its character, and a church still used for worship has a consent route set by its denomination. For like-for-like repair to an ordinary house, planning permission is not usually the issue. The survey report comes with pictures of your own roof, so every fault is in front of you before replacement is raised. Where a roof can be kept going with a repair, the repair is what we put forward, and if it cannot we explain why in plain words. Large old houses sometimes need both, a repair now on one slope and a plan for the rest, and you can take the work in stages. A roof of this age also deserves a look in the loft after a wet spell, with a torch, for daylight at the tile joints, damp rafter ends or stained underlay, because those signs show up from inside long before a ceiling stain appears.
Roofing services in Westhampnett
Frequently asked questions
Questions from St Peter's to Goodwood Park
How do you repair a hand-made clay tile roof on an Elizabethan brick farmhouse?
We lift a few tiles on each slope, photograph the battens and nails, and match the repair to what we find. Good tiles are saved and reused where they can be, cracked ones are replaced with similar clay tiles, and chimney flashings are renewed in lead. If the battens have gone across a whole slope, stripping and relaying that slope is the sounder repair, and we tell you that before any price. Hand-made tiles vary in size, so each replacement is matched to the course it joins.
Does the wood-tiled cap on St Peter's tower affect roofs nearby?
Not directly, but timber and tile are old materials, and a roof that meets one needs lead dressed carefully and gutters that keep water clear. Our work is the tile, lead and gutters around such features, while the timber itself belongs to a specialist carpenter. A church roof follows that church's own consent route, which we can help you work through.
Are there thatched roofs in Westhampnett, and can the tiles next to them be repaired?
Some individual buildings in the parish are thatched. A thatcher looks after the thatch, while we repair the tile, lead and gutters on the roofs beside it, with scaffold stood clear and nothing dropped onto the thatch. Where the two roofs meet, the junction is dressed in lead so rain runs to the gutter and not into the thatch.
Does a Stane Street address sit in a conservation area, and would that alter a re-roof?
Confirm that with the council. A conservation area or a listing can change which material is suitable and whether consent is needed. A like-for-like covering is rarely a planning matter, but check with Chichester District Council first, and pass on the answer so we can match the existing tile exactly when the written quote is prepared after the survey.
Nearby areas
Get a quote
Tell us about your roof
Describe what's happening and we'll call you back.
Loading the enquiry form. You can also call 01243 252373.