
Roofers in Clanfield
Under the downs, past thatch and windmill
Clanfield is a small parish shut in by chains of downs, with Windmill Hill to the east, thatched cottages in its early records and the Grade II listed church of St James.

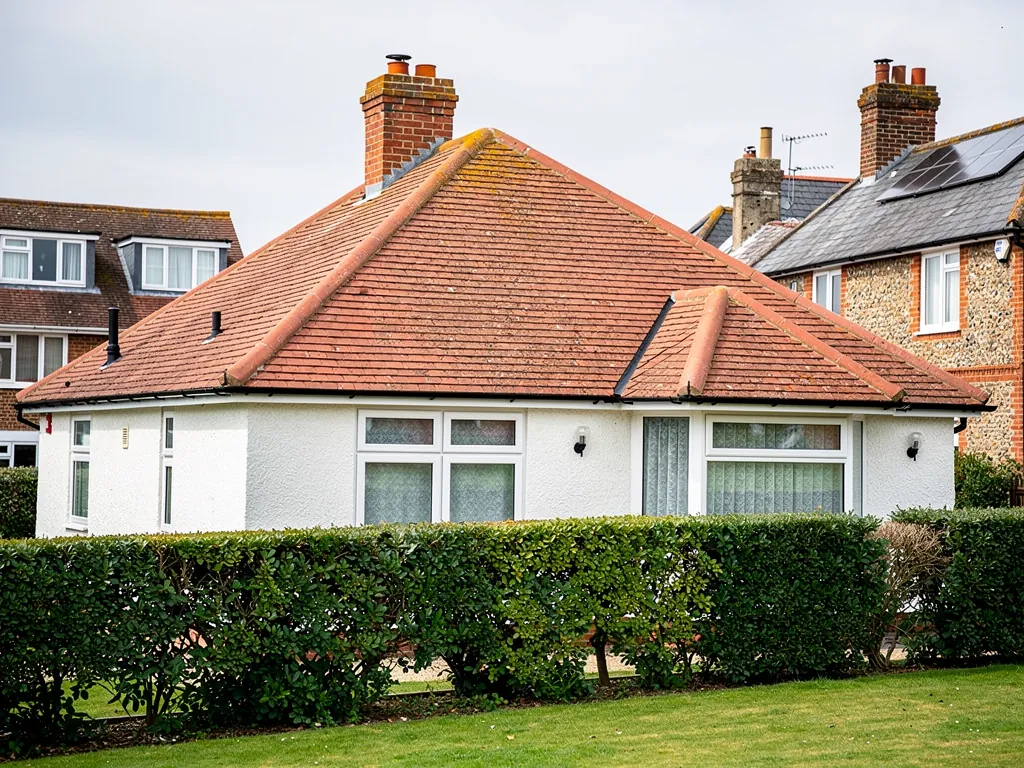
Clanfield roofs
From thatched cottages to the windmill on the downs
-
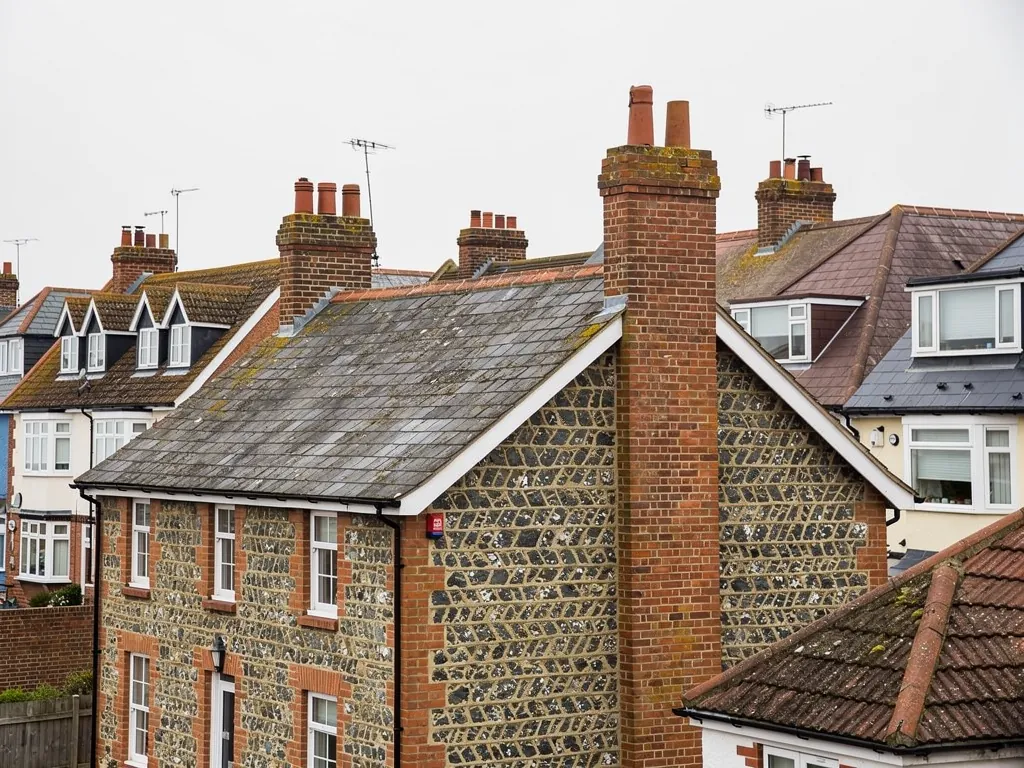
Thatch in the village's early records
A county history of 1908 described Clanfield as a collection of half-timbered thatched farmhouses and cottages, with a thatched post office. That is history, but it shapes how neighbouring roofs are handled.
-
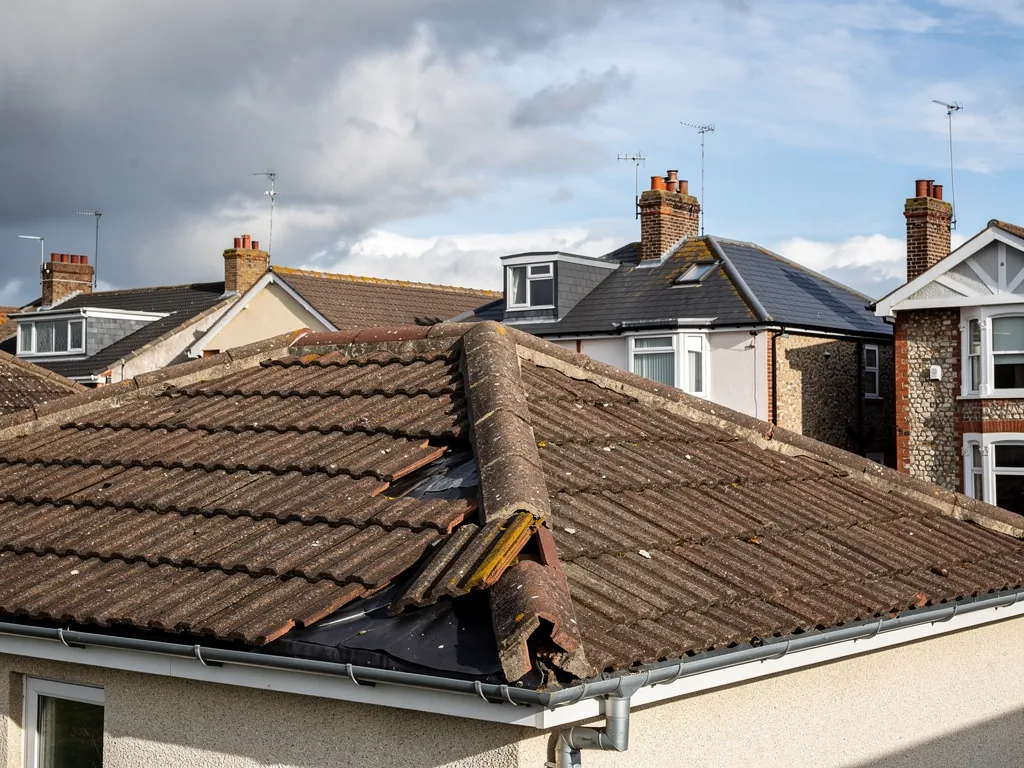
A parish shut in by downs
The parish covers 1,404 acres, shut in on the north and east by chains of downs, with Windmill Hill to the east. The Portsmouth to Petersfield road runs through its eastern side, beside the line of downs.
-
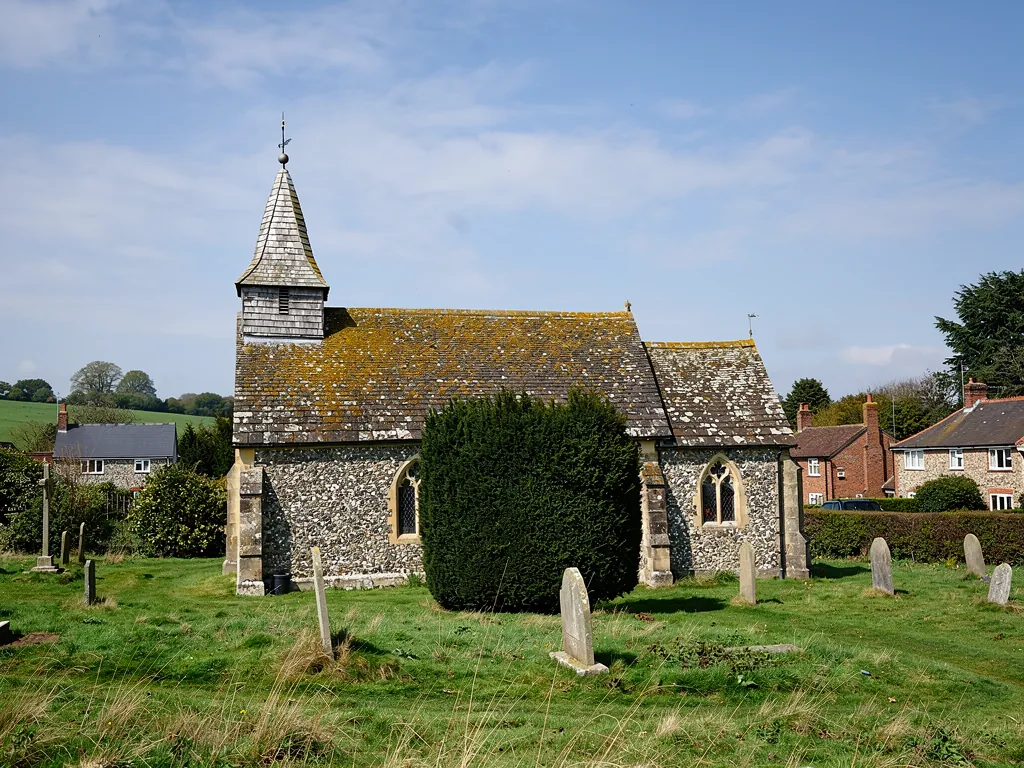
Listed landmarks close by
The church of St James is listed Grade II, and so is Chalton Windmill, on the downs nearby. Both were first listed in the 20th century, the windmill on 16 March 1954.
Map of Clanfield, 26 road miles north-west of Bognor Regis, with the nearest towns we also cover.
Clanfield's listings and planning position
- Council
- East Hampshire District Council
- County
- Hampshire County Council
- Conservation area
- None in East Hampshire's conservation area table
- Article 4
- East Hampshire's one direction found concerns employment buildings and removes no roof rights
- Listed landmark
- Church of St James, Grade II, first listed 12 March 1986
- Distance
- 26 road miles north-west of Bognor Regis, about 35 minutes by car
Clanfield notes
Thatch, downs and a listed windmill
Clanfield's record is strongest on setting and landmarks, so these notes follow the thatch, the downs and the listed buildings, then turn to the work each one puts in front of a roofer.
Chapter 1: Thatch on record, and the roofs beside it2501
Sheet 01 / 03The best-known early description of Clanfield comes from the county history of 1908. It portrays the village as a collection of half-timbered thatched farmhouses and cottages, with a thatched post office among them. More than a century on, nobody should assume that picture holds street by street. What it does show is the raw material the village grew from, and that old timber frames, deep eaves and thatch once set the character of its roofs. Where a building like that survives, the neighbours are likely to carry other coverings, and the jobs we are asked to price tend to sit right beside it.
Before work next to a thatched roof
- Agree access with the thatcher
- Inspect the stack and flaunching
- Check lead at the junction
- Keep ladders off the thatch
1.1 What a thatched neighbour changes
Reeding and combing a thatch is specialist work, and it belongs with a thatcher. Our share is the roof next door and the places where the two meet. Where a tiled extension abuts a thatched cottage, the junction is sealed with lead, and the lead has to be dressed without disturbing the thatch or leaving a path for water to run in behind it. Chimneys are the other point of contact. A stack serving a fire beside a thatched roof ought to be sound throughout, so a cracked pot, a failing flaunching (the mortar cap that slopes round the pot) or loose brickwork near the top is worth putting right early instead of waiting for it to worsen. Our chimney repairs service explains what we look at, from the pots down to the flashing.
1.2 Garages and outbuildings that pre-date 2000
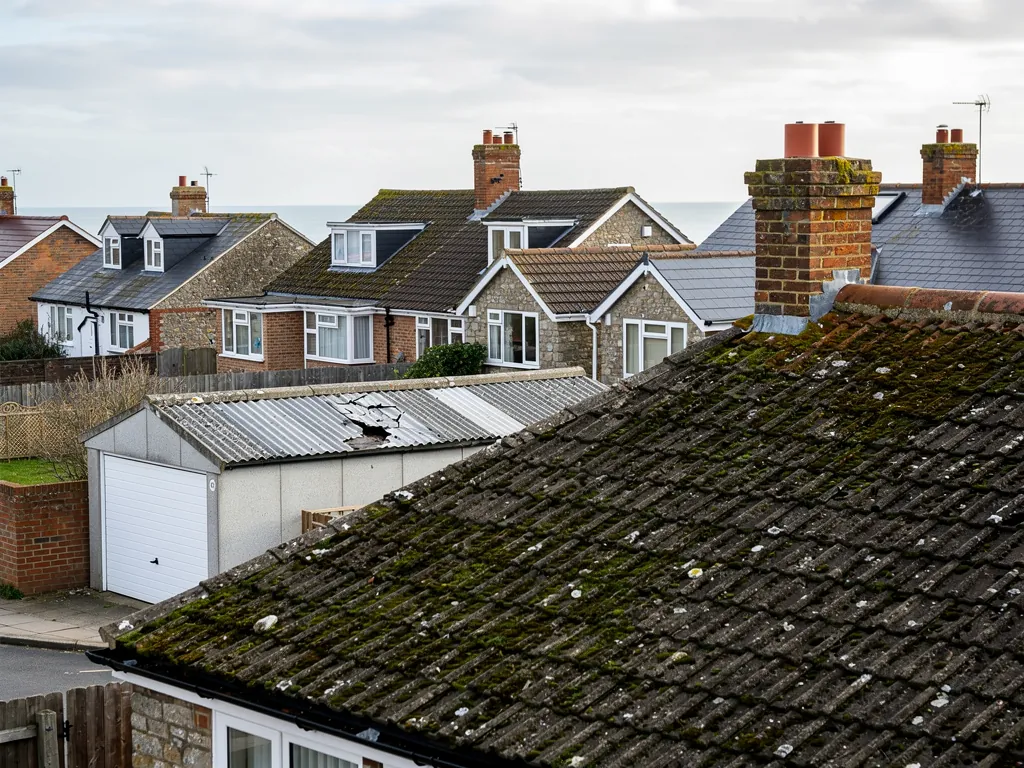
A rural parish gathers outbuildings: garages, sheds, workshops and lean-tos, many with sheet roofs and some with felt. HSE guidance puts the cut-off at the year 2000, so an outbuilding that dates from before it is presumed to contain asbestos until someone proves it does not. Asbestos cement roof sheeting that is lifted off carefully, without breaking up, counts as non-licensed work. Once sheets are substantially damaged or broken, the job becomes notifiable non-licensed work, and the waste has to be double-wrapped and travel with a consignment note instead of going to the household tip. Fibre cement is brittle underfoot, and people have fallen through it, so please do not climb on a sheet roof to check it. Photographs from a ladder or the ground are the safe first step, and a flat-roofed garage in felt is the simpler case, since a worn felt can be patched or re-covered.
Chapter 2: Under the downs, where fixings matter2257
Sheet 02 / 03Clanfield is a small parish, 1,404 acres, hemmed in on the north and east by chains of downs. Windmill Hill rises to the east, and the Portsmouth to Petersfield road runs through that side of the parish, parallel with the line of downs. A village tucked below a ridge of hills has a particular relationship with the weather, and roofs on open ground at its edge feel it first. Any wind category belongs to the individual site, not the village, but one principle holds for every roof near rising ground: the fixings, more than the covering itself, decide how it fares on the worst night of the year.
Two ways to hold a ridge down
Bedded ridge
Mortar bed with mechanical fixings added, since mortar alone is no longer relied upon.
Dry-fix ridge
Tested mechanical components hold the capping; the system is judged against BS 8612.
2.1 Why fixing specifications are site-specific
Tile makers are clear that fixings are specified per site: where the building stands, how high it sits and how open it is to the wind all feed into the pattern, so there is no single answer for every house in a parish. Marley warns of severe suction on the windward slope where the pitch falls below 30 degrees, which is why low-pitched extensions, porches and garages deserve a closer look than their size suggests. BS 5534 governs slating and tiling, and since its 2014 revision mortar alone no longer holds ridge and hip tiles in place. Those are fixed mechanically as well, and so are the tiles along the verge, the edge of the roof where it finishes over a gable wall. A house can pass a visual check from the road and still have loose clips at the verge, which is why we go up and put a hand on them.
2.2 Ridges, verges and when dry-fix earns its place
A dry-fix system replaces much of the mortar with tested mechanical components, and the standard behind it, BS 8612, lays down requirements and test methods for systems that fix ridges, hips and verges without relying on mortar. It suits a roof where old mortar has cracked and dropped out more than once, because hardware holds the capping down in place of a bed that weathers. It is not the only choice, and a bedded ridge with proper mechanical fixings is still a sound repair. Our ridge tile repairs service sets out the choice. Survey photographs show you which one your roof needs before you decide.

2.3 Gutters below the hill
Rain that runs off a roof beneath rising ground arrives in volume during a heavy shower, and a gutter that sags or a joint that leaks can soak a wall and a window frame within a season. We check falls, outlets and the brackets that hold the run, and we look inside the downpipe joints, because overflow there is often blamed on the roof.
Chapter 3: St James, Chalton Windmill and the planning picture3111
Sheet 03 / 03Two listed buildings give Clanfield its recognised landmarks. The Church of St James is Grade II, first listed on 12 March 1986. Chalton Windmill, on the downs close by, is also Grade II and was first listed on 16 March 1954. Neither is a roof we would price without a specialist at our elbow, but they set the terms for anyone whose own house is listed, so the consent routes are worth setting out clearly.
How a Clanfield roof job runs
- 1Check listingWe look up whether your house, or a neighbour it touches, appears on the national list.
- 2Climb and photographEach slope, ridge, verge and flashing is photographed so the verdict rests on what is there.
- 3Written priceYou receive one total price after the survey, with the consent position stated.
- 4Work and clearThe roof is repaired or renewed, fixings are checked and the site is cleared.
3.1 Consent for a church and for a house
St James belongs to the parish system of the Church of England, so while it is used for worship the ecclesiastical exemption applies. Works go through the Church's faculty jurisdiction, though the exterior of a listed place of worship still needs planning permission when it is developed. A listed house has no exemption of that sort. Anything that would alter its special character needs listed building consent from the council, and a change of covering, a new roof window or a moved chimney is exactly the kind of job that triggers it. Whoever quotes should have read the entry on the national list first, and so should you.
3.2 No conservation area, but not no rules
East Hampshire's conservation area table has no entry for Clanfield, and the only Article 4 direction found on the council's page concerns employment buildings, so it removes no roof rights. For an unlisted house, swapping a covering for a similar one does not usually call for planning permission, though the Building Regulations can still bite. Planning Portal's test for skipping a building control application is that under 25 per cent of the building envelope and under 50 per cent of the roof is touched, and a covering that is significantly heavier changes the answer. The weight matters because the rafters were sized for the roof that was there, so a switch from plain clay to a heavier tile calls for a structural check first. East Hampshire District Council handles building control here. If you are unsure which side of the threshold your job falls, ask for the figures on your own roof and check them with the council. Our roof repairs service explains which fixes stay small.
3.3 Scaffold and access in Hampshire
Hampshire County Council is the highway authority. Where scaffolding will stand on the highway, Hampshire County Council's guidance has the scaffolding firm lodging it for the customer, and the council expects ten clear working days to pass from that application to the planned start. The fee is £211.90 for the first two weeks and £72 for each extra two, and there are no extensions. A job is timed around that notice, while a leak is stopped at once with a temporary cover.
Where we can help in Clanfield
Frequently asked questions
Questions from the thatched lanes to Windmill Hill
Can you repair a tiled roof that joins a thatched cottage in Clanfield without touching the thatch?
Usually the work stays on the tiled side. The lead at the junction is checked and, if it has failed, renewed and dressed so water runs away from the thatch. Access is agreed with whoever looks after the thatch, ladders stay off it, and the junction is photographed before and after. If the thatch itself is failing, that is a thatcher's job and you will be told.
Do I need planning permission to re-roof a house in Clanfield?
For an unlisted house, replacing the covering with a similar one does not usually need planning permission, and East Hampshire's conservation area table has no entry for Clanfield. The Building Regulations can still apply, and a listed house needs listed building consent for works that alter its character. If you are unsure, ask East Hampshire District Council.
My garage roof near the downs is old sheeting; is it asbestos?
It could be. HSE guidance treats anything built or refurbished before 2000 as suspect until checked. Do not drill, scrub or climb on the sheets, because fibre cement is fragile. We look from the ground first. Lifting intact asbestos cement with care is non-licensed work, while sheets that are broken raise the requirements, including notification. If sheeting does need to come off, the waste is double-wrapped and carries a consignment note.
Is a dry-fix ridge worth it on a roof under Windmill Hill?
It can be, when old mortar has cracked and fallen out more than once, because hardware holds the capping instead of a bed that weathers. A bedded ridge with proper mechanical fixings is also sound. The deciding factors are the state of the existing bed and the tile type, and the survey photographs show you which applies before you commit.
Nearby areas
Get a quote
Tell us about your roof
Describe what's happening and we'll call you back.
Loading the enquiry form. You can also call 01243 252373.