
Roofers in East Meon
Clay plain tile, thatch and flint
East Meon's roofs sit in the upper Meon valley below the South Downs: clay plain tile and long-straw thatch over flint, brick and timber frame, with a Grade I Court House and parish church.


East Meon roofs
From High Street thatch to the brick of Glenthorne
-
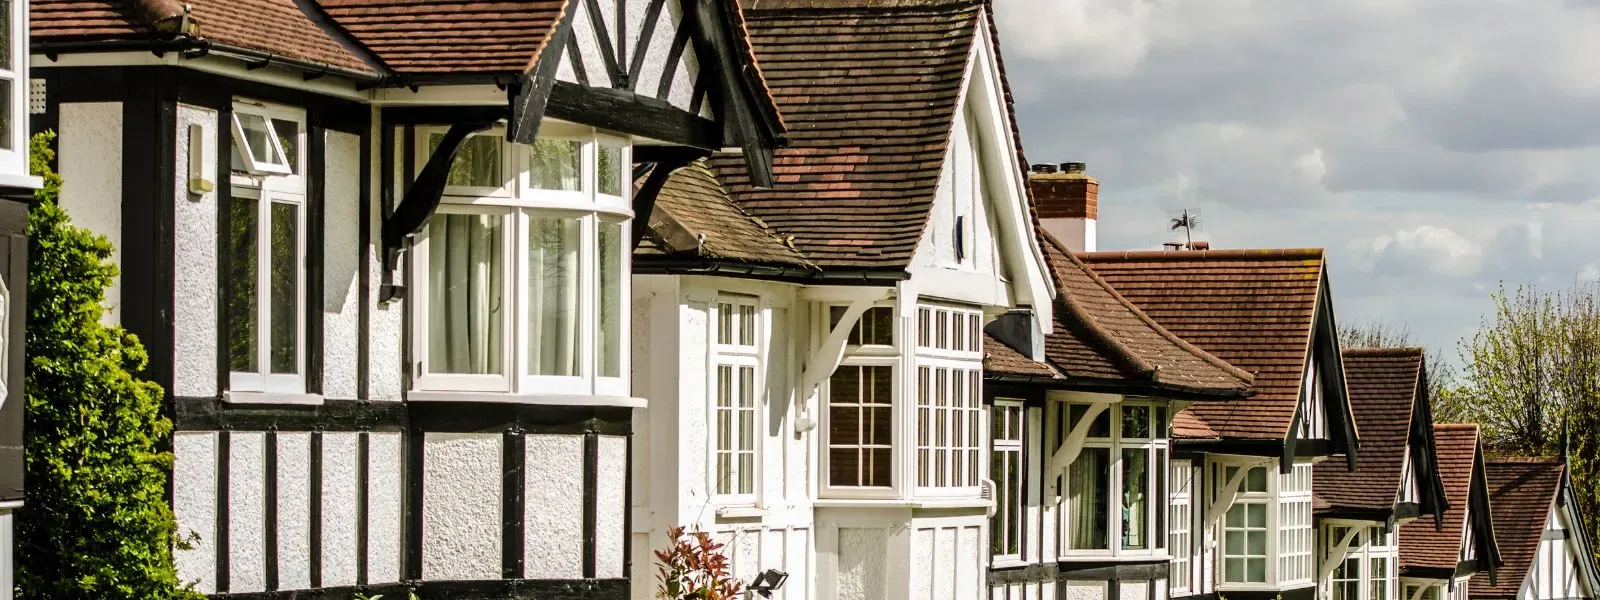
Long-straw thatch on High Street
The conservation area appraisal says old photographs suggest thatch, in long straw, was once more common here. A fire in 1910 destroyed six thatched cottages on the south side of High Street, just before The Square.
-
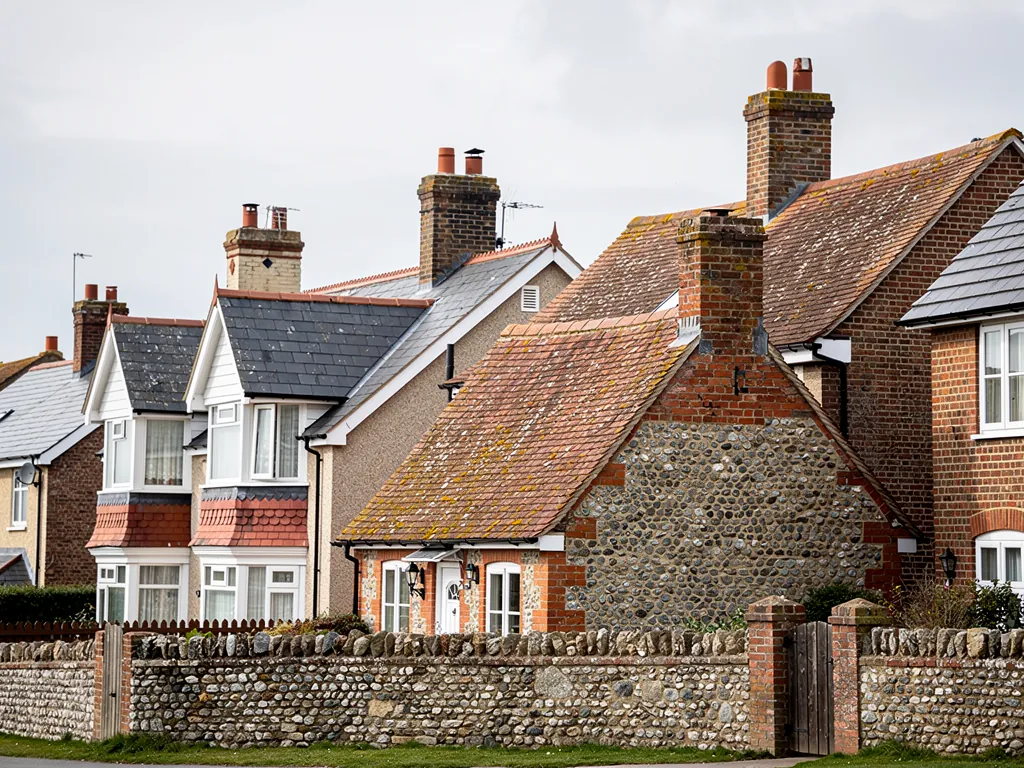
Clay plain tile across the village
For the village as a whole the appraisal names clay plain tile and thatch as its typical roof coverings. Plain tiles are small and hang from battens, the thin timber laths across the rafters, so one slipped tile can often be replaced alone.
-
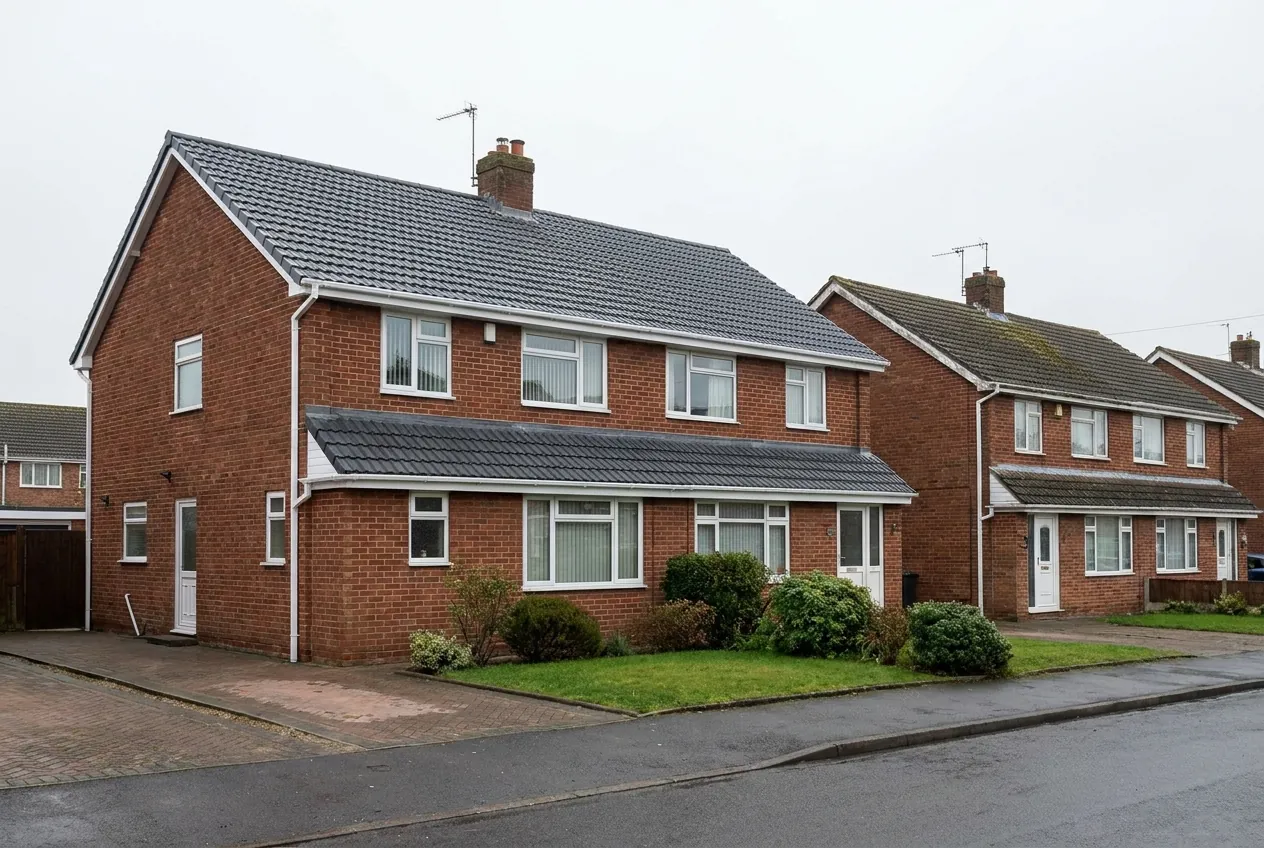
Brick houses and old timber frames
Glenthorne is an imposing brick house of 1697, and the village building stock runs through flint, brick and timber frame. Stroud, in the old parish, had a brick, tile and pipe works from about the 16th century.
Map of East Meon, 30 road miles north-west of Bognor Regis, with the nearest towns we also cover.
East Meon village and its conservation area
- Council
- East Hampshire District Council
- Planning
- South Downs National Park Authority
- County
- Hampshire County Council
- Conservation area
- East Meon Conservation Area, first designated by Hampshire County Council and later extended
- Article 4
- East Hampshire's published list shows only its employment-to-residential direction
- Listed landmarks
- The Court House and the church of All Saints, both Grade I
- Distance
- 30 road miles north-west of Bognor Regis, about 41 minutes by car
East Meon notes
Thatch, plain tile and brick below the Downs
Three strands of the village roofscape, and the questions each one raises for whoever looks after the roof.
Chapter 1: Thatch and the 1910 fire on High Street2379
Sheet 01 / 03East Meon lies in the upper Meon valley below the South Downs, and its roofs reveal the age of the village before you read a single plaque. The South Downs National Park Authority's conservation area appraisal names clay plain tile and thatch as the roof coverings typical of the Meon Valley, and that old photographs suggest thatch in long straw was once more common than it is now. Hampshire County Council first designated the conservation area, and it has since been extended. Since April 2011 the Authority has been the planning authority for the village, with East Hampshire District Council handling applications on its behalf. For a homeowner that gives two questions to settle before any roof work: what is the roof made of, and who has the final say?

Before work inside the village boundary
- Look at the village boundary plan
- See whether the house is listed
- Match tile colour and size
- Ask the National Park Authority
1.1 A fire on High Street in 1910
A major fire in 1910 destroyed six thatched cottages on the south side of High Street, just before The Square. The loss is a reminder of how quickly a straw roof can go, and it explains why people in thatched villages watch their chimneys so carefully. Straw is a trade apart, and the thatching itself belongs to a thatcher. Our work starts where the straw stops: the lead flashing, which is the strip of sheet metal sealing a roof against a wall or round a stack, the brick chimneys, and the tiled roofs of the houses alongside.
1.2 Stacks that pass through or beside thatch
A chimney rising through or next to thatch deserves a proper look from above. Cracked pots, a crumbling cap of mortar round their bases and tired pointing all let water into the stack, and they can let hot gases escape somewhere they should not. We look at the stack from several sides, show you what we see in photographs and set the findings out in a written quote that ends in one total figure. Where a repair will hold, a repair is what we recommend. Our chimney repairs page walks through repointing, rebuilding and lead flashing for stacks.
Lead round a stack is cut into the brickwork and folded down across the covering. On flint or brick walls it is tucked into raked-out joints and pointed, so it stays tight when the roof moves in the wind. Where the old lead has split or lifted, new sheet goes in, and the surrounding tiles are put back in their original courses so the finished roof looks as if it had never been touched.
Chapter 2: Brick, flint and timber frame under old tiles2745
Sheet 02 / 03Under the tiles, East Meon is built from whatever the valley could supply. The appraisal lists flint, brick and timber frame as the village materials, and the roofs over them follow the same logic: small clay plain tiles on steep slopes, with old timber carrying the weight underneath. Glenthorne, an imposing brick house of 1697, is a reminder that the structure of a village roof can be far older than the covering on it. Tiles get renewed; timbers often stay. The first job on any old house here is therefore to find out what sits underneath before anyone decides what goes on top, and that means a look into the loft as well as at the slope from outside.
Two answers for a sagging tiled slope
Strip and relay
Sound tiles reused, battens and underlay renewed, the original look kept.
New covering
Used when the tiles themselves are spent; matched as closely as the survey allows.
2.1 Plain tiles that hang from the roof
A clay plain tile is held by two nibs that hook over a batten, with a nail or peg in some courses. When the fixings or battens fail, tiles slip, but the tile is not always the culprit. Rotted battens, a perished underlay (the sheet stretched under the tiles to catch what gets past them) or decayed rafter ends can all hide behind a few slipped tiles. We lift the tiles around the fault, photograph what lies beneath and give you a plain verdict on whether a patch will hold or whether the slope needs relaying. The rule we follow is the smallest job that properly puts it right. Sound tiles are reused, and any new ones are matched to the old for size and colour as closely as the stock allows.
2.2 Tile, brick and pipe from Stroud
Stroud, in the old parish, had a brick, tile and pipe works, and the industry there dates from about the 16th century. Whether a given roof in East Meon carries a Stroud tile can only be settled by looking at the roof itself. What the history does show is that clay tile making belongs to this landscape, so matching old tiles is a question of looking hard at colour, size and surface texture. A new tile that is too flat or too bright shows from the street. In a conservation area the planning side may well care about that as much as you do, so a close match is worth the effort.

There is a practical side to matching too. A tile of a different thickness can sit proud of its neighbours. Pegs, nails and clips are chosen to suit the tile in hand, and the headlap (the overlap between one course and the one two above) is set out so each course sheds water properly.
Chapter 3: Listed roofs, church exemption and scaffold on the highway3538
Sheet 03 / 03East Meon has two Grade I landmarks that colour how people think about every other roof in the village. The Court House was first listed on 16 March 1954, and the parish church of All Saints is Grade I too. A working Anglican parish church sits under the ecclesiastical exemption, so its works go through the church's own faculty jurisdiction instead of a listed building consent application, though development affecting the exterior still needs planning permission. Your own house is another matter. If it is listed, work that would alter its character needs listed building consent, whereas the National Park Authority says routine upkeep and minor repairs done in place and in the same materials do not. Where a job falls between those two descriptions, ask before you start.
From first look to finished roof
- 1SurveyWe go up on the roof and record every fault, plus how the tiles are fixed.
- 2VerdictRepair, patch or relay: you get one clear recommendation, with pictures.
- 3ConsentsWe explain any listing or conservation area step and tell you who decides.
- 4WorkTiles matched, flashings dressed in lead, the site cleared and waste taken away.
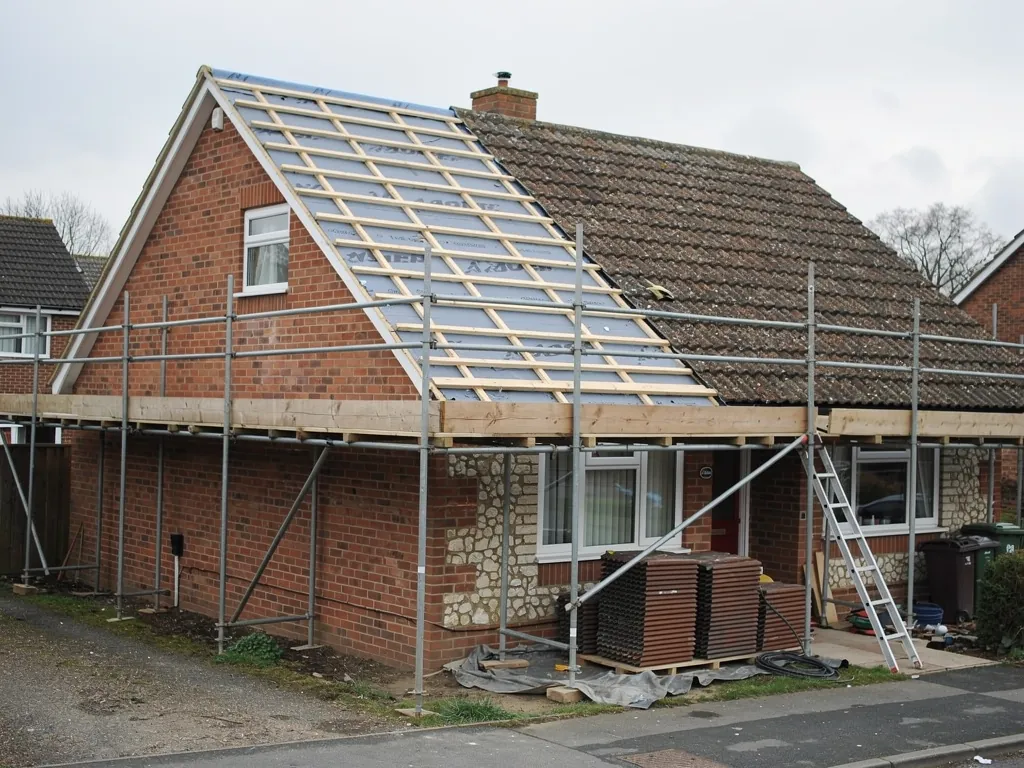
3.1 Who to ask about your own roof
The Authority is the planning authority for East Meon, East Hampshire District Council takes in the applications for it, and building control stays with the district council. Putting back the same covering on a house that is neither listed nor under a special direction rarely needs a planning application, and the Authority can confirm. East Hampshire's list of Article 4 directions shows only an employment-to-residential one, and the Authority's own list is the place to check for anything more. For roof windows, read our guide to skylight planning permission, because a conservation area and a National Park both change the answer.
3.2 Scaffold licences in Hampshire
A scaffold that occupies part of the road or pavement needs a licence under section 169 of the Highways Act 1980, and Hampshire County Council's page says the scaffold firm applies for its customers. For East Meon the licensing council is Hampshire County Council, which lists £211.90 for the first two weeks and asks for ten clear working days. We flag this early if your job needs one, so the dates we give you allow for the licence rather than fight it. Our roof repairs and pitched roofing pages show how that work is staged.
On a village roof, access shapes the programme as much as the weather does. Tiles and battens arrive by hand or hoist, old materials come down the same way, and the site is left clear and the waste removed when the job ends. If part of the house is listed or sits close to a thatched neighbour, we plan the order of work around that, and tell you the plan before the first tile is lifted.
East Meon roof repairs and more
Frequently asked questions
Questions from High Street to the Court House
Can a few slipped clay plain tiles in East Meon be replaced without relaying the roof?
Often, yes. If the battens beneath are sound, single tiles can be lifted out and new ones fixed, and we match size and colour to the old ones as closely as we can. We check the battens and underlay around the slip first, because rot there would make a patch fail within a season. If the fault is wider, you see the photographs and hear it from us before any quote arrives.
Does the long-straw thatch beside my tiled roof change how you work?
It changes how carefully we work near it. We leave the thatch itself to a thatcher and concentrate on the lead flashings, the stack and the tiles on your side of the party wall or boundary. If a repair on your roof meets a thatched neighbour at a joint, we tell you early so that the two owners can agree who does what and in which order.
Do I need consent to repair a listed roof near the Court House?
That depends on the building and the work. The South Downs National Park Authority says routine upkeep and minor repairs in matching materials do not need listed building consent, but alterations affecting a listed building's character do. Check the list entry, then ask the Authority before you start. We read the entry too, so the quote reflects what the survey finds and what the listing allows.
Is there an Article 4 direction on roofs in East Meon?
East Hampshire District Council's published list shows one, covering employment-to-residential conversion, and nothing on roofs. The National Park Authority keeps a list of its own, so ask the Authority's planning team before changing a roof in the conservation area. Laying the same covering back rarely needs planning permission, though a listing or an Article 4 direction can change that.
Nearby areas
Get a quote
Tell us about your roof
Describe what's happening and we'll call you back.
Loading the enquiry form. You can also call 01243 252373.