
Roofers in Buriton
Downs cottages, flint church, Manor House
Buriton's roofs sit under the South Downs: small brick and stone cottages facing the street, a flint, malmstone and ironstone church with a tiled roof, and an old Manor House with a timber-framed rear.

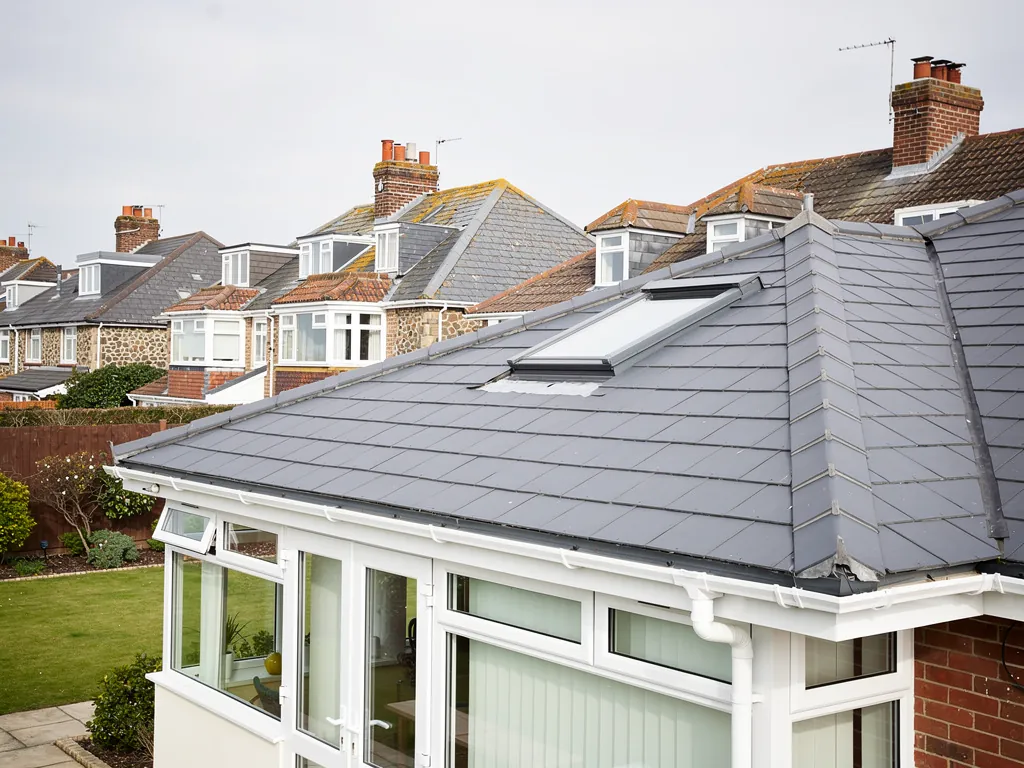
Buriton roofs
Under the Downs, from cottages to the Manor House
-
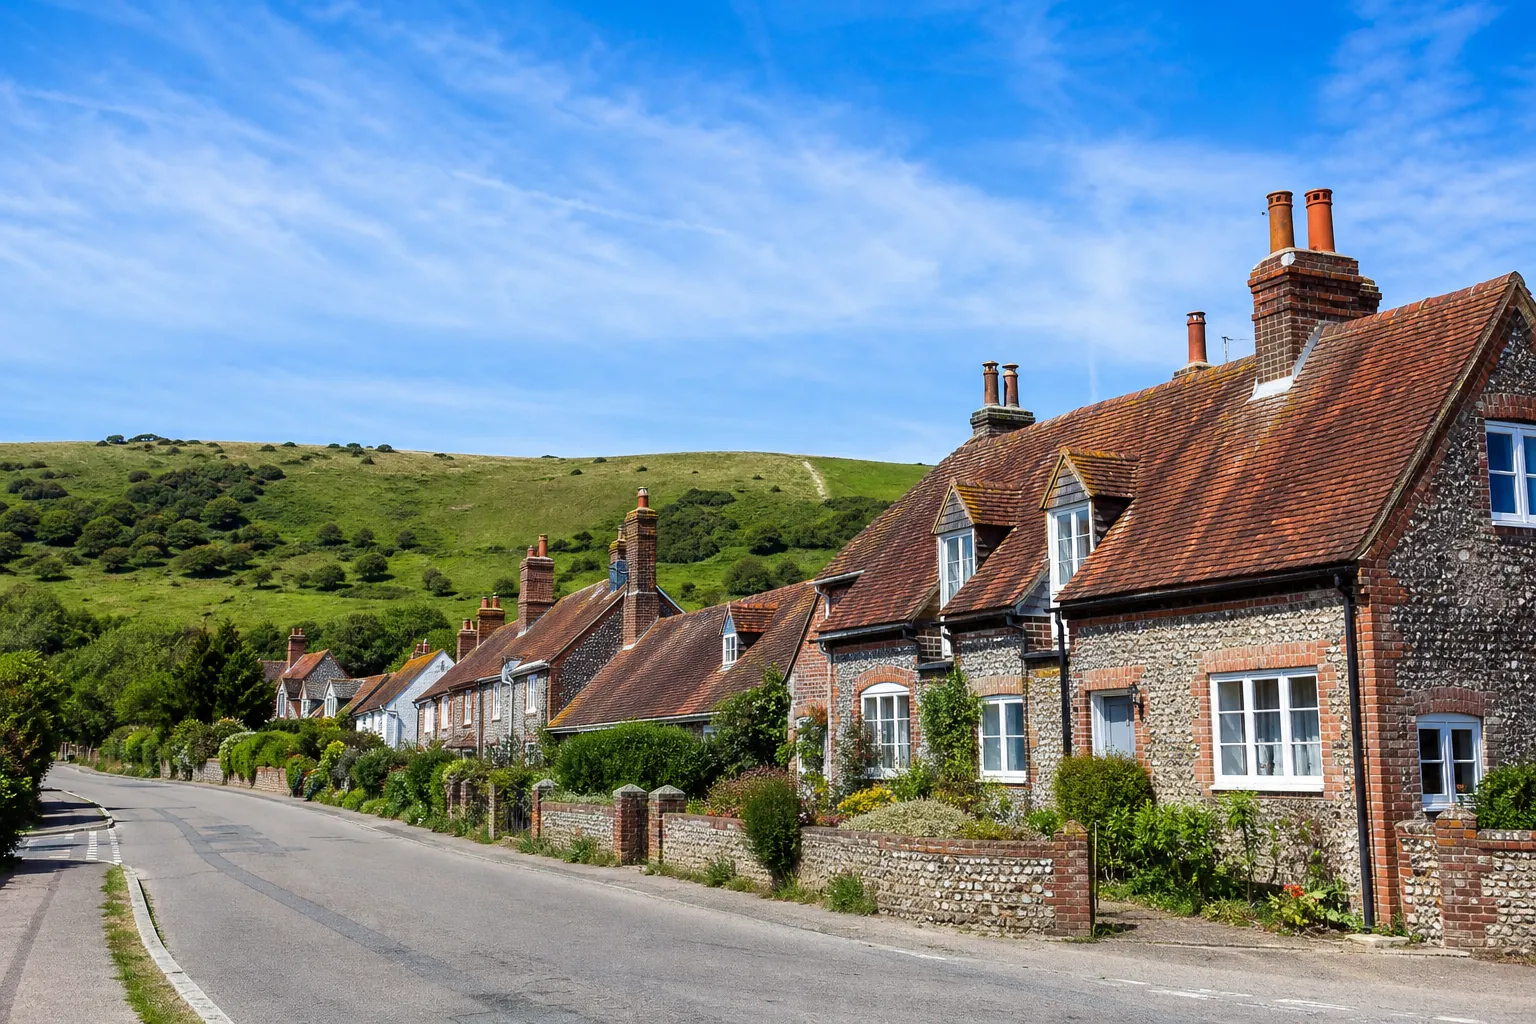
Cottages facing the street
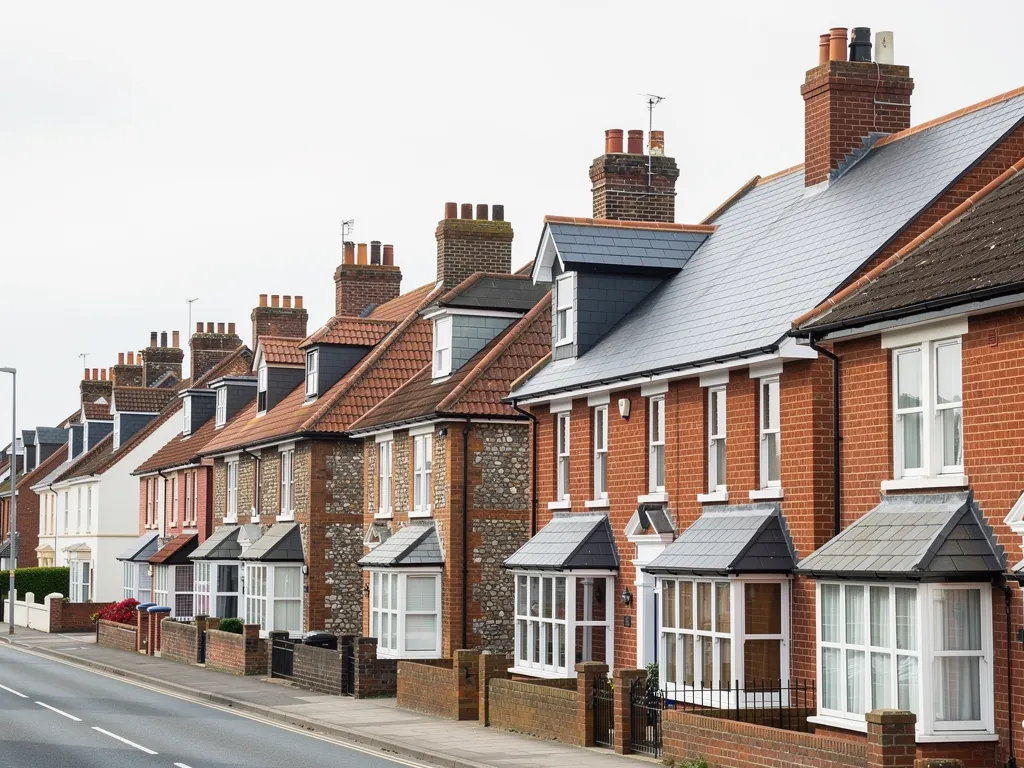
Most buildings in Buriton are small cottages of brick or stone fronting directly onto the street. With no front garden to speak of, access for eaves and gutter work often starts from the pavement.
-
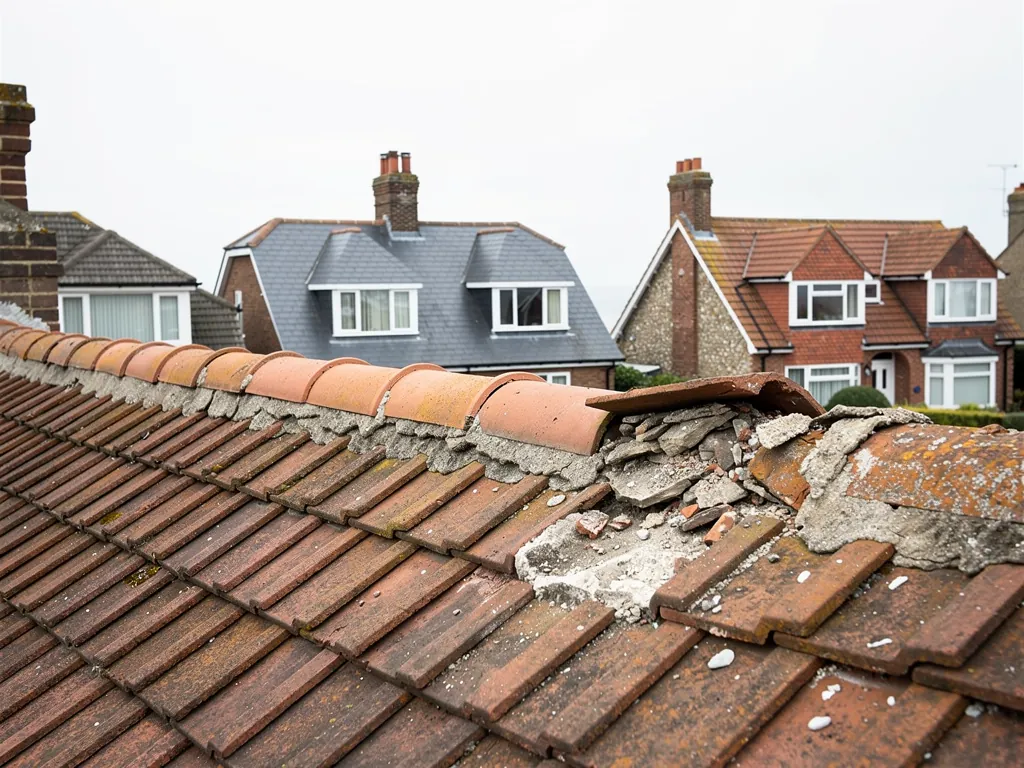
St Mary's tiled church roof
St Mary's has walls of flint, malmstone and ironstone with stone dressings, a tiled roof and a plain tower of 1715. It is Grade II* listed, so its roof has a consent route of its own.
-
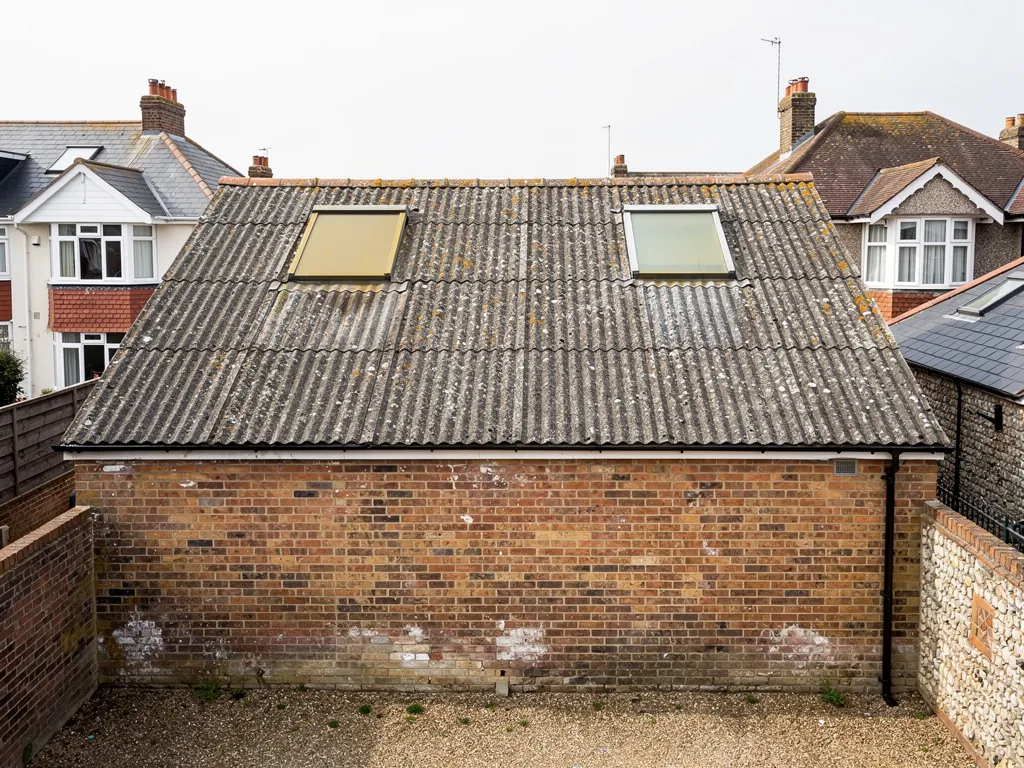
A Manor House of two eras
The Manor House is an 18th century brick building whose older timber-framed rear part dates from the 16th and 17th centuries. Two roofs of two periods meet under one name, and the junction between them needs careful lead and flashing.
Map of Buriton, 23.4 road miles north-west of Bognor Regis, with the nearest towns we also cover.
Two listings from 1954 and a conservation area
- Council
- East Hampshire District Council
- Planning
- South Downs National Park Authority
- County
- Hampshire County Council
- Conservation area
- Buriton Conservation Area, designated 1968 and extended December 1976
- Listed church
- Church of St Mary, Grade II*, first listed 16 March 1954
- Listed house
- The Manor House, Grade II*, first listed 16 March 1954
- Distance
- 23.4 road miles north-west of Bognor Regis, about 40 minutes by car
Buriton notes
Street-front cottages, St Mary's and the Manor
Buriton is small and old, and its three best-known roofs each need a different kind of care.
Chapter 1: Cottages beneath the Downs1586
Sheet 01 / 03East Hampshire District Council's leaflet for the Buriton Conservation Area, which was designated in 1968 and extended in December 1976, describes a village at the foot of the South Downs with the hills as a dramatic backdrop. Most of its buildings are small cottages of brick or stone, standing directly on the street. That layout shapes the roofing work more than any material does. There is no drive to park a lorry on, no front garden to stack tiles in, and often a neighbour's wall touching the end of the roof. A job here starts with a conversation about access, not a conversation about slates, and we would rather have that conversation at the kitchen table than half way up a ladder.

Planning a street-front job
- Where will the scaffold stand
- Does it cross the pavement
- Who shares the end wall
- Is the house listed
1.1 Eaves, gutters and the pavement
When the eaves overhang the footway, a gutter or fascia repair is a highway matter as well as a roofing one. Scaffolding set up over the footway or in the road falls under the Highways Act, and a licence has to be in place first. Hampshire County Council wants the application in ten clear working days before the start date, charges £211.90 for the first two weeks and £72 for each further fortnight, and does not extend. That wait goes into our programme from day one, so the date you are given is one the scaffold can actually meet. For small gutter jobs a tower or a cherry picker from the road may do instead, and we say which at survey. Our guttering, soffit and fascia page explains the soffit, the underside of the overhang, and the fascia board that carries the gutter.
1.2 A village that grew slowly
The Portsmouth to London railway was built through the parish in 1859, but no station was built, so Buriton did not expand as rapidly as other places along the line. A village that grows slowly keeps its older buildings, and many roofs here will have been patched in several different decades. We find the earlier repairs easy to spot from the loft: a mismatched batten, a section of newer underlay, a tile of a different colour. They tell us how the roof has been treated and where water has found its way in before, which matters because a roof that has leaked once at a given spot usually does so again until the cause is fixed rather than covered over.
1.3 Inside the National Park
Buriton is inside the South Downs National Park. East Hampshire District Council handles planning applications there for the Park Authority, and building control stays with the district. Our guide to skylight planning permission explains why roof windows are treated differently in protected places.
Chapter 2: St Mary's flint walls and 1715 tower2196
Sheet 02 / 03St Mary's church has walls of flint, malmstone and ironstone with stone dressings, a tiled roof and a plain tower of 1715. It is the village's Church of England parish church and has been listed Grade II* since 16 March 1954. For a roofer, a listing like that says more about process than about tiles: the first questions on any job here are who owns the roof and which consent route applies.
Consent routes for a church roof
Church of England, in use
A faculty from the Church's own system, plus planning permission if the exterior changes.
Closed or non-exempt church
Listed building consent from the council applies, as it would to a listed house.
2.1 Consent for a Grade II* church roof
While services continue, a Church of England church sits outside the council's listed building regime and its repairs are authorised by a faculty, the Church's own approval route. Planning permission is a distinct requirement where the outside of the building is developed. Neighbouring houses are in a different position. The council's listed building consent applies to any listed house, and Buriton's conservation area adds its own scrutiny of how a roof looks from the street.
2.2 What a tiled church roof asks of a roofer
Clay tile has a long but not a fixed life. Marley cites a Building Research Establishment minimum life expectancy of 60 years for it, while conservation writers warn that on old peg-tile roofs that figure is no dependable measure. The only sound assessment is made tile by tile, so we look at each slipped or flaking one and ask whether the batten beneath it is still holding. Where a roof meets a masonry wall or tower, lead flashings keep the join watertight, and the wall itself must be sound for the lead to hold. Our lead roofing and leadwork page shows how that junction is built.
2.3 Tower, ridge and verge
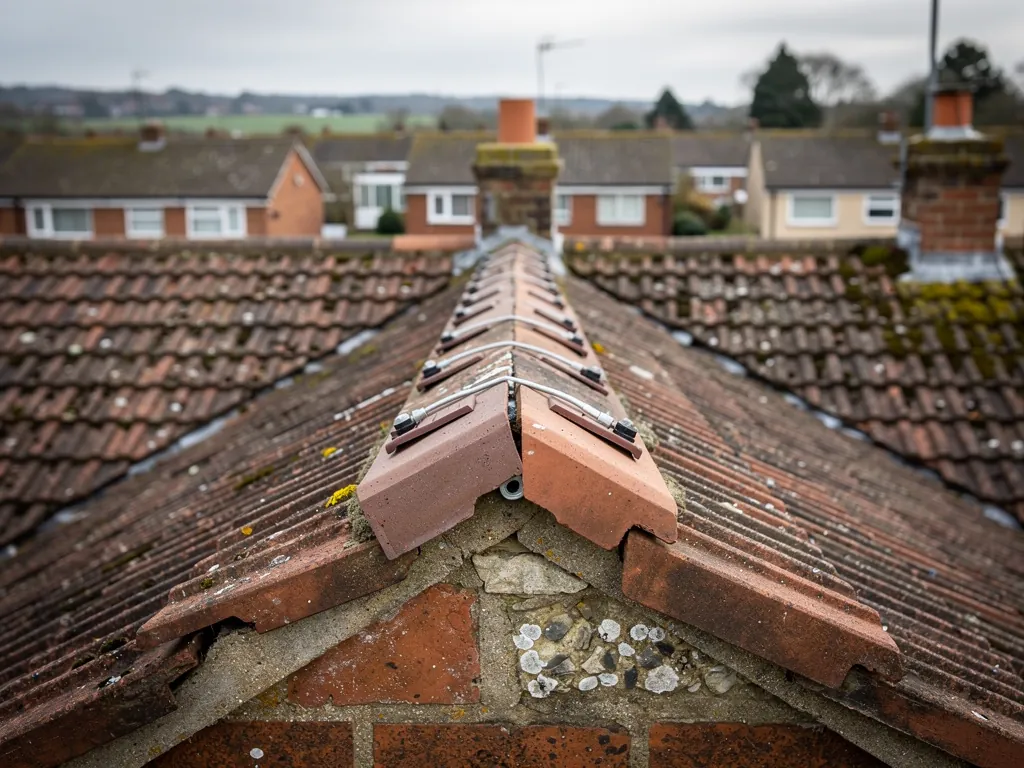
A plain tower holds its own weather, but the roof below it still has valleys and a ridge to look after. Since BS 5534 was revised in 2014, a tiled ridge is meant to have a mechanical fixing behind its mortar, and the standard accepts that reclaimed materials on old roofs may not follow its rules to the letter. We use that latitude carefully, and only where the roof's age and listing justify it. A ridge that is sound is left alone, and one that has failed is rebedded and fixed so that it holds in a gale. Where the roof butts against the tower or a flint wall, the lead is sheet cut by code: Royston Lead lists code 5 at 2.24 mm and code 6 at 2.65 mm for flashings and gutters, and the heavier sheet costs more but gives a thicker margin against wear. We choose the code to suit the detail and write it into the quote.
Chapter 3: The Manor House and its older rear2074
Sheet 03 / 03The Manor House is a brick building of the 18th century with an older, timber-framed rear part dating from the 16th and 17th centuries. The manor was bought in 1719 by Edward Gibbon, grandfather of the historian, and the house has been listed Grade II* since 16 March 1954. Two construction methods and two periods share one roof line, which is the kind of building where a straightforward answer takes the most care to give.
How a listed roof visit runs
- 1Check the listingWe read the list entry and note what the roof is made of before we climb.
- 2Photograph faultsEach slipped tile, open joint and lifted flashing is recorded on camera.
- 3Check the junctionsValleys and abutments between the two periods get the closest look.
- 4Write it upYou receive the verdict, the photographs and one written total.
3.1 Where an 18th century roof meets a 16th century one
The join between the two parts is where we expect trouble first. Valleys, abutments and the lead dressed into them take the strain where one roof meets another, and if water gets in there it runs into old timber that is hard to replace, so the junction is the first place we put the camera. The roof pitch matters too. Natural slate needs at least 20 degrees according to BS 5534, and the tiles used on each part of a house may differ from the other. Matching what is there is the principle, and where a tile or slate cannot be matched exactly we show you the nearest options before anything is ordered.
3.2 A listed roof and its weight
Anything that changes what makes a listed building special needs listed building consent first. A new covering that is heavier than the old one also brings in building control, because the Planning Portal says to check wherever the weight of the roof covering rises by 15 per cent or more. An older frame may not carry extra load happily, so a structural check comes first. The National Park Authority treats routine upkeep and small repairs in matching material more lightly, but the line between a repair and a change is for the council to draw, and we ask before we assume. Bats also use old roof spaces, and a house of the Manor House's age is the kind of building where a survey may find a roost; if it does, the work waits for the right conditions and the right advice.
3.3 Chimneys on an old house
Stacks on a house of the Manor House's age show why national guides treat chimney lead as a job of its own. MyJobQuote prices lead flashing for a full chimney at around £350 to £460 without scaffold and £700 to £920 with it, and a small patch repair at £150 to £250. Those are national guide figures from a page last updated on 22 September 2026, not a price for any one house; our written quote follows the survey and names one total.
What we can do for Buriton roofs
Frequently asked questions
Questions from the street to the Manor
How do you reach the roof of a cottage that opens straight onto Buriton's street?
We plan the access at survey. A tower or a platform from the road may be enough for guttering, while a full re-roof needs scaffolding, which on a pavement or road requires a licence from Hampshire County Council, where the scaffold firm lodges the application for its customers, with at least ten clear working days before the start date. We also agree the dates with neighbours whose wall meets yours, so nobody is surprised.
Does the Grade II* listing of St Mary's change who can repair its tiled roof?
It changes the permission, not the standard of the work. If the church is in Church of England use, repairs go through a faculty instead of the council's listed building consent, and the exterior can still need planning permission. Work is matched to the existing tiles and lead, and the parish decides who is engaged. We would gladly survey and describe what we find.
Is a roof with a timber-framed rear like the Manor House's harder to repair?
It is more demanding at the junctions. The brick front and timber-framed back were built in different centuries, so the roof where they meet depends on well-dressed lead. A leak there can reach old timber before anyone sees a stain. We open up the valley and the abutments, photograph the condition and propose only as much repair as the frame needs.
Can I add a roof window to a cottage inside Buriton's conservation area?
Possibly, but the village is both in a conservation area and inside the National Park, and those details change what is allowed without a planning application. A listed cottage needs listed building consent as well. Ask East Hampshire District Council before you order anything, and read our skylight planning page, which explains why side slopes and protected places are treated differently.
Nearby areas
Get a quote
Tell us about your roof
Describe what's happening and we'll call you back.
Loading the enquiry form. You can also call 01243 252373.