
Roofers in Crawley
New-town tile, later estates, old High Street
Crawley's roofs span a medieval High Street, where the Priors' House was roofed in Horsham slabs, and a 1947 new town of pale red brick houses under pitched tiled roofs.


Crawley roofs
From the High Street to West Green and Bewbush
-
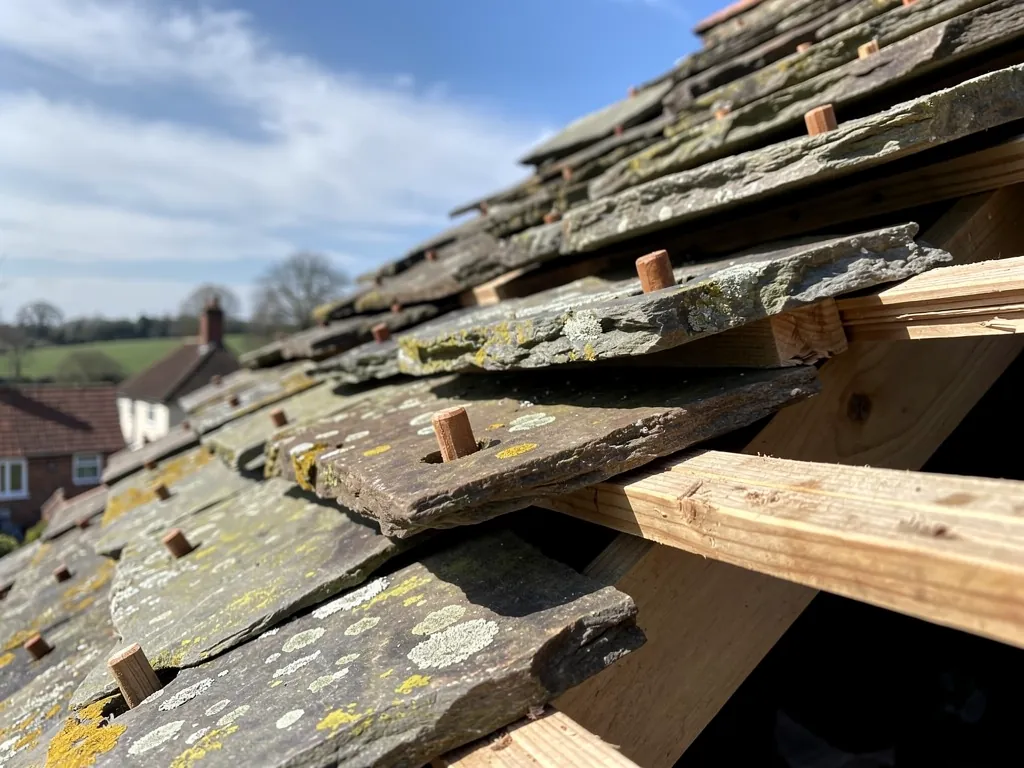
The High Street's old timber frames
The Priors' House on the east side of the High Street is a timber-framed building of about 1450, and the county history describes its roof as covered with Horsham slabs. A Friday market licence goes back to 1202-3.
-
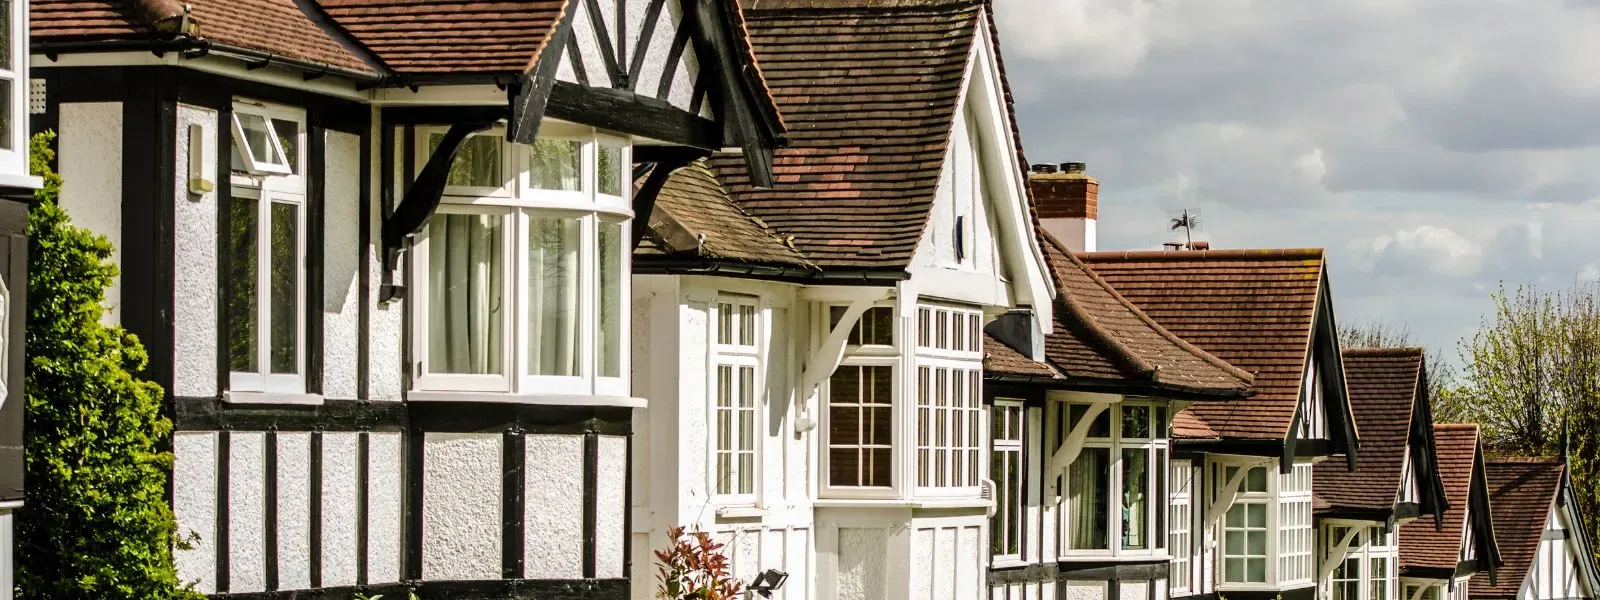
1950s houses in pale red brick
Most 1950s public housing in the new town used pale red brick, sometimes rendered or clad, with pitched tiled roofs. West Green was mostly finished by 1951, Three Bridges was begun in 1952 and Langley Green was complete in 1956.
-
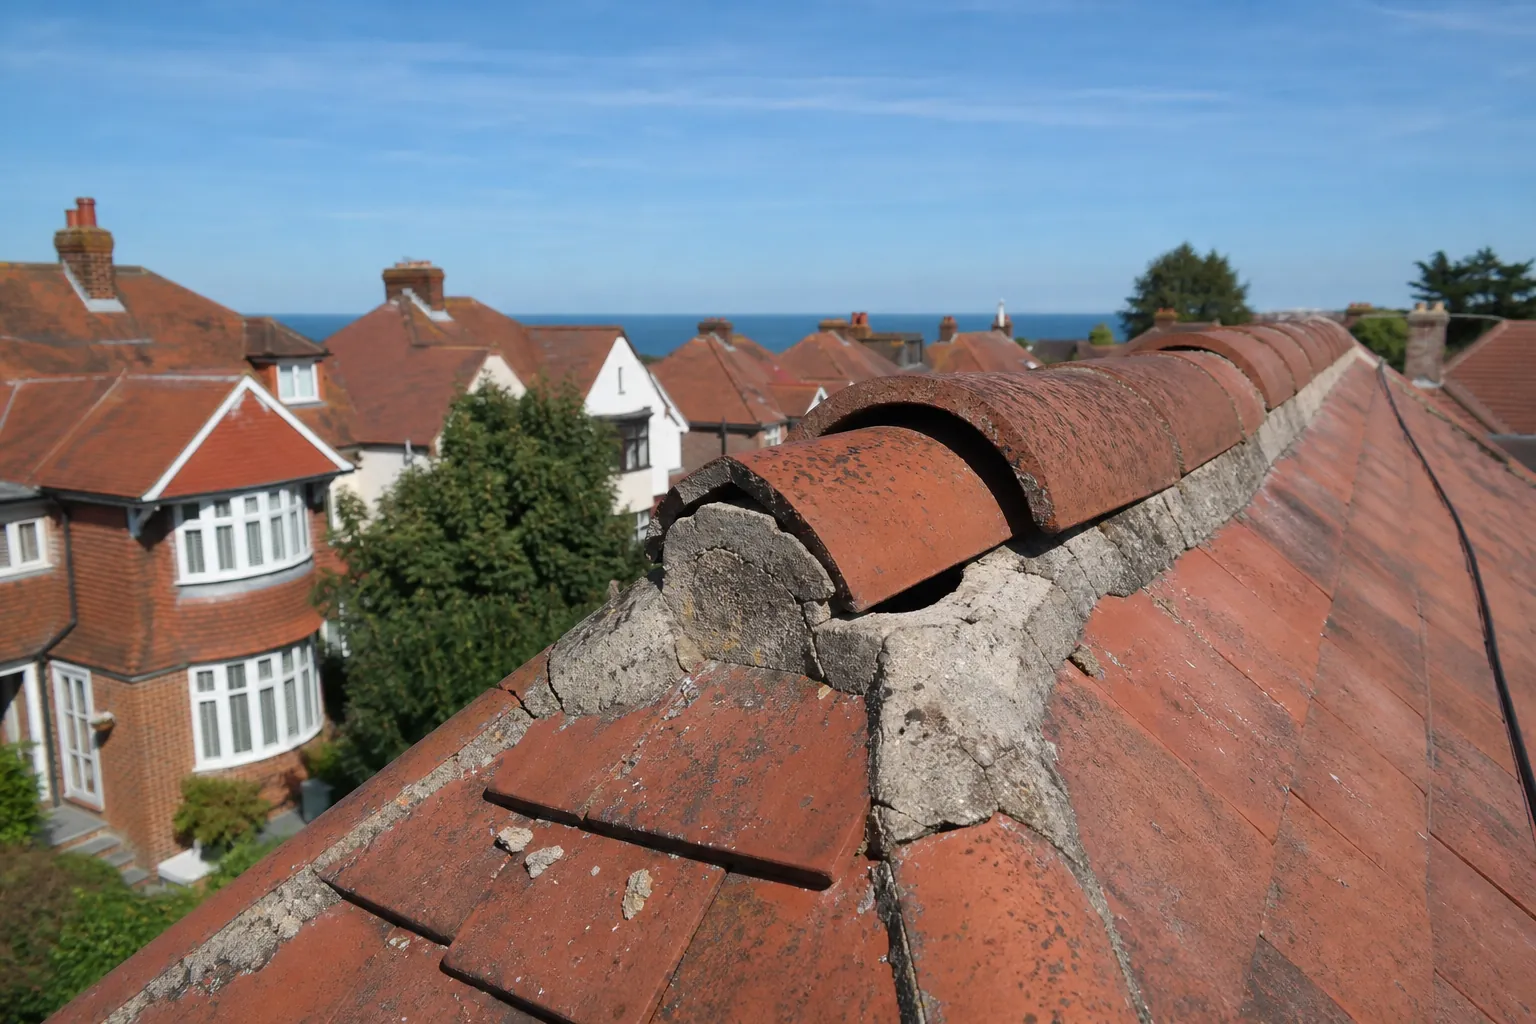
Lower pitches in later decades
Later decades of the new town brought lower-pitched roofs, and Bewbush was begun in 1974-5. A lower pitch gives rain less slope to run down, which puts more weight on the underlay, the laps and the flashings.
Map of Crawley, 42.3 road miles north-east of Bognor Regis, with the nearest towns we also cover.
The High Street conservation area of 1986
- Council
- Crawley Borough Council
- County
- West Sussex County Council
- Conservation area
- High Street, first designated November 1986, one of 13 in the borough
- Article 4
- Crawley's directions cover changes of use and named sites, not High Street roofs
- New town
- Designated under the Crawley New Town (Designation) Order, 1947
- Distance
- 42.3 road miles north-east of Bognor Regis, about 58 minutes by car
Crawley notes
Market town, new town, many roofs
Three phases of Crawley's growth, and the roof questions each one leaves behind.
Chapter 1: The High Street, the Priors' House and Horsham slabs3172
Sheet 01 / 03Crawley stands in the Weald where the Brighton to London road crosses the Horsham to East Grinstead road, and its old centre is the High Street. A licence to hold a Friday market was granted to Michael de Poynings in 1202-3, so the street has a long history as a trading place. Crawley Borough Council first designated the High Street Conservation Area in November 1986, and it is one of 13 conservation areas in the borough. Others include Ifield Village, Worth and St Peters. The parish church is St John the Baptist. Where the old centre survives, its roofs are the oldest in the town, and the buildings under them are the ones to treat with the most care.
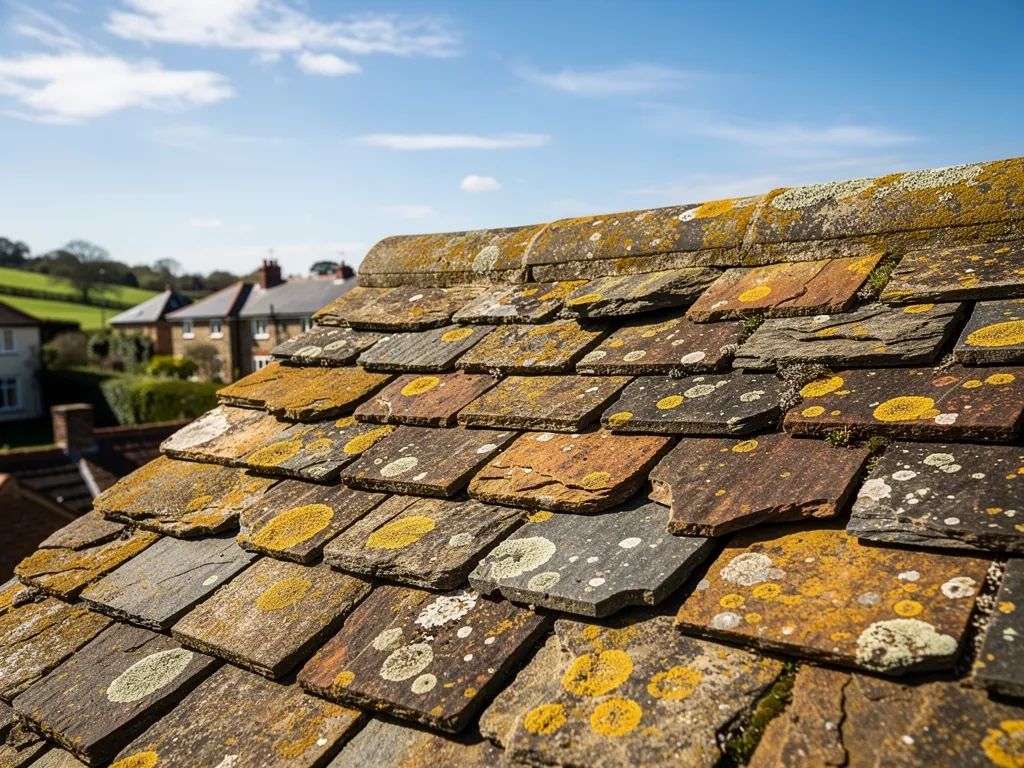
Before work on a High Street roof
- Check for a list entry
- Confirm the conservation area
- Photograph the old timbers
- Match slab or tile
1.1 Horsham slabs on a 15th-century frame
The Priors' House, on the east side of the High Street, is a timber-framed building of about 1450, and the county history describes its roof as covered with Horsham slabs. That description dates from 1940, so check what the roof carries today. Horsham slabs are stone roofing slabs, laid in courses that get smaller toward the ridge, and they are not the same as tile or slate. A roof like that needs someone who knows how it is put together. Our Horsham Stone roofing page explains how stone roofs are repaired and relaid.
1.2 Listed and conservation area work
Alterations that change a listed building's special character need listed building consent, and in a conservation area it is worth asking Crawley Borough Council's planning team before anything changes how the roof looks. Crawley's Article 4 directions deal with changes of use in named closes and business areas and with a few individual sites, and none of them takes away roof rights on the High Street. Relaying with the same covering is rarely a planning matter, unless a listing or an Article 4 direction applies. Before we price an old roof we read its list entry if it has one and photograph the structure, so the written quote reflects what is there.
The High Street holds shops and houses of several centuries side by side, so roofs meet at party walls, parapets and shared gutters. Where an old stone-slab roof meets a later tiled one, the flashing between them has to cope with two materials that move differently, and it is often the first thing to give. We trace leaks there with extra care, because the water seldom enters where it shows.
Chapter 2: West Green, Three Bridges and the 1950s tile2684
Sheet 02 / 03Crawley New Town was designated under the Crawley New Town (Designation) Order, 1947, and it was built neighbourhood by neighbourhood. West Green was mostly finished by 1951 and Three Bridges was begun in 1952. Most of the public housing of the 1950s used pale red brick, sometimes rendered or clad, with pitched tiled roofs. A house like that is now well past seventy, and its roof has probably been repaired several times. Concrete and clay tiles of the era can last a long time, though lifespans are only typical figures, and a particular roof needs looking at on its own merits. The question is never age alone, but what has happened to the roof since it was laid.
Three calls on a 1950s tiled roof
- RepairSlipped tiles refixed and flashings renewed where the covering is sound.
- OverhaulRidges, hips and verges refixed mechanically; the main slopes left.
- Re-roofA fresh covering with new battens and underlay once the originals are done.
2.1 Ridges, hips and verges on 1950s houses
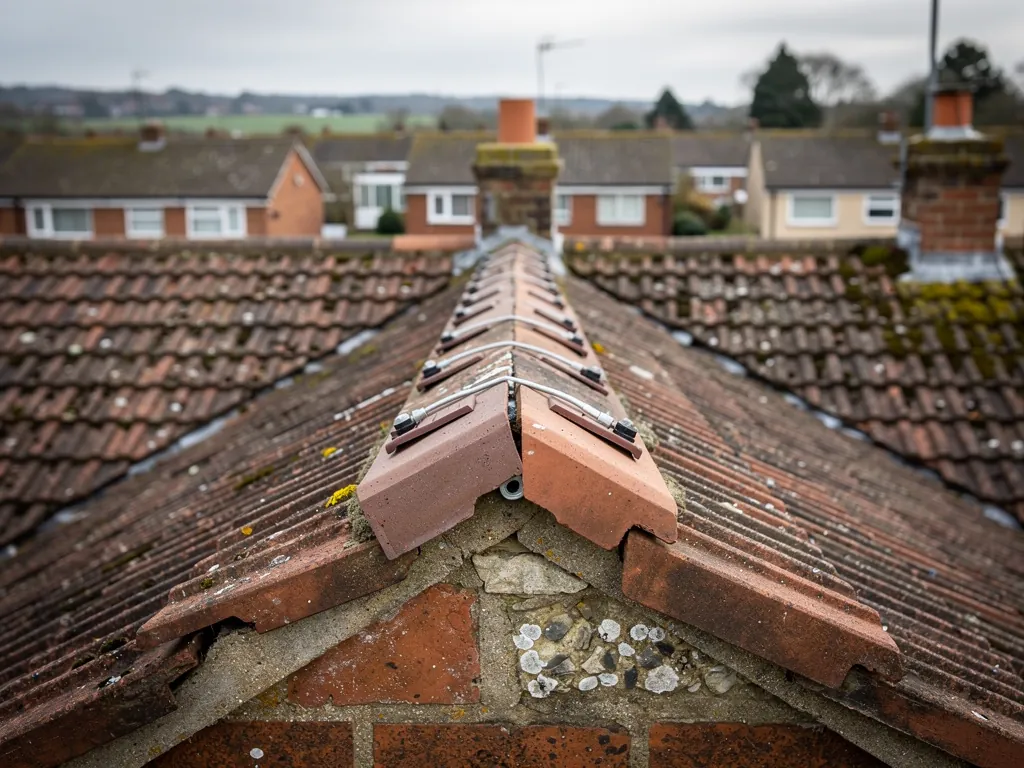
On a pitched tiled roof, the ridge runs along the top, the hips run down the sloping corners and the verge finishes the roof at a gable end. On many of these houses those edges were bedded in mortar and nothing more. Bedding mortar alone has not been trusted with a ridge since BS 5534 was revised in 2014; the standard expects a mechanical fixing as well. A mortar-only ridge is not necessarily failing, but cracked bedding and loose tiles are the first things we look for after a gale.
2.2 Garages and extensions from the same era
Many houses of this period gained a garage or a rear extension later on. On anything put up or altered before 2000, HSE advice is to presume asbestos until a check shows otherwise, and a garage roof or outbuilding gets no exemption. Fibre-cement sheets on an old roof are brittle, so nobody should put weight on one. If you suspect it, tell us before we survey, and ask us how a garage roof is replaced. Where a replacement or repair affects a lot of the roof, Building Regulations may apply.
If asbestos cement does turn out to be there, the HSE treats careful removal of undamaged sheets as non-licensed work, while substantial breakage makes it notifiable non-licensed work. The waste is double-wrapped and labelled, goes in a lockable skip, and is covered by a consignment note, because the household exemption does not extend to asbestos waste.
The same goes for the walls. The county history says the 1950s houses were pale red brick, sometimes rendered or clad. Where render or cladding meets the eaves and the verge, the roof edge has to be finished neatly and kept watertight against the wall face, or damp creeps in behind the finish. Those edges are where we spend extra time on a survey.
Chapter 3: Langley Green, Bewbush and the lower pitches2684
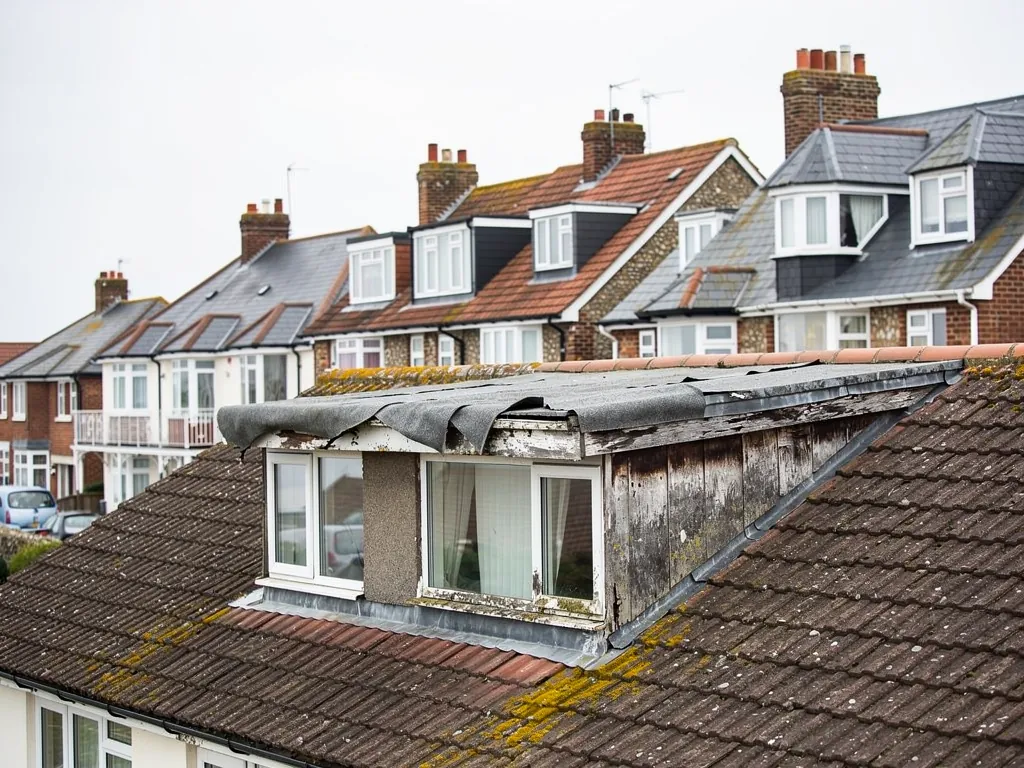
Sheet 03 / 03Langley Green was complete by 1956, and Bewbush was begun in 1974-5. An original roof on a Bewbush house is therefore more than fifty years old, and the oldest Langley Green roofs are older still. Between them lie two decades in which the new town changed the way it built roofs, and the county history notes that later decades brought lower-pitched roofs. For a homeowner, the lower pitch matters in a simple way. Rain has less slope to run down, so the tile laps, the underlay beneath them and the flashings at walls and chimneys all work harder. The manufacturer's data sheet for any tile gives the lowest slope it is rated for, and a roof laid close to that limit has less margin when the weather turns.
Pitched or flat, the same question
Low-pitched tiles
Check the laps, the underlay and the maker's minimum pitch.
Flat extension roof
Check that water leaves it, and that the edges and upstands are sound.
3.1 Lower pitches, laps and underlay
The underlay is the sheet laid under the tiles as a second line of defence, and on a low-pitched roof it does more of the work. If it has perished, rain that gets past the tiles goes straight into the loft. A few tiles come up near the eaves so the underlay can be photographed and judged on the spot. That one look often decides between a repair and a re-roof, and it keeps the quote to what the roof needs.
Air matters as well as water. With a high-resistance underlay, Marley's guidance asks for 25 mm of ventilation along the eaves on pitches of 15 degrees or less, and 10 mm above that. A low roof therefore needs more air movement at the eaves, which is worth checking whenever the underlay is renewed, since a roof that cannot breathe can suffer condensation in the loft even when the covering is sound.
3.2 Flat roofs, falls and the 1:80 minimum
Wherever a flat-roofed garage or extension has been added, it needs to drain. BS 6229:2025 sets a minimum finished fall of 1:80, and roofers design steeper so the finished surface still sheds water. Ponding is the first sign that a flat roof has no fall left. Approved Document L treats re-covering a flat roof as renovation: once more than 50 per cent of that element is renovated, the insulation may need to meet the upgrade figures. Keep that in mind when you compare quotes. Our flat roofing page describes the coverings on offer, and our roof repairs page covers the smaller jobs on these estates.
Our roofing work in Crawley
Frequently asked questions
Questions from the High Street to Bewbush
How old is too old for a 1950s tiled roof on a West Green or Three Bridges house?
There is no cut-off age. Tile lifespans are typical figures, and the real question is what has been done to the roof since it was laid. We look at the tiles, the battens, the underlay and the ridge fixings, photograph each, and tell you which of three jobs fits: repair, a ridge-and-hip overhaul, or a new roof. The written quote then carries one total price, with photographs of what we found.
Do lower-pitched roofs on later Crawley estates need different tiles when replaced?
They can. A tile's data sheet gives the lowest slope it is rated for, so a gentler roof needs a tile made for it, with an underlay and laps to match. We check the pitch on site and choose a covering that suits it, so the new roof is not laid on a slope too gentle for its tile. Changing the weight of the covering can also bring Building Regulations into play, and we explain that at the survey, along with any structural check the change might call for.
Is there an Article 4 direction on roofs in the Crawley High Street conservation area?
Crawley's Article 4 directions cover changes of use in named closes and business areas, not roofs on the High Street. The High Street was first designated in November 1986, and a listed building there needs consent before alterations that change its special character. Because rules change, ask the borough council's planning team before you alter a roof there. Our survey will show what the roof needs, and the council tells you what consent, if any, the work requires.
Can a Horsham slab roof like the Priors' House be repaired rather than replaced?
Often, yes. Slabs that have slipped, when their fixing has failed, can be refixed and sound ones reused, with new stone only where a slab has failed. The county history describes the Priors' House roof as covered with Horsham slabs, and old stone roofs like it should be looked at by someone who knows how they are laid. We read the list entry first, then photograph the roof and give you a plain repair-or-replace verdict. Refixing is gentler than stripping, where the slabs are good and only their pegs have failed.
Nearby areas
Get a quote
Tell us about your roof
Describe what's happening and we'll call you back.
Loading the enquiry form. You can also call 01243 252373.