
Roofers in East Grinstead
Timber frames, sandstone, clay tile
East Grinstead's roofs range from the medieval timber frames of the High Street and the sandstone of Sackville College to the clay tile, brick and tile-hanging that the council's appraisal lists for the centre.

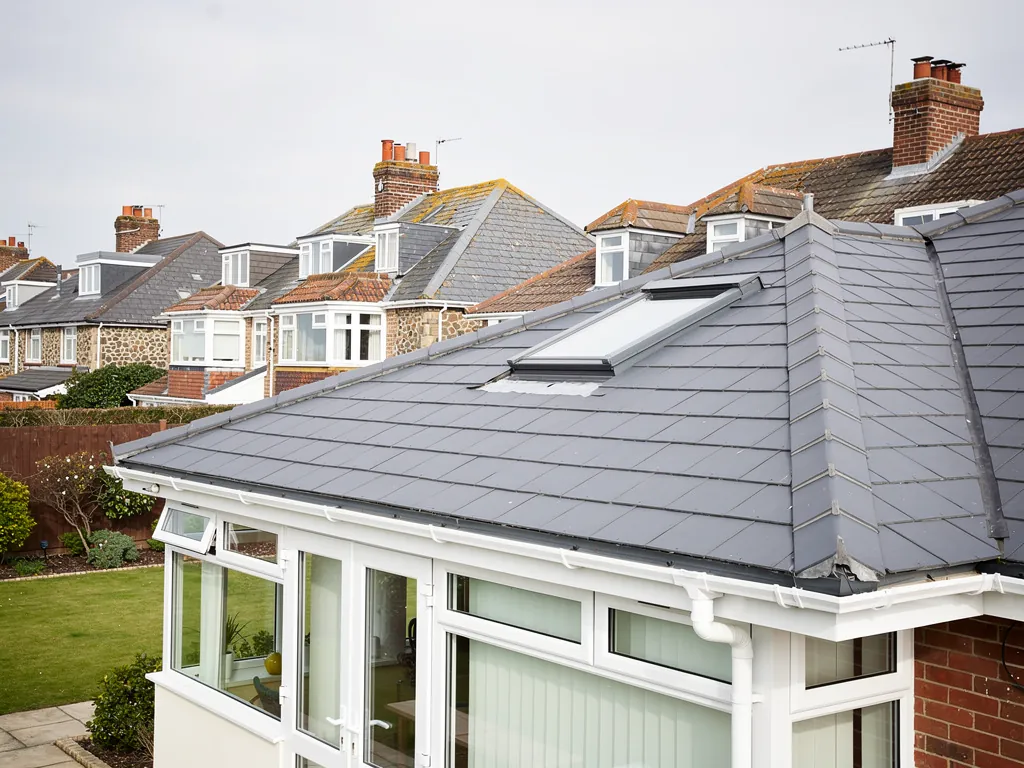
East Grinstead roofs
From the High Street frames to Sackville's quadrangle
-
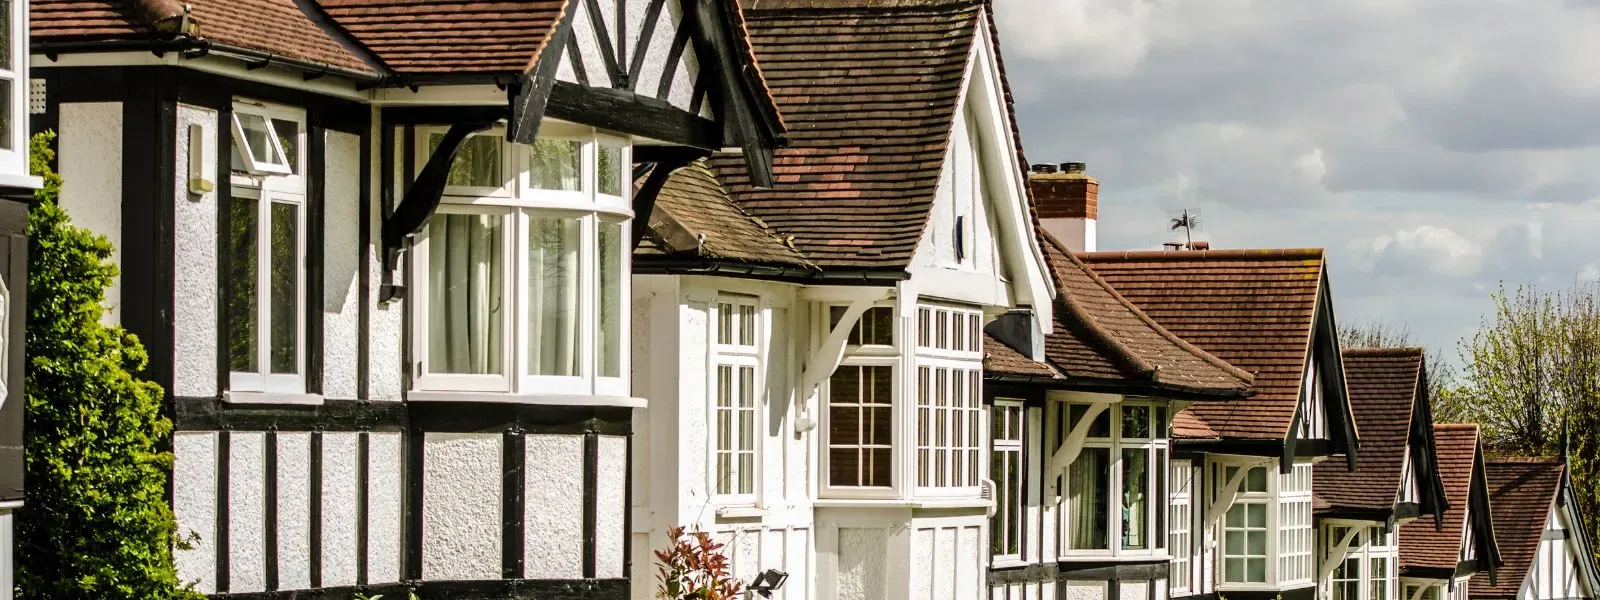
Timber-framed High Street
The south side of the High Street holds what Mid Sussex District Council's appraisal calls the longest run of timber-framed buildings in England. They began as medieval open hall houses, some of the Wealden type, and the roofs above have been altered many times.
-
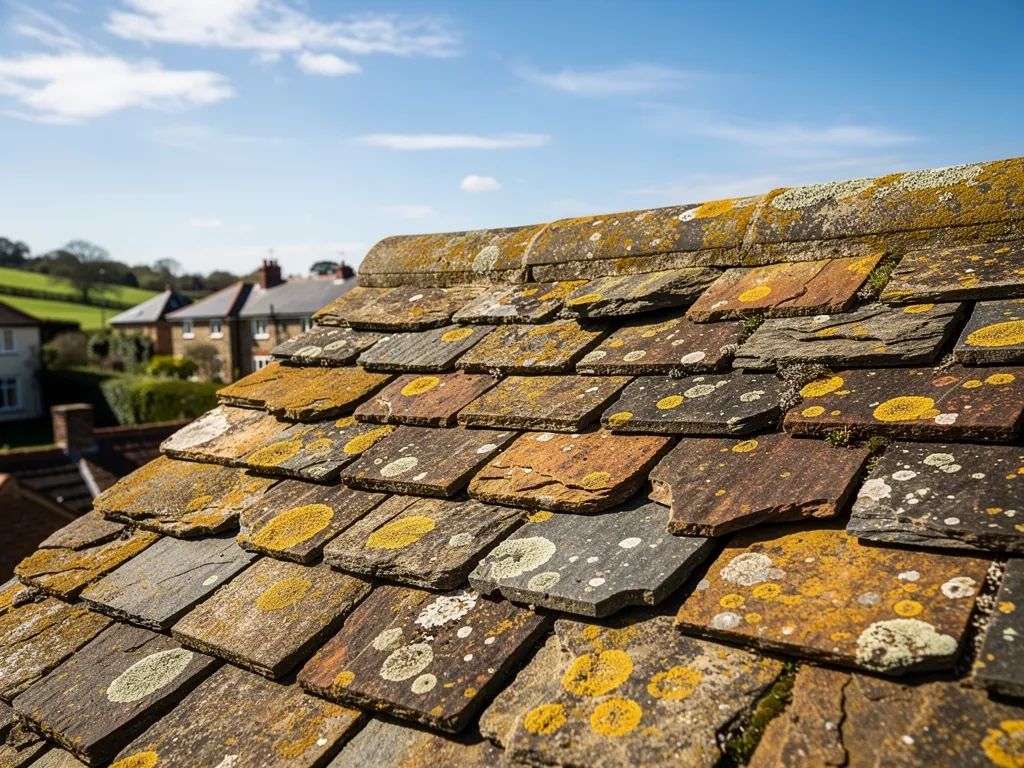
Sandstone and the almshouses
Sackville College, founded in 1617 and built as almshouses in 1620, is a stone-built quadrangle and Grade I listed. Porch House and Old Stone House are also 17th-century sandstone buildings, so stone walls and roofs meet at many junctions.
-
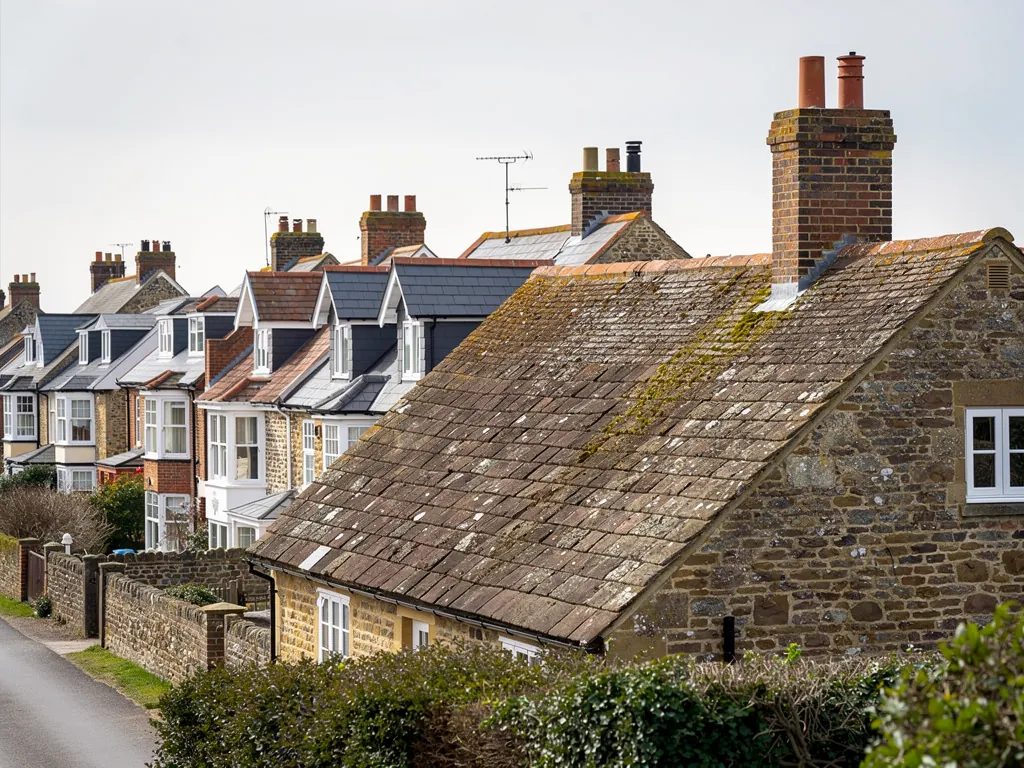
Tile, brick and Horsham stone
The appraisal names brick, tile hanging, timber cladding, clay-tiled roofs and Horsham stone roofs among the town centre's materials. A repair here usually means matching one of them rather than reaching for a modern substitute.
Map of East Grinstead, 52.1 road miles north-east of Bognor Regis, with the nearest towns we also cover.
A ridge-top town centre with listed landmarks
- Council
- Mid Sussex District Council
- County
- West Sussex County Council
- Conservation area
- East Grinstead Conservation Area, centred on the medieval High Street
- Article 4
- Mid Sussex District Council's planners can say if one applies to your road
- Listed landmarks
- Sackville College, Grade I; St Swithun's church, Grade II*
- Distance
- 52.1 road miles north-east of Bognor Regis, about 71 minutes by car
High Street notes
Wealden ridge, medieval frames and stone
Three parts of the old centre, each built in its own material, and the different demands each one makes on a roof.
Chapter 1: Medieval frames under the High Street roofs2623
Sheet 01 / 03East Grinstead is a Wealden market town on a ridge, and its High Street is the reason a roofer looks twice at the place. Mid Sussex District Council's conservation area appraisal says the south side of the High Street has the longest run of timber-framed buildings in England, and that they began as medieval open hall houses, some of the Wealden type. An open hall house was one tall room open to the rafters, with a fire in the middle, so the roof was part of the room. Later owners floored it over, added chimneys and divided the space, which means the roof structure above many of these buildings has been altered more than once. Nobody should treat it as a simple modern pitched roof, and nobody should price it as one.

Before work on an old High Street frame
- Survey the frame first
- Photograph each fault
- Test the old battens
- Plan neighbour access
1.1 Reading an old frame before touching the covering
On a frame like this the tiles are just the visible skin. Beneath them sit rafters, purlins and wall plates that may be hundreds of years old, with joints that have moved to suit the building. Before we say repair or replace, we look at how the frame carries the roof, whether the battens (the thin timber strips each row of tiles hooks over) are sound, and whether an underlay (the sheet under the tiles) was ever added. A slipped tile is an easy fix. A sagging slope asks a bigger question about the timbers beneath it, and that calls for a survey, with photographs taken on your own roof, rather than a guess from the pavement. Our pitched roofing page shows how tiled slopes are taken off, repaired and relaid.
1.2 Valleys, party walls and shared roof lines
Buildings along a medieval street rarely have tidy boundaries. One roof runs into the next, a valley (the sloping gutter where two roof planes meet) may carry water from two properties into one outlet, and a party wall (the wall shared between neighbours) may have been rebuilt in a different century from the roof beside it. Flashing is the strip of lead or other metal that bridges the gap between a slope and a chimney or abutting wall, and these junctions are where leaks tend to start. Water that finds its way into an old frame does slow damage you cannot see from inside, so a small stain on a ceiling is worth chasing sooner rather than later. A leak gets made safe before anything else, and the lasting repair comes after we have found the cause. Where a job needs access across a neighbour's roof or a shared passage, we raise it before the work starts so nobody is surprised by scaffolding.
Chapter 2: Sackville College and the sandstone roofs2501
Sheet 02 / 03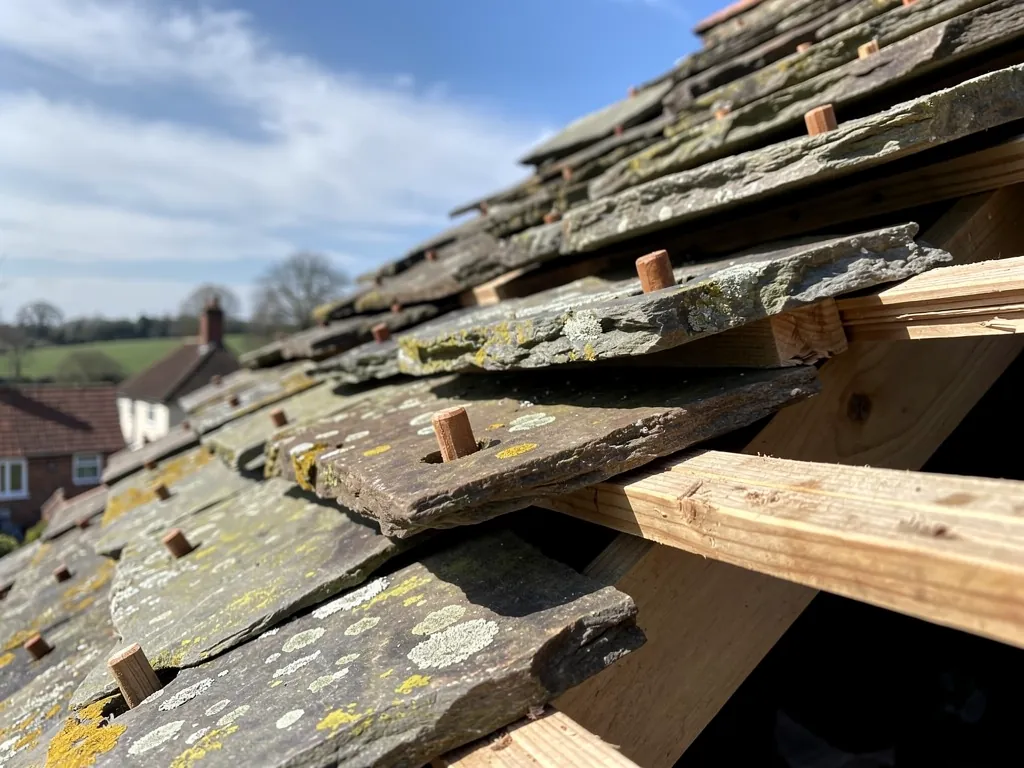
Away from the timber frames, the town's 17th-century buildings are in stone. The appraisal names Sackville College, Porch House and Old Stone House as sandstone buildings, and Sackville College is the grandest of them. It was founded in 1617, built as almshouses in 1620, and is a stone-built complex arranged around a quadrangle. It is listed Grade I, the highest grade. A courtyard plan means roofs facing inwards as well as outwards, with valleys, gutters and parapets that send a good deal of water to a few outlets. When one of those outlets blocks, the water goes somewhere it should not, and on a stone building that is usually into a wall head or a timber that has been dry for centuries.
Mending or relaying a worn Horsham slab slope
Repair in place
Refix slipped slabs and renew the lead, leaving the sound covering where it lies.
Lift and relay
Take the slabs off in order, renew battens and underlay, then lay the same stone back.
2.1 What a listing means for a roof
Nobody may alter a listed building in a way that changes its special character without listed building consent first. That is the law, and it explains why we study the list entry before putting a figure on anything bigger than a like-for-like repair. Swapping a few damaged tiles for matching ones is one thing. Changing the covering to a different material is another, and it needs consent in advance. For any listed roof in East Grinstead, ask Mid Sussex District Council's planning team what applies before the scaffold goes up, because the answer depends on the building and the job. We would rather you held that answer in writing than learned afterwards that it was needed. If the roof is one you rent out or look after for someone else, the same rule applies to you.
2.2 Horsham stone: slabs, fixings and diminishing courses
The appraisal also lists Horsham stone roofs among the town centre's materials. Horsham slabs are thick stone slates laid in diminishing courses, which means the largest and heaviest slabs sit at the eaves and the sizes step down towards the ridge, the very top of the roof. Because each slab hangs on a single peg or nail and the whole roof depends on that fixing, a slab that has slipped is a prompt to look at the fixings around it, not only at the stone. Often the sound slabs can be lifted off, numbered and put back on new battens and underlay, which keeps the character of the roof and replaces only the parts that have worn out. Our Horsham stone roofing page sets out how that work goes. Stone is heavy, so scaffolding and the way slabs are lowered matter as much as the repair itself, and we plan both before starting.
Chapter 3: Clay tile, tile-hanging and St Swithun's2440
Sheet 03 / 03The rest of the old centre is brick, clay tile and tile-hanging, and the appraisal lists all three among the town centre's materials. Tile-hanging is the practice of covering a wall with rows of small tiles hung on battens, and in a Wealden town it often sits directly beneath a roof, so the two coverings have to meet neatly. The junction between a roof and a tile-hung wall is a place where rain can get behind the tiles if the flashing has lifted or the lap is too short. A fault there can look like a damp wall when the real cause is the roof, which is why we trace the water back before quoting. Our tile hanging repairs guide covers the wall side of that joint in more detail.
Three calls on a clay-tiled roof
- PatchReplace cracked or slipped tiles and leave the sound covering alone.
- Renew edgesRefix ridge, hips and verges mechanically while the slope stays.
- RelayStrip the slope, renew battens and underlay, then relay with matching clay tile.
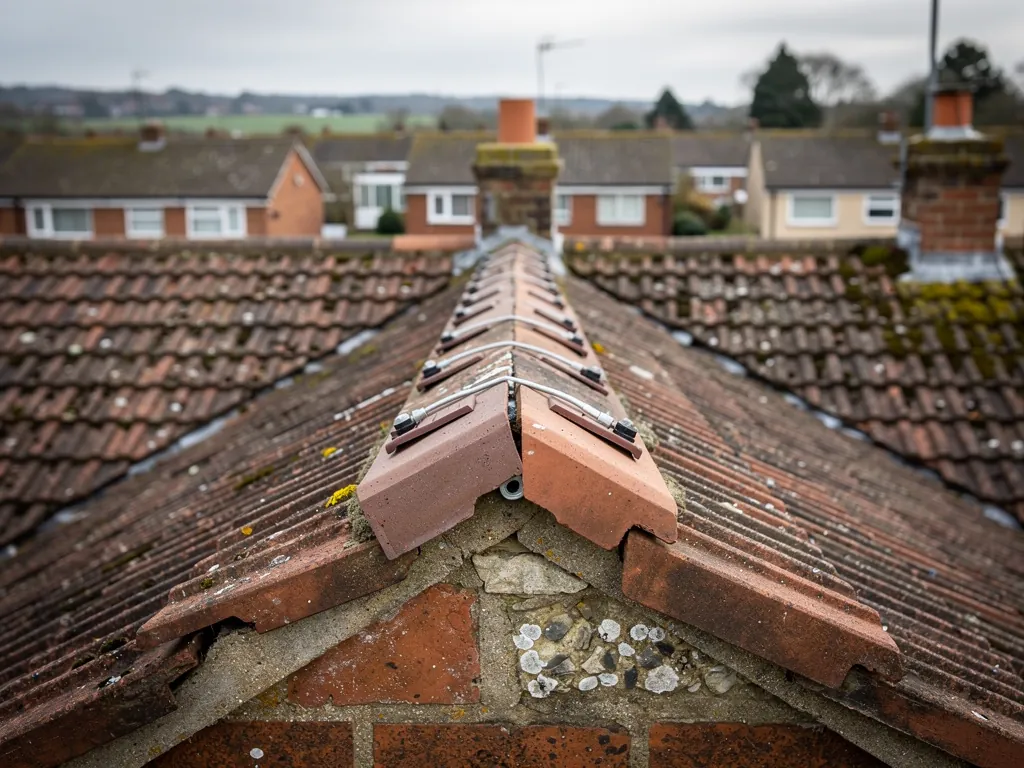
3.1 Ridges, hips and verges on clay tile
On a tiled roof the edges are where age shows first. Along the crest sits the ridge, down the outer corners run the hips, and over a gable wall the roof ends at the verge. Older roofs had these bedded in mortar and nothing else. BS 5534, revised in 2014, no longer lets bedding mortar do the holding by itself: ridge and hip tiles get clips or screws as well. We refix them that way, because a ridge that lifts in a gale takes its neighbours with it. Chimneys on these roofs often need attention at the same visit, and our chimney repairs page covers the flaunching (the mortar cap that holds the pots) and the lead around the stack. Between them, those two jobs account for many of the calls that sound alarming but turn out to be local and fixable.
3.2 St Swithun's church and listed roofs
St Swithun's church is listed Grade II*, first listed on 28 January 1948. A church roof has its own consent route, and the route depends on the building and how it is used. Where the church belongs to the Church of England and is in use, works to its listed fabric go through the faculty system rather than the council. A building that has stopped being used for worship falls under the ordinary listed building rules instead. Whoever looks after a roof like this needs a clear written account of what is wrong before any approving body will engage, so we describe each fault and photograph it from the scaffold or the ladder. That record helps with the approval and leaves the repair itself in no doubt.
Every part of the roof, in East Grinstead
Frequently asked questions
Questions from the High Street to Sackville College
Can a roof on a timber-framed High Street building be repaired without opening up the frame?
Often yes, when the fault is in the covering, such as slipped tiles or a failed flashing. We look at the roof timbers from inside the loft first, because a sagging slope or damp, dark wood points to a bigger problem than a tile. If the frame is sound, a targeted repair holds. If it is not, we show you the photographs and explain what a proper fix involves before any quote is written.
If a few Horsham stone slabs have slipped, does the whole roof need relaying?
Not necessarily. A slipped slab can point to a failed peg or nail, so we check the fixings around it and whether the battens beneath are sound. If the damage is local, those slabs are refixed or replaced with matching stone. If the fixings have failed across the slope, lifting the sound slabs and laying them again on fresh battens is the better repair.
Who decides what can be done to the roof of St Swithun's church?
That turns on how the church is used. St Swithun's is listed Grade II*. An Anglican church still used for worship goes through the faculty route instead of applying for listed building consent. One no longer used for worship comes under the ordinary rules, handled by Mid Sussex District Council. Ask whoever is responsible for the building which route applies before any roof work is planned.
Is there an Article 4 direction on roofs around the High Street?
An Article 4 direction removes particular permitted development rights in a defined area, so the answer depends on your street. The town centre sits in a conservation area centred on the medieval High Street, and a listed house needs listed building consent for work that alters its character. Put the question to Mid Sussex District Council's planning team first if you plan to change the look of a roof there. We then write up what the survey shows.
Nearby areas
Get a quote
Tell us about your roof
Describe what's happening and we'll call you back.
Loading the enquiry form. You can also call 01243 252373.