
Roofers in Hambledon, Surrey
Greensand cottages, clay-soil brick, a rebuilt church
Hambledon's roofs sit on Greensand and thickly wooded Weald clay inside the Surrey Hills, from a church that once carried tile and stone slate to a Grade I house and two conservation areas.


Hambledon, Surrey roofs
From the Greensand to Tigbourne Court
-
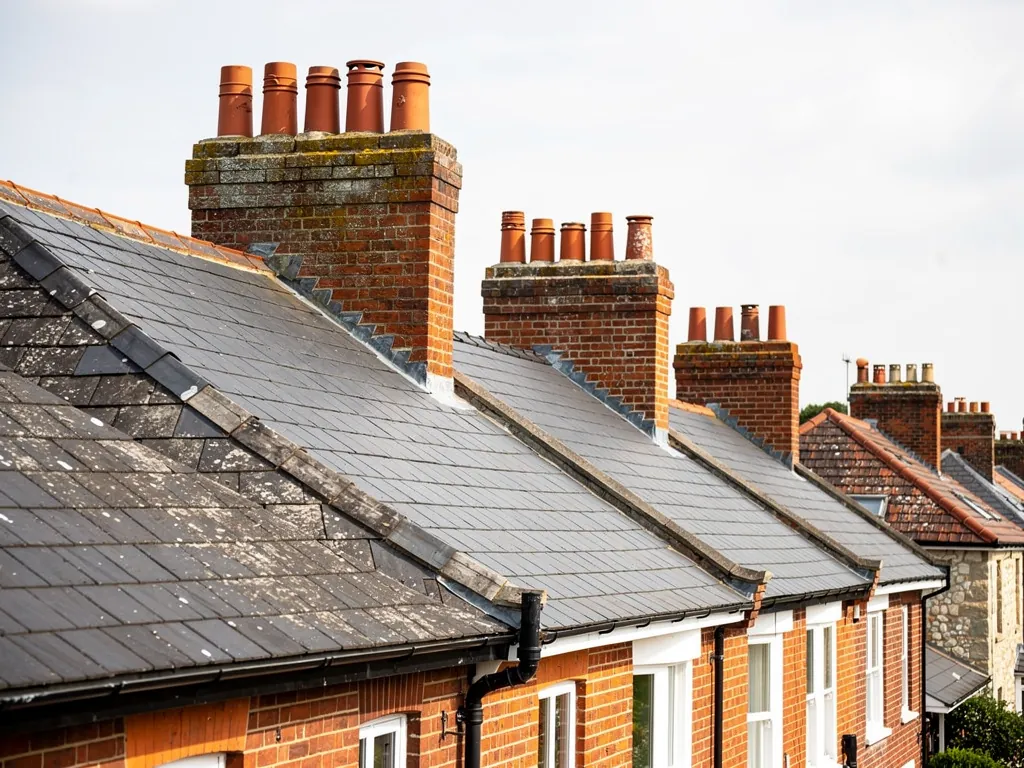
Brick from the clay soil
The Victoria County History records brick-making in the clay soil of the south of the parish, among thick oak woodland. Brickwork matters to a roofer because stacks, parapets and gable walls are all built of it.
-
Tile and stone slate in 1824
In 1824 the old parish church was described as covered partly with tiles and partly with stone slates. A mixed roof of that kind still turns up on older buildings, and it needs a roofer who can tell the coverings apart.
-
A Grade I house
Tigbourne Court has held Grade I status since it was first listed on 9 March 1960. Grade I is the top category, so work on a house of this kind runs through listed building consent and specialist advice.
Map of Hambledon, Surrey, 28.7 road miles north of Bognor Regis, with the nearest towns we also cover.
Hambledon, two areas and the Surrey Hills
- Council
- Waverley Borough Council
- County
- Surrey County Council
- Conservation areas
- Hambledon A and B Conservation Areas
- Landscape
- Surrey Hills National Landscape, until 2023 an Area of Outstanding Natural Beauty
- Listed landmarks
- Tigbourne Court, Grade I; Church of St Peter, Grade II
- Distance
- 28.7 road miles north of Bognor Regis, about 50 minutes by car
Hambledon notes
Clay soil, church tiles and Tigbourne Court
Three strands of Hambledon's building, from its brick-making clay to its listed houses, and the roof work each is likely to bring.
Chapter 1: Greensand, Weald clay and local brick2257
Sheet 01 / 03Hambledon is a small parish of 2,721 acres, about four miles from Godalming. Its northern part lies on the Green Sand, while the clay in the south is thickly wooded, chiefly with oak, and the Victoria County History records brick-making carried on in that clay soil. A place built from its own ground has a particular look, and the brickwork of its walls, gables and chimney stacks gives a roof its setting. What any one house carries on its roof is not decided by the soil beneath it. We read the roof itself, and a house in a parish like this is as likely to have been re-covered as to have kept anything original.

What we check on a brick-and-tile house
- Pointing round the stack
- Flashing against brick walls
- Battens and nail fixings
- Verge and ridge bedding
- Colour match of any new tile
1.1 Brick stacks and gable walls
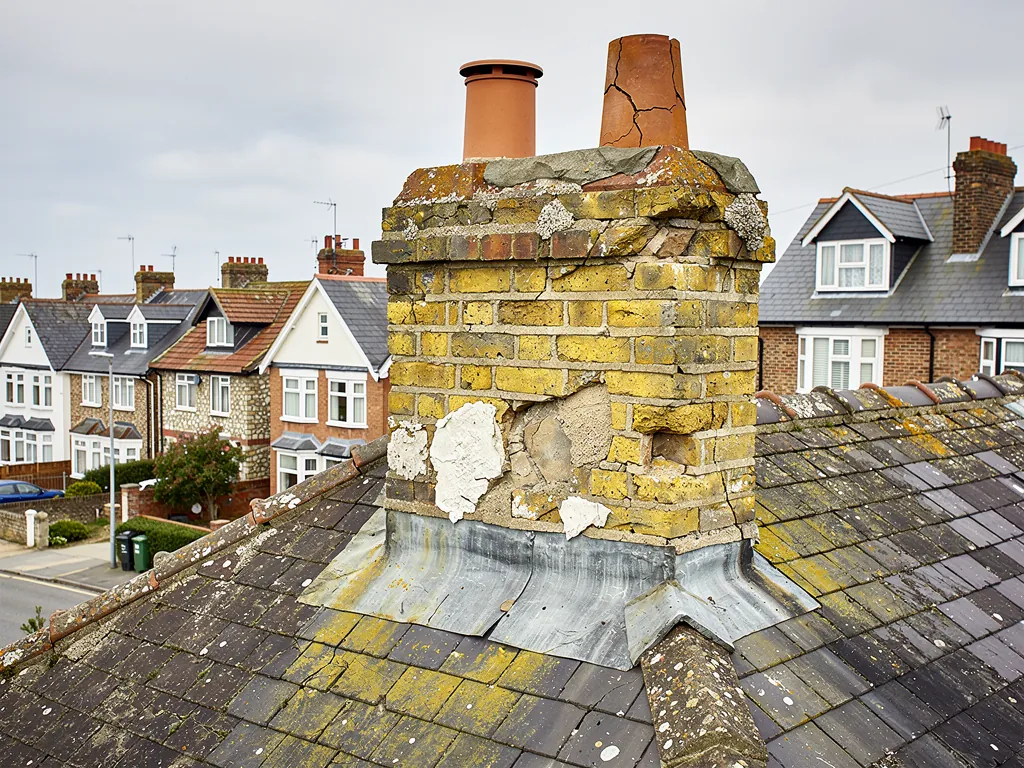
Where a roof meets brickwork, the joint is the weak point. A flashing is the metal strip, often lead, that seals the edge of the tiles to a wall or a stack. It is dressed into a mortar joint, and when the pointing around it erodes, the flashing loosens and water finds a way in. The verge is the tiled edge running up a gable end, and its mortar bed weathers and cracks. Our chimney repairs page explains how a stack is repointed, re-flashed or rebuilt, and how the photographs decide which. Stacks on brick houses stand tall and exposed, and the flaunching on top, the mortar fillet that beds the pots, is one of the first parts to crack.
1.2 Matching an older roof when you repair it
If your house is old enough for the tiles to have weathered to a mellow colour, a few new ones will stand out. Reclaimed tiles of matching size and shade are the first choice where they can be found, and new ones are laid among the old so they blend over time and do not show as a patch. A batten is the thin timber strip a tile hooks over, and on an older roof the batten and its nail often give out before the tile does. That is how a roof can look sound from the lane and still shed tiles in a gale. The underside photographs tell you which kind of roof you have.
1.3 Building Regulations and a small job
Building control approval is not normally required where under 25 per cent of the total building envelope and under 50 per cent of the roof is changed, says the Planning Portal. Waverley Borough Council's building control team, or a registered building control approver, can confirm how that applies to a repair at your house. Our roof repairs page covers the smaller jobs that fall well inside those limits.
Chapter 2: St Peter's church and the stone slates of 18242806
Sheet 02 / 03In 1824 the old church at Hambledon was described as covered partly with tiles and partly with stone slates. The church of St Peter was almost entirely rebuilt in 1846, and today it is listed Grade II. The 1824 description is a useful reminder of how mixed an old roof can be. Tile and stone slate behave differently, weigh differently and fail differently, and a roofer who repairs one with the habits of the other does damage. Anyone buying a house in the parish with an old roof of either kind should ask what has been done to it, and when, because a roof re-covered in the wrong material is hard to undo. Tile and stone slate can sit side by side on one building for generations, and each needs its own fixings, its own laps and its own kind of care.
Two coverings, two different jobs
Stone slate
Thick, heavy slabs on a strong frame; repairs depend on the supporting timbers.
Clay tile
Lighter and more forgiving; a tile can be swapped without disturbing its neighbours.
2.1 Stone slate and its weight
A stone slate is a thin slab of stone used as a roof covering. It is heavy, and it hangs from battens on a frame built to carry that weight. The Planning Portal recommends that a structural engineer or surveyor be consulted when a new covering will weigh noticeably more or less than the old, and it names a covering that is 15 per cent or more heavier than the old among the changes needing building control approval. If your own roof carries stone slates, our Horsham stone roofing page explains how they are laid. Reusing sound stone slates on a repair is common practice, since it keeps the weathered look and cuts waste. They go down in diminishing courses, the rows that shrink from big slabs at the eaves to small ones at the ridge.
2.2 How a church roof is consented
As a working Church of England church, St Peter's sits under the ecclesiastical exemption, so its roof work is a faculty matter in place of listed building consent, with planning permission still possible for external development. The parish handles all that. For a homeowner the point is that a listed place of worship follows its own route, and a listed house does not share it.
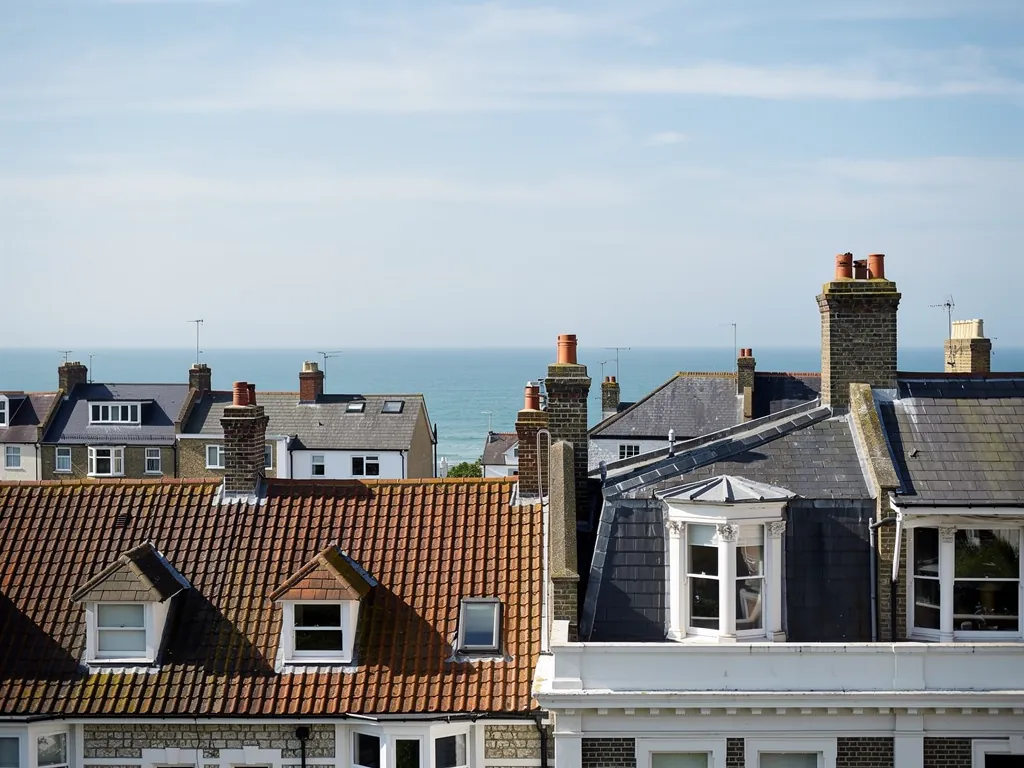
2.3 Tigbourne Court and listed homes
Tigbourne Court, designed by Edwin Lutyens in 1899 for Edgar Horne, is built of Bargate stone with brick quoins and thin bands of tile, and has been Grade I since 9 March 1960. A listed house needs listed building consent before changes that alter its character, and routine maintenance sits differently in law from swapping a material. A new covering on a listed building starts with reading the list entry. If you own one in Hambledon, mention it at the outset, so the survey and the quote deal only with what the consent allows.
Chapter 3: Two conservation areas inside the Surrey Hills2806
Sheet 03 / 03Hambledon has two conservation areas, known as Hambledon A and B, and the parish lies inside the Surrey Hills National Landscape, which carried the older designation Area of Outstanding Natural Beauty until the 2023 rename. Waverley Borough Council is the planning authority, and its planners are the people to ask about anything bigger than a straightforward repair in either area, because appearance carries more weight inside a conservation area than outside one.
A visit to a Hambledon house
- 1ClimbEvery slope, valley, stack and gutter of your own roof goes into the photographs.
- 2JudgeA plain call on cleaning, repair or replacement, with the reasons.
- 3WriteThe written quote comes as one total after the survey.
- 4ClearOld tiles, leaf litter and rubbish leave with us.
3.1 Wooded ground and what it does to a roof
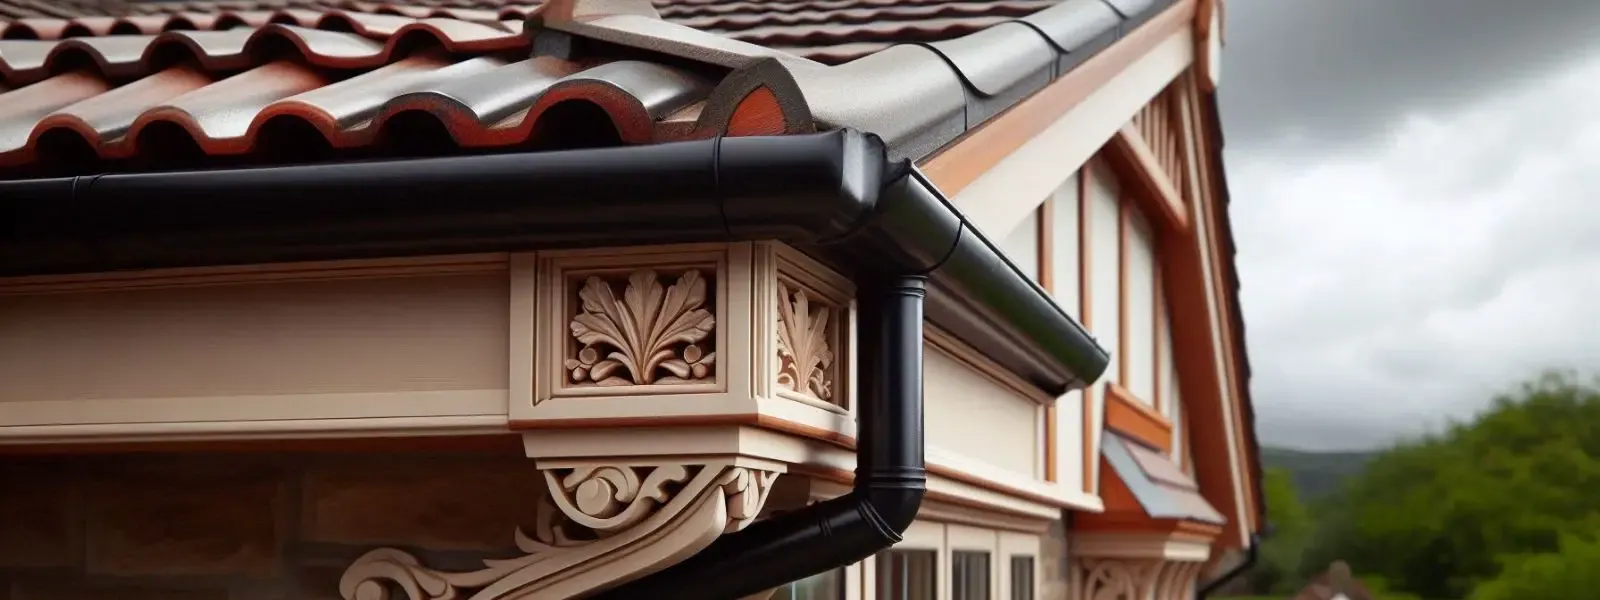
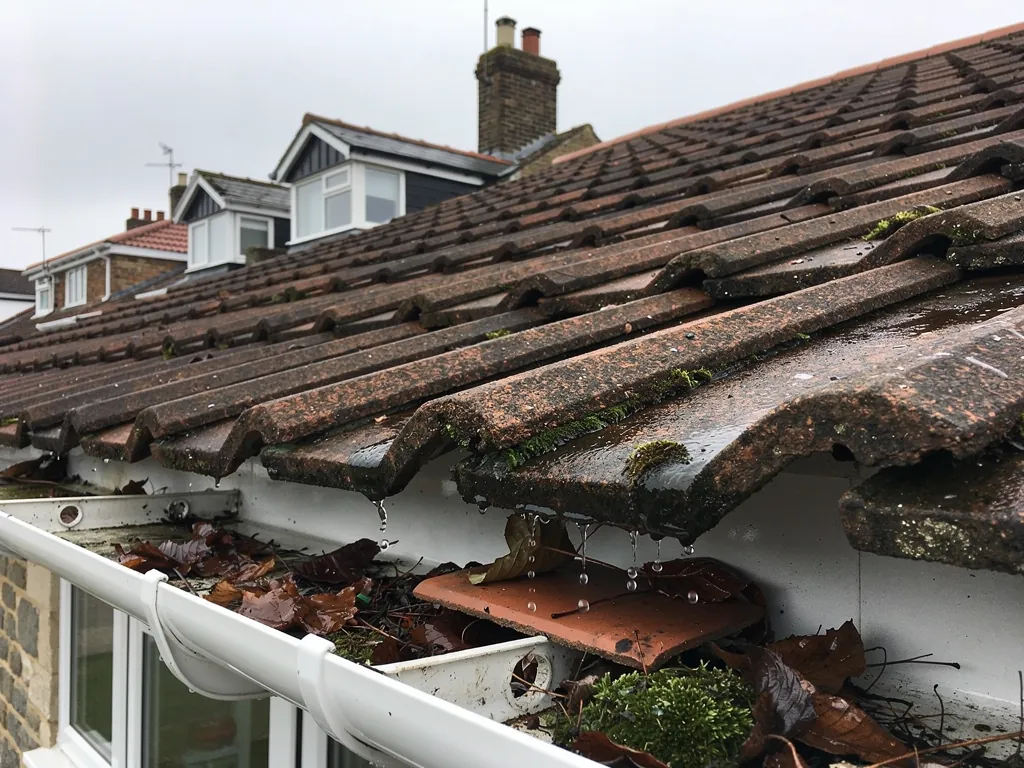
The southern clay is thickly wooded, and a roof under oak canopy has a different life from one in the open. Leaves gather in the angle where two slopes meet, which is called a valley, and in the gutters. Shade keeps tiles damp and moss follows. A gutter choked with leaves overflows onto the wall instead of draining through the downpipe, and damp at the eaves can reach the fascia, the board under the lowest tiles, and the rafter ends behind it. Our guttering, soffits and fascias page explains how those are replaced. Shade falls differently on every plot, so each house is judged on its own. A south-facing slope under open sky and a north-facing one beneath oaks can sit on the same house and age at very different speeds.
3.2 Cleaning, repairing or replacing
Some roofs need a clean, some need a repair and a few need replacing, and the sensible way to find out which is a survey with photographs. We climb up, photograph the slopes, valleys, stack and gutters, and give you a plain verdict. A new roof is recommended only when a repair will not hold. If the survey shows a covering that is sound but dirty, a clean may be all that is wanted; if it shows soft or crumbling tile, the same visit tells you so. You receive a written total, one figure, after the survey; ask any roofer whether VAT and scaffolding are in theirs.
3.3 Roof windows in a protected landscape
Owners of houses like these often ask about roof windows for the loft. Inside a conservation area and a National Landscape, check before you order, and read our guide to skylight planning permission first. Listed houses follow different rules, with consent required for work that changes their character. The same survey that settles a repair can show whether the rafters and the existing covering suit a window at all. A roof window cuts through the covering and the timbers beneath, so the frame around it has to be sound, flashed properly and kept clear of leaf litter.
Services for Hambledon roofs
Frequently asked questions
Questions from the Greensand to Tigbourne Court
Can a Hambledon roof with old tile and stone slate be repaired without stripping it?
Often, yes. A mixed roof is repaired covering by covering: loose tiles refixed or replaced, and stone slates re-hung where the frame under them is sound. We check the battens and timbers first, because heavy stone needs a strong frame. If a whole slope has failed, you hear that too, with photographs of what we found and a written quote at a single total.
Why do brick chimney stacks in Hambledon leak when the tiles look fine?
A stack faces the weather on every side. The pointing erodes, the flashing at the base lifts, and water runs down the flue or into the loft. The tiles around it can look perfect while the stack fails. We photograph each joint and say whether repointing, new lead flashings or a partial rebuild is the right job for your stack.
Does repairing the roof of a listed house near Tigbourne Court need consent?
Routine maintenance is treated differently from alterations that change a listed building's character, and the latter need listed building consent. The list entry gives your house's grade, and Waverley's planners can advise, since the right answer depends on the work. A list entry also describes the building, which helps when deciding what matching repair means. Tell us at the start if the house is listed, so the quote covers only work the consent allows.
Do the two Hambledon conservation areas change how I re-roof?
They add care about appearance, so new tile is matched in colour and size to what is already there. Confirm with Waverley's planners, including on any Article 4 direction, before swapping a whole covering for a different material. Like-for-like repairs on an unlisted house do not usually need planning permission.
Nearby areas
Get a quote
Tell us about your roof
Describe what's happening and we'll call you back.
Loading the enquiry form. You can also call 01243 252373.