
Roofers in Fontwell
Flint cottages, interwar houses, old nursery ground
Fontwell grew late: about six dwellings in the 1840s, then houses along the Chichester to Arundel road in the 1920s and 30s, beside a racecourse and old market-garden land.

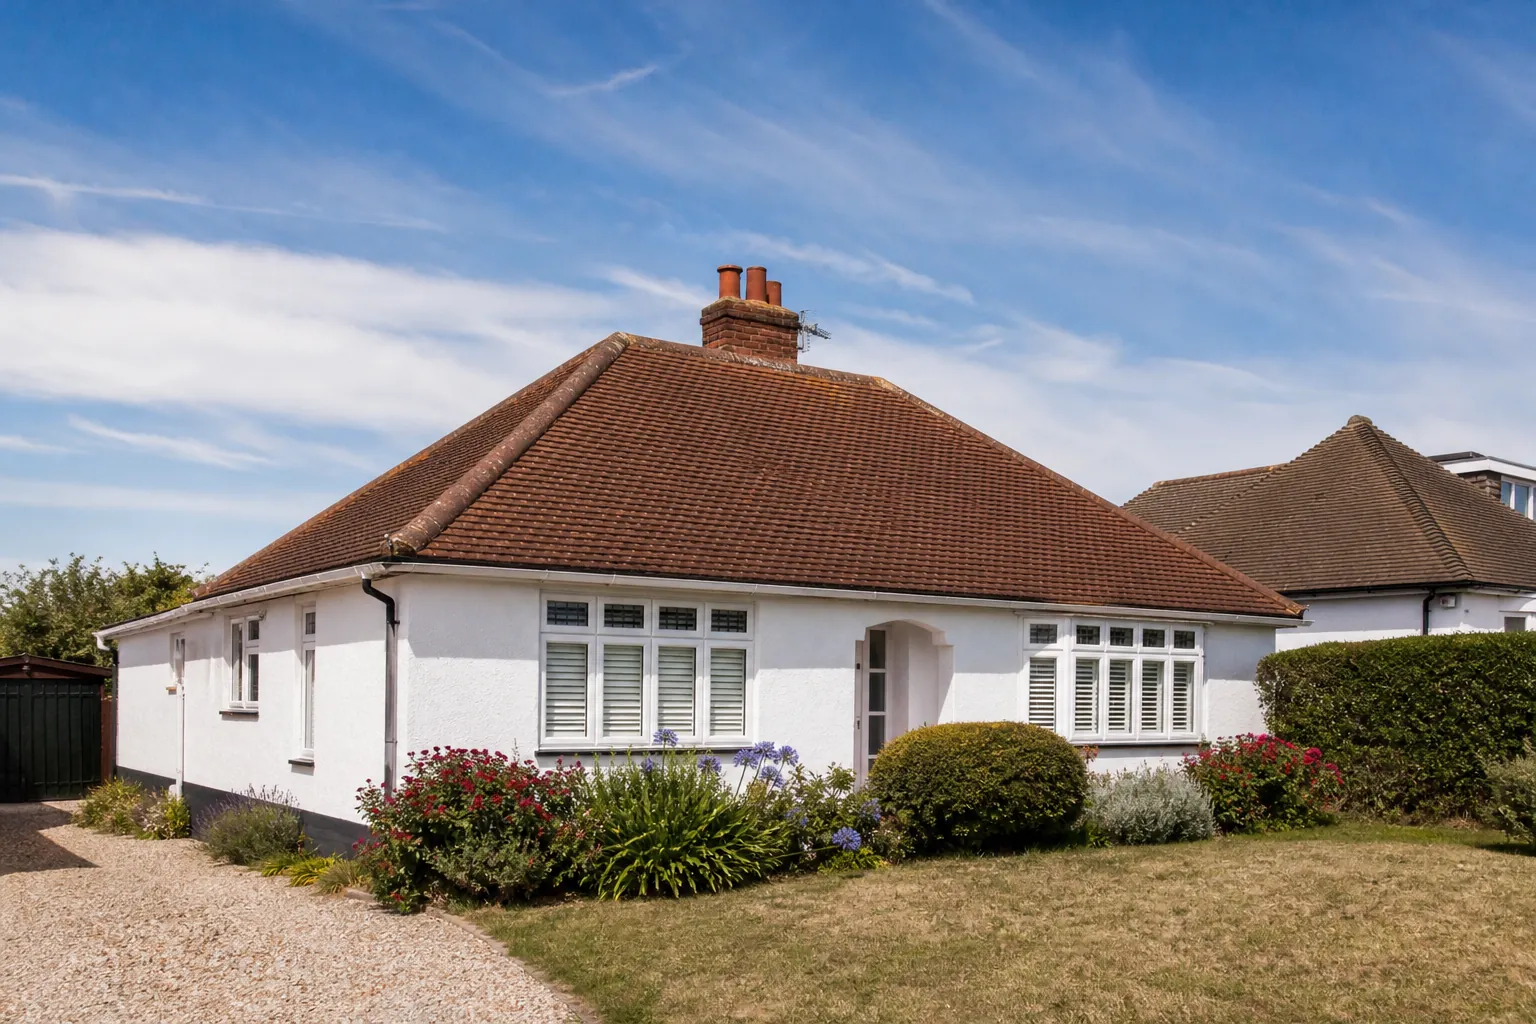
Fontwell roofs
From Park Cottage's flint to the old nursery plots
-
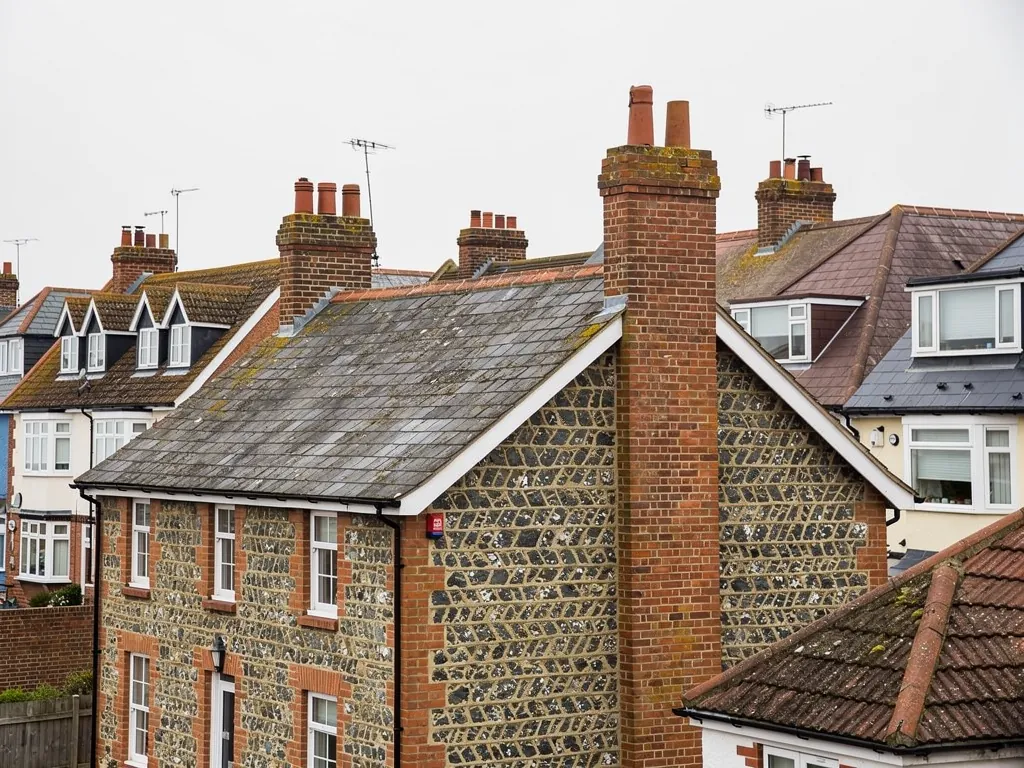
Flint and brick on London Road
Park Cottage on London Road is built of flint and brick, and Goodacres, an early-19th-century house, is stuccoed. Few buildings in Fontwell are older, since there were only about six dwellings here in the 1840s.
-
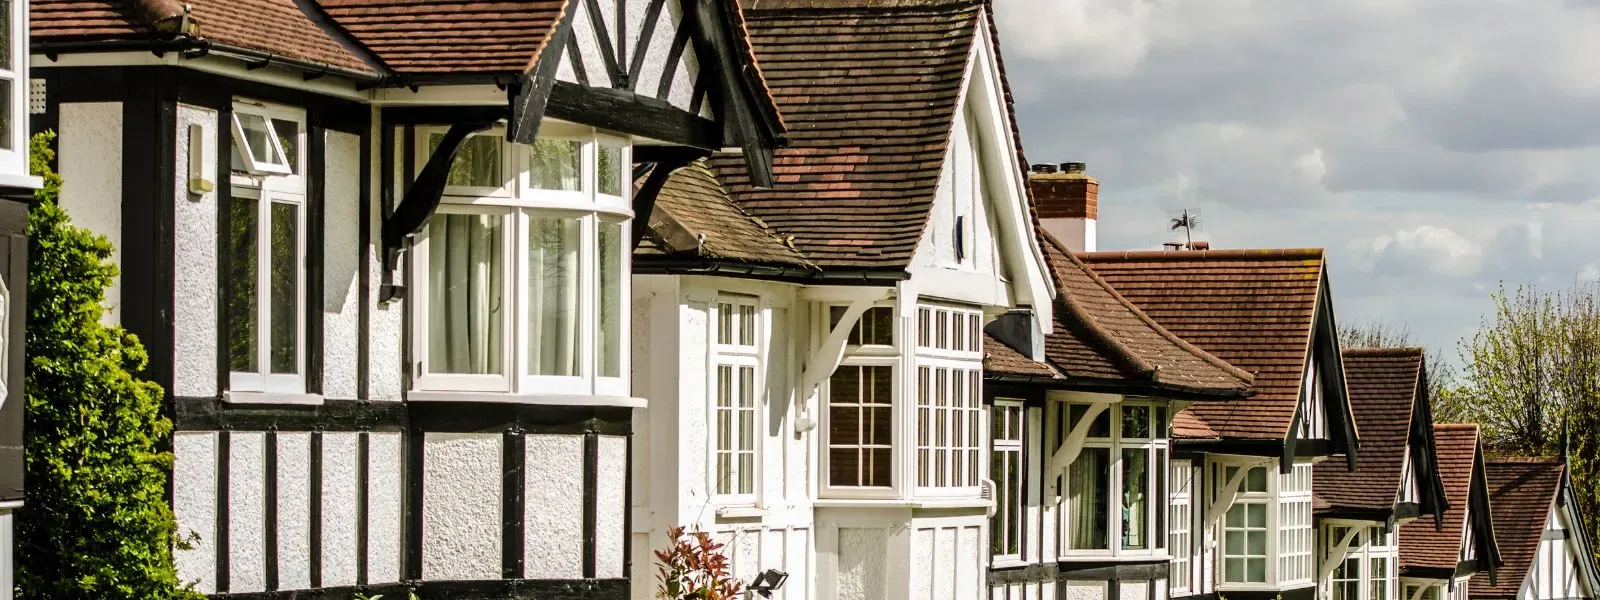
Houses of the 1920s and 30s
New houses went up further east in the 1920s and 30s, along the Chichester to Arundel road and north of it. Roofs from those years are old enough to deserve a close look at their ridges, underlay and lead.
-
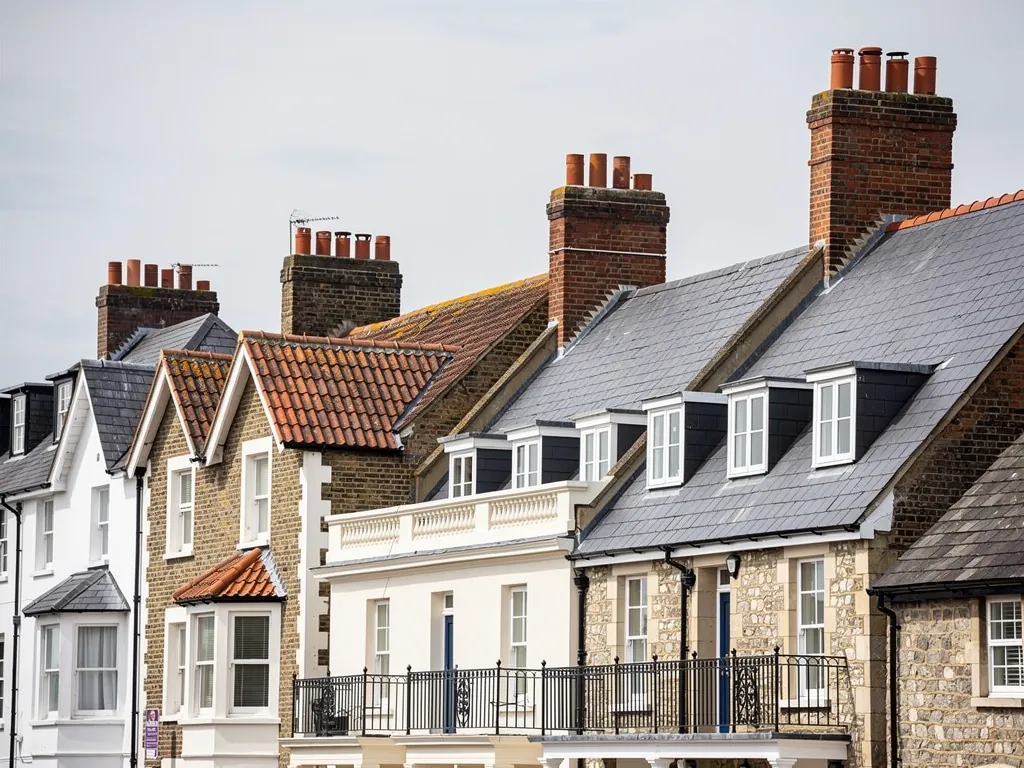
Orchard and glasshouse ground
By 1950 the land between Fontwell Avenue, Wandleys Lane and Barnham Road was orchards and glasshouses, and the Goodacres nursery site was later largely built over. Newer houses stand where crops grew.
Map of Fontwell, 5.8 road miles north of Bognor Regis, with the nearest towns we also cover.
A hamlet shared by two parishes
- Council
- Arun District Council
- County
- West Sussex County Council
- Parishes
- Split between Walberton and Eastergate, with the racecourse also touching Aldingbourne
- Article 4
- None recorded: Arun names only Craigweil House, Aldwick, for Article 4
- Racecourse
- Fontwell racecourse opened in 1924
- Distance
- 5.8 road miles north of Bognor Regis, about 12 minutes by car
Fontwell notes
Spring, racecourse and market-garden ground
Three layers of building on a place that barely existed before the 1840s, and what each layer means for the roof.
Chapter 1: The spring, the six dwellings and London Road2745
Sheet 01 / 03Fontwell is young by Sussex standards. The county history describes it as a hamlet in the north-west corner of Walberton parish, on the border with Eastergate, and records the name in 1630. A spring gave the place its name, but there seems to have been no settlement at the Eastergate end until the 19th century, and by the 1840s there were about six dwellings. That makes the old buildings few, and it makes them worth reading carefully. Park Cottage on London Road is flint and brick; Goodacres, an early-19th-century house, is stuccoed. Small houses of that sort share a set of roof problems that newer houses do not have, and they are rarely the right place to cut corners. An old roof here has usually been mended by several different hands, so before anything is priced we trace what is original and what is a later patch.

Questions for an old flint-walled roof
- Is the lead cut into the wall
- Is the flaunching cracked
- Does stucco meet the eaves
- Are the verges still bedded
1.1 Where flint and brick meet the roof
A flint wall is rough, uneven and thick. A roof that butts against one needs a flashing (a strip of lead sealing the joint) cut into the wall rather than stuck to its face, which means raking out a mortar joint, dressing the lead in and repointing over it. Surface-stuck sealant tape often fails once the wall moves or the weather turns. Brick chimneys on small cottages are frequently the tallest, most exposed part of the house, and the flaunching (the mortar cap round the pots that throws water off) cracks first. We look at the pots, the flaunching and the lead together, because a leak at one usually involves another. Hairline gaps between a flint wall and the brick quoins beside it are worth a note too, since water finds those before it finds the roof.
1.2 Stucco, render and the roof edge
Stucco is a smooth coating over brick. Where it meets the eaves or the verge (the finished edge of the slope at a gable), a hairline crack lets water in behind the coating, and the damp shows inside as a stain well below the roof. A repair that seals only the stain misses the cause. Our lead roofing and leadwork page shows the flashings we dress at walls, abutments and stacks. On a small cottage the loft is shallow and the rafter ends sit close to the gutter, so a slow leak at the eaves can rot timber for years before anything drips indoors. We check the rafter feet and the wall plate whenever we are at the edge of an older roof. If it needs more than a repair, we tell you so in plain words, show you the pictures and give you one written price.
Chapter 2: Interwar houses along the Arundel road2318
Sheet 02 / 03The next layer arrived in the same years as the racecourse. New houses were built further east in the 1920s and 30s, along the Chichester to Arundel road and north of it, and their roofs are now very old for a roof. At that age the covering is rarely the first thing to give. The layers beneath it are: battens (the thin softwood laths the tiles hook over), underlay (the sheet beneath them, if there is any) and the nails. Easing up tiles along the lowest course and checking what lies beneath shows us how much service the roof has left, and we photograph what we find. If the roof is sound and only the ridge is tired, you will hear that, because a repair that holds is better value than a replacement you do not need.
Three calls on an interwar roof
- RefixLoose capping and slipped tiles refixed, with the ridge mechanically held.
- Renew edgesHips and verges rebuilt while the main covering carries on.
- Re-roofTiles, battens and underlay lifted once the layers beneath have given up.
2.1 Ridges, hips and verges
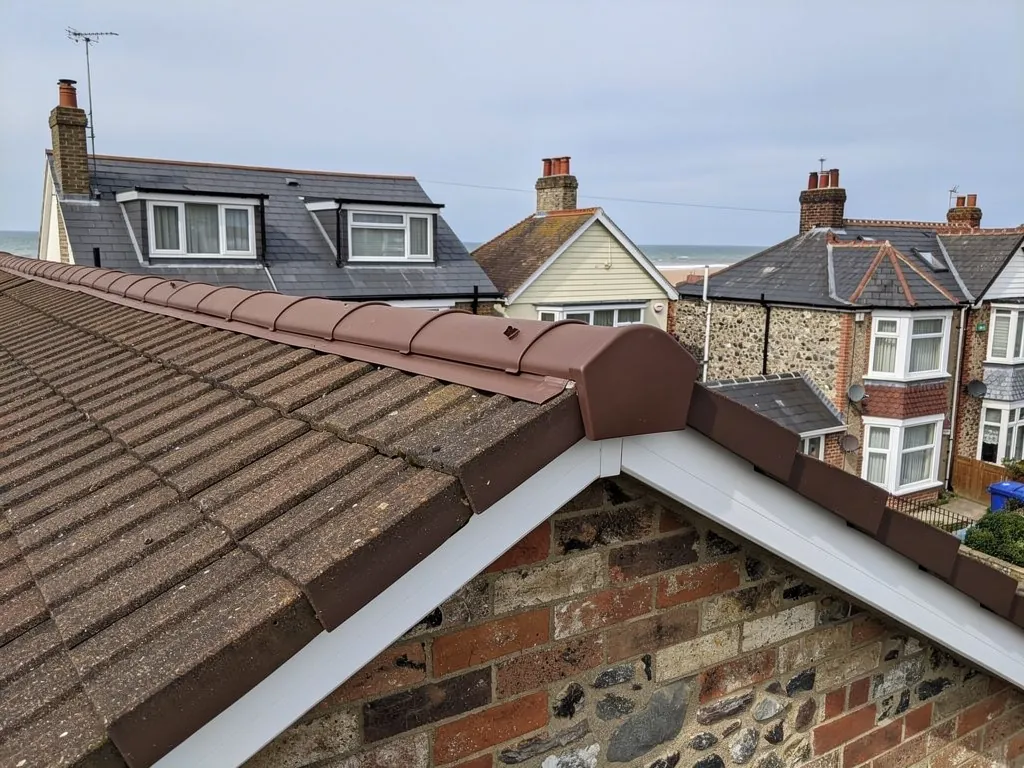
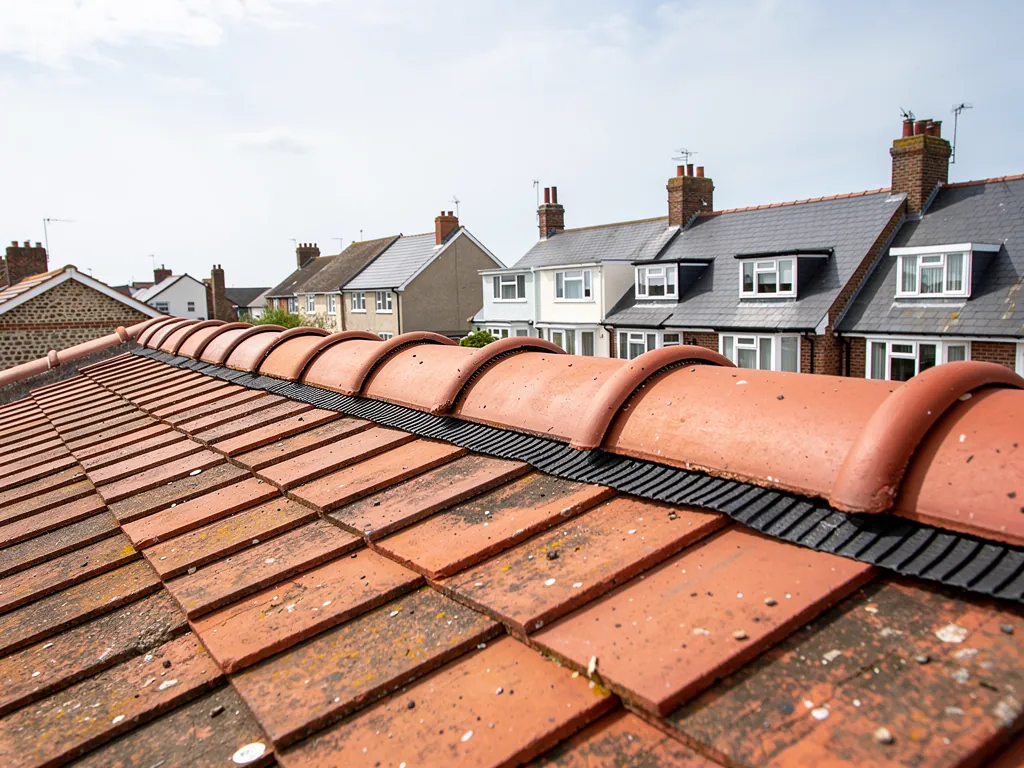
At the apex of the roof sits the ridge. Hips descend the external angles of a hipped roof, and the verge trims the roof at a gable wall. On older roofs these were often bedded on mortar alone. BS 5534 was revised in 2014, and ridge and hip tiles now take clips or screws as well as bedding, because mortar by itself is no longer relied on to hold them. A roof from the 1930s with its original bedding is therefore a likely place for loose capping, and a gale will find it. Our ridge tile repairs page shows what refixing involves, including dry-fix systems tested to BS 8612.
2.2 Gutters, fascias and the roofline
Gutters hang from the fascia, the board along the eaves edge, while the soffit is the panel that boxes in the underside of the eaves. On a house of this age both may be timber that has been painted over for decades, and a soft spot under the paint is easier to find with a screwdriver than with an eye. Gutters that sag hold water against the fascia and rot it from the outside in. Replacing a few metres of roofline is a common reason to put up scaffold, and that is the moment to deal with the eaves detail, the first tile course and the ventilation gap at the same time.
2.3 Garages and outbuildings
Houses of this age often have a garage beside them, and some garages and sheds from the period were roofed in cement sheet. The HSE advises assuming that any property put up or refurbished before 2000 has asbestos in it until a check says otherwise. Taking weathered asbestos cement sheeting off with care and no breakage is non-licensed work, but badly damaged or broken sheet changes the rules, and asbestos waste from a home has to travel under a consignment note. If a garage roof is corrugated and grey, leave it alone and ask us to look before anyone drills, scrubs or sweeps it.
Chapter 3: Racecourse, orchards and glasshouse ground2562
Sheet 03 / 03Fontwell racecourse, which straddles the boundary with Aldingbourne, opened in 1924, and the same decade began the building that turned a hamlet into a place with streets. Before the houses came the land was working ground. John Goodacre had set up a market-gardening business at Fontwell by 1899, and by 1950 virtually the whole area between Fontwell Avenue, Wandleys Lane and Barnham Road was orchards and glasshouses. The Goodacres nursery site was later largely built over, and a bypass was constructed in 1988. Roofs here belong to several eras at once, and two houses next door to each other can have little in common above the ceiling. That is why we survey each roof as its own case and never quote from the street.
Two conservatory roof routes
Light replacement
New glazed or polycarbonate panels on the existing frame, where the frame is sound.
Solid roof
Insulated tiled roof that needs Building Regulations approval and a frame that can carry it.
3.1 Roofs on former nursery ground
Ground that held glasshouses and orchards is now housing, and the houses that replaced them are newer than the interwar ones along the main road. A newer roof has its own ageing points: underlay that has dried and split, lightweight fittings at the ridge and eaves, and valleys (the gutters formed inside where two slopes join) that collect leaves and silt. A look at the valleys and gutters each autumn heads off a good many leaks, and a survey tells you whether yours needs more. Moss and lichen on the north slope are a prompt to look, not proof of failure, and we say which one you have.
3.2 Flat-roofed extensions added later
Many houses on estates like these have been extended since they were built, and the extension often has a flat roof. A flat roof is only as good as its fall. BS 6229:2025 sets a minimum finished fall of 1:80, and roofers aim for something steeper so the surface still drains once the deck settles. Ponding water, blisters at the seams and a covering that has gone hard and shiny are the signs we look for. A small repair is sensible while the deck is dry and sound; once the boards underneath have gone soft, a new deck and covering is the honest answer.
3.3 Conservatory and garden room roofs
Homes also grow conservatories and glazed garden rooms. A polycarbonate conservatory roof has a typical life of around 10 to 15 years, according to HomeBuilding and the Eco Experts, so one on an older extension may already be tired. Planning Portal guidance on changing a conservatory roof says the Building Regulations apply, covering structure, energy efficiency and ventilation, which makes a solid replacement regulated work that we explain and notify. Our conservatory roof replacement page sets out the choices between glass, polycarbonate and a solid tiled roof.
Roofing services in Fontwell
Frequently asked questions
Questions from London Road to Wandleys Lane
Is the roof on a Fontwell house built in the 1920s or 30s due for replacement?
How old a roof is tells you little by itself. One that has never been stripped has old battens, old underlay and probably mortar-bedded ridges, but the tiles themselves may be fine. We ease up several tiles low down, photograph the layers under them, and say whether the job is a ridge and verge refix, an overhaul of the edges or a full re-roof. A written quote follows, giving the whole job as one figure.
Why do the flint and brick cottages near London Road leak where the roof meets a wall?
The usual cause is a flashing that was stuck to the wall instead of cut into it, or lead that has split where the wall moves. Flint is uneven, so a surface seal does not hold for long. The fix is to rake out a joint, dress new lead into it and repoint over the top, which we show with photographs before and after the work.
Does Fontwell have a conservation area or Article 4 direction that touches my roof?
Arun District Council's conservation areas page does not name Fontwell, and its sole Article 4 entries concern Craigweil House in Aldwick. Rules and boundaries change and listed buildings have their own controls, so check with Arun District Council's planning team about your own address before altering a roof. Planning permission is not usually required when a roof is re-covered like for like, listed buildings aside.
Can the old conservatory on a house built over former nursery land get a solid tiled roof?
Often yes, but not as a casual swap. A solid roof is much heavier than glazing, so the frame and base need checking, and the Building Regulations apply to the new roof. We assess the frame, explain the approval route and handle the building control notification where the work is notifiable, and you then receive a single total price in writing.
Nearby areas
Get a quote
Tell us about your roof
Describe what's happening and we'll call you back.
Loading the enquiry form. You can also call 01243 252373.