
Roofers in Graffham
Flint walls and clay tile below the Downs
Graffham's roofs are clay tile over flint, white stone and brick, in a village strung down a road from St Giles' church at the foot of the Downs, some tiled roofs having once carried thatch.

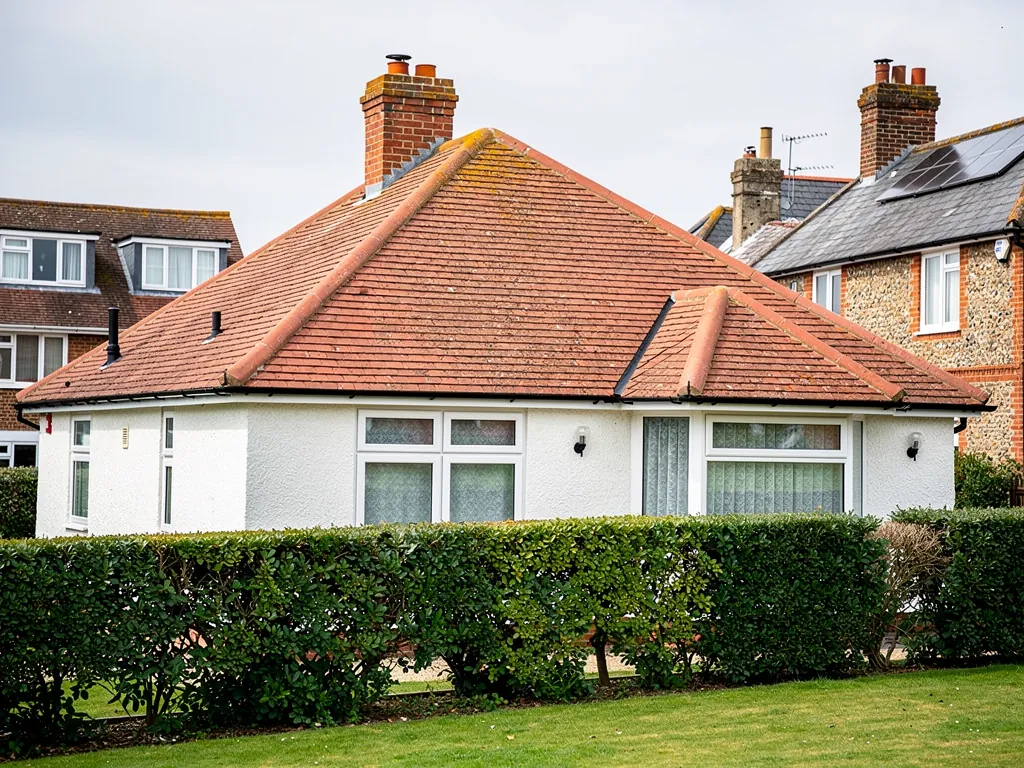
Graffham roofs
From St Giles' tower to the cottages below it
-
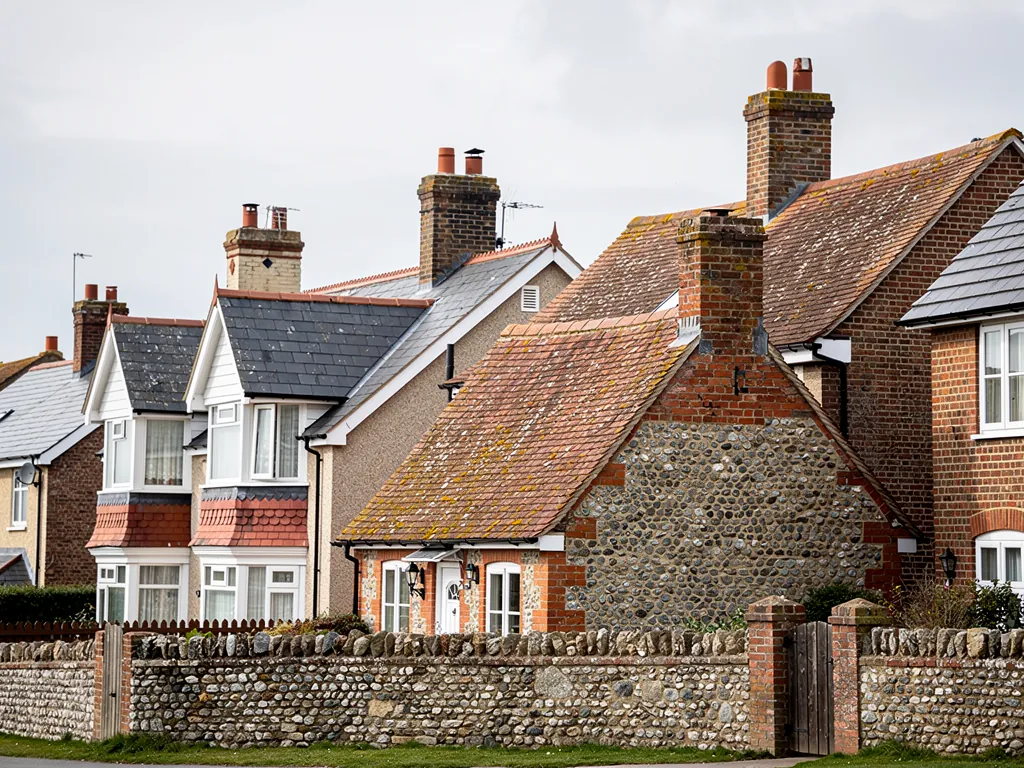
St Giles' church roof
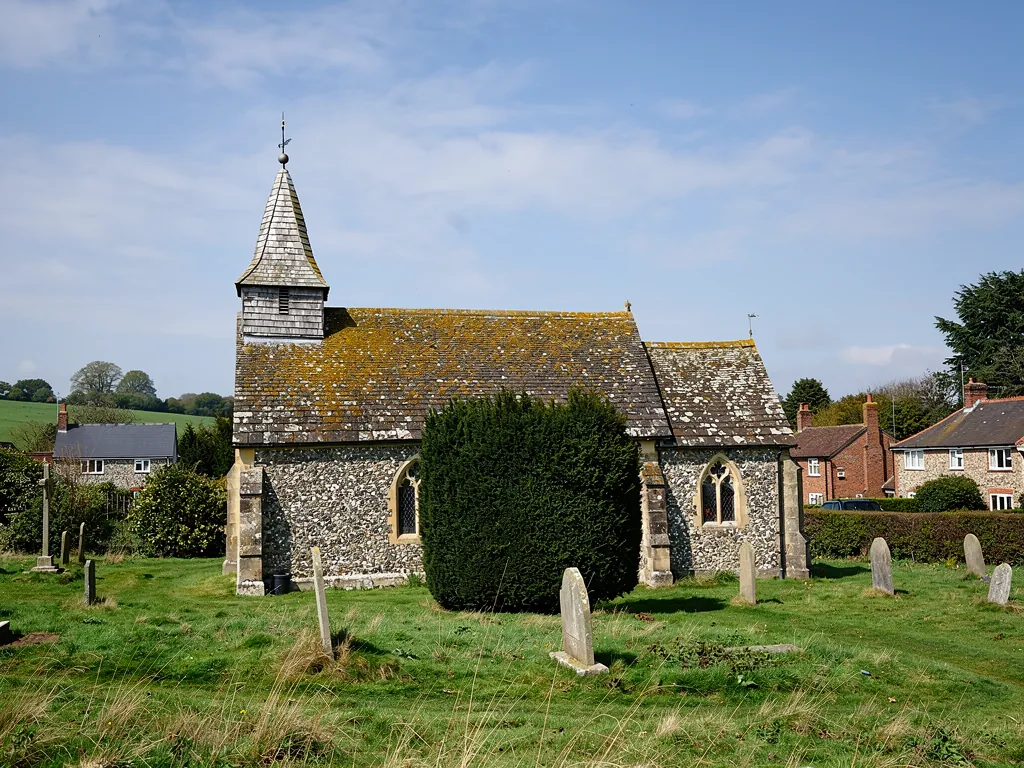
St Giles' church has walls of flint rubble, cut-stone dressings and a tiled roof. It is listed Grade II, and as an Anglican church still used for worship its roof work follows the faculty route, not council consent.
-
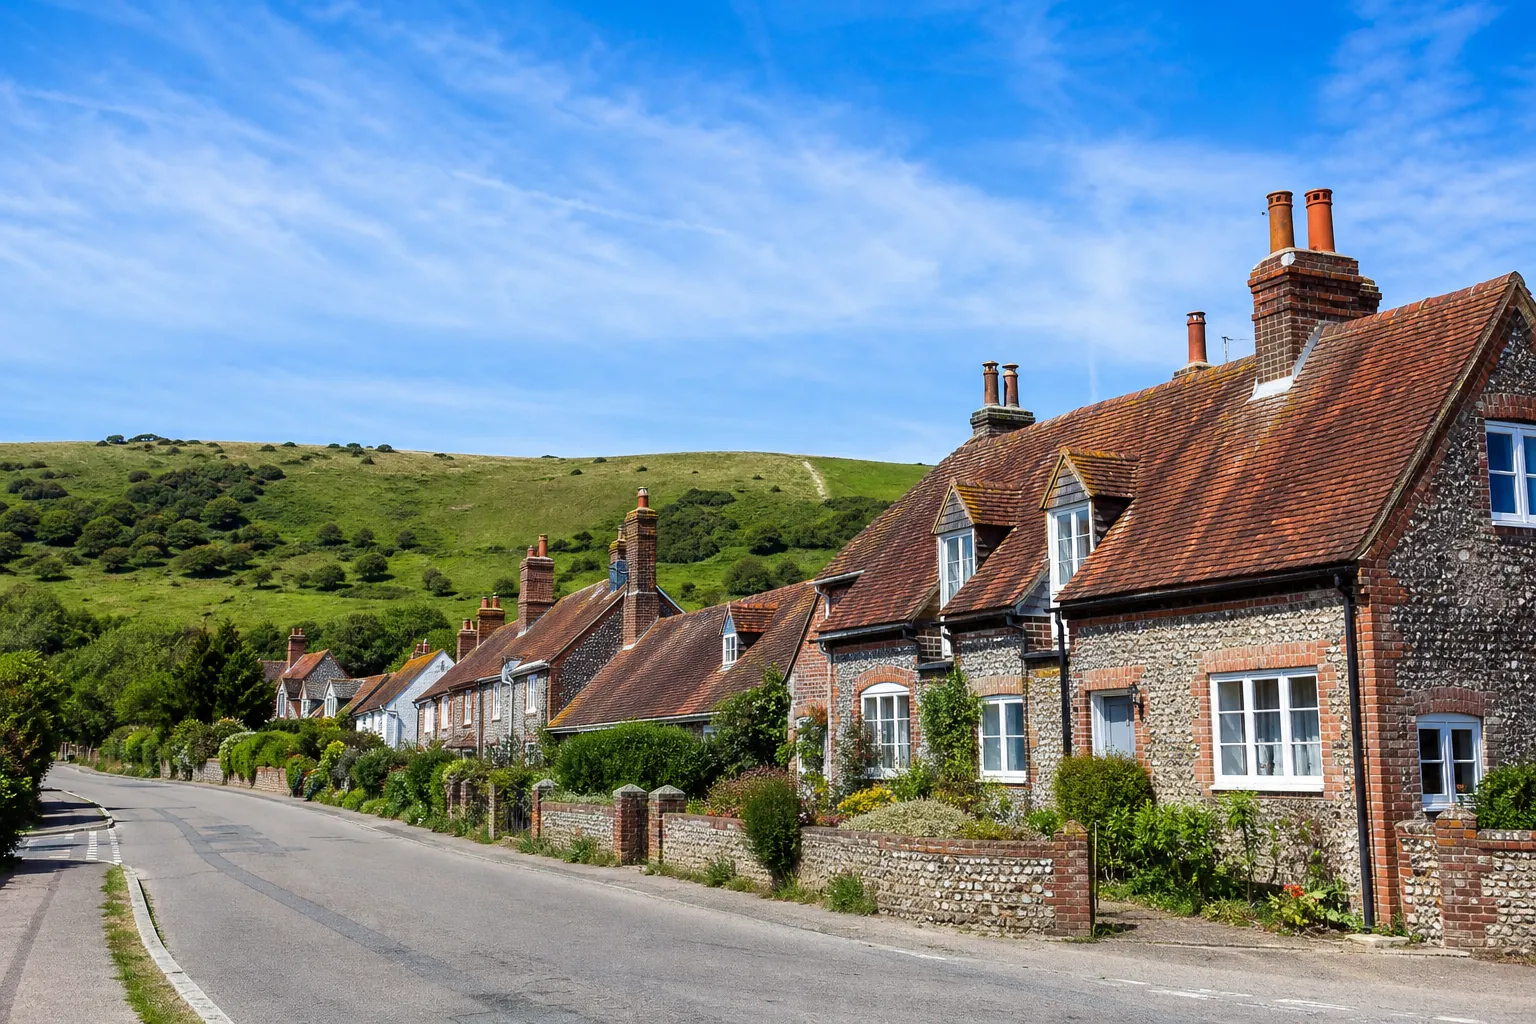
Victory Cottages and their tiles
South of the church, Victory Cottages have 17th-century timber framing above walls of white stone and flint with brick dressings. Their tiled roof was probably once thatched, which is worth remembering whenever the old timbers are exposed.
-
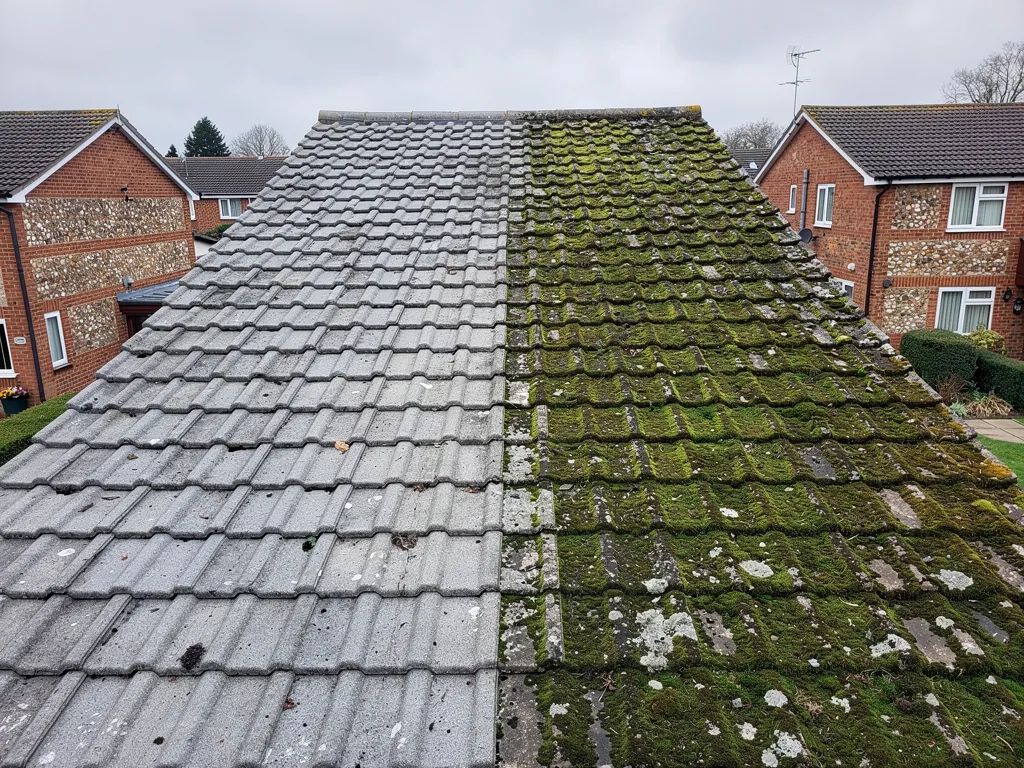
The road sloping down from the church
The village lies along the road that slopes down from the church to the north. Flint, white stone and brick make the walls, and tile has replaced thatch on some of the roofs, so neighbouring houses can carry very different coverings.
Map of Graffham, 17.1 road miles north of Bognor Regis, with the nearest towns we also cover.
A village below Graffham Down
- Council
- Chichester District Council
- Planning
- South Downs National Park Authority
- County
- West Sussex County Council
- Conservation area
- Graffham, mapped by the South Downs National Park Authority
- Article 4
- Two directions for one property, The Dower House, made in 1985; none for the village as a whole
- Listed landmark
- Parish Church of St Giles, Grade II
- Distance
- 17.1 road miles north of Bognor Regis, about 29 minutes by car
Graffham notes
Clay tile where thatch used to be
Three things that matter on a Graffham roof: the church setting, the tile that took over from thatch and the flint it sits on.
Chapter 1: St Giles and the foot of the Downs2074
Sheet 01 / 03Graffham church stands at the foot of the Downs, below Graffham Down, with the village strung along the road that slopes down from it to the north. That layout shapes a roofer's day. You approach from below, you climb past gardens and garden walls, and from the top of a ladder the church is usually the thing you can see. St Giles' has flint rubble walls, trimmed at corners and openings with ashlar, which is neatly cut stone, under a roof of tile. It is listed Grade II, and the list entry number is 1276882. Work on a listed church does not follow the same road as work on a house, so the first question on any roof near it is who gives consent. The same habit applies to every job we survey in the village: we find out what protections sit on the building before we work out what the roof needs, because it saves you from paying for advice twice.
Before work near the church
- Search the list entry
- Confirm the conservation area
- Check the consent route
- Plan access for a hillside
1.1 Who gives consent for a listed church roof
St Giles is a Church of England church. For as long as services are held there, the ecclesiastical exemption keeps it outside council listed building consent, and the faculty route, the church's own system, applies instead. A church that closes, or one belonging to a denomination outside the exemption, falls under the ordinary rules. Houses and cottages around the church answer to the council instead. Graffham sits where the district council handles planning applications for the National Park Authority, and building control stays with the district council. If you are unsure whether your cottage is listed, the National Heritage List for England is searchable by address, and a planning officer can confirm the boundary of the conservation area. We look up the entry first, because an unexpected listing can stop a job after the scaffold is already up.
1.2 Working on a hillside village
A sloping road changes the practical side of re-roofing. Skips, scaffold bases and deliveries all have to be planned against the fall of the ground, and neighbours need to know when a lorry is coming. We talk the programme through with you beforehand, including where tiles will be stacked, how the ladders reach the eaves and when the road might be briefly narrowed. When scaffold obstructs the road, West Sussex County Council must license it. The scaffolder files for it, and the council asks for a minimum of 10 working days' notice. Our roof repairs page explains how a smaller job runs from first visit to cleared site.
Chapter 2: Clay, ochre and tile that replaced thatch2501
Sheet 02 / 03Clay is the story of this parish. Red ochre has been worked here, and potters were at work by 1341, when the rector took a yearly payment from the men who made clay pots. A roof, though, tells you only what its own tiles say, and Victory Cottages show the more useful lesson. They carry a tiled roof that was probably once thatched, above 17th-century timber framing. When thatch gives way to tile, the frame beneath was built for a different load and a different pitch, so the timbers deserve a proper look whenever a roof is opened up.
Three calls for a Graffham clay roof
- RefixLoose tiles put back on sound battens, with ridge and hip capping fixed down.
- PatchA few cracked tiles swapped for matching clay, with the rest left alone.
- RelayBattens and underlay renewed, with the best tiles reused and gaps filled.
2.1 What an old frame tells you before the tiles come off
On a roof like that, we look at the rafters for sag, at the battens for rot and at the wall plate where the timbers meet the wall. Thatch is laid steep, and a slope that was set up for it may be steeper than a plain tile requires. A steep slope is no problem for clay, but it does mean the nail fixings and the overlaps matter more. Plain clay tiles come in models rated from 30 to 40 degrees at the minimum, according to Marley's pitch table, so an old steep slope is comfortably above the limit, and a shallower later extension, such as a rear kitchen or a porch, is where we double-check the product against the maker's data sheet. Our slipped roof tiles guide explains what happens when the fixings let go.
2.2 How long clay tile lasts, and what usually fails first
Marley gives 60 years as the Building Research Establishment's minimum for clay tile, a floor and not a promise, and a building conservation article warns it is a poor guide for old hand-made peg tiles. In practice the covering often outlasts what holds it. The nails corrode, the battens go soft, the underlay perishes, and tiles begin to slide. Moss and lichen hold moisture against the tile and look worse than they are, but a roof that stays wet has a shorter life, so we assess cleaning as part of the survey. Cleaning can extend the life of sound tiles, but it will not cure a failed batten or a perished underlay, and where that is the real fault, you will hear it from us. The verdict is plain: refix, patch or relay, whichever is the smallest job that really fixes the roof. If the roof is sound but untidy, that is what we write down, and the quote stops there. A cottage with a sound frame and a few tired courses is not automatically due a new roof, and we will not push one on you.

Chapter 3: Flint, white stone and brick below the roof2623
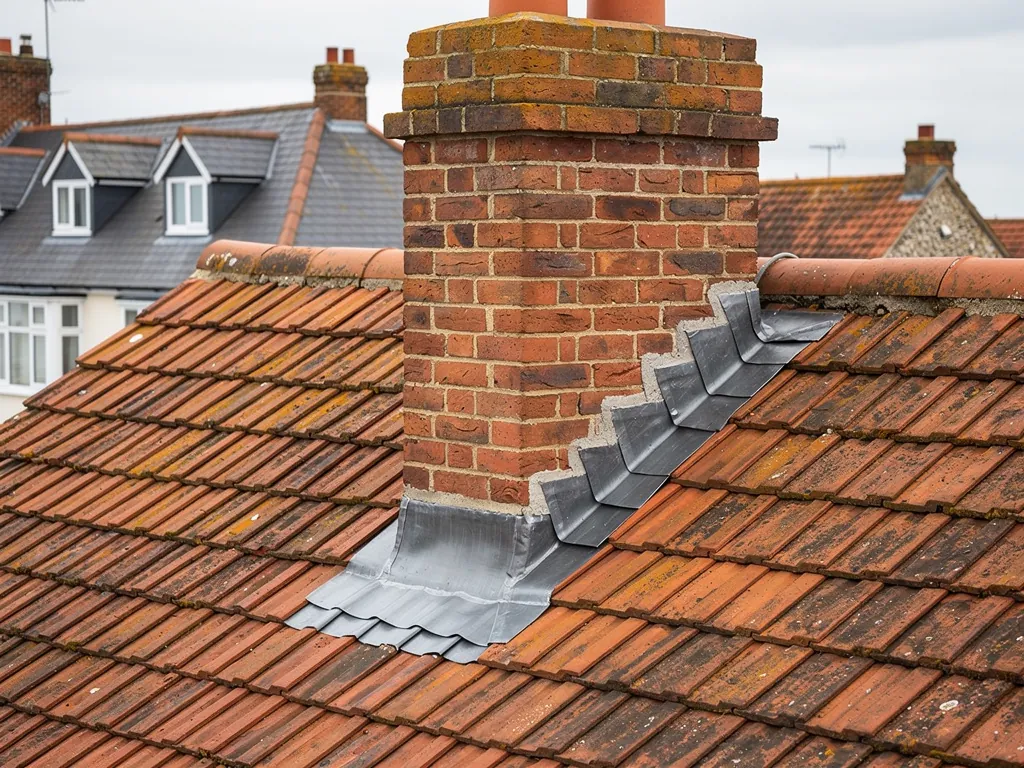
Sheet 03 / 03The walls of Graffham are flint, white stone and brick, with tile roofs that have replaced thatch in places. Flint is hard and irregular, so a roof that meets a flint wall needs flashings cut to follow the wall's line, and the joint is where leaks tend to start. A flashing is the strip of metal that bridges roof and wall. On an old wall, the mortar joints are rarely level, so the chase for the lead is cut to follow the courses of the flint, and the work is slow and careful. Lead is the traditional metal, dressed over the tiles at one edge and tucked into a raked-out mortar joint at the other. Code 4 lead is listed by Royston Lead for flashings and soakers, and code 5 for flashings and larger gutters. Brick dressings around windows and corners add more edges to seal, which is why an old cottage in the village can have more flashing than its size suggests. Each of those edges should be checked in the same visit, since a leak that is fixed at the stack but missed at the window head will return with the next heavy rain.
Two ways to meet a flint wall
Cement fillet
A fillet of mortar is quick to form but cracks as roof and wall move.
Dressed lead flashing
Lead set into the wall and laid over the tile flexes with the joint and sheds water.
3.1 Chimney stacks and the joints around them
Every stack on a tiled roof has a flashing at its foot and lead stepping up its sides. When the lead lifts or the pointing crumbles, rain gets into the brickwork and travels down. A brown mark spreading across the chimney breast is the usual warning. Repointing, a new flaunching (the mortar bed that seats each chimney pot) and fresh lead are separate parts of one job, and a survey shows which parts are needed. A stack that leans, or pots that rock when touched, is a different matter, and we say at once if a stack needs taking down and rebuilding to its original height with the same bricks. Our chimney repairs page explains the steps in detail, and our lead roofing and leadwork page covers the metalwork.
3.2 What the Article 4 entry means
The National Park Authority lists two Article 4 directions for The Dower House, Graffham, made on 5 May 1985 and confirmed on 4 October 1985. They apply to that property, not to the village as a whole, and they tell you nothing about other houses. For any other Graffham house, ask the planning team about the conservation area and any listing before you change how a roof looks. If you would like roof windows, a different covering or a rebuilt stack, put the plan in writing to them first and keep the reply with the job file. You receive the price in writing after the survey, as one total.
Our roofing work in Graffham
Frequently asked questions
Questions from St Giles to Graffham Down
Our Graffham cottage has a tiled roof that was once thatched. Does that change how it is repaired?
It can. A frame built to carry thatch was shaped for a different roof, so we check the rafters, battens and wall plate before relaying or patching. The slope may be steeper than a plain tile needs, which suits clay but makes sound fixings more important. We take pictures of the faults and give a clear verdict on refixing, patching or replacing.
Does St Giles' Grade II listing affect the cottages near the church?
The listing covers the church itself, which is a separate matter from the cottages. Each house has its own status, and some may be listed in their own right. Look up your address in the National Heritage List for England and ask the planning team about the Graffham conservation area. We check both before we recommend anything beyond a simple repair, and we put what we find in the written quote so there is a record.
Is there an Article 4 direction on roofs in Graffham?
The National Park Authority lists two directions for one property, The Dower House, made in 1985. They are site-specific and do not cover the village. Other Graffham homes are not named on that list. A listed building still needs consent for alterations to its character, so ask the planning team before changing any roof.
Which office handles a Graffham roof application: the National Park or Chichester?
Graffham lies in the National Park, in the part where the district council handles planning applications for the Authority, which stays the planning authority. Building control stays with the district council. Contact Chichester District Council's planning team first and they will confirm where an application goes, including for any listed building or conservation area question.
Nearby areas
Get a quote
Tell us about your roof
Describe what's happening and we'll call you back.
Loading the enquiry form. You can also call 01243 252373.