
Roofers in Headley
Malmstone church, Wealden house, high ground
Headley stands on high ground on the Hampshire-Surrey border, its conservation area built around two groups of old buildings: the High Street and Mill Lane crossroads, and the church of All Saints.

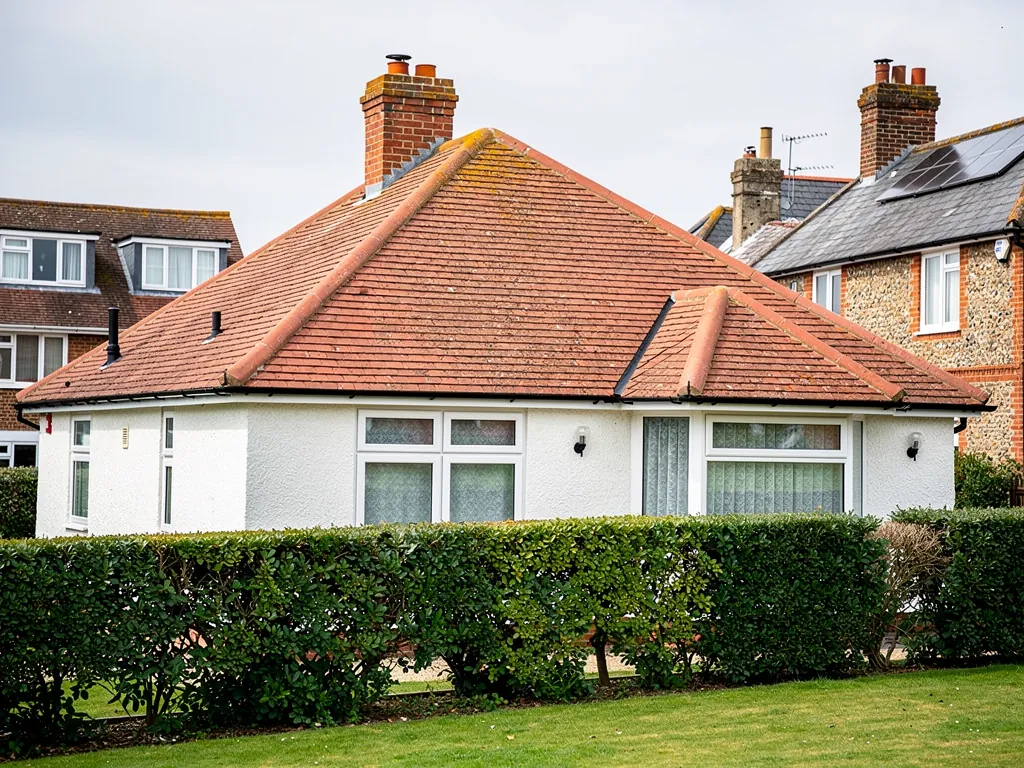
Headley roofs
From the Mill Lane crossroads to All Saints
-
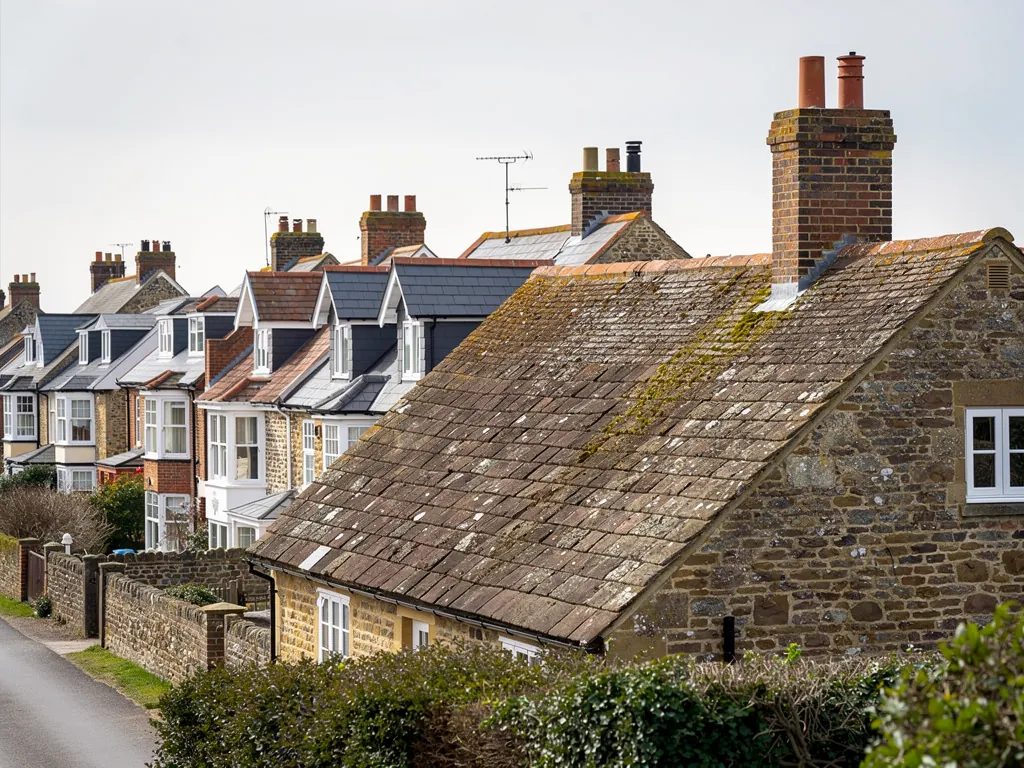
Buildings at the crossroads
East Hampshire's conservation leaflet describes one of the village's two groups of historic buildings as centred on the High Street and Mill Lane crossroads, where old roofs, walls and chimneys stand close together.
-
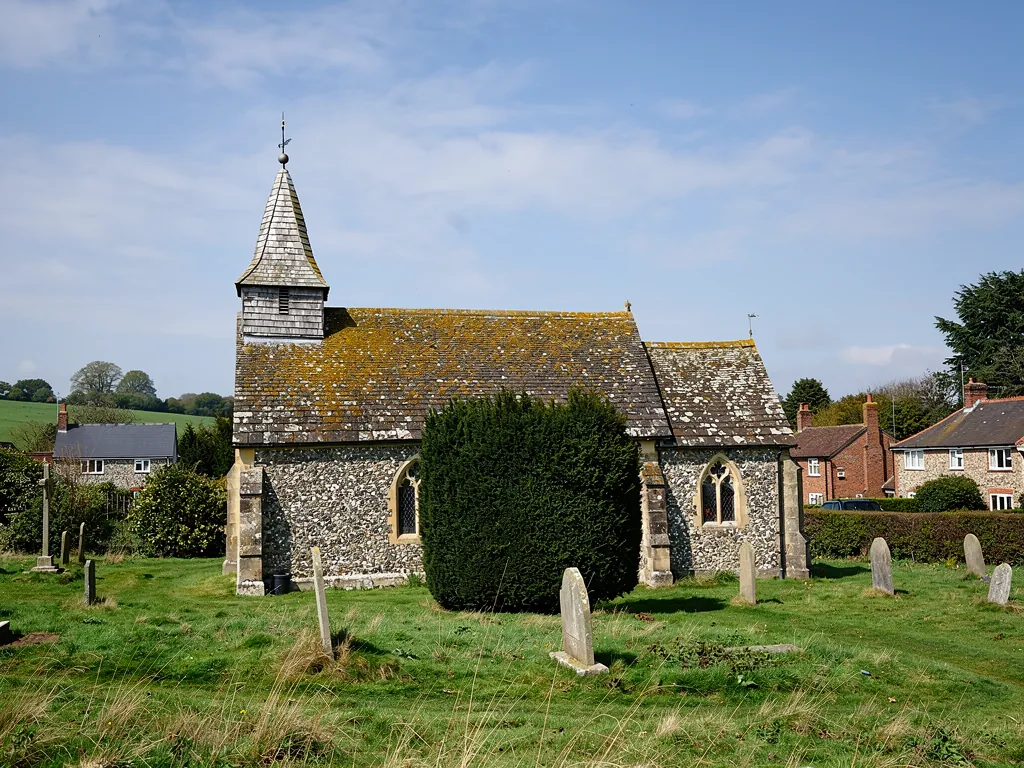
A church of local stone
All Saints is built of coursed local malmstone with sandstone dressings, and its tower is of harder sandstone rubble. Roofs that meet stone walls like these deserve careful flashing and pointing.
-
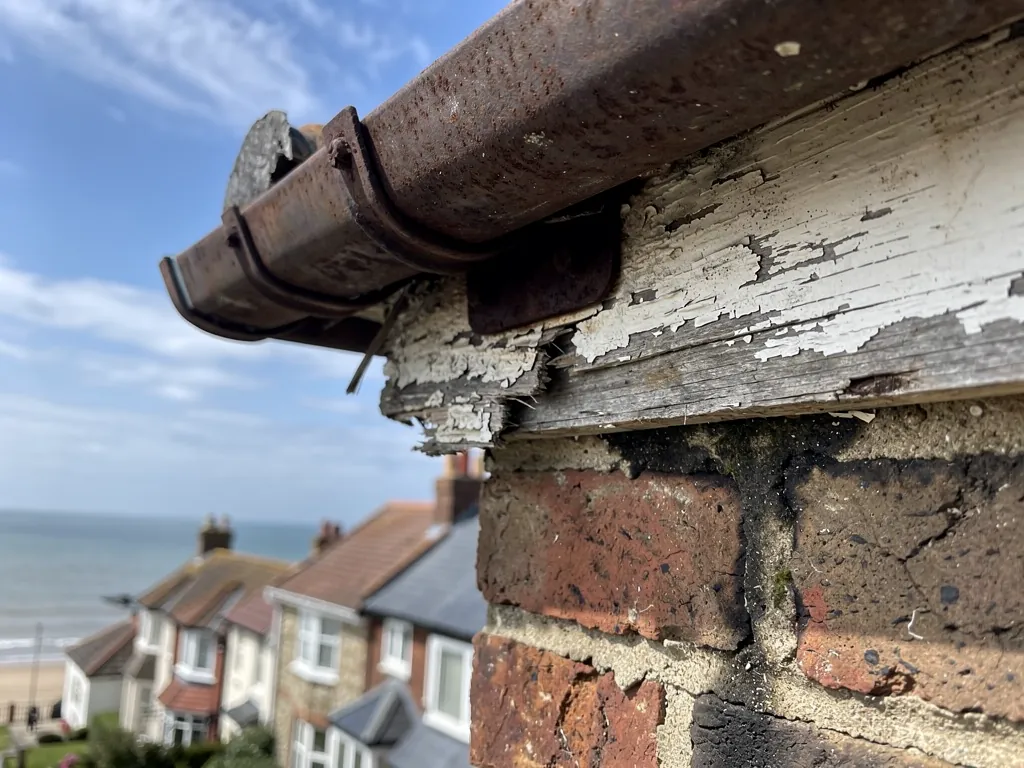
Suters, a Hampshire Wealden house
Set back near the Mill Lane junction, Suters is described as a Hampshire Wealden house and is listed Grade II*, so any roof work on it starts with the list entry.
Map of Headley, 29 road miles north of Bognor Regis, with the nearest towns we also cover.
Headley and its conservation area
- Council
- East Hampshire District Council
- County
- Hampshire County Council
- Conservation area
- Headley Conservation Area, built around the High Street and Mill Lane crossroads and the church
- Article 4
- East Hampshire's 2018 direction deals with employment buildings turned into homes; no roof rights are lost
- Listed landmarks
- Suters, Grade II*; All Saints church, Grade II
- Distance
- 29 road miles north of Bognor Regis, about 51 minutes by car
Village notes
Malmstone, a rebuilt spire and Suters
Three things set Headley apart on a roof job: the two historic groups, a church rebuilt in 1859, and a village that sits high and open to the weather.
Chapter 1: Two historic groups around the crossroads2501
Sheet 01 / 03Headley's conservation area is built around two clusters of old buildings. One gathers at the crossroads where the High Street meets Mill Lane. The other forms around the church. East Hampshire handles planning here, and Headley lies outside the National Park, so the council itself decides applications. For a roofer, a village with a tight historic core means the rules vary from house to house, and the first thing to settle is where your address sits. Where a roof is bound up with a neighbour's, through a shared wall, a stack or a gutter running along two properties, work on one affects the other, so a good survey looks at the junctions on both sides, and a courteous word with the neighbour before the scaffold goes up saves awkward moments later.
Ahead of work at the crossroads
- Find your address on the map
- Pull up any list entry
- Match existing tile and colour
- Write to East Hampshire planners
1.1 Inside the boundary or just outside it
Inside a conservation area the covering, the chimneys and the roof edges all contribute to how the village looks from the street, and that is why the council cares what goes on them. A house just beyond the line has more freedom. The only way to be sure is to check the council's conservation map against your address, and it is quick to do. Where the answer is not obvious, a short email to East Hampshire's planning team gets it in writing, and that email is worth keeping with the quote.
1.2 Repairs that blend in
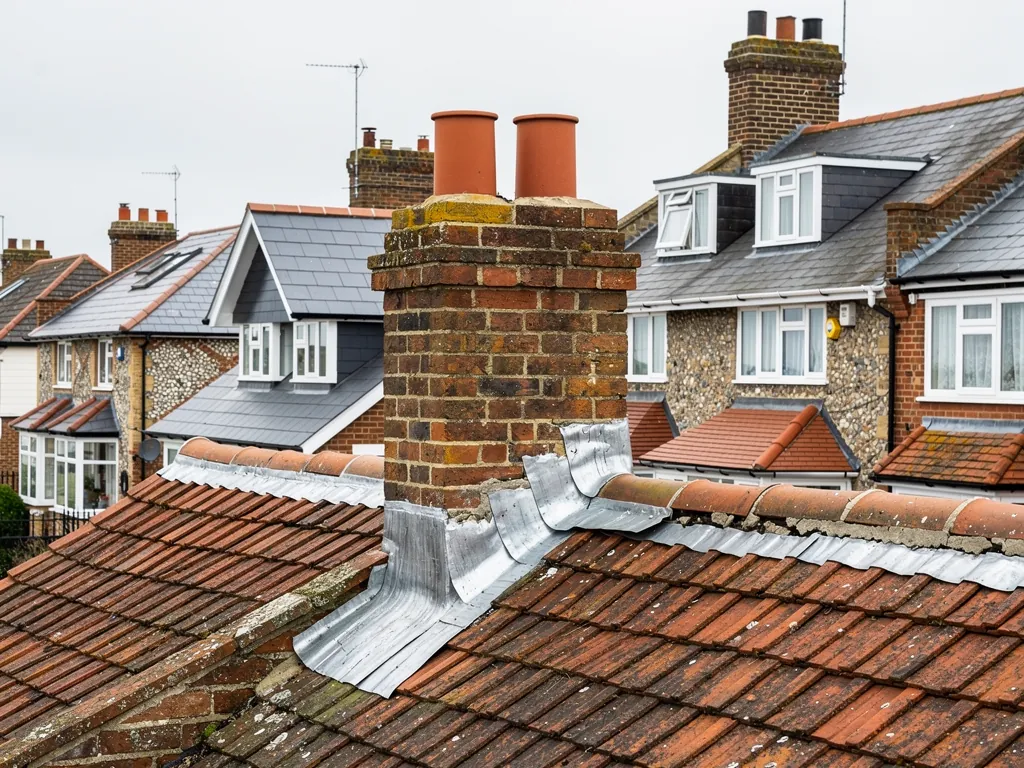
In the old core, the aim of a repair is that nobody can tell it was done. We match tiles by size, colour and weathering as closely as supply allows, and where a stack has lost its flashing we renew the lead in the same style as the old. On stone and old brick, the pointing that seals a new flashing is matched to the existing mortar in colour and texture, and the joint is raked out by hand, so the repair does not stand out from the lane and the wall face is not chipped. Our chimney repairs page shows what rebuilding, repointing and re-flashing a stack involves. The Article 4 direction East Hampshire made on 31 January 2018 deals with converting employment buildings to homes, and no roof right is lost under it. Inside the village, the rules that count for a roof are therefore the conservation area, any listing, and the ordinary position that putting back what was there is not normally development. Each of those is a question for the council, and each is easier to answer with the survey photographs in hand.
Chapter 2: All Saints, malmstone and a lost spire2318
Sheet 02 / 03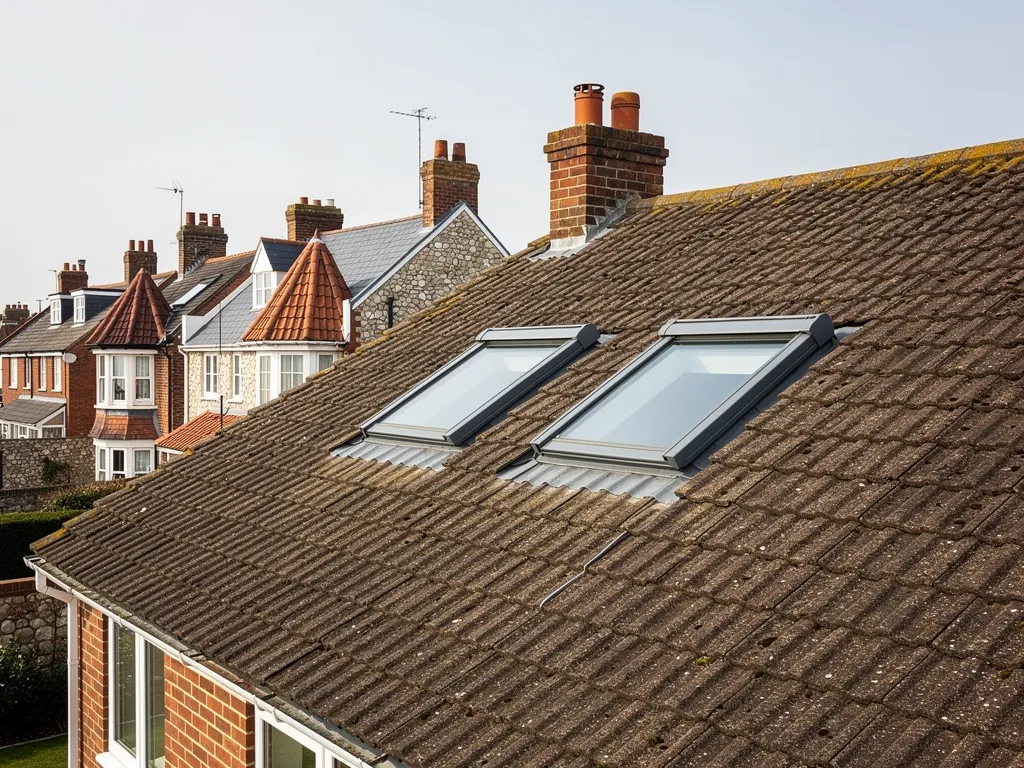
The church of All Saints was rebuilt by J. Flockton of Sheffield in 1859. Its tower, which dates from about 1380, once carried a spire until fire destroyed it in 1836. The church itself is built of coursed local malmstone with sandstone dressings, while the tower is of harder sandstone rubble. Its list entry, number 1094029, records Grade II status from 31 July 1963. Because it is a Church of England parish church with a congregation, it falls under the ecclesiastical exemption, so repairs go through the Church's own faculty system rather than listed building consent, though the exterior can still call for a planning application. A roofer working near the churchyard is a neighbour to all that, and should expect to keep clear of the church fabric itself. For the houses around it, the practical point is that any slope shaded by a tall building or a mature tree stays damp longer and tends to collect moss. Gutters and downpipes on such houses deserve a regular look, and a clear run to the drain matters more than a fresh coat of paint on the fascia. If a stack sits right beside the church wall, we also check how its flashing and the neighbouring gutter share the run-off.
Two ways a stone wall meets a roof
Chased flashing
Lead let into a raked joint and pointed up, so water sheds over the covering.
Surface-stuck seal
A sealant line on the face, which shrinks and splits long before the stone does.
2.1 Stonework where the lead has to land
Stone walls like these make particular demands on a roofer. Where a roof or a porch roof joins a stone wall, the lead flashing is let into a joint in the stonework and dressed down over the covering. If that joint has crumbled, water follows the stone inwards and the damage appears inside, a metre from the actual leak. The cure is careful raking out, a proper chase and lead of a code suited to the junction. Our lead roofing and leadwork page sets out what the codes mean and which jobs they suit.
2.2 What a fire teaches about old timber
The loss of the spire in 1836 is a reminder that old roof timbers and chimneys are worth treating with respect. On a house in the village, the equivalent checks are on the chimney, the stack flashing and any timber that has sat dry for generations without anyone looking at it. A dry roof space with fresh air moving through is far kinder to old rafters than a sealed one.
Chapter 3: Suters and the high ground above the Wey2440
Sheet 03 / 03Suters stands set back near the Mill Lane junction, and East Hampshire's leaflet describes it as a Hampshire Wealden house. It is listed Grade II*, one of the higher grades of listing, and it was first listed on 15 August 1985 under list entry number 1093985. A house of that rank is a different job from an ordinary roof. Under the Planning (Listed Buildings and Conservation Areas) Act 1990, an alteration touching the special interest of a listed building needs listed building consent. That can include a change of covering, and it may reach well beyond it. A timber-framed house of this type also has its own roof structure to respect, with old frames that are rarely true, so the new covering follows the building, never the other way round. Hand-made tiles or natural slate, where the existing roof has them, are matched rather than swapped for something cheaper that looks about right from the lane.
Three calls on a listed village roof
- MaintainSmall like-for-like repairs, with the council's view sought before anything bigger.
- Apply firstAnything that alters character waits for listed building consent.
- RecoverA full re-cover only after the entry, the timbers and the consent route are clear.

3.1 Starting a listed roof job with the entry
On a listed house here, the order of work does not change. First comes the list entry. Next come photographs of the roof from the ground and from above. Then the council's conservation officer is asked whether the job counts as repair or alteration, because that is where the consent line falls. Like-for-like maintenance is often a matter of judgement, and it is the council that judges. Because the process takes time, we recommend contacting them early, ahead of a booking for scaffold or materials, so the programme is not built around a date that cannot be kept.
3.2 High ground, open sky and fixings
The Victoria County History of 1908 notes that the high ground of the parish commands views to Hindhead, the Devil's Punch Bowl and the Devil's Jumps. A site with views is a site with weather. Roofs on high ground take more wind than those in a hollow, and fixings are specified for the site: tile makers such as Wienerberger put altitude, geographic location and how exposed the spot is to wind among the factors behind any fixing specification. Ridge and verge fixings are the first place we look, and the pitch of the roof comes next, because a shallow slope facing the wind can be pulled upwards by suction, as Marley's guidance on weather resistance points out. A ridge that has been loose for a winter or two is often the sign that a repair is due, and the sensible moment to deal with it is before the first gale of autumn finds it. Our pitched roofing page describes how we approach a full re-cover when an exposed slope has run out of life.
Roof work in the village and on the high ground
Frequently asked questions
Questions from All Saints to the Mill Lane junction
Can a house beside All Saints keep its roof flashings where the malmstone wall meets the slope?
Usually the flashing can be renewed without touching the wall beyond the joint. We rake out the failed mortar, cut a fresh chase in the stonework, let in new lead and point it up. If the stone is crumbling around the joint, the photographs show it, because pointing alone will not hold. A conservation officer may want the stonework matched, and that is worth asking about before the scaffold goes up.
What does Grade II* mean for roof work on a house like Suters?
It puts the house among the higher grades of listing, and alterations touching its special interest need listed building consent from the council. The entry is number 1093985. Whether a small like-for-like repair falls inside that is a question for East Hampshire's conservation team first. The roof is recorded in photographs and the council's view comes before any method that alters the roof's appearance.
Is there an Article 4 direction stopping roof changes in Headley?
The direction East Hampshire made on 31 January 2018 is about converting employment buildings to homes, and it removes no roof rights, so an ordinary house roof is untouched by it. The conservation area and any listing are what matter in the village. Rules do change, so ask the district planners to confirm your address before you alter a covering.
Do roofs on Headley's high ground need stronger fixings than ones in a sheltered valley?
They can. Makers say a fixing specification depends on where the house is, how high it stands and how exposed it is to wind, so an open hilltop is judged differently from a sheltered hollow. No rule of thumb is applied to the whole village. The survey covers pitch, covering and the condition of every nail and clip, and the written quote that follows gives one total for whatever the site calls for.
Nearby areas
Get a quote
Tell us about your roof
Describe what's happening and we'll call you back.
Loading the enquiry form. You can also call 01243 252373.