
Roofers in Grayshott
Tile-hung 1890s homes round the crossroads
Grayshott's roofs belong to an 1890s village of clay tile, steep pitches and prominent chimneys, with tile-hung upper floors and gable ends facing the street around its crossroads.


Grayshott roofs
From Crossways Road to St Luke's
-
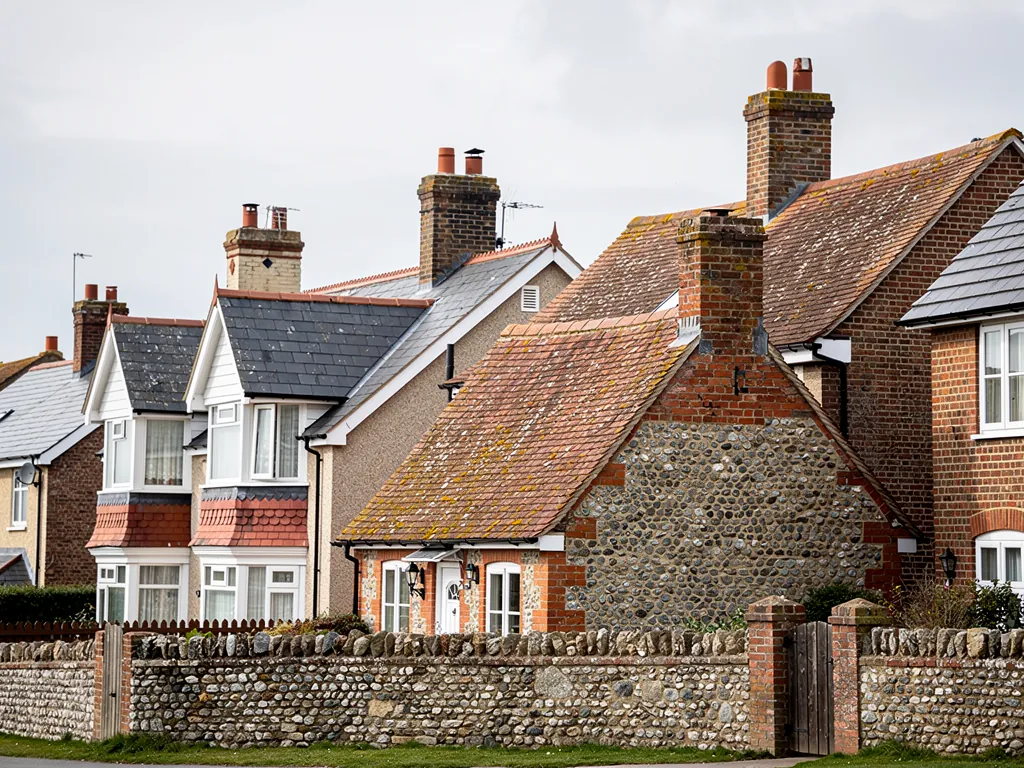
The crossroads and Crossways Road
The conservation area centres on the crossroads, the shops in Crossways Road and the church. The present village grew progressively during the 1890s, after the railway reached nearby Haslemere in 1859 gave it the impetus.
-
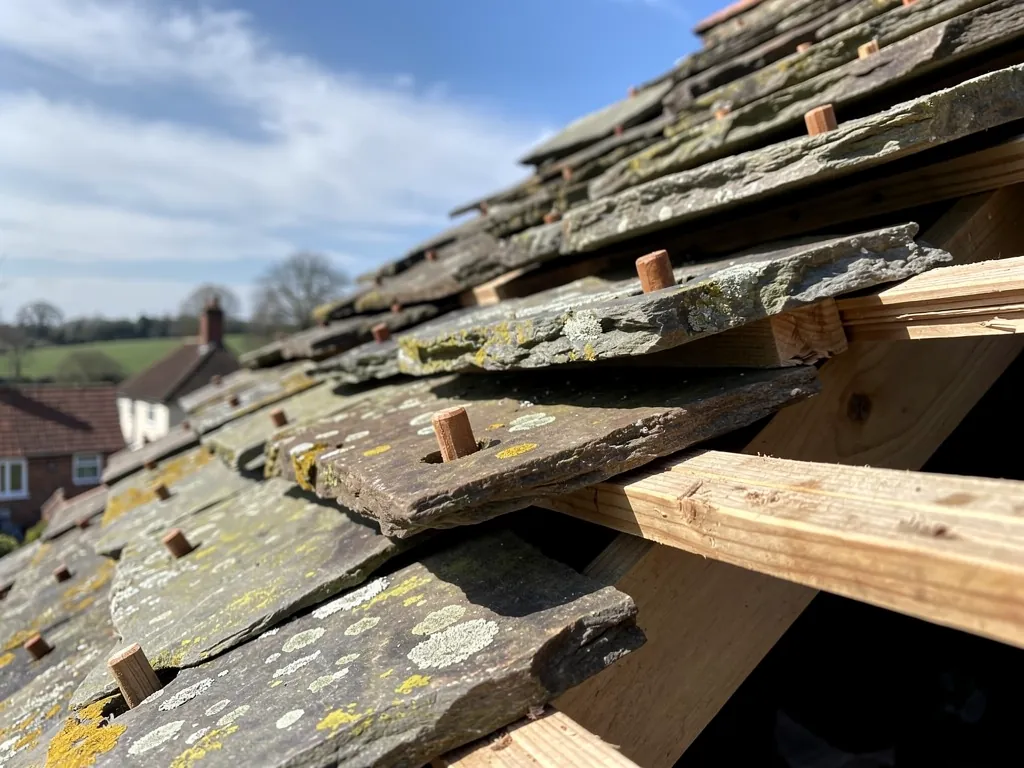
Tile hanging and steep pitches
The council's appraisal says buildings of the period make predominant use of decorative tile hanging on upper floors, with steeply pitched roofs and prominent chimneys. Its design guide names natural clay tiles and limited slate, with gable ends to the street.
-
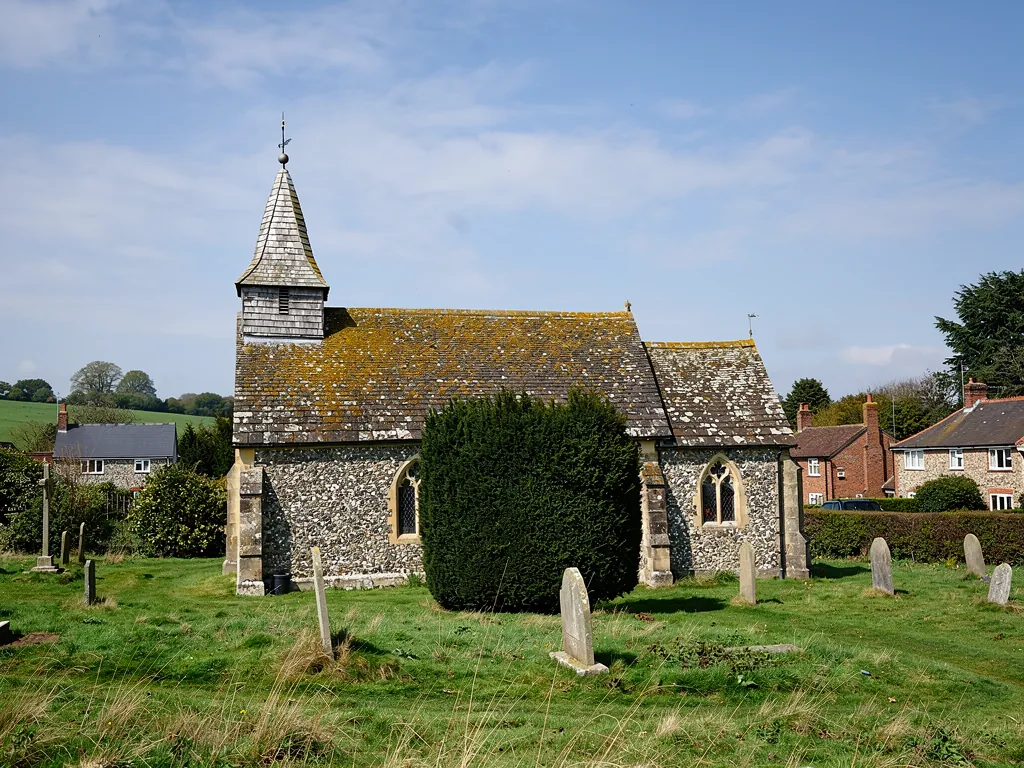
St Luke's church
The Church of St Luke is Grade II listed, first listed on 15 August 1985, and the appraisal records it as the only listed building inside the conservation area. Everything else is judged by its place in the street.
Map of Grayshott, 29.5 road miles north of Bognor Regis, with the nearest towns we also cover.
Grayshott's crossroads village and its 1991 boundary
- Council
- East Hampshire District Council
- County
- Hampshire County Council
- Conservation area
- Grayshott Conservation Area, first designated 9 April 1991
- Article 4
- None recorded; the council's appraisal only recommends considering one
- Listed landmark
- Church of St Luke, Grade II, the only listed building in the conservation area
- Distance
- 29.5 road miles north of Bognor Regis, about 49 minutes by car
Grayshott notes
Tile hanging, tall chimneys and one listed church
Three things define a Grayshott roof: the 1890s pattern of building, the clay tile that covers it and the rules of the conservation area around it.
Chapter 1: An 1890s village built on steep roofs2257
Sheet 01 / 03The East Hampshire appraisal of the Grayshott Conservation Area explains where the village came from. The railway reached nearby Haslemere in 1859, which gave the impetus for the present village, and Grayshott then developed progressively through the 1890s. The area attracted eminent people, among them Lord Tennyson, Sir Arthur Conan Doyle and George Bernard Shaw. For a roofer the more telling detail is what the same document says about the buildings of that period: steeply pitched roofs, prominent chimneys and decorative tile hanging on the upper floors. Those three features together decide how a Grayshott roof is inspected, reached and repaired. It also helps that a village which developed through the 1890s tends to share a vocabulary of details, so what we learn on one roof usually applies to its neighbours, and the survey can pick out the odd one that has been altered.
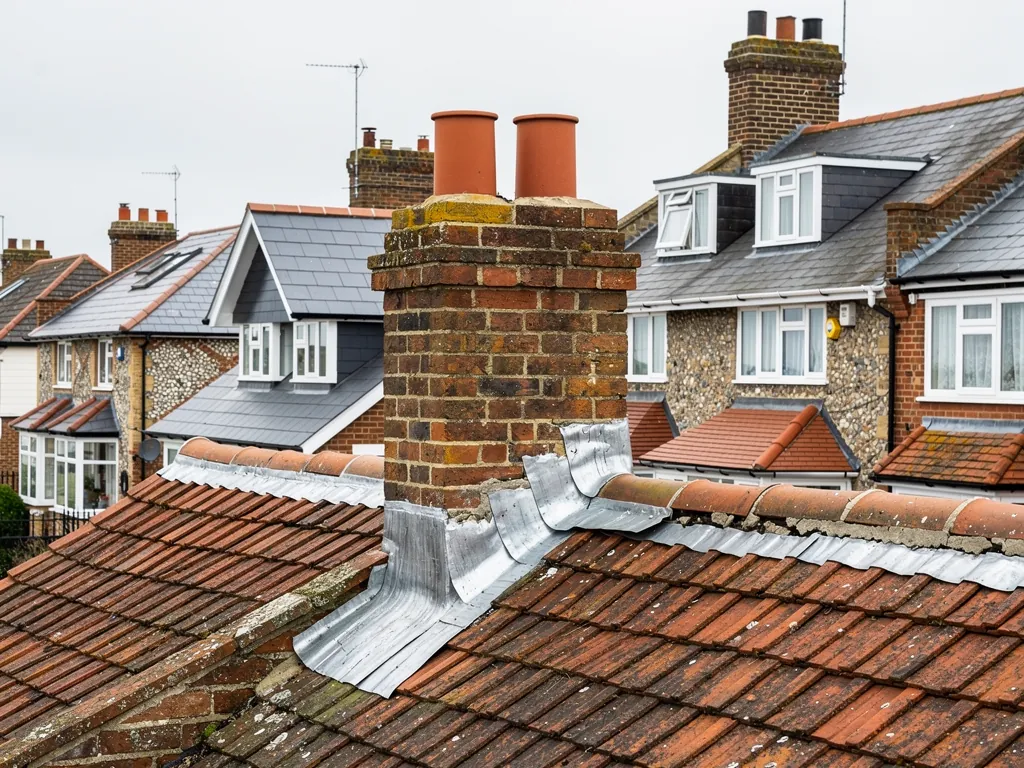
What a steep tile-hung roof needs seen to
- Edge protection before access
- Cause of each slipped tile
- Stack pointing and cap
- Lead at chimney base
- Where hung tiles meet roof
1.1 Why a steep pitch changes the job
A steep roof sheds water fast, which is its great virtue, and it also makes every ladder, scaffold and tile that much harder to handle. Working on a slope this sharp means proper edge protection before anyone sets foot on it, and it affects how many tiles can be carried up at once. Clay tiles on a steep pitch hang from their nibs rather than lying flat, so a tile that has slipped is nearly always a sign that a nail or a batten has failed behind it. We find the cause before we replace the tile, which is why a quick patch from the ground rarely holds. The repair that lasts is the one that deals with the failed nail or the rotted batten, and that means opening up the course, not just dropping a replacement tile into the gap. Our pitched roofing page explains how a whole slope is stripped and relaid.
1.2 Prominent chimneys and the lead around them
Tall stacks are exposed to weather on all four faces, and the points where they pass through a roof are the weak spot of the whole building. Flashings around the base, the cap at the top and the mortar that bonds the courses all take a battering. A stack that leans, loses pointing or sheds fragments of brick needs looking at without delay. Our chimney repairs page sets out what we do, from repointing to rebuilding the top few courses, and it explains how the lead is dressed so that water runs over the joint, not into it. Where the pots have loosened or the mortar crown around them has cracked, rain finds its way down the flue and into the stack, and the damp can appear on a chimney breast two floors down. A plain survey of the stack from a roof ladder catches most of it early.
Chapter 2: Clay tile on the roof and on the walls2318
Sheet 02 / 03
The appraisal's design guide gives roofing in the village as natural clay tiles with limited slate, laid at a steep pitch with gable ends to the street. Clay is the covering to understand. Marley, quoting the Building Research Establishment, gives a minimum life expectancy of 60 years for clay tiles, though building conservation writers point out that old handmade peg-tile roofs do not follow that rule of thumb. In plain terms, a clay roof can outlast sixty years comfortably or fall short of it, and the only way to know which yours is doing is to go up and look at the tiles, the battens and the underlay beneath them. Hairline cracks, tiles that ring dull when tapped and edges that have flaked away are all signs of age that a ground-level glance cannot see.
Two Grayshott verdicts on an old clay roof
Patch and refix
Where the tiles and battens are sound, replace broken tiles and refix the ridge and verge.
Strip and relay
Where nails or battens have failed across the slope, a new underlay and fixings are the lasting answer.
2.1 Where tile hanging meets the roof
Decorative tile hanging on upper floors is a wall covering, but it still meets the roof, and those meeting points are where Grayshott houses so often leak. Hung tiles finish against a roof slope or a dormer cheek, and the joint is protected by lead or by small folded lead tabs called soakers that are woven between the courses. If the lead has split or the pointing behind it has failed, water runs down the inside of the wall, and the first sign is damp plaster, not a drip. Our lead roofing and leadwork page explains how those details are formed.
2.2 Gable ends and the limited slate
With gable ends facing the street, the verge, which is the sloping edge of the roof along the gable, is the part everyone sees and the part the wind works on. Since the 2014 revision of BS 5534, verges and ridges are held mechanically as well as by mortar. Slate, where it appears, can last a very long time. CORC describes slate that is looked after as lasting beyond 100 years, and when a slate slips, the cause is often a corroded nail, not the slate itself. A tingle, which is a small metal strap holding the slate in place, can sometimes mend one without disturbing the rest of the course. Where slate meets clay on the same roof, the junction needs its own care, because the two materials sit at different thicknesses and the lead between them has to allow for that.
Chapter 3: Inside the 1991 boundary and beside St Luke's2745
Sheet 03 / 03The Grayshott Conservation Area was first designated on 9 April 1991, and it centres on the crossroads, the shops in Crossways Road and the church. The Church of St Luke is Grade II listed, first listed on 15 August 1985, and the council's appraisal calls it the only listed building in the conservation area. That detail is useful. It means almost every house, shop and outbuilding inside the boundary is unlisted, and a roof repair on most of them is judged by how it sits in the street, not by listed building law. The setting is high ground among wooded valleys and sandy heathland near the Surrey border. Roofs among trees collect leaves in their valleys and gutters and hold moss on the shaded slopes, so a Grayshott survey includes a look at the drainage, because a gutter that overflows soaks the very tile hanging the village is known for.
Planning a re-roof inside the boundary
- 1Check statusWe confirm the house is inside the conservation area and not listed.
- 2Ask East HampshireThe council tells you what applies to your address.
- 3Match the tileColour, size and texture are chosen against the street.
- 4Fix the quoteA single written total follows the survey, with consents explained.

3.1 What the appraisal says about Article 4
East Hampshire has no Article 4 direction recorded for Grayshott. The appraisal's only comment is that active consideration should be given to making one. A recommendation is not a direction, so today the ordinary permitted development position applies, with the conservation area as an overlay. Rules can change after a council acts on a recommendation, so put your address to East Hampshire District Council's planners before you alter a roof's shape, covering or windows. Our skylight planning permission guide covers roof windows, which is where most owners meet these rules.
3.2 Matching a covering to its street
The appraisal's palette is orange brick, decorative clay tile hanging and natural clay roof tiles. When a re-roof is planned, matching the tile in colour, size and texture counts for more than almost any other choice, because a replacement in the wrong tile stands out for years against its neighbours. We bring sample tiles and pictures to the survey where we can. The Planning Portal sets the building control test at affecting less than 25 per cent of the total building envelope and less than 50 per cent of the roof, and East Hampshire District Council's team will confirm how it applies. If the work is notifiable, we explain the steps and handle the notification, and we leave the site clear, with the waste taken away.
Roofing jobs we take on in Grayshott
Frequently asked questions
Questions from Crossways Road to St Luke's
Why do tile-hung Grayshott houses leak where the hanging meets the roof?
Because that joint depends on lead, and lead splits or lifts with age. Water then runs down behind the hung tiles and shows as damp plaster, not as a drip from the roof. We expose the joint, check the lead and the pointing behind it, and renew the flashing or the soakers. Often the rest of the roof and the hanging need no work at all, and the repair is a neat, contained job rather than a re-roof.
Is a steep clay tile roof in Grayshott harder to repair than a shallow one?
It is harder to reach, not harder to understand. A steep pitch needs edge protection and a more careful approach to carrying tiles, and a slipped tile usually points to a failed nail or batten behind it. We find that cause first. That is why a repair from the ground rarely lasts, and why we climb up and photograph the fault before quoting. You see the same pictures we do, so the verdict is not just our word.
Does the Grayshott conservation area stop me re-roofing my house in a different tile?
It does not stop you, but it makes the choice matter. East Hampshire records no Article 4 direction for the village, though the conservation area still shapes what the council expects to see. The appraisal names natural clay tiles and limited slate. Ask East Hampshire District Council's planning team about your address, and expect a matching colour and texture to go down well.
What consent does St Luke's church need for roof work compared with a house?
St Luke's is Grade II listed, so listed building controls matter, but the route depends on its denomination and how it is used. If it is an exempt church in worship use, works follow that denomination's own process. Otherwise listed building consent applies. A house nearby follows ordinary rules, so ask East Hampshire District Council about yours.
Nearby areas
Get a quote
Tell us about your roof
Describe what's happening and we'll call you back.
Loading the enquiry form. You can also call 01243 252373.