
Roofers in Lancing
Flint, clay tile, slate and Horsham slab
Lancing runs from the beach at South Lancing up to the chalk of Lancing Ring, and its roofs range from North Lancing's flint, clay tile, slate and Horsham slab to interwar houses and bungalows.


Lancing roofs
From North Lancing's flint church to the interwar streets
-
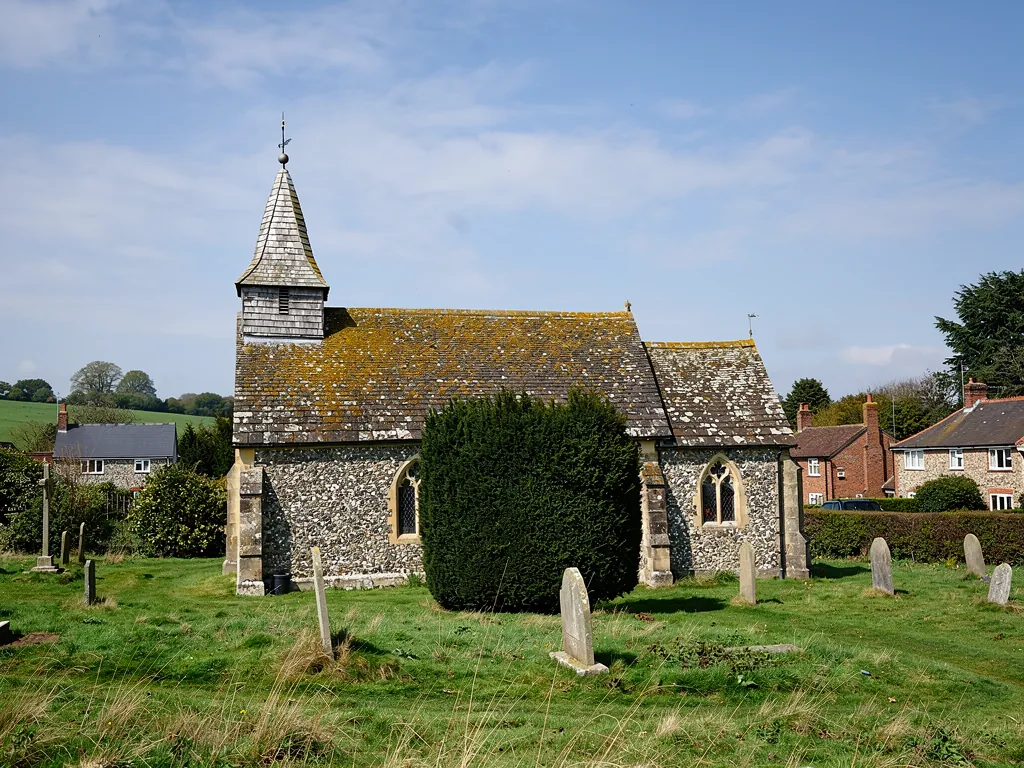
Flint church, stone slab aisle
St James the Less combines flint rubble and ashlar dressings under a central tower, and the North Lancing appraisal records Horsham slab roofing on the north aisle of the church, one of its localised uses.
-

Grants Manor and its slab roof
Grants Manor in North Lancing is a Grade II listed, mid-16th-century timber-framed house with some Horsham slab roofing. Elsewhere in the village the appraisal records clay tiles and slates, so one village shows three kinds of covering.
-
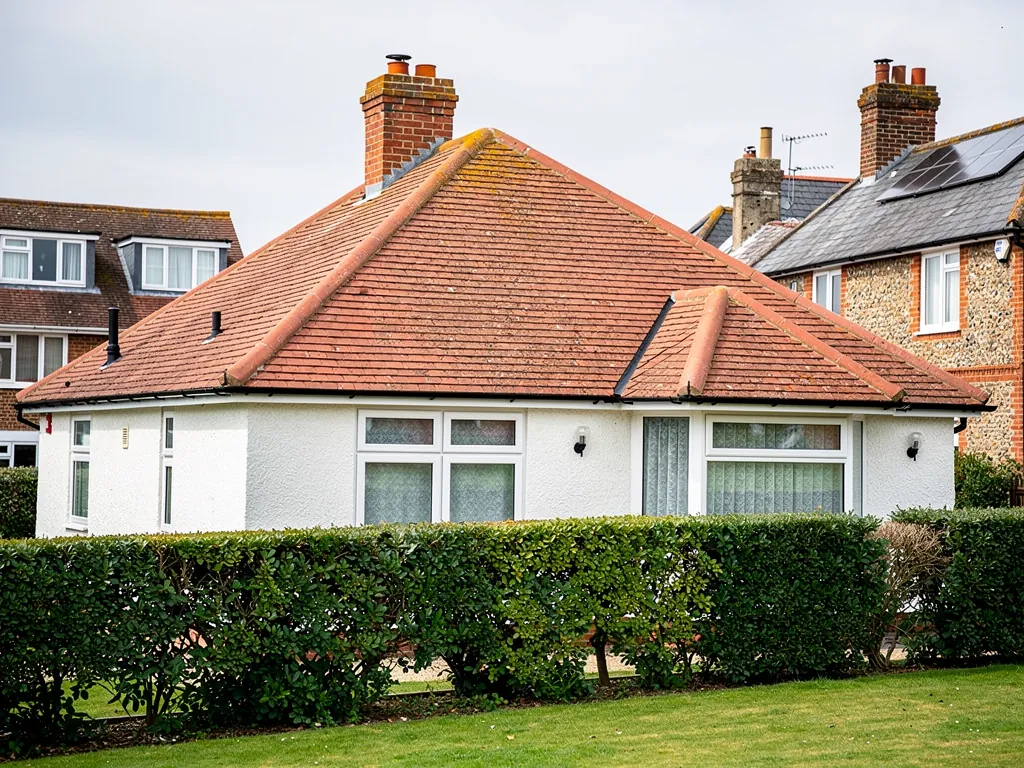
Interwar houses and bungalows
Most of the south-west of the parish was built over in the 1920s and 1930s, with houses and bungalows in roughly equal numbers, and North and South Lancing became physically joined into one place.
Map of Lancing, 21.1 road miles east of Bognor Regis, with the nearest towns we also cover.
North Lancing and the Adur boundary
- Council
- Adur District Council
- County
- West Sussex County Council
- Conservation area
- North Lancing Conservation Area, appraisal adopted 7 August 2024
- Article 4
- None listed for Lancing on Adur's Article 4 page
- Listed landmark
- Grants Manor, North Lancing, Grade II
- Distance
- 21.1 road miles east of Bognor Regis, about 34 minutes by car
Lancing notes
Railway, market gardens and Lancing Ring
Three chapters in Lancing's growth, and how each shapes the repairs a roof gets today.
Chapter 1: Flint, clay and Horsham slab in North Lancing2745
Sheet 01 / 03Adur District Council adopted its North Lancing Conservation Area Appraisal on 7 August 2024, and the document gives the best account of the village roofs. It is worth reading before you plan any work, because it shows what the area values and where to look for guidance. Flint is the most characteristic local material. Above the flint, roofs are clay tiles and slates, with some localised use of Horsham slab roofing, for example on the north aisle of the church and at Grants Manor. St James the Less, the parish church, combines flint rubble with ashlar dressings beneath a central tower. Those are the buildings that set the tone in North Lancing.

Before work in North Lancing
- Read the 2024 appraisal
- Check any list entry
- Match slab, tile or slate
- Ask Adur's planning team
1.1 Horsham slab, the stone that weighs like a floor
Horsham slab is a thin sandstone, split from the ground in West Sussex, laid in diminishing courses (rows that shrink from eaves to ridge) and pegged to the battens. It is very heavy, so the timbers beneath must carry it, and a roof that has lost slabs is never patched with a lighter tile without thought for the load. Slabs are lifted, sorted and relaid, and the sound ones go back. Because slab is such a heavy stone, we also check the rafters and wall plates whenever a section is stripped, since a long load can show up as sagging, and replacement slabs are salvaged or sourced to match in colour and thickness. Our Horsham stone roofing page explains how that work is done and what it costs to get wrong.
1.2 Clay tile and slate against flint
Where a clay tile or slate slope meets a flint wall, lead flashing makes the seal. Flint is hard to cut into, so the lead is usually let into a mortar joint, and a joint that has eroded lets water in behind it. A slipped slate is held by a tingle, a metal strip bent to grip it without lifting the course above. Where a stack can be repaired, we repair it rather than take it down. A listed house is stricter still: alterations that touch its special character need listed building consent from Adur District Council. On any older house we match tile or slate for colour and texture, so a repair blends in when seen from the street. Our chimney repairs page covers the lead and the pointing round a stack.
Chapter 2: Carriage works, railway and a growing parish2684
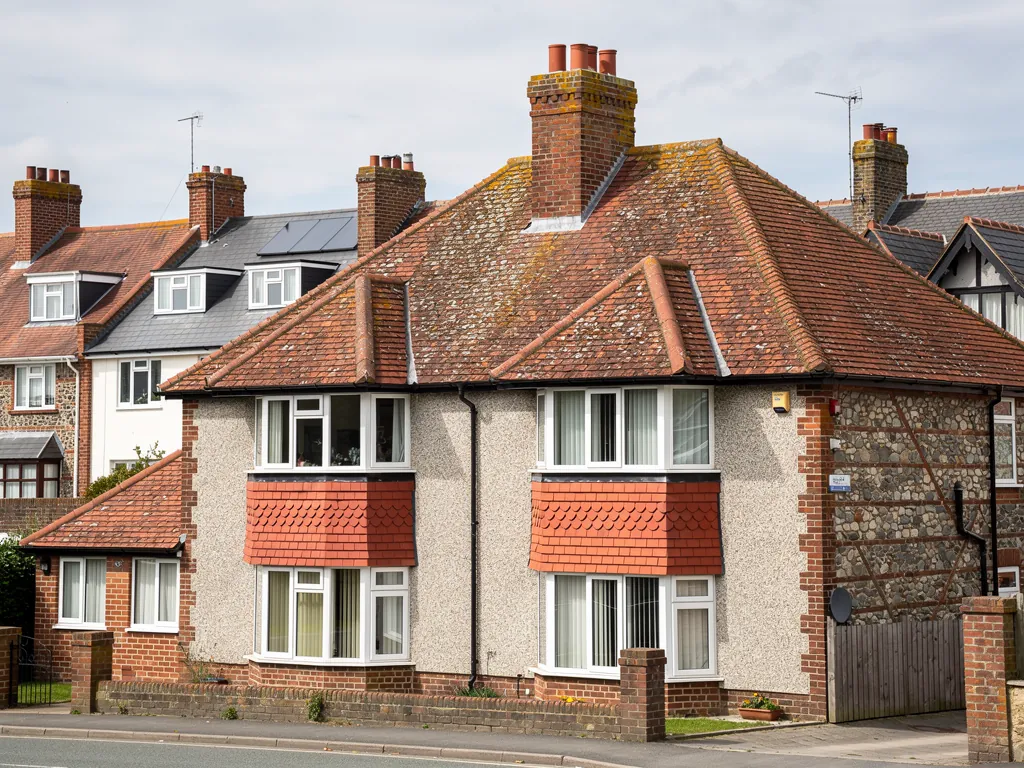
Sheet 02 / 03The railway from New Shoreham to Worthing opened through the parish in 1845, with a station at Lancing. Then in 1912 the London, Brighton and South Coast Railway's carriage works opened, and the council's appraisal calls that a major catalyst for residential development, which grew fast in the interwar years. Most of the south-west of the parish was built over in the 1920s and 1930s, with houses and bungalows in roughly equal numbers, and North and South Lancing joined up. Before all that, by 1875, South Lancing was ringed by market gardens and orchards growing grapes, figs, apples and soft fruit.
Typical UK repair costs by covering, per square metre
- Concrete tile£90 to £120
- Clay tile£110 to £160
- Natural slate£150 to £220
Prices exclude VAT; a single written total follows once your roof has been surveyed.
Source: Checkatrade roof repair cost guide, table last updated June 2026
2.1 Interwar roofs that have never been stripped
A roof from the 1920s or 1930s that has never been stripped is nearing its hundredth year. Marley quotes a minimum life of 60 years for clay tiles and around 60 years for concrete, and neither figure is a promise. What counts is what is on your roof today, so we check the battens, underlay and fixings before we talk about age. Roofs of this era often carry later repairs from several different hands, which is why two slopes on one house can disagree. A roof of that era may still have its ridge and hip tiles on mortar alone. Since the 2014 revision of BS 5534 those get a mechanical fix as well, and refixing them is a far smaller job than a full re-roof. A typical check runs through the ridge, the hips, the verge tiles, the valley linings and the lead at the chimney, in that order, with a photograph of each.
2.2 Bungalows and their roof space
With bungalows built in roughly equal numbers to houses in that part of the parish, bungalow roofs are common there. A bungalow roof is big for the size of the building, so a re-roof can cost more than the floor plan suggests. A loft conversion or a new roof window raises planning and Building Regulations questions, and our skylight planning permission guide covers the planning side. Approved Document L (2021 edition, in force until 24 March 2027) sets 1.4 W/m²K for a roof window (Band B for window energy ratings), while a rooflight must reach 2.2; the 2026 edition then repeats both figures. Repairs are priced per square metre by the national guides, and the table below shows typical figures by covering.
Chapter 3: Beach, downs and the Adur1525
Sheet 03 / 03Lancing sits between Worthing and Shoreham, from the beach at South Lancing up to the chalk slopes of the South Downs at Lancing Ring, with the Adur on its eastern boundary. A roof near the beach takes sea weather in full, with gales, rain driven hard and salty air, so its verges, eaves and flat-roof trims are the first things we check. Soffits and fascias, the boards under the eaves and along the gutter line, are checked for rot at the same time, and so are the ridge and verge fixings, which take the first lift from a gale. One beneath the downs sits further from the shore. Either way, flat roofs, extensions and garages are often where a repair is most worthwhile, and where a poor repair costs most later.
A flat roof job, start to finish
- 1SurveyWe find the cause of ponding and the state of the deck.
- 2FallsThe deck is laid or tapered so water reaches the outlet.
- 3CoveringThe membrane goes on with upstands finished neatly.
- 4Clear upOffcuts and old covering leave with us when we do.
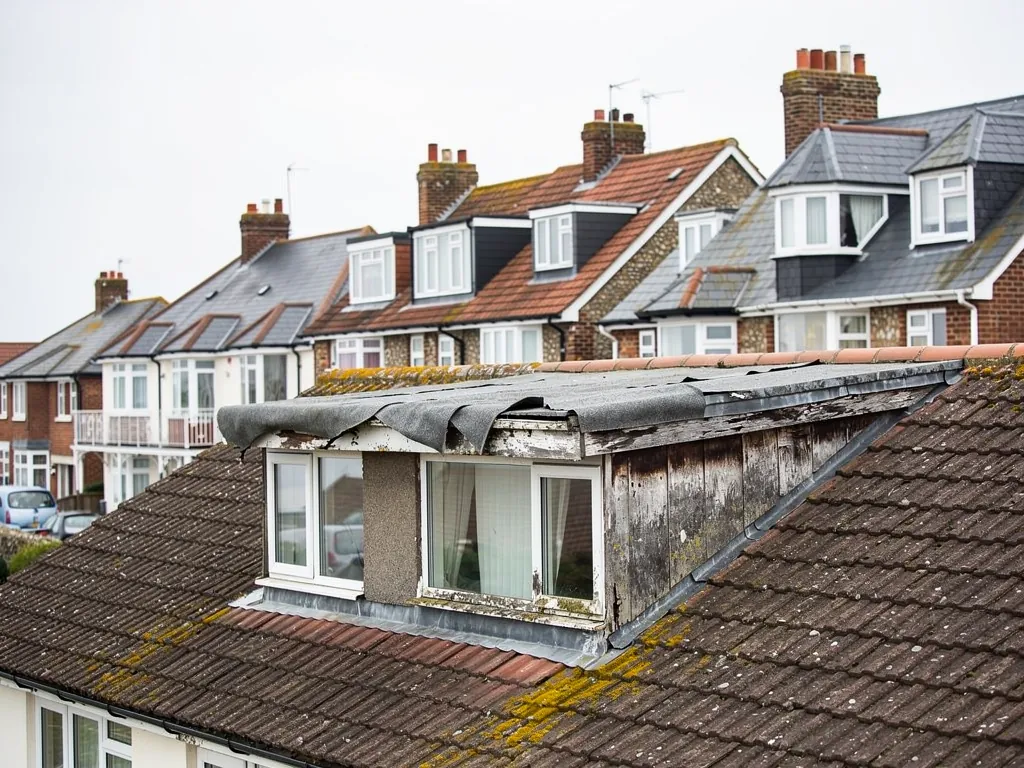
3.1 Flat roofs and their falls
BS 6229:2025 replaced the 2018 edition in December 2025 and retains the 1:80 minimum finished fall. Roofers design steeper, around 1:40, to leave room for deflection and for the finish. Where a house or bungalow has a flat-roofed garage or extension, that is often the part that leaks first. Standing water is a common cause of repeat flat roof leaks, and fresh felt laid over a puddle does not cure it. EPDM is a synthetic rubber sheet, and GreenSpec expects it to serve for 20 to 30 years. Upstands (where the covering is turned up a wall or kerb) are the next suspect after ponding, so we lift the edge of the old covering to see whether the deck beneath is dry. A soft or stained deck means a new board and a proper fall, and a dry one means the covering alone can be renewed. Our flat roofing page sets out the coverings, and a sloping deck gets the water moving before the membrane goes on.
3.2 Scaffold in West Sussex
Putting scaffold on a Lancing pavement means a West Sussex County Council licence, and it is worth asking up front who makes the application. The council wants 10 working days' notice, and £266 buys a month, a timetable we build into the start date. Adur District Council also runs building control, so a notifiable job goes through it or a registered building control approver, and we deal with the paperwork. Replacing a flat roof's waterproof membrane counts as renovation under Approved Document L, so more than 50 per cent of a roof's surface renovated can bring an insulation upgrade into the job, to 0.16 W/(m²·K) for an existing roof under Table 4.3 of the 2021 edition.
Where we can help in Lancing
Frequently asked questions
Lancing roofs, from North Lancing to the beach
Can a Horsham slab roof in North Lancing be repaired, or does it have to be relaid?
Often it can be repaired. Individual slabs can be lifted and refixed, or swapped for matching reclaimed ones, and the sound slabs stay where they are. If the pegs or battens have failed across a whole slope, it is relaid with the good slabs reused. A listed house is stricter, because alterations touching its character need listed building consent, and the list entry comes first. We photograph the slope before lifting anything so the relaid pattern matches the old one.
Does a Lancing roof from the carriage-works years need relaying, or can it be overhauled?
It depends on what lies under the surface, not the date. If the tiles, battens and underlay are sound, an overhaul is the right job: refixed ridges and verges, renewed flashings and a few replacement tiles. If the battens or underlay have failed, a full re-roof is better value than repeated repairs, since every patch sits beside something about to give. We photograph the evidence, explain what the ladder and the loft hatch show us, and say which of the two applies.
Is North Lancing an Article 4 area for roofs?
Adur's Article 4 page lists no direction for Lancing. The North Lancing appraisal adopted in August 2024 says one should be considered, which is a suggestion and not a direction. A conservation area and any listing still matter, and positions can change, so ask Adur's planners before altering a roof in North Lancing. If you plan new roof windows or a dormer, the planning guide linked from our skylights hub explains why those need extra care in a conservation area.
Who applies for a scaffold licence if the scaffold stands on the road outside a Lancing house?
West Sussex County Council issues the licence as highway authority, wants 10 working days' notice and charges £266 for a month. The council's terms name the licence holder and the scaffolding contractor separately, so put the question of who applies to whoever quotes. We agree the scaffold layout before the date is fixed. When quotes come in, check whether the scaffold, its licence and VAT are inside the total, because a quote that leaves them out will grow.
Nearby areas
Get a quote
Tell us about your roof
Describe what's happening and we'll call you back.
Loading the enquiry form. You can also call 01243 252373.