
Roofers in Southwick
Flint, clay tile, railway terraces, downland estates
Southwick's roofs run from plain clay tiles round the Manor House flint cottages to Victorian terraces by the harbour and railway, and estates built since the 1930s on the lower downland slopes.

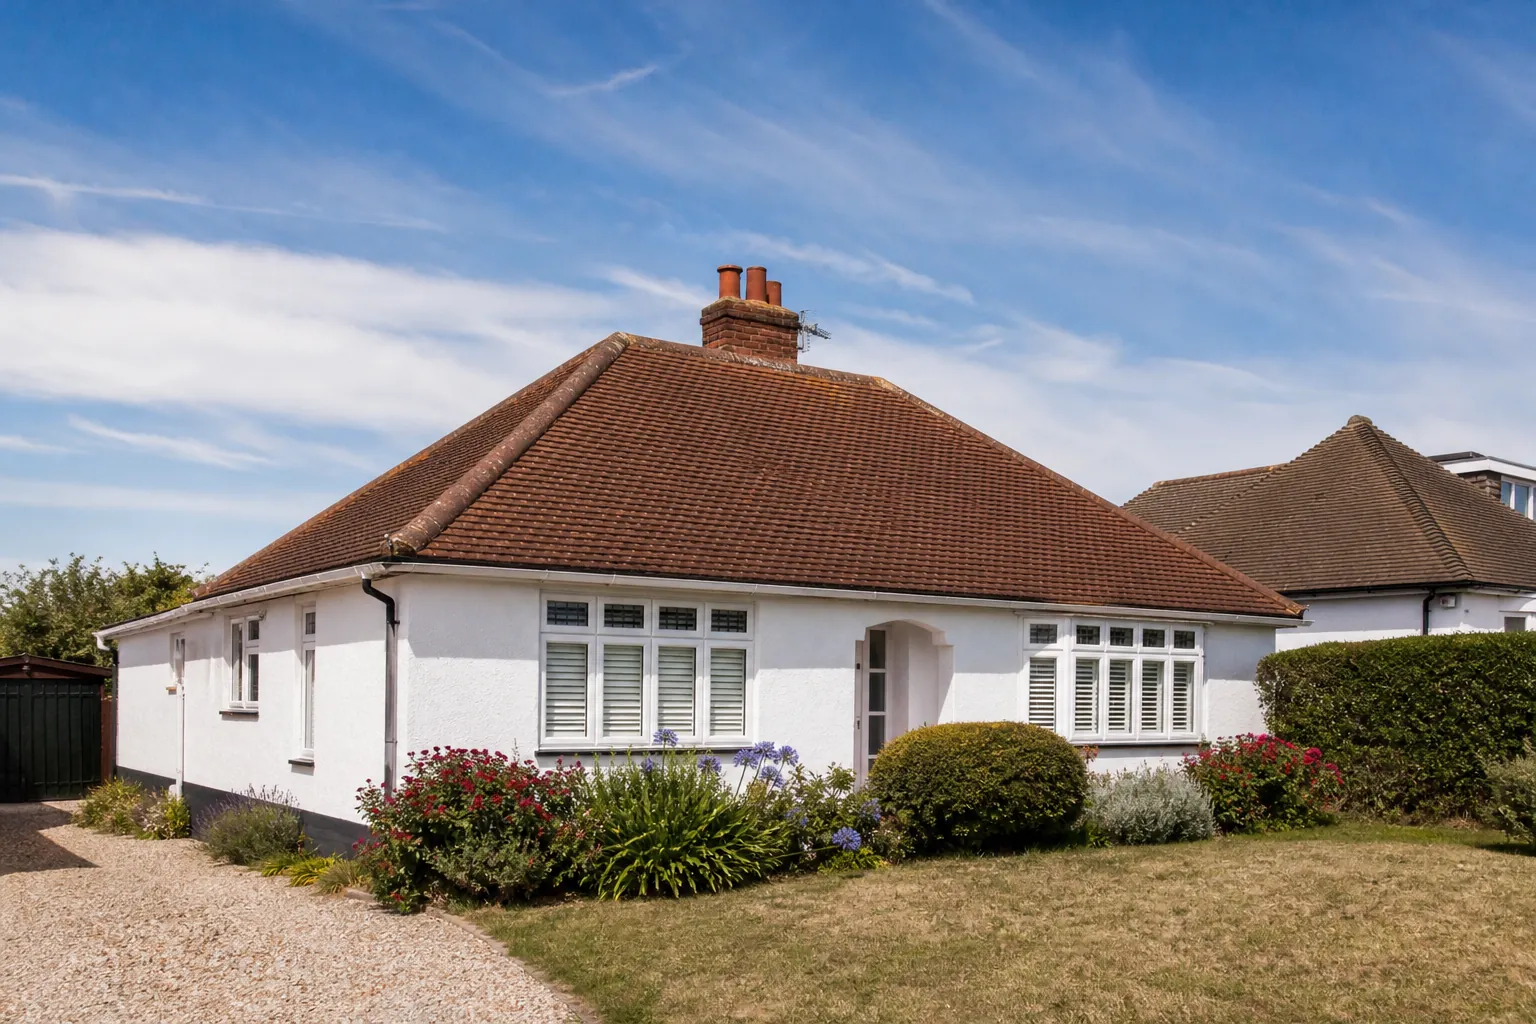
Southwick roofs
From the Manor House to the harbour terraces
-
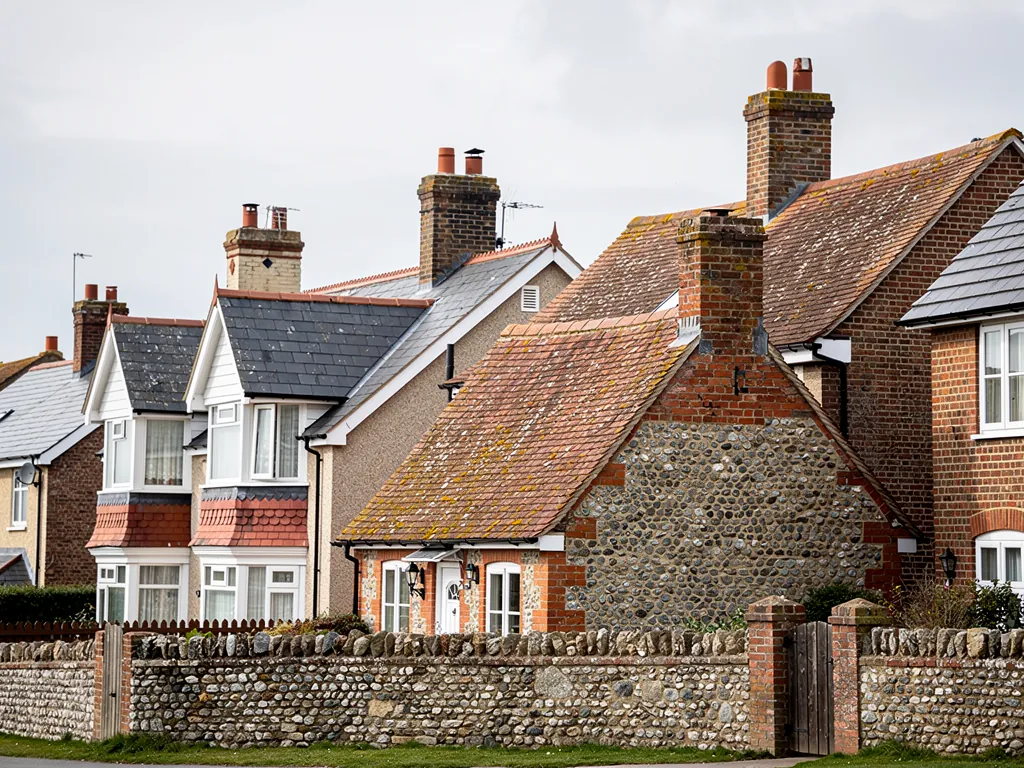
Flint walls, plain tile roofs
In the Manor House area of the conservation area, flint is the most common cladding, used with red brick detailing, and roofs are generally plain tiles. One slate roof there has clay peg tiles on its west frontage.
-
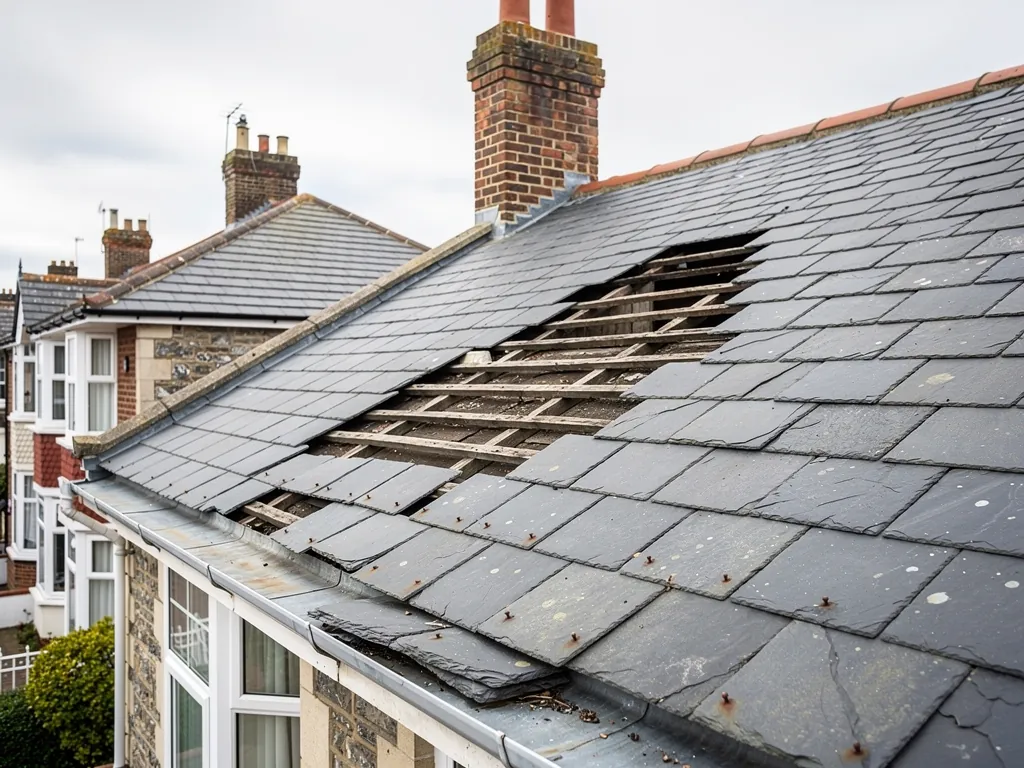
Terraces between railway and harbour
In the late 19th century, most of Southwick's population lived in terraced houses between the railway and the harbour, while north of the railway most housing of the period was larger Victorian houses and villas.
-
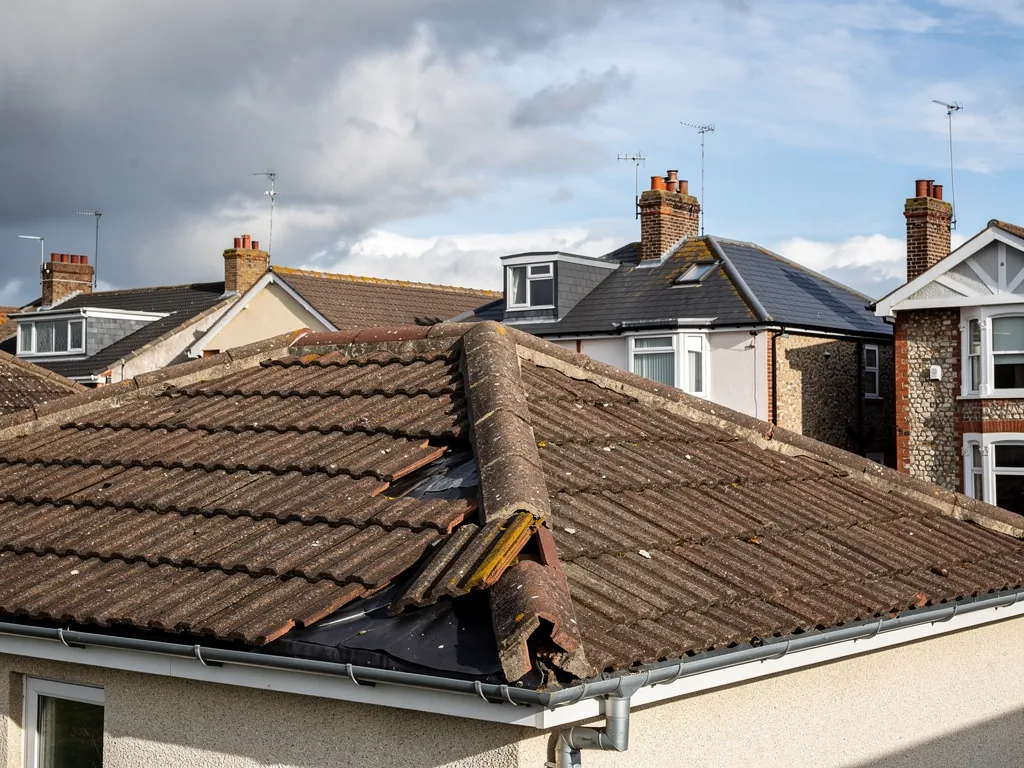
Estates on the downland slopes
Housing estates have been built since the 1930s on the lower slopes of the chalk downland. A roof from those first estates that was never renewed is now many decades old, and its fixings deserve a close look.
Map of Southwick, 24.3 road miles east of Bognor Regis, with the nearest towns we also cover.
Southwick's 1976 boundary and one narrow direction
- Council
- Adur District Council
- County
- West Sussex County Council
- Conservation area
- Southwick Conservation Area, first designated in June 1976
- Article 4
- Site of the Old Rectory only, covering walls and fences, not roof works
- Church
- St Michael and All Angels, listed, dating from the 12th and 13th centuries
- Distance
- 24.3 road miles east of Bognor Regis, about 38 minutes by car
Southwick notes
Manor House flint to the downland estates
A harbour-edge village that the railway turned into a town, and how its eras change the work on a roof.
Chapter 1: From 34 houses to a railway village2135
Sheet 01 / 03Southwick was tiny before the railway. Adur District Council's appraisal records that in 1801 it had only 34 houses and a population of 271, rising to 957 in 1841, at about the time the South Coast Railway was built. The Victoria County History dates the railway across the parish to 1840, with a station opened for Southwick that year and a halt at Fishersgate in 1905. Almost everything that gives the place its present roofline arrived after that, so the roofs you see tell a story of Victorian growth, and each house carries its own age. Because the village grew in stages after the railway came, expect one street to hold roofs of several ages, with repairs made by several hands.
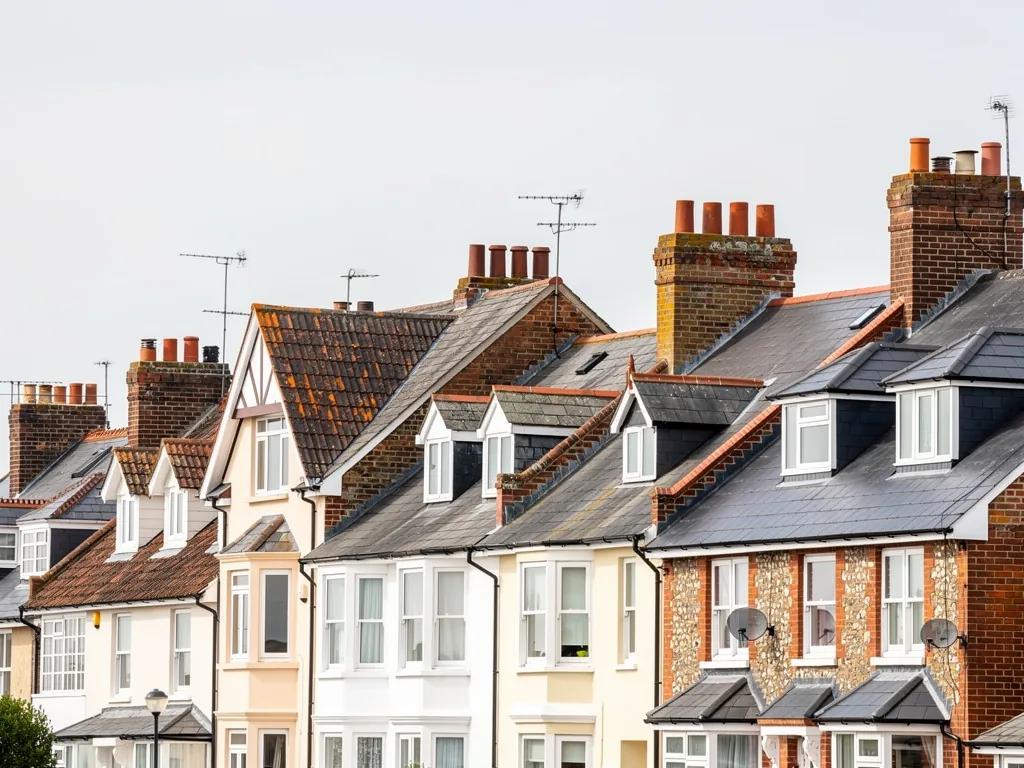
Before work on a terrace or villa roof
- Check both sides of the party wall
- Photograph valleys and stacks
- Look at the lead first
- Tell the neighbour
1.1 Terraces between the railway and the harbour
In the late 19th century most of the population lived in terraced houses between the railway and the harbour. Terraces mean shared walls, shared gutters and runs of chimney stacks, so a leak in one house can start in the next one's flashing. Sensible repair on a terrace means looking at both sides of the party wall. A neighbour whose work touches the shared junction deserves a conversation before scaffold goes up. Our roof repairs hub explains how a leak is traced to its source, usually by working back from the stain through the loft.
1.2 Villas north of the line
North of the railway, most housing of the period was larger Victorian houses and villas. Bigger houses mean bigger roofs, and bigger roofs have more junctions: valleys, the channels formed where two slopes meet, plus stacks, bays and dormers. Each junction relies on lead, and each is a place to check on a survey. A valley gutter that has worn through can run for years behind a ceiling before the stain shows, which is why we look in the loft as well as on the slope. Royston's brochure lists lead codes 4 to 8 for valley gutters, with heavier sheet for the more demanding positions, so the weight chosen should match the job.
1.3 What a survey shows on a Victorian roof
We photograph the covering, the lead, the ridge and the verge, and look into the loft where we can reach it, so the verdict comes from the roof as it stands rather than from its date. One written total follows. Where a few slipped tiles are the whole problem, that is what we tell you, and we do not talk a homeowner into more than the roof needs. If a re-roof is the right answer, you see the photographs before you decide, and you can take your time over the written price.
Chapter 2: Manor House flint, clay peg tile and St Michael's2989
Sheet 02 / 03
Southwick Conservation Area was first designated in June 1976. The council's character appraisal describes the Manor House area as one where flint is the most common cladding material, used with red brick detailing, and where roofs are generally plain tiles, with one slate roof that has clay peg tiles on its west frontage. The parish church of St Michael and All Angels, listed and dating from the 12th and 13th centuries, anchors the old village. For any roof here, matching the neighbours is the starting point, and a mismatch shows from the lane. Flint walls also bring a practical point: where a roof abuts a flint wall, the lead flashing has to be dressed into a joint cut in the wall, and that is slow, careful work that a quick patch seldom replicates.
Old tile roof, two plain options
Strip and relay
Sound tiles are sorted, kept and refitted on renewed battens.
Re-cover
Flaking tiles give way to a matching new covering.
2.1 Plain tiles and how long they last
A plain tile is a small flat clay tile, laid in overlapping courses and hung on timber battens, the narrow strips under the covering. Marley rates clay tile at a minimum of 60 years, going by the Building Research Establishment's figure, though a building conservation writer adds that the number misleads on roofs of old handmade peg tiles. New plain tiles come with minimum pitches that depend on the pattern: Marley lists 30 degrees for its Hawkins and Acme Single Camber, 35 for Ashdowne and 40 for Canterbury, so the data sheet decides what a given slope can take. For a typical UK range, Checkatrade's roof repair guide (table dated June 2026) lists clay roof repair at £110 to £160 per square metre, excluding VAT. Age is only part of the answer. An old roof with sound tiles and failing nails can be stripped and relaid with the same tiles, whereas a roof whose tiles are flaking needs a matching new covering. Building control is not normally needed for a re-roof that touches under 25 per cent of the building envelope and under 50 per cent of the roof. Once the new covering is 15 per cent heavier or more, that position alters. Ask Adur District Council's building control team, or a registered building control approver, before assuming either way. Our pitched roofing hub sets out how each case is handled.
2.2 A narrow Article 4 direction
Southwick has an Article 4 direction on the site of the Old Rectory, confirmed on 4 March 1986. It withdraws permitted development rights for walls and fences only, so it does not touch roof works. That does not mean the rest of the conservation area is free of controls, and a listed building brings listed building consent whatever the direction says. Put your own address to Adur District Council's planning team. For roof windows, our skylight planning permission guide is the place to start.
Chapter 3: Downland estates and the harbour edge2257
Sheet 03 / 03Southwick sits between Shoreham Harbour on the coast and the chalk downland of the South Downs. The Victoria County History notes housing estates built since the 1930s on the lower slopes of that downland. Houses from those first estates are now many decades old, and roofs of that age may still carry their original battens, underlay and ridge bedding. The condition of those layers, not the date alone, decides the work, and a ladder inspection finds it quickly. Shoreham Harbour lies on the coast side, and a roof near the shore takes gales, driving rain and salt air. We put no number to that exposure; we judge fixings and trim by their condition.
Three outcomes for an estate roof
- RefixLoose tiles and ridge caps secured with proper mechanical fixings.
- OverhaulRidge, hips and verges redone, leaving the main covering in place.
- Re-roofStripped and recovered with a complete new set of battens, underlay and covering.
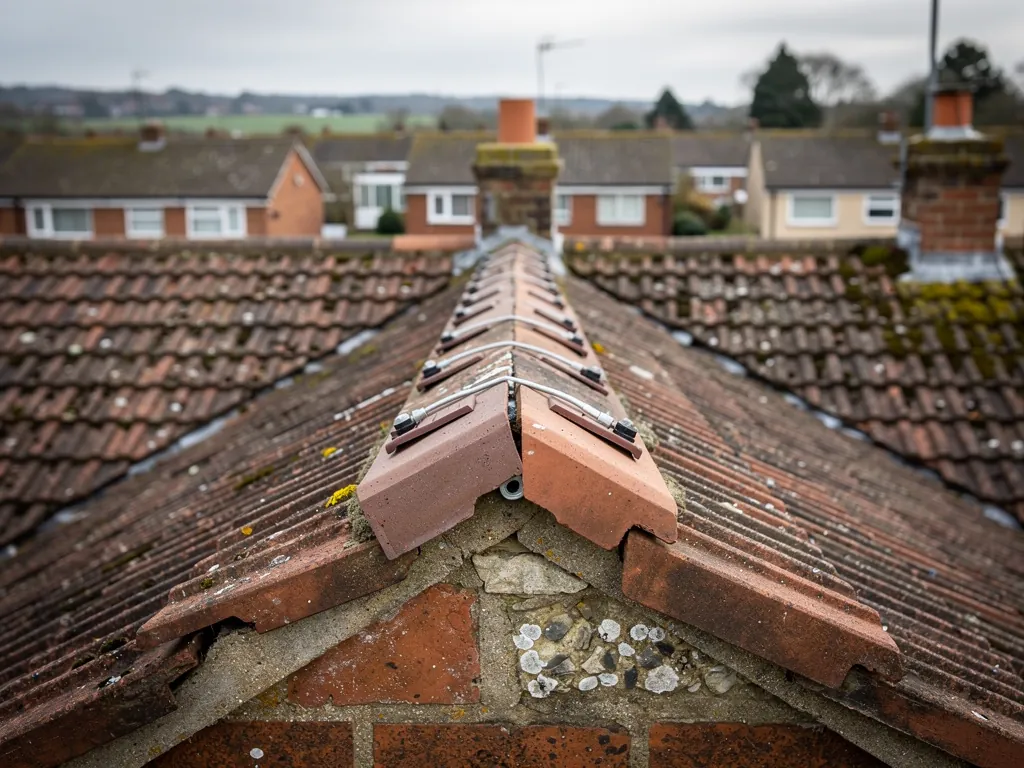
3.1 Ridges and verges on older estates
Where an older roof's ridge and hips are bedded on mortar by itself, they fall short of BS 5534 as revised in 2014, under which those tiles also receive a screw or clip. The verge, the rim of the roof running up a gable end, is treated the same way. Mortar fails slowly, and then a gale lifts the capping in one go. Refixing the ridge before that happens is a modest job beside the damage that follows a loose cap. Whenever tiles come up, we also examine the underlay and battens, since those layers date from the original build. If a roof is recovered, eaves ventilation matters: where a cold roof sits under high-resistance underlay, Marley's guidance is 25 mm along the eaves at a pitch of 15 degrees or less, and 10 mm where it is steeper.
3.2 Extensions and garages
Flat-roofed extensions and garages are common beside estates of this age, and the covering decides how long the roof lasts. Typical lives quoted for flat coverings are 20 to 30 years or more for EPDM (GreenSpec), 25 to 40 years for GRP and 10 to 20 years for torch-on felt (both Less, March 2026). They are typical ranges, never promises, and workmanship swings them. Our flat roofing hub explains the options. BS 6229:2025 sets a minimum finished fall of 1:80, and designers go steeper so the surface drains.
Southwick roof repairs and more
Frequently asked questions
Southwick queries, flint cottage to downland estate
Can the plain clay tiles on a flint cottage near the Manor House be relaid?
Often, yes. Where the tiles themselves are good but the nails and battens have given up, the roof can be stripped, the sound tiles sorted and reused, and the slope relaid on fresh battens and underlay. Photographs show you which tiles are being kept, and what has been rejected and why. Inside the conservation area we match the existing covering, and on a listed cottage the list entry is checked before any quote.
Does Southwick's Article 4 direction affect my roof?
Southwick's direction covers the site of the Old Rectory only, and it withdraws permitted development rights for walls and fences, not roof works. Unlisted houses elsewhere in the conservation area still sit under its general controls, and listed ones need consent for works that touch their character. Take your own address to Adur District Council's planning team before starting, and describe the work as precisely as you can.
My terraced house near the railway has a leak at the party wall: whose roof is it?
Your roof is yours, but the junction with the neighbouring house is shared, and that is where most terrace leaks begin. A leak there can come from a flashing, a gutter or a stack on either side. We trace it with photographs, working back from the stain, and tell you whose side the fault is on. Where the work reaches the shared wall, a party wall notice may be needed, and we explain that at the survey, along with how to approach the neighbour.
Is a roof from one of Southwick's first 1930s estates due for replacement?
The date alone does not settle it. In the decades since the 1930s a roof may have been relaid, had its ridge refixed or its underlay renewed, and neighbours can differ widely. We survey with photographs and tell you whether refixing, ridge-and-verge work or a full re-roof fits, with one written total price to follow. If the answer is a repair, that is the quote you get, and the longer job is not pushed.
Nearby areas
Get a quote
Tell us about your roof
Describe what's happening and we'll call you back.
Loading the enquiry form. You can also call 01243 252373.